Let us find a Home for You!
CALL: 662-455-1343    Call Sims Realty   

MLS: 4149961

$749,000

Sims Realty
2705 Island Branch Road, Vancleave, MS 39565

Click to EnlargeClick to Enlarge

Residential Description:

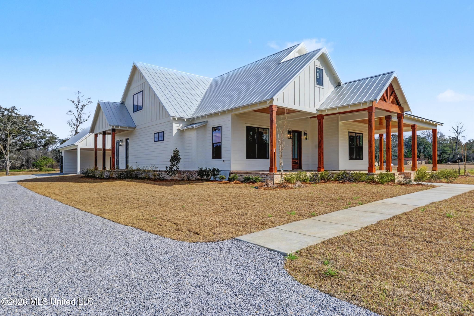
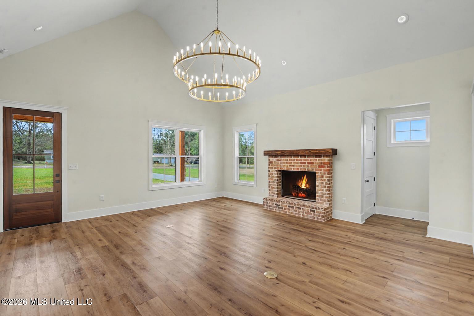
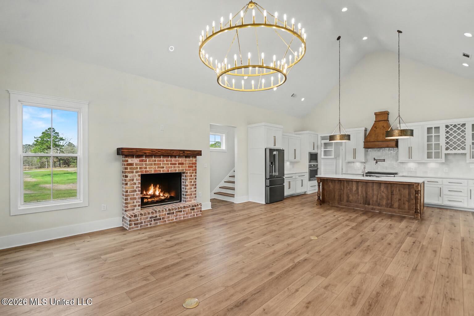
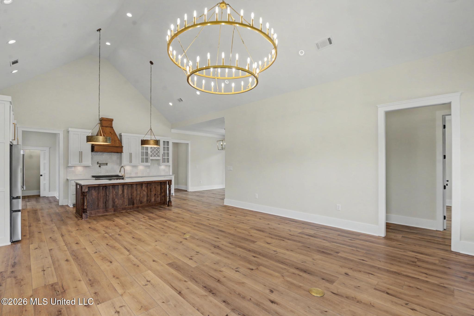
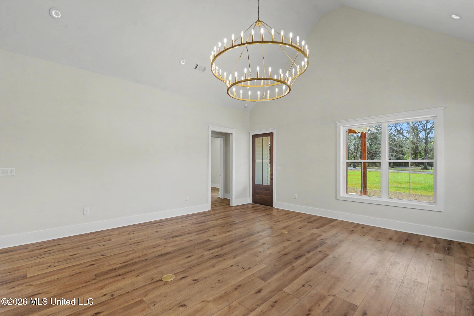
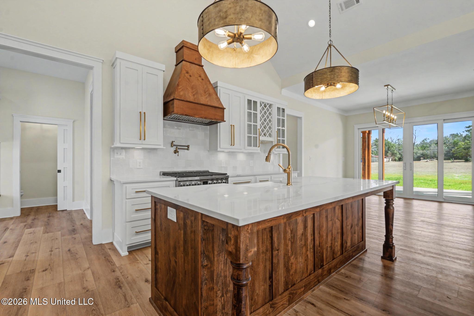
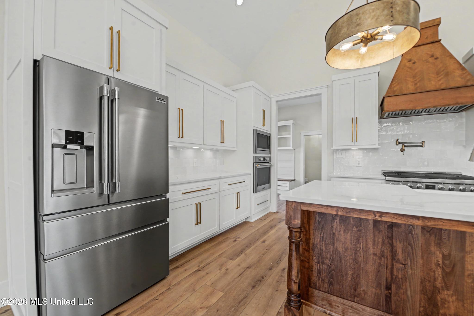
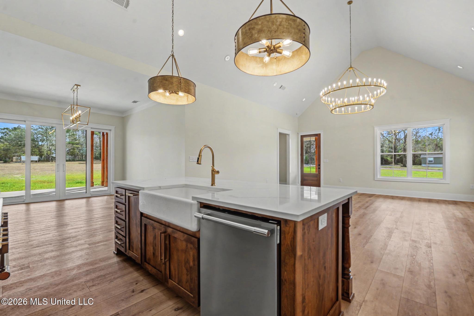
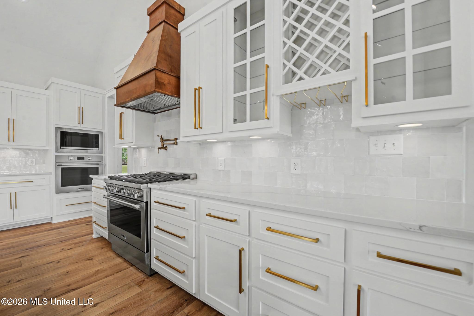
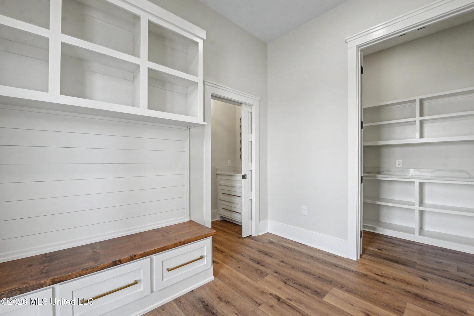
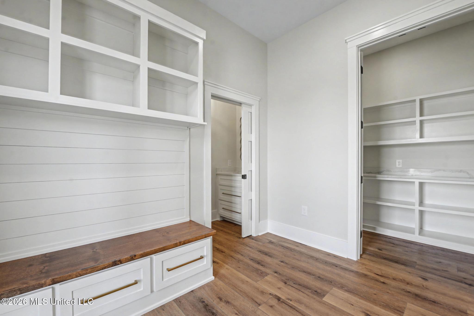
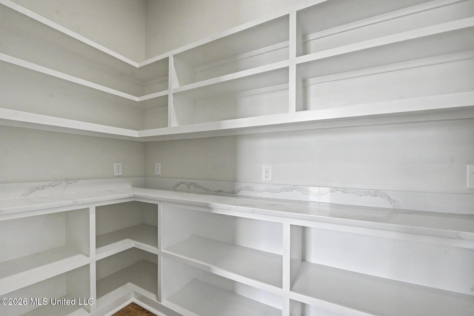
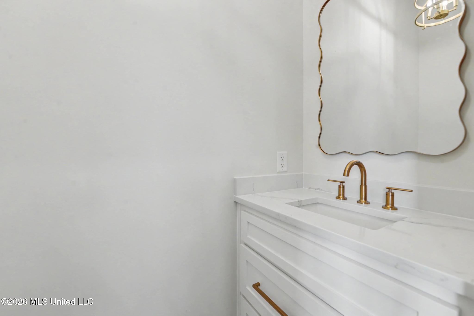
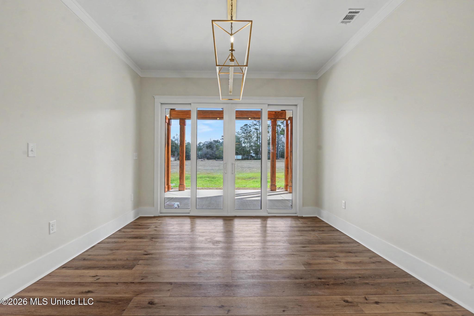
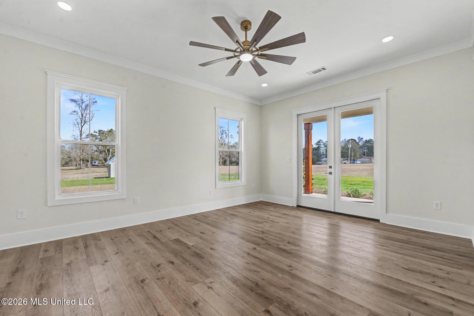
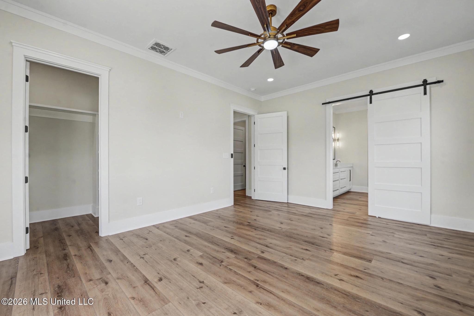
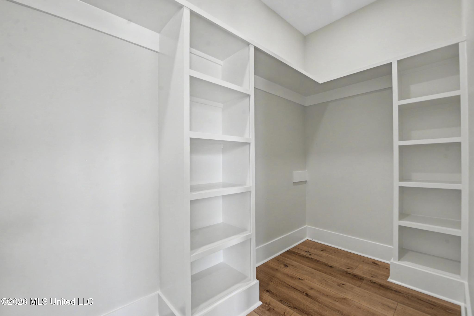
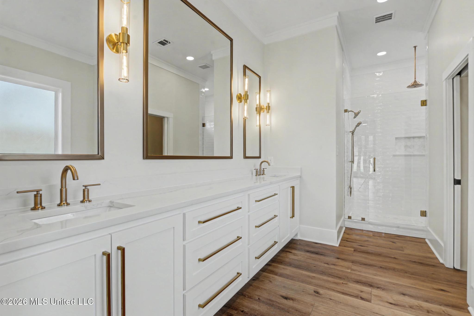
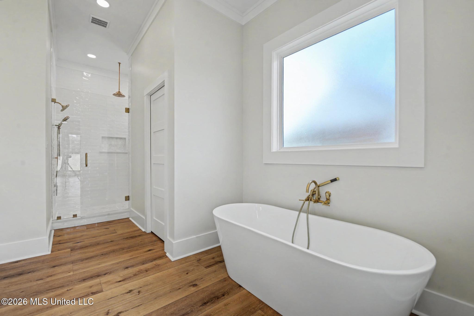
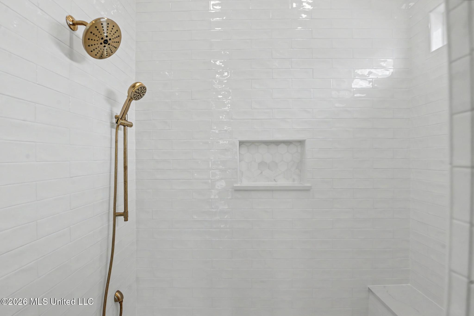
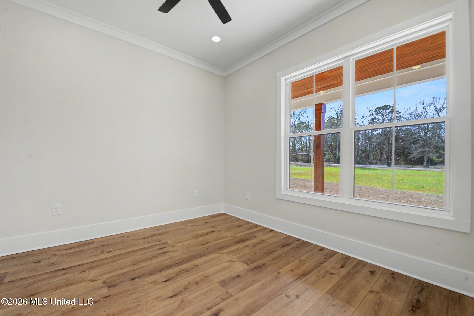
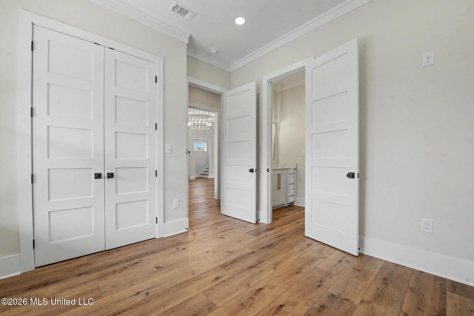
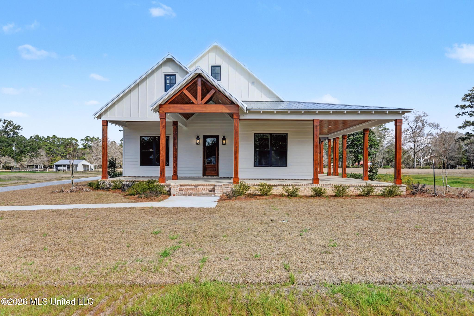
Welcome to Carter Place Subdivision — where peaceful country living meets modern convenience. Located just off Old River Road, this stunning contemporary farmhouse offers the perfect blend of style, comfort, and accessibility, just minutes from town and quick access to Interstate 10 by way of the new bypass. Situated on approximately two beautiful acres, this thoughtfully designed 4-bedroom, 3.5-bath home is loaded with custom features and upscale finishes throughout. The spacious open-concept den showcases soaring cathedral ceilings, a cozy gas fireplace, and abundant natural light, creating the perfect gathering space for family and friends. The kitchen is a true showpiece featuring quartz countertops, custom cabinetry, a beautiful designer backsplash, and an inviting dining area ideal for entertaining. The split floor plan offers privacy and functionality, including Jack-and-Jill style access for the guest bedrooms and oversized closets throughout the home. The luxurious primary suite is a private retreat complete with a spa-inspired custom bathroom featuring a freestanding whirlpool tub, an extra-large walk-in shower, double vanities, and a spacious walk-in closet. Outside, you'll find even more to love with beautiful soaring architecture and wrap around porches, A detached double carport including additional storage, plus a separate shed with a double door— perfect for hobbies, equipment, or extra workspace. If you're looking for modern farmhouse charm, acreage, and convenience all in one, this exceptional Carter Place home is a must-see.
4

BEDROOMS

3

BATHROOMS

1.96

ACRES

2026

YEAR BUILT

Two

LEVELS

2662

SQ. FT.

Primary Information

MLS#:4149961

Price:$749,000

Bedrooms:4

Bathrooms:3

Half Baths:1

Lot Size:85377.6

Lot Acres:1.96

Years Built:2026

Total Levels:Two

Status:Active

Neighborhood Information

Address:2705 Island Branch Road, Vancleave, MS 39565

Neighborhood:Carter Place

City:Vancleave

County:Jackson

State:MS

Listing Details

Buyer Agent:Sims Realty

Listing Agent:Summer Davis Shelby

Listing Office:Coldwell Banker Alfonso Realty-OS-B/O

Interior Features

Interior:2662 Sq. Ft.

Flooring:Luxury Vinyl

Windows:Double Pane Windows

Water Heater:Propane,Tankless

Amenities

# Garage Stalls:0

Patio:Porch,Rear Porch,Wrap Around,Front Porch

Exterior Features

Roof:Metal

Sewer:Septic Tank

Details

Details:Welcome to Carter Place Subdivision — where peaceful country living meets modern convenience. Located just off Old River Road, this stunning contemporary farmhouse offers the perfect blend of style, comfort, and accessibility, just minutes from town and quick access to Interstate 10 by way of the new bypass. Situated on approximately two beautiful acres, this thoughtfully designed 4-bedroom, 3.5-bath home is loaded with custom features and upscale finishes throughout. The spacious open-concept den showcases soaring cathedral ceilings, a cozy gas fireplace, and abundant natural light, creating the perfect gathering space for family and friends. The kitchen is a true showpiece featuring quartz countertops, custom cabinetry, a beautiful designer backsplash, and an inviting dining area ideal for entertaining. The split floor plan offers privacy and functionality, including Jack-and-Jill style access for the guest bedrooms and oversized closets throughout the home. The luxurious primary suite is a private retreat complete with a spa-inspired custom bathroom featuring a freestanding whirlpool tub, an extra-large walk-in shower, double vanities, and a spacious walk-in closet. Outside, you'll find even more to love with beautiful soaring architecture and wrap around porches, A detached double carport including additional storage, plus a separate shed with a double door— perfect for hobbies, equipment, or extra workspace. If you're looking for modern farmhouse charm, acreage, and convenience all in one, this exceptional Carter Place home is a must-see.

Our mortgage estimator will calculate the details of your estimated monthly mortgage payments. Figures entered below are examples and are used to demonstrate only. Edit the loan details on the bold selections, Select "Calculate Payment" and your information will update under "Your Results". For more information contact Sims Realty!

Loan Amount for MLS #4149961

Enter number of years

Enter an interest rate ( % )

Enter down payment ( $ / % )

Cash Down Payment Or Optional Percent
Make changes to these assumptions and click "Calculate Payment" to try different scenarios. Calculations are based on conventional terms.


Your Results:

Monthly Principal & Interest - $ Total Down Payment - $ Loan Amount - $ Interest Rate - % Term of Loan - ( Years )


Sims Realty and Development LLC
217 West Market St.
Greenwood, MS 38930
662-455-1343
info@buysimsrealty.com

© Sims Realty - - All Rights Reserved