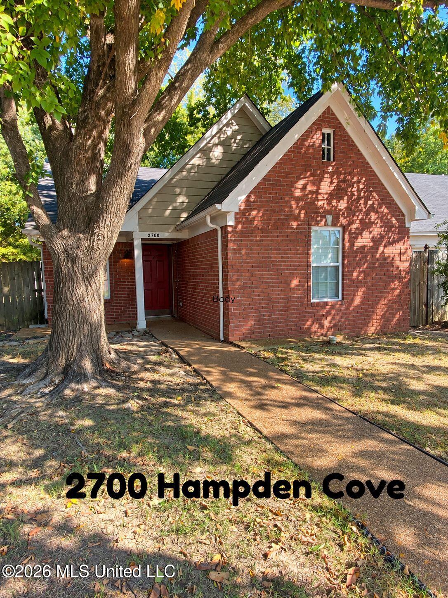
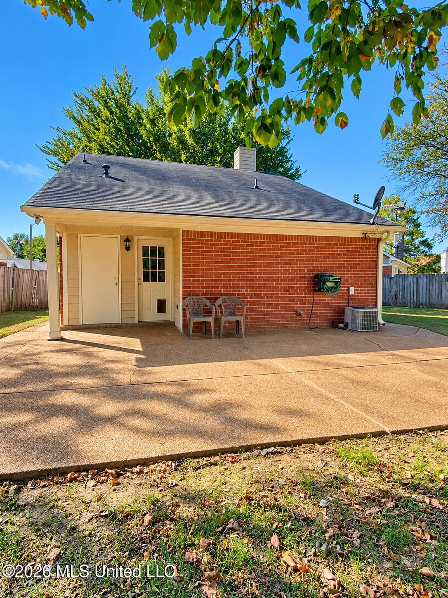
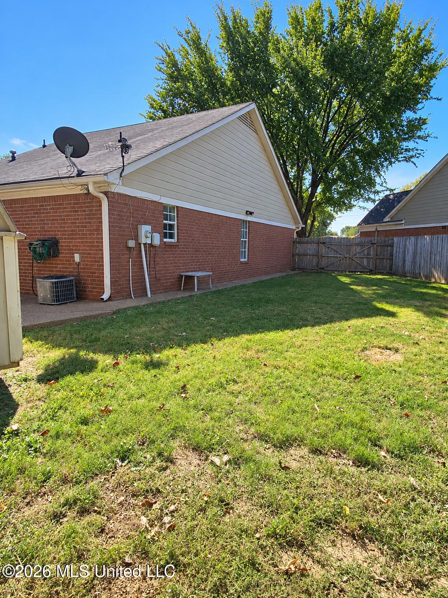
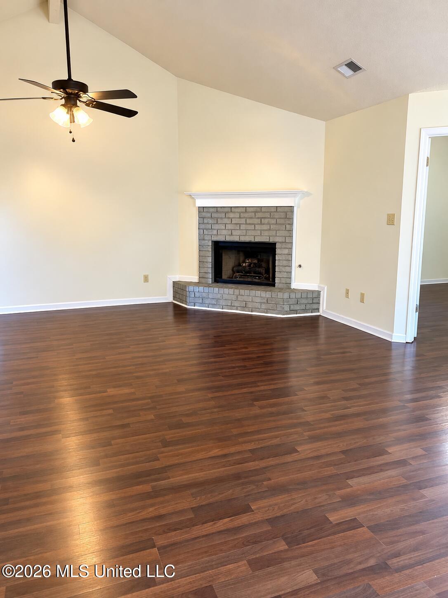
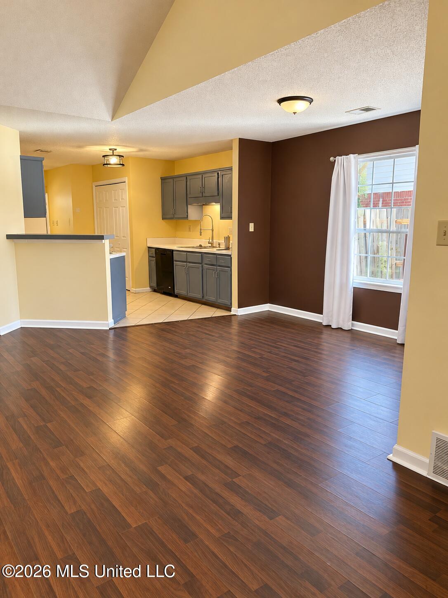
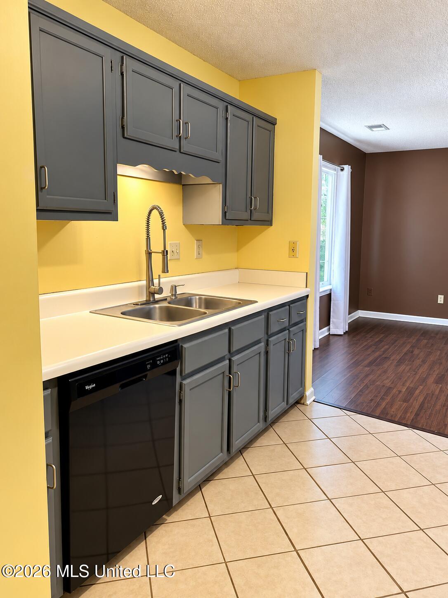
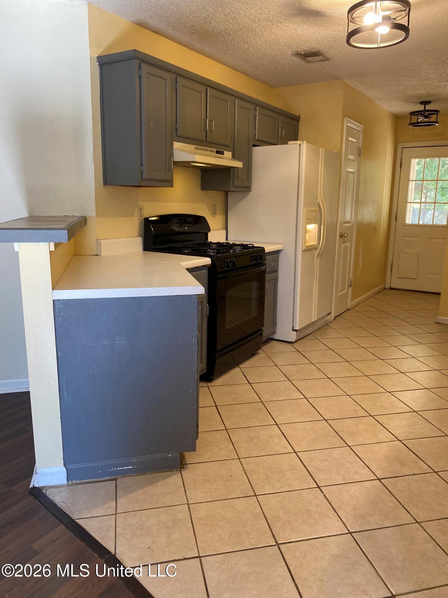
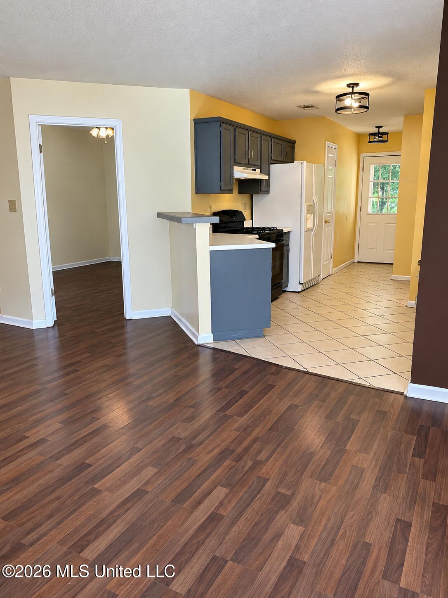
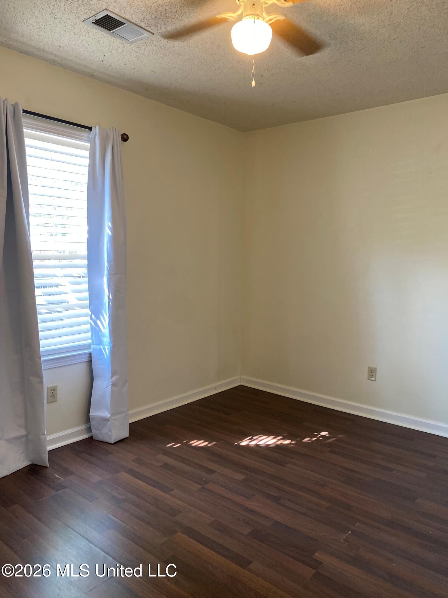
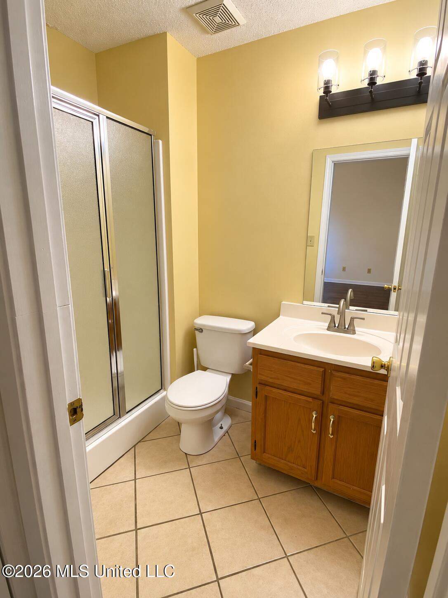
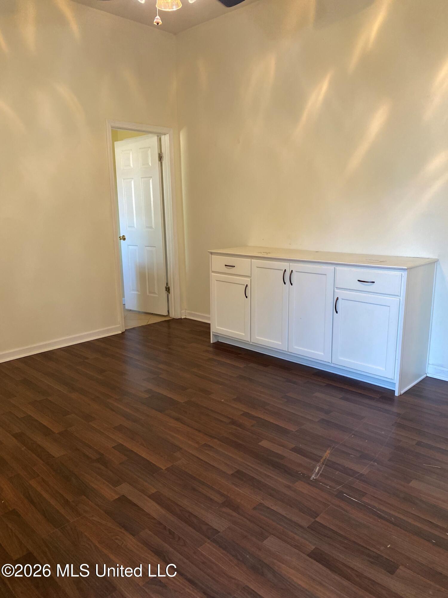
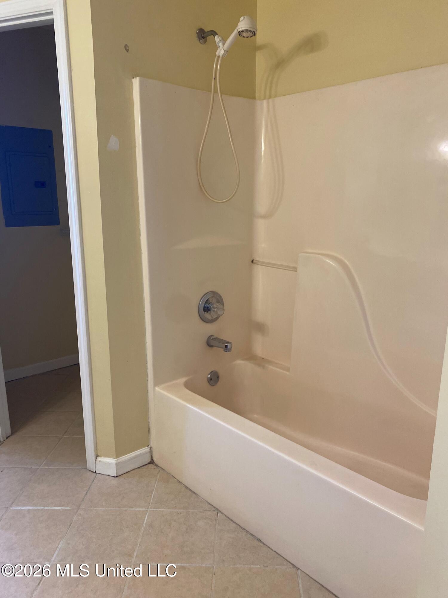
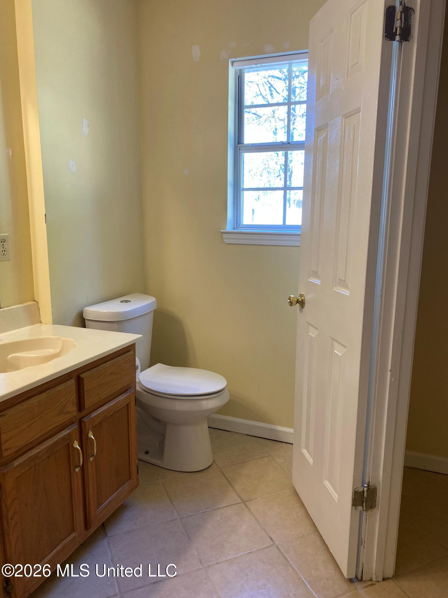
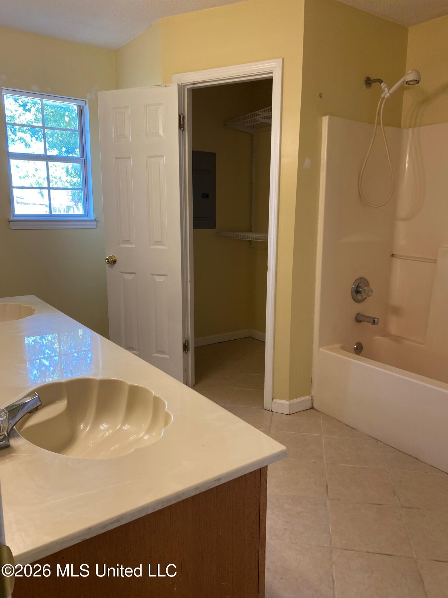
Charming 2-bedroom, 2-bath home situated on a cul-de-sac featuring a desirable split-bedroom floor plan. Spacious great room offers a fireplace with gas logs. The guest bedroom is located at the front of the home, with a guest bath featuring a large walk-in shower. Kitchen includes a pantry, stove, refrigerator, dishwasher, and garbage disposal. Convenient laundry closet with dryer remaining. Generously sized primary bedroom features a built-in dresser, while the primary bath offers double vanities and two closets. Enjoy the spacious fenced backyard, complete with a gazebo and storage building. This home offers a functional floor plan, ample storage, and great outdoor space!
Details:Charming 2-bedroom, 2-bath home situated on a cul-de-sac featuring a desirable split-bedroom floor plan. Spacious great room offers a fireplace with gas logs. The guest bedroom is located at the front of the home, with a guest bath featuring a large walk-in shower. Kitchen includes a pantry, stove, refrigerator, dishwasher, and garbage disposal. Convenient laundry closet with dryer remaining. Generously sized primary bedroom features a built-in dresser, while the primary bath offers double vanities and two closets. Enjoy the spacious fenced backyard, complete with a gazebo and storage building. This home offers a functional floor plan, ample storage, and great outdoor space!
Calculate Your Mortgage for MLS# 4165242
Our mortgage estimator will calculate the details of your estimated monthly mortgage payments. Figures entered below are examples and are used to demonstrate only. Edit the loan details on the bold selections, Select "Calculate Payment" and your information will update under "Your Results". For more information contact Sims Realty!
Your Results:
Monthly Principal & Interest - $Total Down Payment - $Loan Amount - $Interest Rate - %Term of Loan - ( Years )