Let us find a Home for You!
CALL: 662-455-1343    Call Sims Realty   

MLS: 4153786

$899,900

Sims Realty
270 Evergreen Drive, Brandon, MS 39042

Click to EnlargeClick to Enlarge

Residential Description:

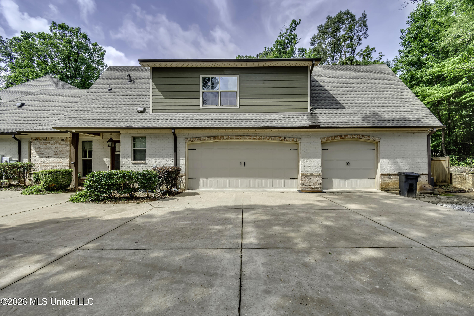
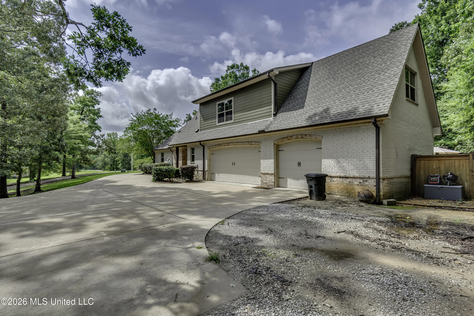
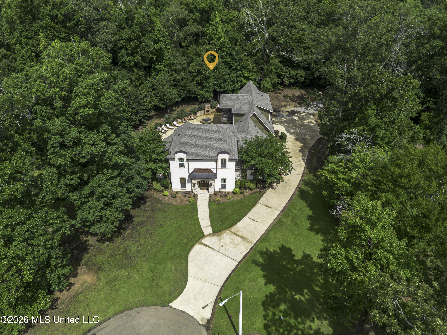
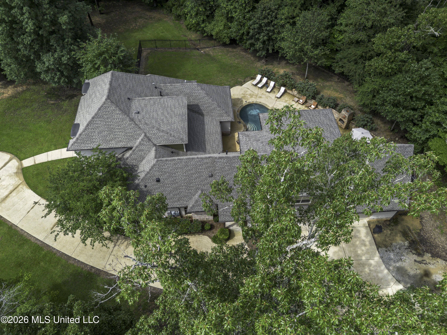
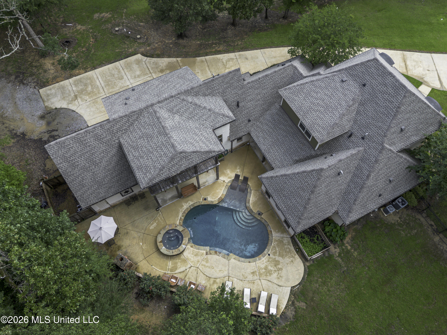
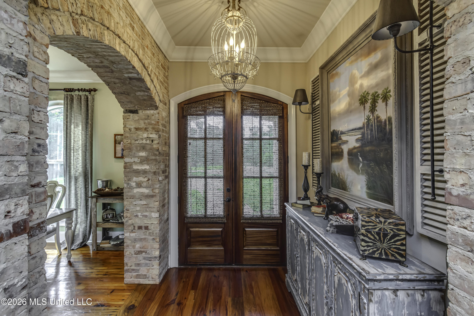
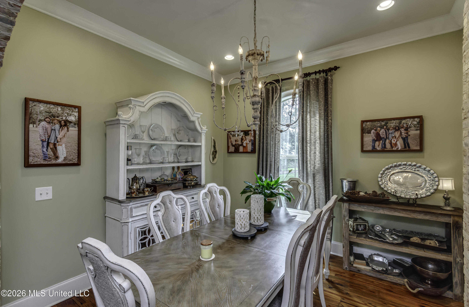
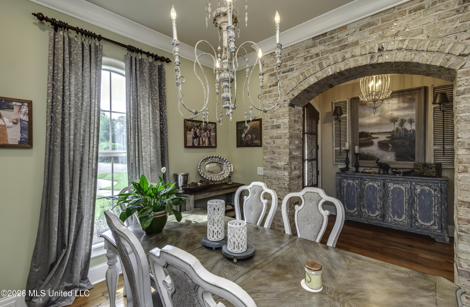
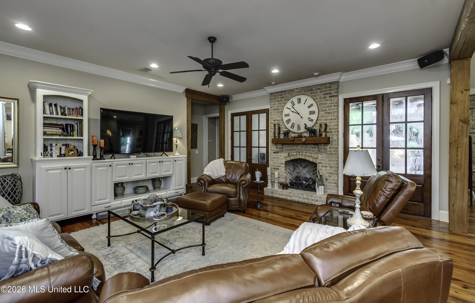
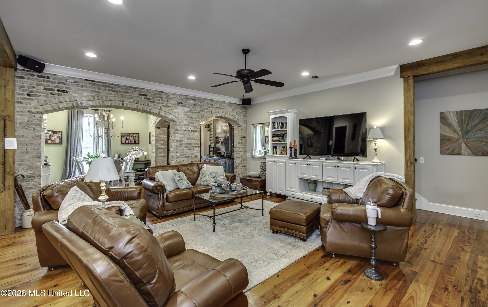
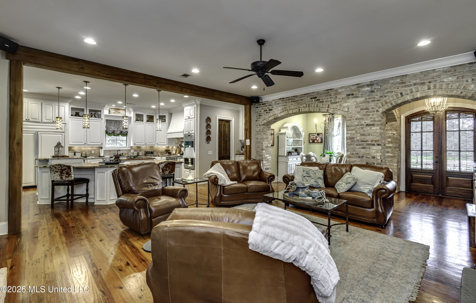
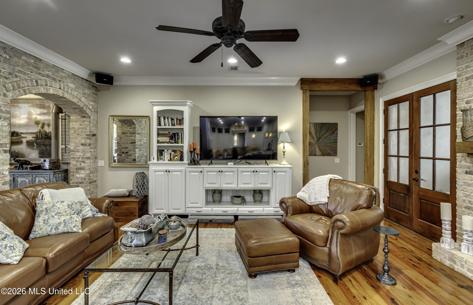
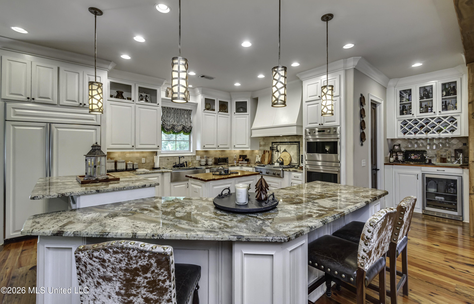
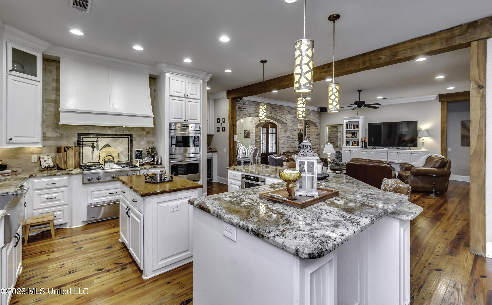
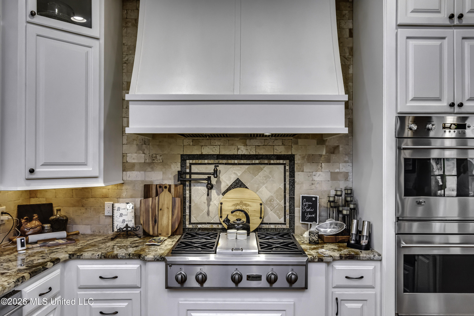
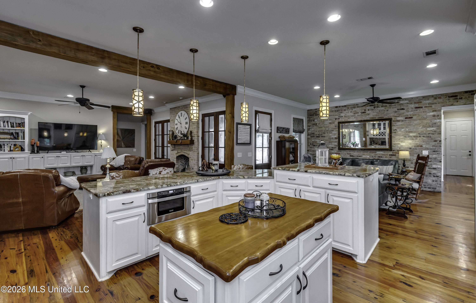
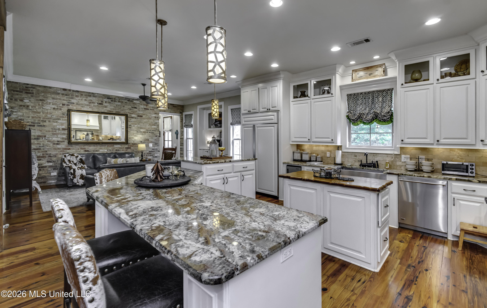
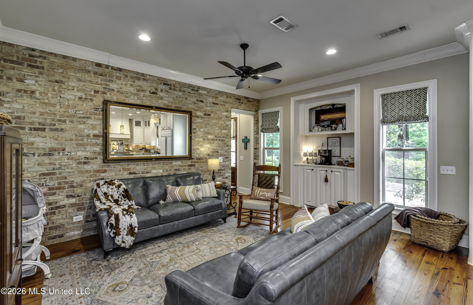
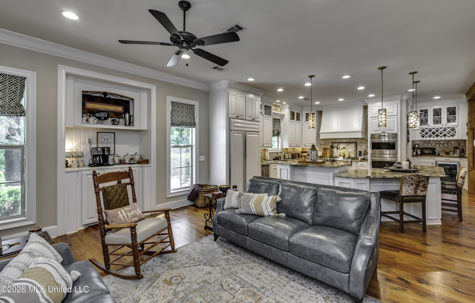
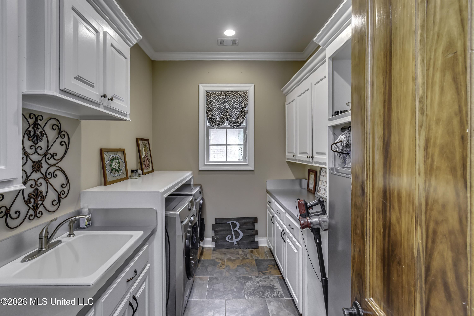
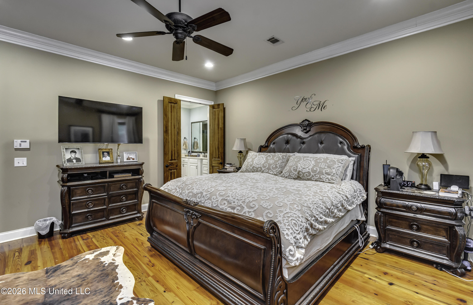
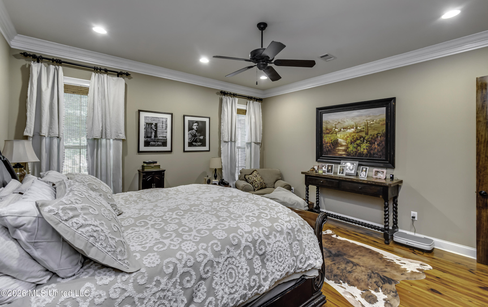
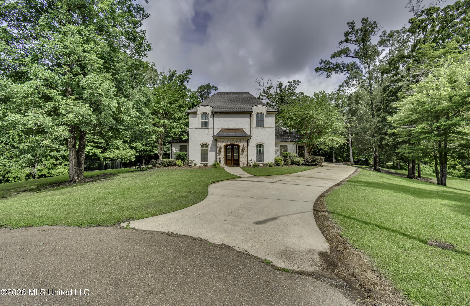
This is a must-see property!!! Located on 2.25 acres at the end of a cul-de-sac this beauty has all the bells and whistles! You will experience that WOW factor as soon as you walk in with all the gorgeous brick accents and archways. Open plan offers a separate dining room, large family area with gas fireplace. Heart of pine flooring in all main rooms and master bdrm. Super large kitchen with beautiful granite countertops and butcher block island. Double ovens, separate ice maker, built in microwave and gas stove with pot filler. Off the kitchen is spacious keeping room. Wet bar with wine cooler and awesome sized pantry. Off the kitchen is the laundry room with sink and nice folding area. Separate butler/friend entrance. 1/2 bath off the 3 car garage. Mud lockers. 1st set of stairs leads up to a large bonus room that could also be a bedroom. Balcony off the bonus overlooks the backyard and pool area. Another bedroom off bonus would be a perfect gathering area. Full size bath and closet along with wet bar. Primary bedroom is nicely sized and leads into the large primary bath. Two entrances into beautiful tile shower with double shower heads. Amazing vanity space on each side with tub located in center. The closets.... OH MY! You will LOVE!!! So much space!! The office is in a very private area off the primary suite. HEATED pool and hot tub with waterfall. Outdoor fireplace and lots of room for entertaining. Great privacy in the back as well. This home is a hidden gem plus so many extras like a wired home generator, spray foam insulation, surround sound inside and out, roof is only 5 years old, walk through attic, - having that way out in the country feel but not far from all the luxuries of being close to town. Schedule your appointment to see today - you will not be disappointed!
4

BEDROOMS

3

BATHROOMS

2.25

ACRES

2012

YEAR BUILT

Multi/Split

LEVELS

4360

SQ. FT.

Primary Information

MLS#:4153786

Price:$899,900

Bedrooms:4

Bathrooms:3

Half Baths:1

Lot Size:98010

Lot Acres:2.25

Years Built:2012

Total Levels:Multi/Split

Status:Active

Neighborhood Information

Address:270 Evergreen Drive, Brandon, MS 39042

Neighborhood:Evergreen

City:Brandon

County:Rankin

State:MS

School:Rouse

Listing Details

Buyer Agent:Sims Realty

Listing Agent:Kay Shelton

Listing Office:Back Porch Realty, LLC

Interior Features

Interior:4360 Sq. Ft.

Flooring:Carpet,Wood,Tile

Windows:Vinyl

Water Heater:Tankless

Amenities

Waterfront Features:None

# Garage Stalls:3

Patio:Covered,Patio

Exterior Features

Roof:Architectural Shingles

Sewer:Septic Tank

Details

Details:This is a must-see property!!! Located on 2.25 acres at the end of a cul-de-sac this beauty has all the bells and whistles! You will experience that WOW factor as soon as you walk in with all the gorgeous brick accents and archways. Open plan offers a separate dining room, large family area with gas fireplace. Heart of pine flooring in all main rooms and master bdrm. Super large kitchen with beautiful granite countertops and butcher block island. Double ovens, separate ice maker, built in microwave and gas stove with pot filler. Off the kitchen is spacious keeping room. Wet bar with wine cooler and awesome sized pantry. Off the kitchen is the laundry room with sink and nice folding area. Separate butler/friend entrance. 1/2 bath off the 3 car garage. Mud lockers. 1st set of stairs leads up to a large bonus room that could also be a bedroom. Balcony off the bonus overlooks the backyard and pool area. Another bedroom off bonus would be a perfect gathering area. Full size bath and closet along with wet bar. Primary bedroom is nicely sized and leads into the large primary bath. Two entrances into beautiful tile shower with double shower heads. Amazing vanity space on each side with tub located in center. The closets.... OH MY! You will LOVE!!! So much space!! The office is in a very private area off the primary suite. HEATED pool and hot tub with waterfall. Outdoor fireplace and lots of room for entertaining. Great privacy in the back as well. This home is a hidden gem plus so many extras like a wired home generator, spray foam insulation, surround sound inside and out, roof is only 5 years old, walk through attic, - having that way out in the country feel but not far from all the luxuries of being close to town. Schedule your appointment to see today - you will not be disappointed!

Our mortgage estimator will calculate the details of your estimated monthly mortgage payments. Figures entered below are examples and are used to demonstrate only. Edit the loan details on the bold selections, Select "Calculate Payment" and your information will update under "Your Results". For more information contact Sims Realty!

Loan Amount for MLS #4153786

Enter number of years

Enter an interest rate ( % )

Enter down payment ( $ / % )

Cash Down Payment Or Optional Percent
Make changes to these assumptions and click "Calculate Payment" to try different scenarios. Calculations are based on conventional terms.


Your Results:

Monthly Principal & Interest - $ Total Down Payment - $ Loan Amount - $ Interest Rate - % Term of Loan - ( Years )


Sims Realty and Development LLC
217 West Market St.
Greenwood, MS 38930
662-455-1343
info@buysimsrealty.com

© Sims Realty - - All Rights Reserved