Let us find a Home for You!
CALL: 662-455-1343    Call Sims Realty   

MLS: 4161984

Source MLS Verified

$449,900

Sims Realty
2690 Rodeo Way, Nesbit, MS 38651

Click to EnlargeClick to Enlarge

Residential Description:

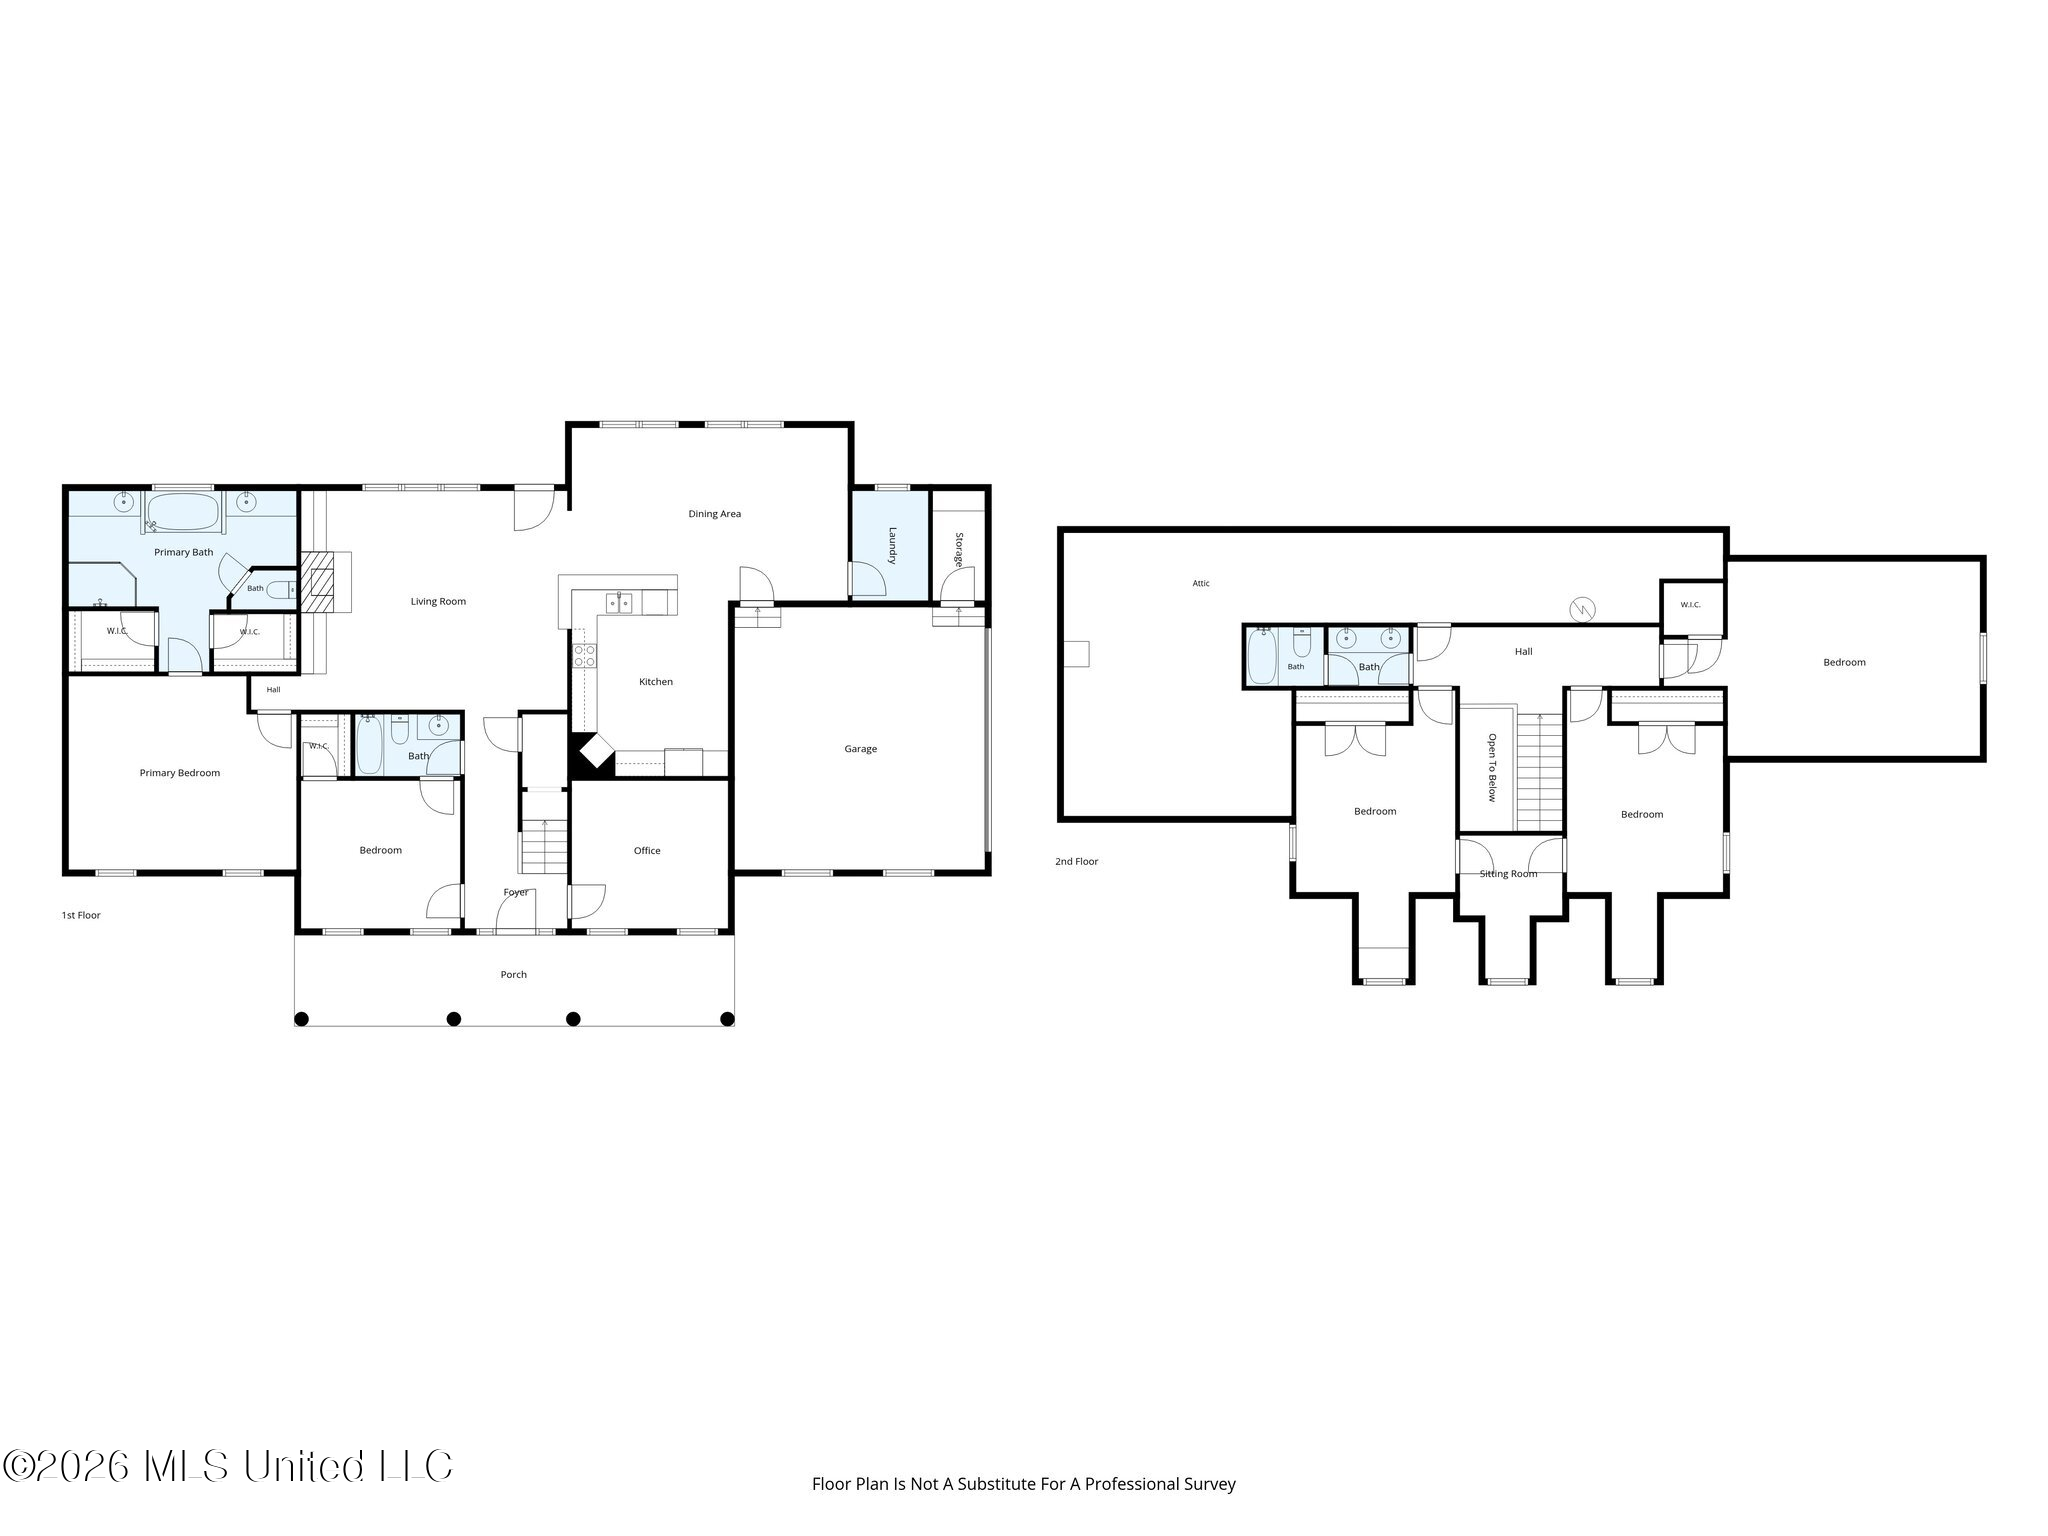
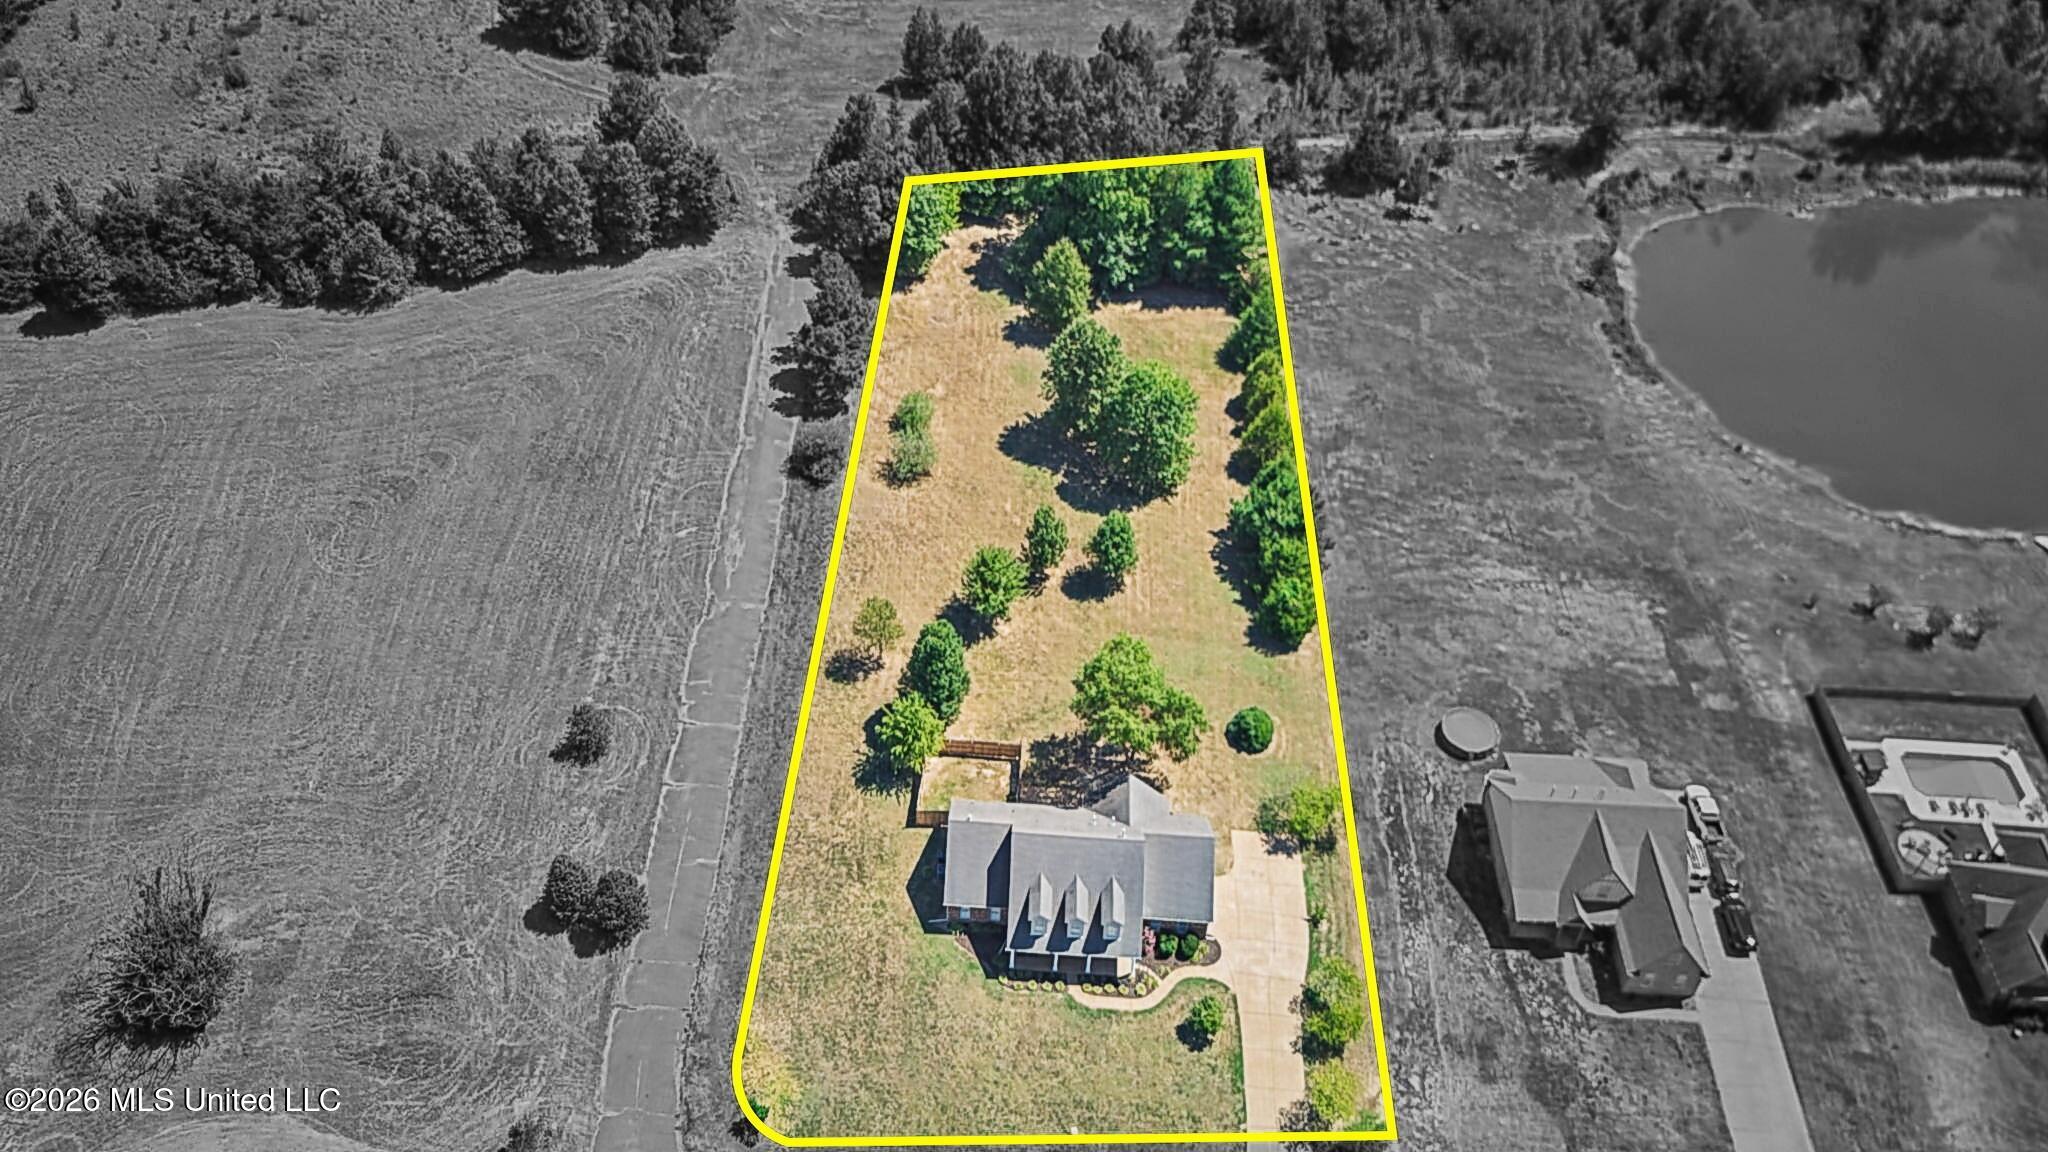
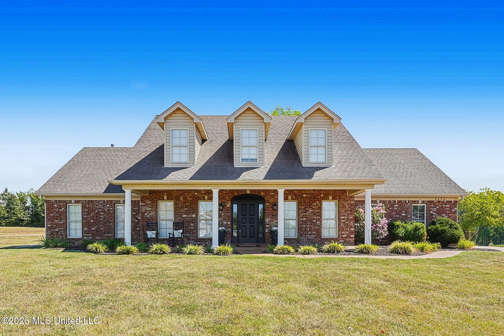
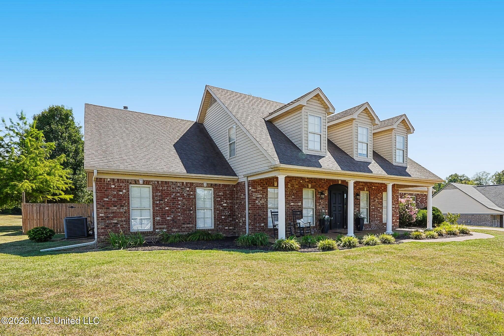
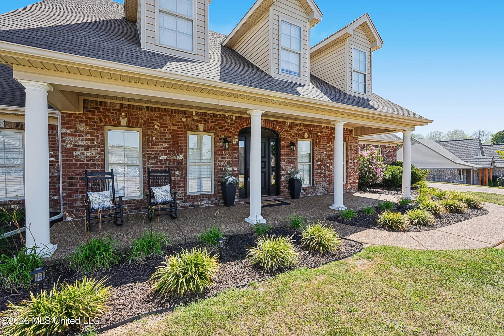
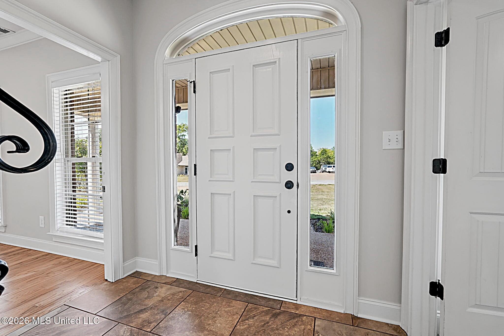
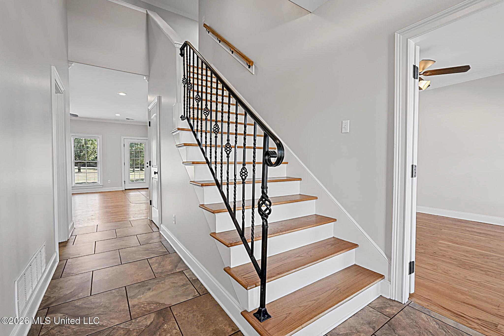
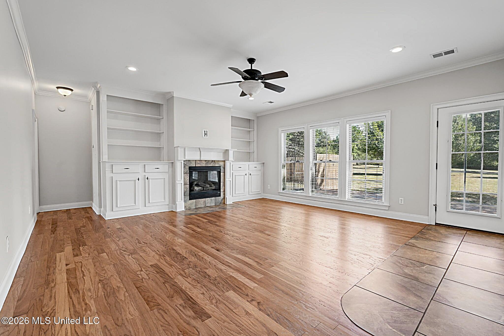
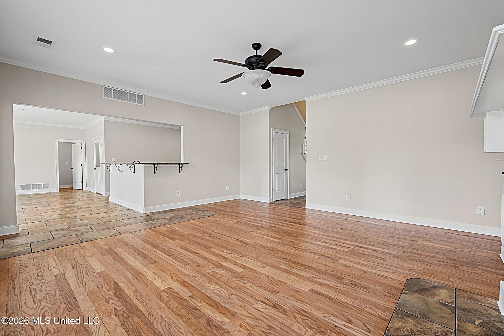
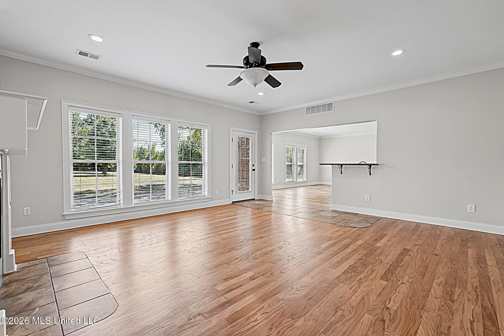
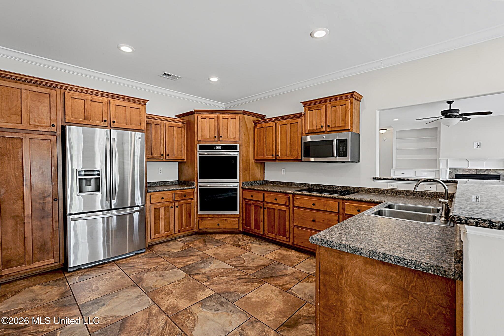
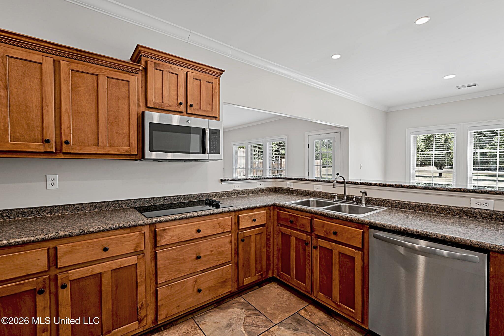
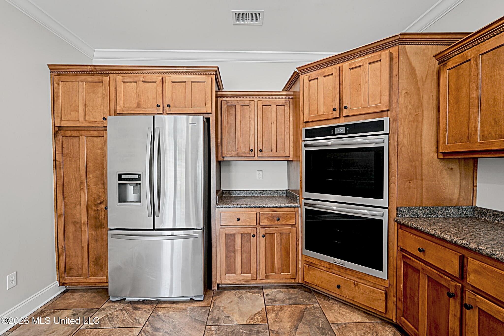
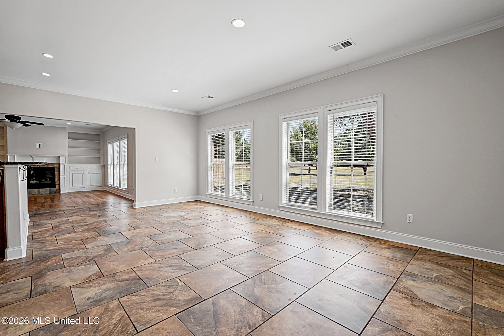
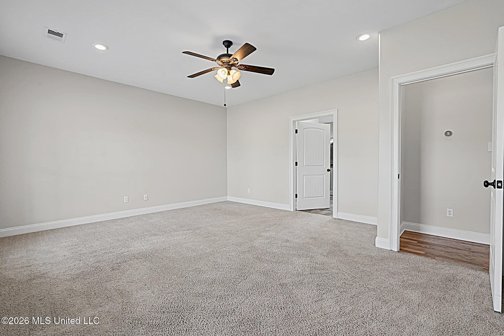
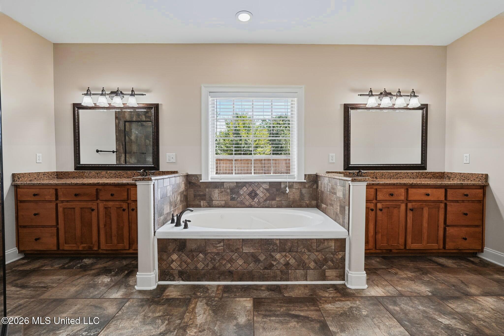
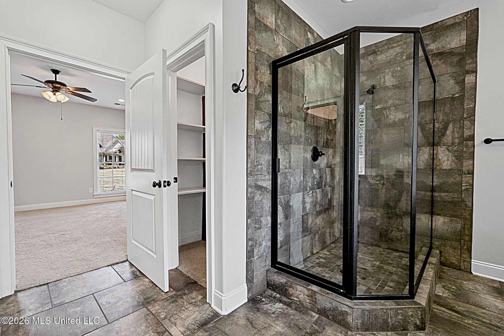
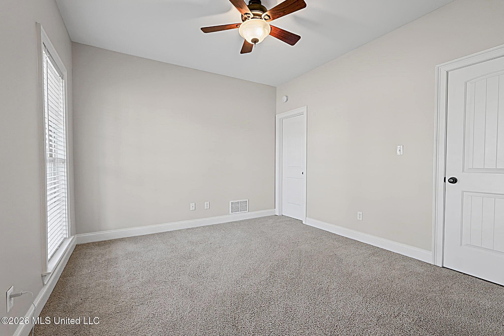
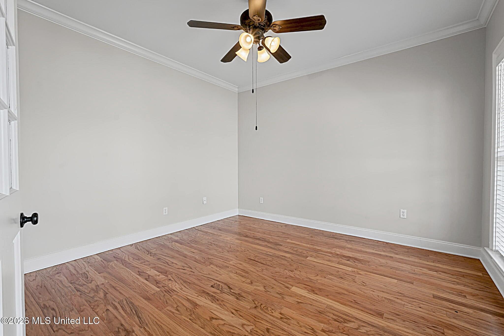
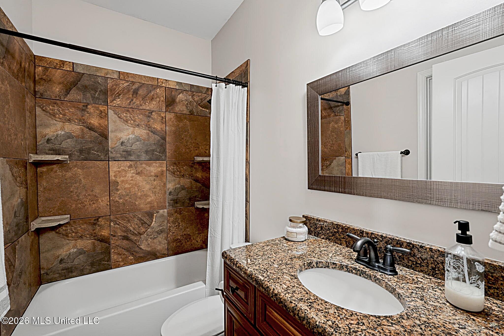
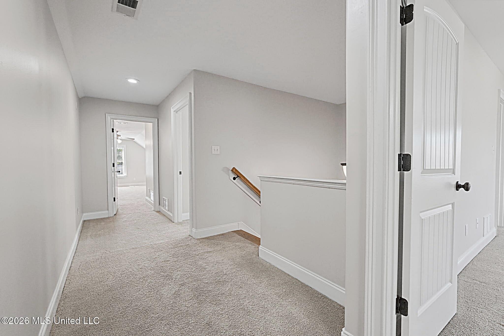
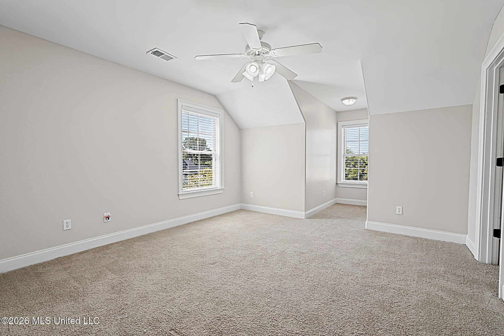
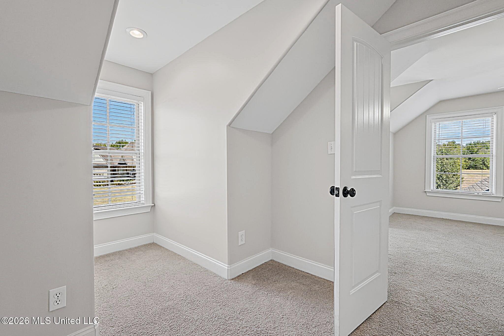
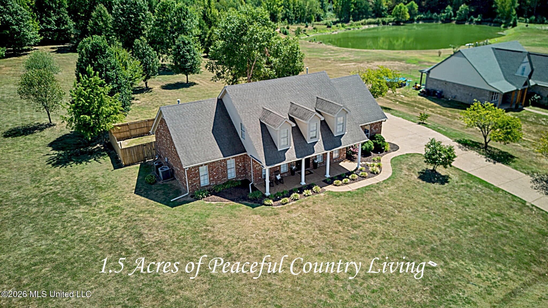
Enjoy space, privacy, and a peaceful country setting in this 5-bedroom, 3 full bath home offering nearly 3,200 square feet on 1.51 acres. At the end of a quiet, one-street subdivision, there is room to relax, garden, play, or create the outdoor space you have always wanted. Historic Hernando Square, I-55, I-269, Southaven, and the greater Memphis area are all within convenient reach. The versatile floor plan includes a spacious main-floor primary suite with 2 walk-in closets with upgraded shelving, dual granite-topped vanities, a soaking tub, and a tiled walk-in shower; a second bedroom; and a private corner office/bonus room with abundant natural light. Enjoy the cheerful window-lined open-concept living space with frequent views of wildlife. The kitchen has upgraded cabinetry, a breakfast bar, new double ovens, a new dishwasher, a stainless-steel French-door refrigerator, and generous workspace. The living room is highlighted by newly refinished hardwood floors, a fireplace, and custom built-in cabinetry. Upstairs, features 3 spacious bedrooms, a full bath, 2 large walk-in attics for abundant storage and access to the home's systems, and an additional large room with a closet perfect for a playroom, extra bedroom, or home gym. Additional features include upgraded bathroom tilework, a laundry room with cabinetry and space for a second refrigerator, ceiling fans throughout, and a new upstairs AC unit. Professionally cleaned and painted, it is truly move-in ready. Relax on the covered front porch that lends itself to rocking chairs, conversation, and quality time. The backyard has established landscaping with shade trees, apple trees, a patio, and a fenced area perfect for entertaining and play. The low-maintenance brick and vinyl exterior and side-load two-car garage with an additional utility room and plenty of extra parking complete this standout property.

5

BEDROOMS

3

BATHROOMS

1.51

ACRES

2008

YEAR BUILT

One and One Half

LEVELS

3180

SQ. FT.

Primary Information

MLS#:4161984

Price:$449,900

Bedrooms:5

Bathrooms:3

Lot Size:65775.6

Lot Acres:1.51

Years Built:2008

Total Levels:One and One Half

Status:Active

Neighborhood Information

Address:2690 Rodeo Way, Nesbit, MS 38651

Neighborhood:Las Lomas

City:Nesbit

County:DeSoto

State:MS

School:Horn Lake

Listing Details

Buyer Agent:Sims Realty

Listing Agent:Brian Couch

Listing Office:Burch Realty Group Hernando

Updated:September 10, 2026 11:27:19

Interior Features

Interior:3180 Sq. Ft.

Flooring:Carpet,Hardwood,Tile

Windows:Double Pane Windows

Water Heater:Natural Gas

Amenities

# Garage Stalls:2

Patio:Patio,Porch

Exterior Features

Roof:Architectural Shingles

Sewer:Public Sewer

Details

Details:Enjoy space, privacy, and a peaceful country setting in this 5-bedroom, 3 full bath home offering nearly 3,200 square feet on 1.51 acres. At the end of a quiet, one-street subdivision, there is room to relax, garden, play, or create the outdoor space you have always wanted. Historic Hernando Square, I-55, I-269, Southaven, and the greater Memphis area are all within convenient reach. The versatile floor plan includes a spacious main-floor primary suite with 2 walk-in closets with upgraded shelving, dual granite-topped vanities, a soaking tub, and a tiled walk-in shower; a second bedroom; and a private corner office/bonus room with abundant natural light. Enjoy the cheerful window-lined open-concept living space with frequent views of wildlife. The kitchen has upgraded cabinetry, a breakfast bar, new double ovens, a new dishwasher, a stainless-steel French-door refrigerator, and generous workspace. The living room is highlighted by newly refinished hardwood floors, a fireplace, and custom built-in cabinetry. Upstairs, features 3 spacious bedrooms, a full bath, 2 large walk-in attics for abundant storage and access to the home's systems, and an additional large room with a closet perfect for a playroom, extra bedroom, or home gym. Additional features include upgraded bathroom tilework, a laundry room with cabinetry and space for a second refrigerator, ceiling fans throughout, and a new upstairs AC unit. Professionally cleaned and painted, it is truly move-in ready. Relax on the covered front porch that lends itself to rocking chairs, conversation, and quality time. The backyard has established landscaping with shade trees, apple trees, a patio, and a fenced area perfect for entertaining and play. The low-maintenance brick and vinyl exterior and side-load two-car garage with an additional utility room and plenty of extra parking complete this standout property.

Our mortgage estimator will calculate the details of your estimated monthly mortgage payments. Figures entered below are examples and are used to demonstrate only. Edit the loan details on the bold selections, Select "Calculate Payment" and your information will update under "Your Results". For more information contact Sims Realty!

Loan Amount for MLS #4161984

Enter number of years

Enter an interest rate ( % )

Enter down payment ( $ / % )

Cash Down Payment Or Optional Percent
Make changes to these assumptions and click "Calculate Payment" to try different scenarios. Calculations are based on conventional terms.


Your Results:

Monthly Principal & Interest - $ Total Down Payment - $ Loan Amount - $ Interest Rate - % Term of Loan - ( Years )


Sims Realty and Development LLC
217 West Market St.
Greenwood, MS 38930
662-455-1343
info@buysimsrealty.com

© Sims Realty - - All Rights Reserved