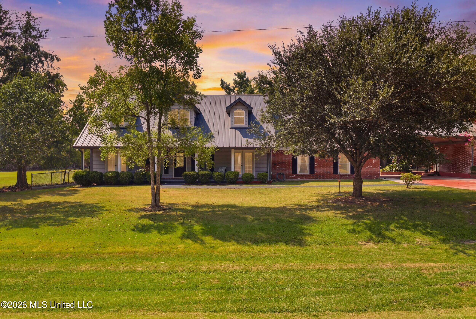
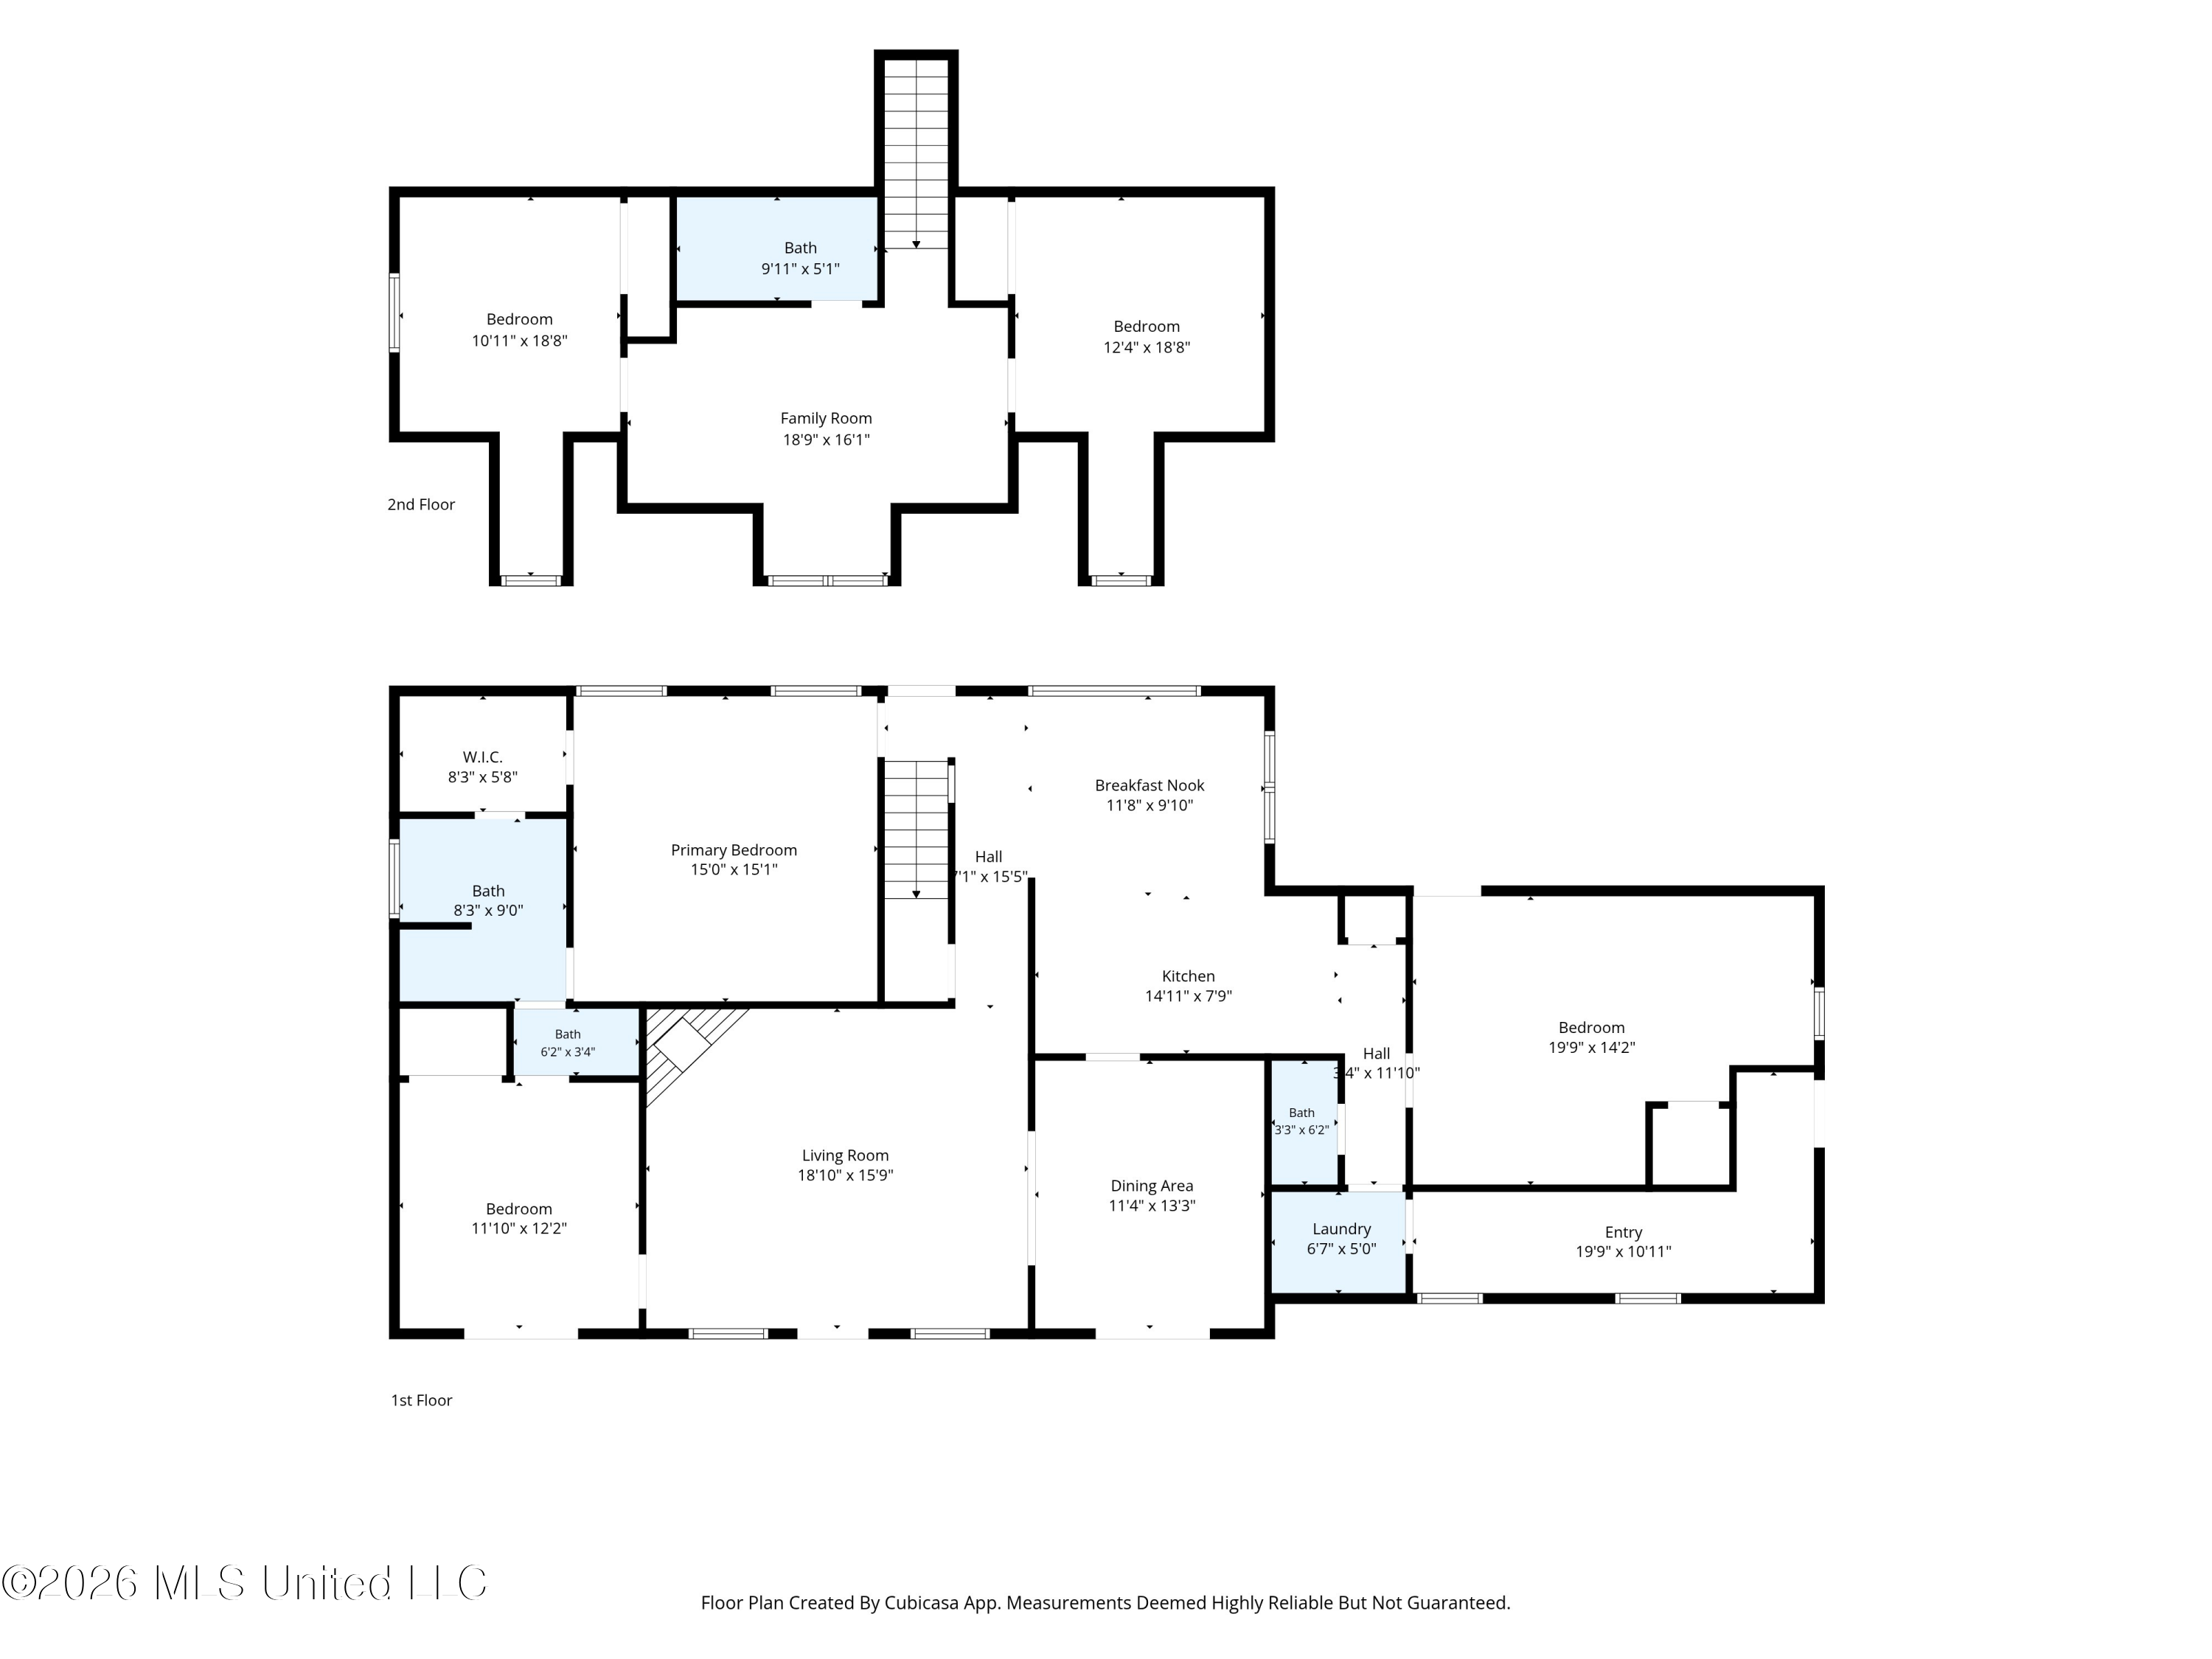
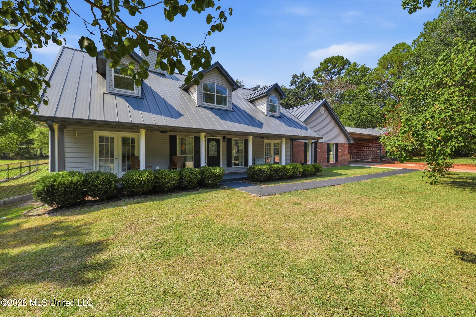
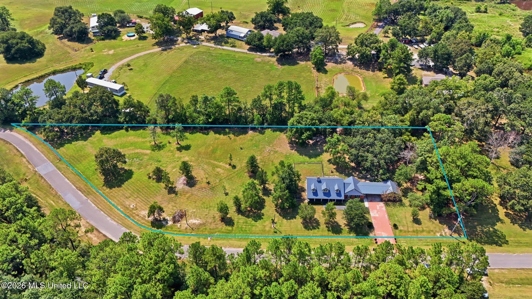
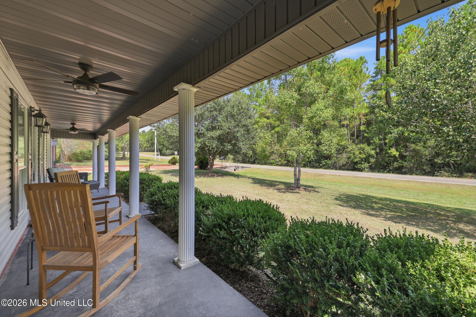
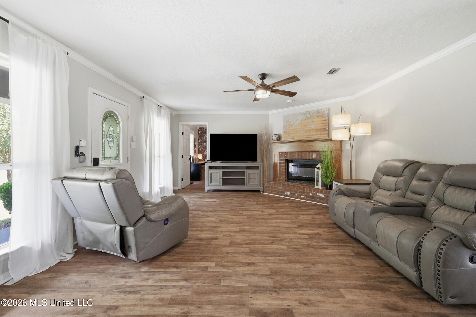
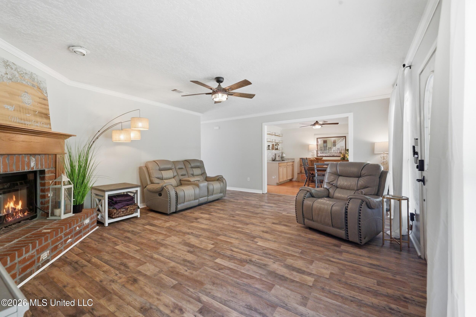
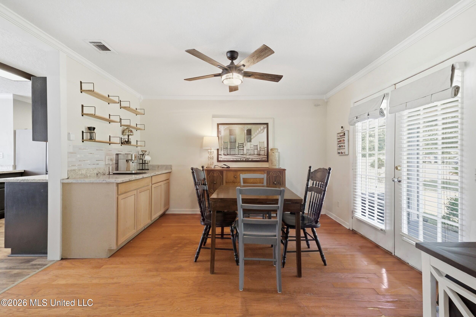
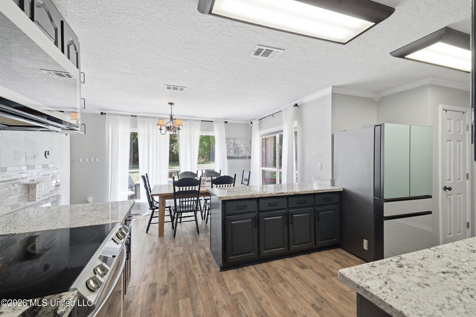
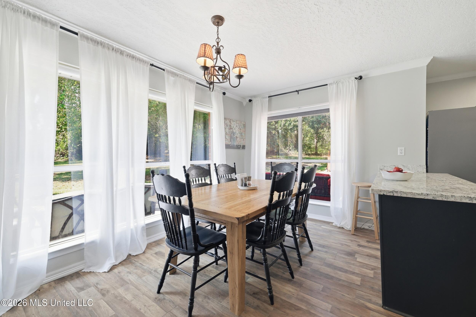
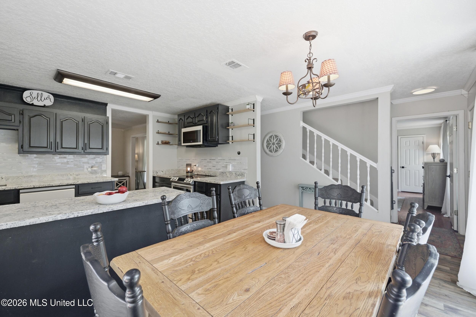
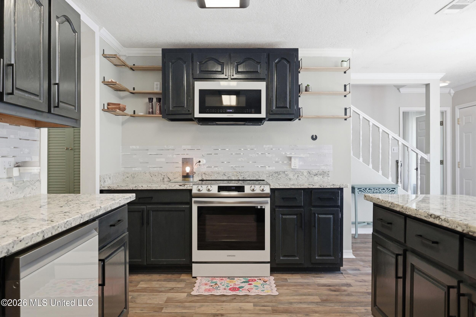
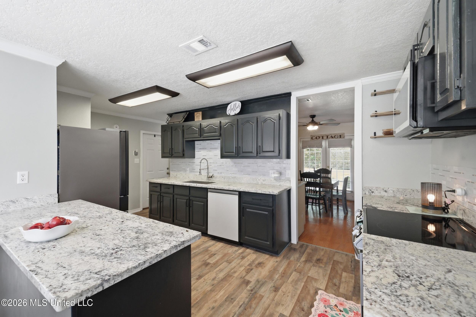
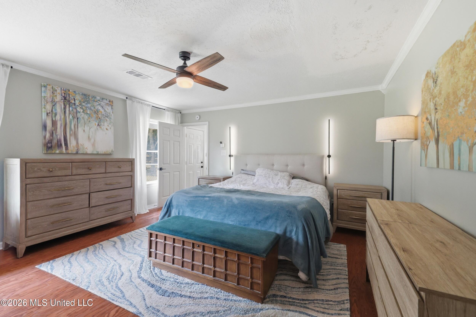
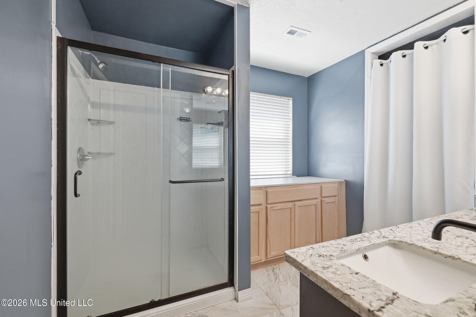
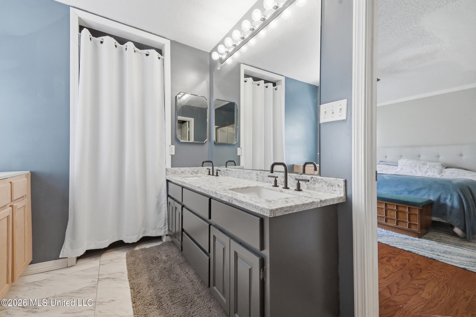
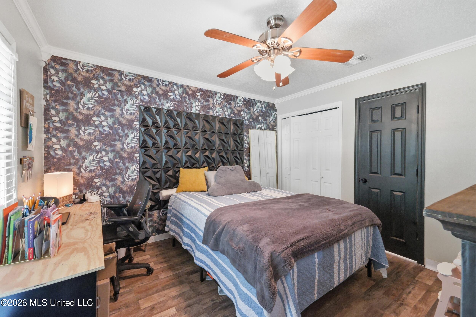
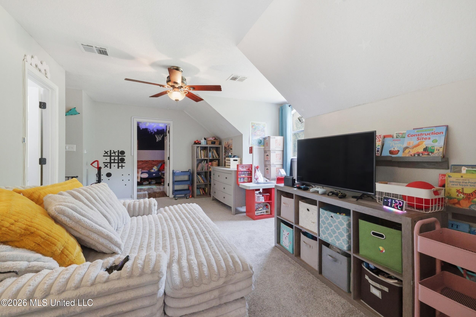
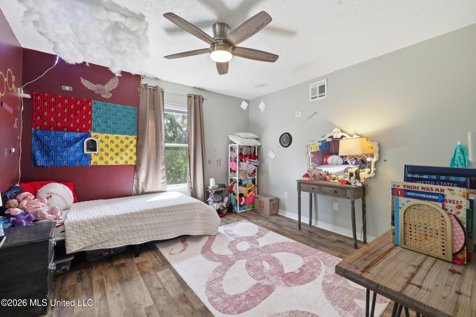
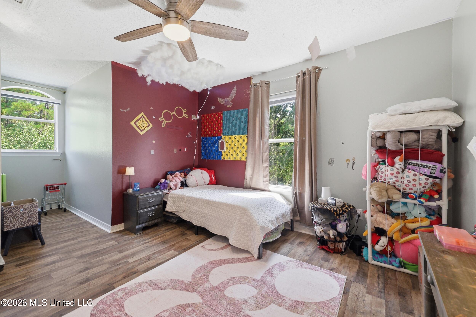
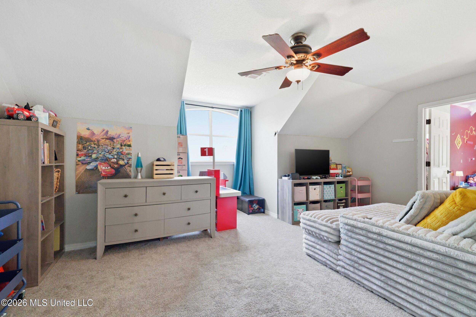
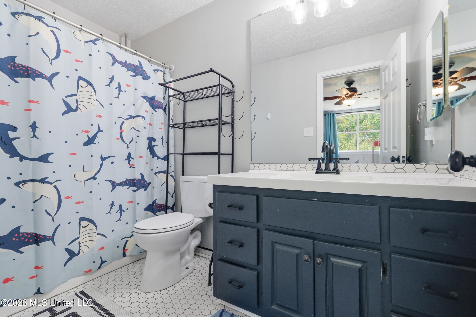
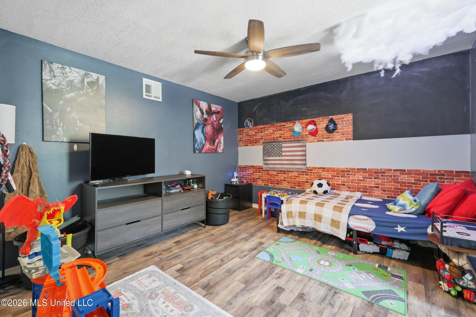
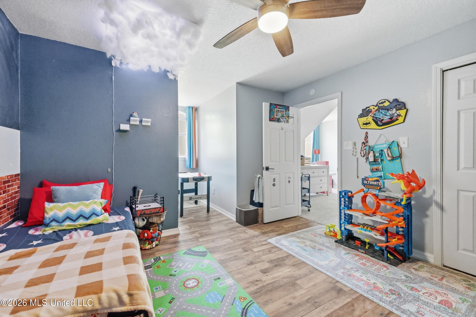
Enjoy the space, privacy, and versatility of this five-bedroom, two-and-a-half-bath home set on approximately 2.7 acres in a quiet neighborhood within the desirable Pass Christian School District. It's the kind of property that gives you room to spread out—inside and out. The main level features a spacious primary suite, a second bedroom, and a fifth bedroom that could easily serve as a home office, hobby room, workout space, or guest room. Upstairs, two additional bedrooms and a loft offer the ideal setup for a playroom, study area, media space, or second living room. Major updates in 2023 give you peace of mind from day one—new roof, Samsung Bespoke series appliances, windows, central HVAC system, and a mini-split in the shop. The attached carport provides convenient covered parking and leads directly to the heated and cooled 20x20 shop with running water, perfect as a workshop, man cave, storage space, or personal retreat. Outside, enjoy your morning coffee on the welcoming front porch or unwind on the back patio, with mature oak trees shading the yard beyond. A partially fenced area is already in place for pets, while the expansive acreage offers plenty of room to garden, play, or simply enjoy the tranquil surroundings. With its flexible floor plan, valuable updates, generous acreage, inviting outdoor spaces, and sought-after school district, this property offers the room to live, work, and unwind—all in one place.
5
BEDROOMS
2
BATHROOMS
2.7
ACRES
1996
YEAR BUILT
Two
LEVELS
2567
SQ. FT.
Primary Information
MLS#:4160713
Price:$449,900
Bedrooms:5
Bathrooms:2
Half Baths:1
Lot Size:117612
Lot Acres:2.7
Years Built:1996
Total Levels:Two
Status:Active
Neighborhood Information
Address:26560 Camille Drive, Pass Christian, MS 39571
Details:Enjoy the space, privacy, and versatility of this five-bedroom, two-and-a-half-bath home set on approximately 2.7 acres in a quiet neighborhood within the desirable Pass Christian School District. It's the kind of property that gives you room to spread out—inside and out. The main level features a spacious primary suite, a second bedroom, and a fifth bedroom that could easily serve as a home office, hobby room, workout space, or guest room. Upstairs, two additional bedrooms and a loft offer the ideal setup for a playroom, study area, media space, or second living room. Major updates in 2023 give you peace of mind from day one—new roof, Samsung Bespoke series appliances, windows, central HVAC system, and a mini-split in the shop. The attached carport provides convenient covered parking and leads directly to the heated and cooled 20x20 shop with running water, perfect as a workshop, man cave, storage space, or personal retreat. Outside, enjoy your morning coffee on the welcoming front porch or unwind on the back patio, with mature oak trees shading the yard beyond. A partially fenced area is already in place for pets, while the expansive acreage offers plenty of room to garden, play, or simply enjoy the tranquil surroundings. With its flexible floor plan, valuable updates, generous acreage, inviting outdoor spaces, and sought-after school district, this property offers the room to live, work, and unwind—all in one place.
Calculate Your Mortgage for MLS# 4160713
Our mortgage estimator will calculate the details of your estimated monthly mortgage payments. Figures entered below are examples and are used to demonstrate only. Edit the loan details on the bold selections, Select "Calculate Payment" and your information will update under "Your Results". For more information contact Sims Realty!
Your Results:
Monthly Principal & Interest - $Total Down Payment - $Loan Amount - $Interest Rate - %Term of Loan - ( Years )