Let us find a Home for You!
CALL: 662-455-1343    Call Sims Realty   

MLS: 4129561

Source MLS Verified

$395,000

Sims Realty
2604 Evergreen Lane, Biloxi, MS 39531

Click to EnlargeClick to Enlarge

Residential Description:

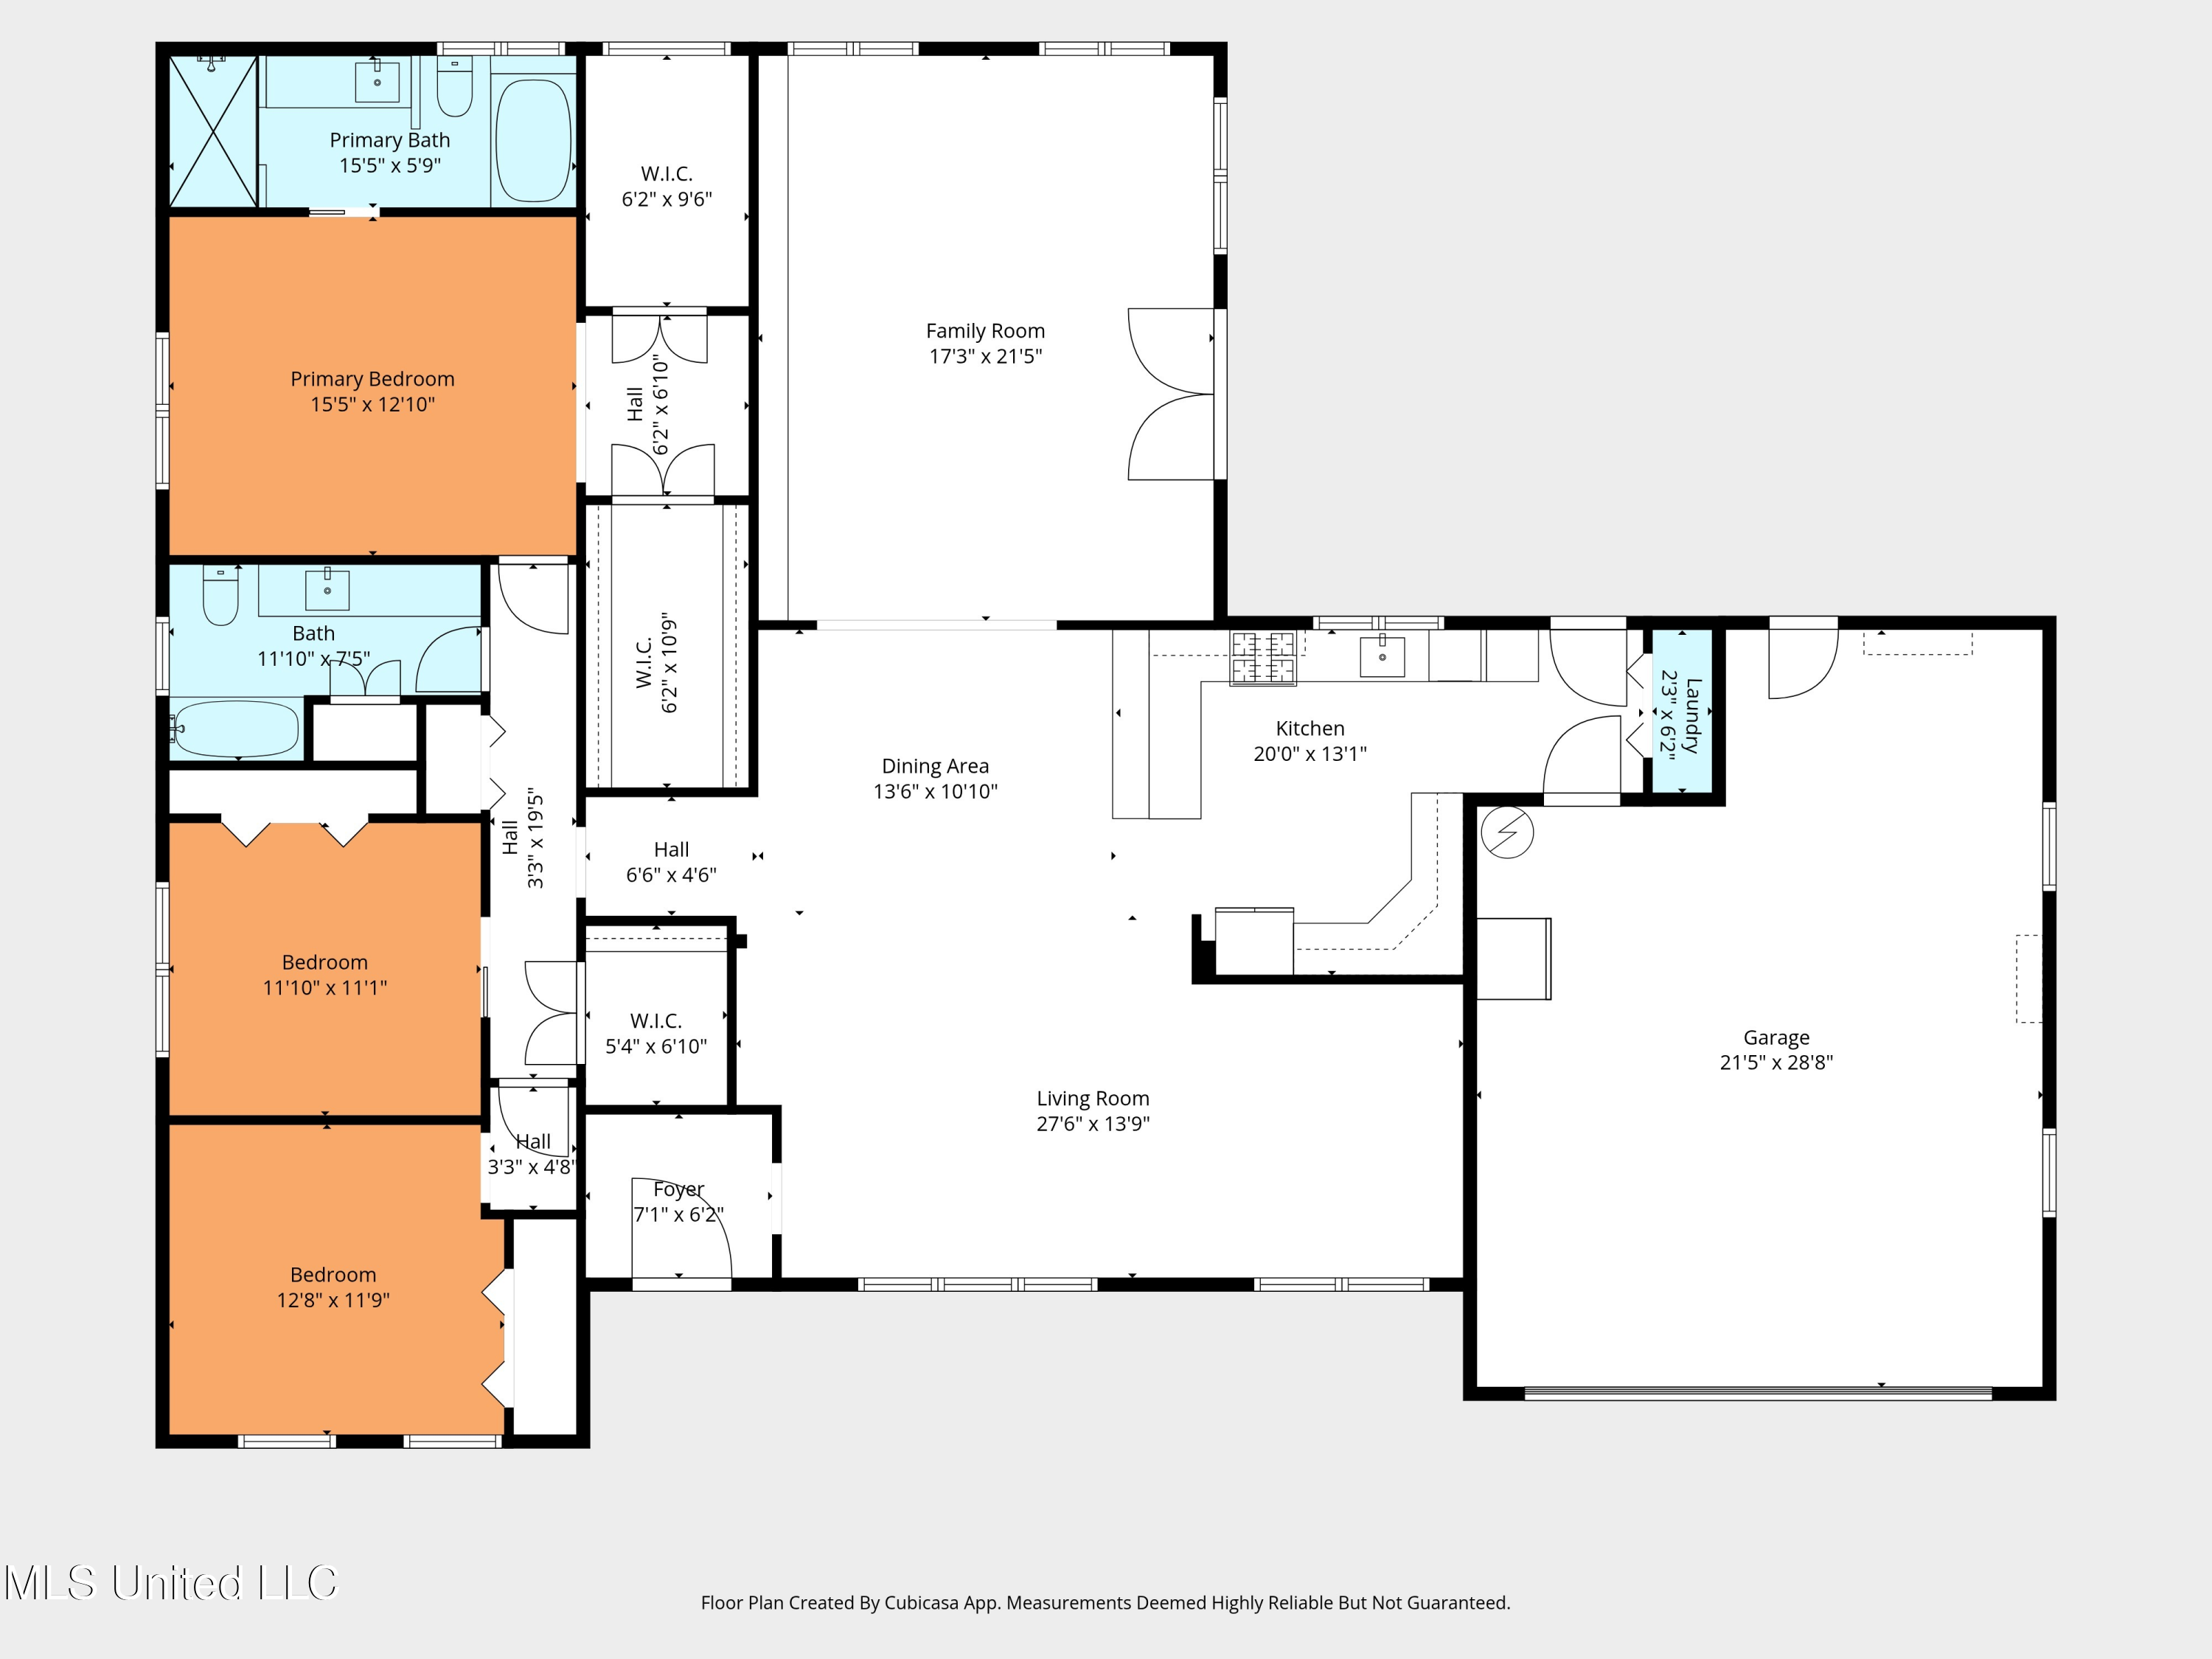
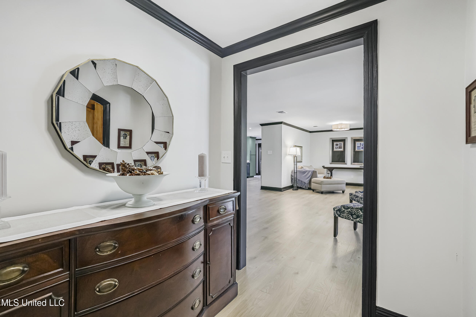
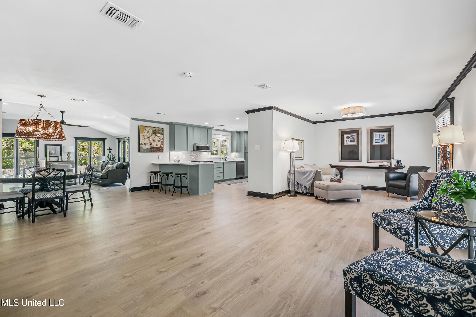
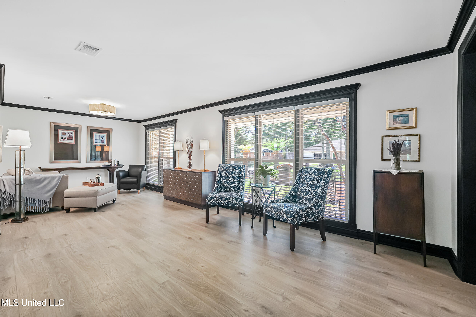
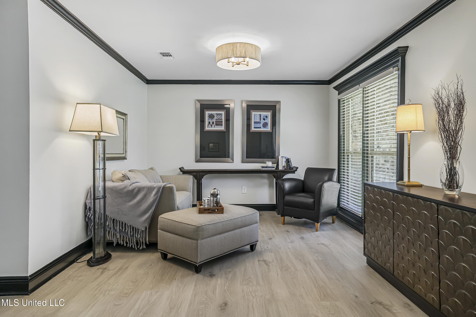
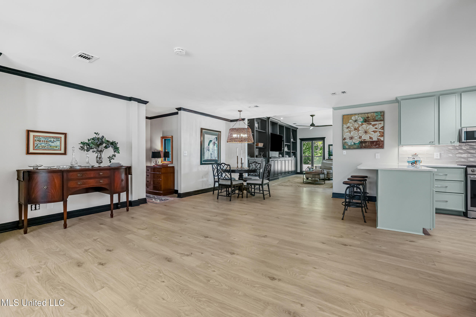
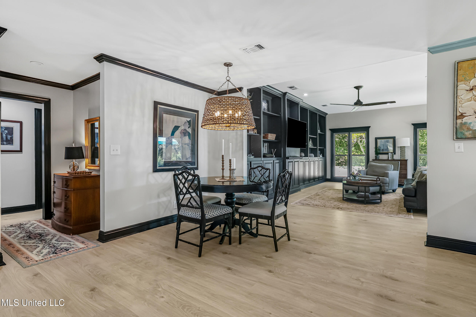
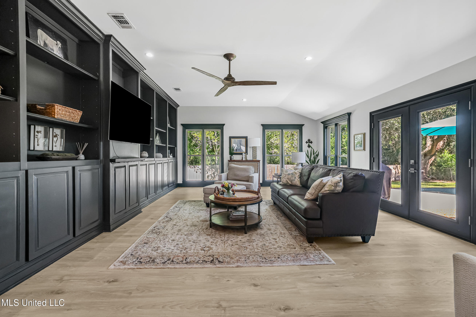
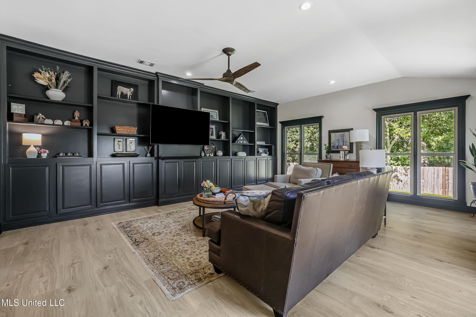
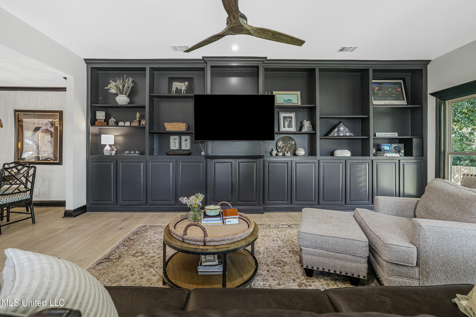
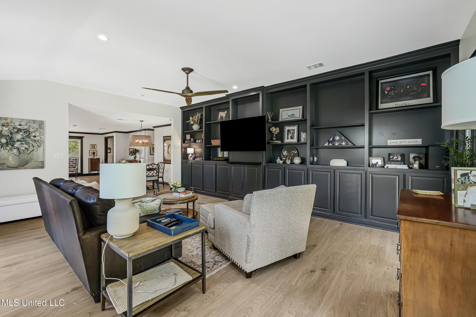
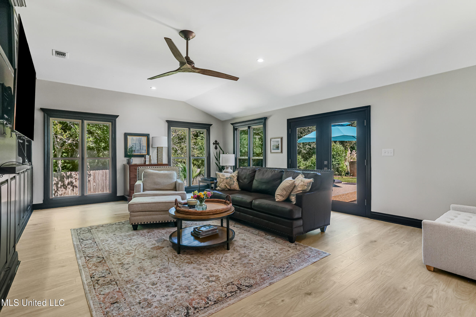
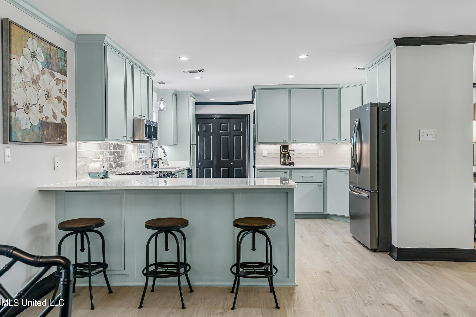
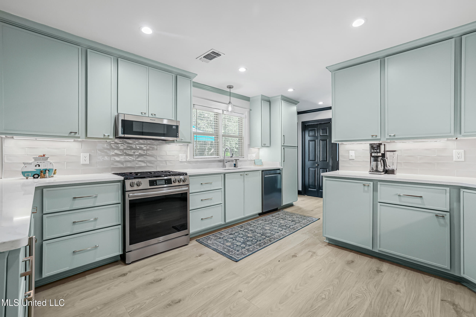
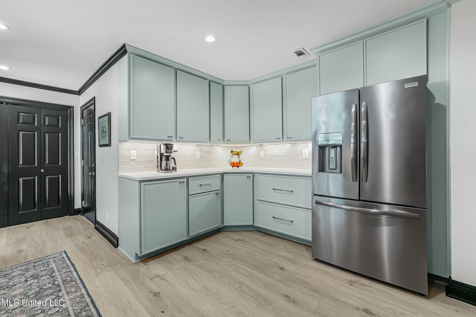
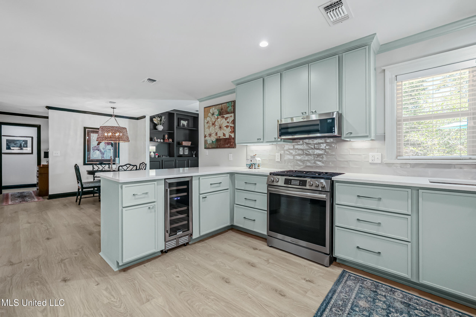
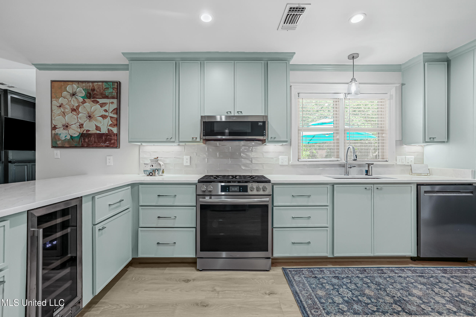
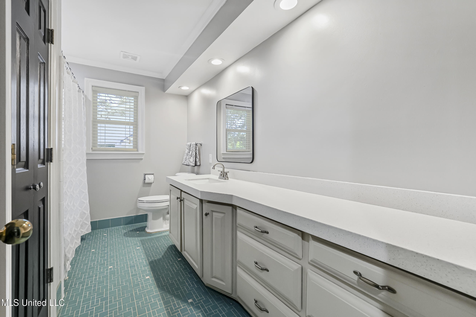
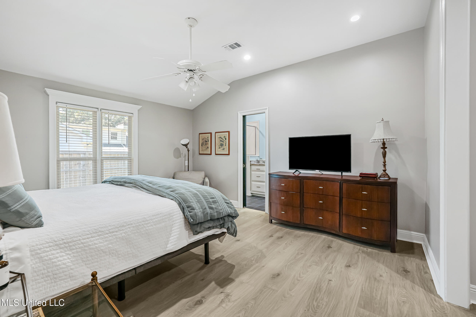
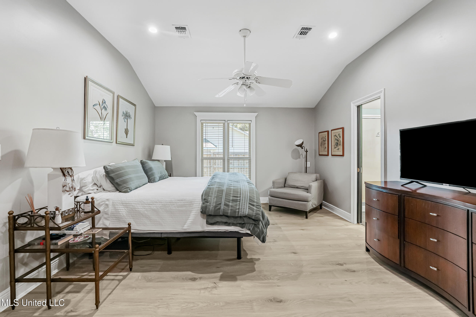
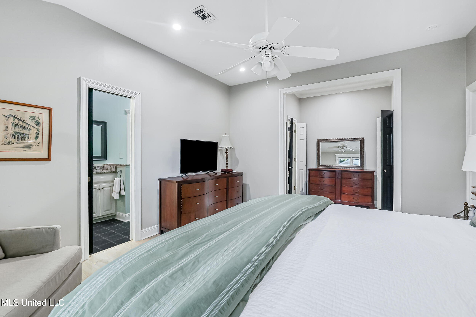
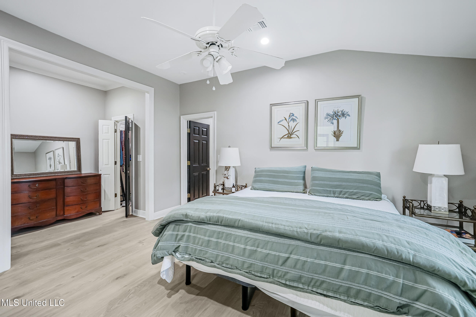
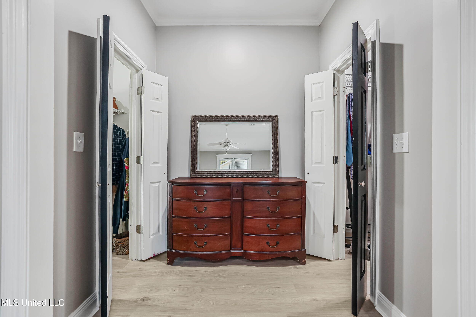
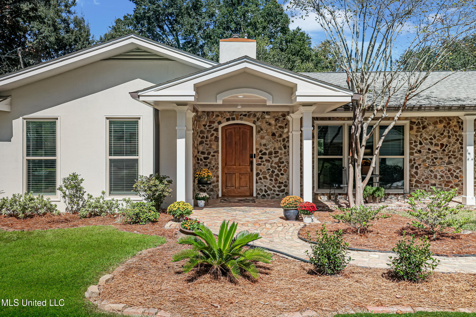
Biloxi DREAM house! Modern features & upgrades with all of the character & charm of a 1960s home, and a large .39 acre lot! Located in a quiet neighborhood just minutes from the beach where NO HOA & NO FLOOD insurance are required. The sellers completed an extensive renovation, and ALSO took care of all of the major maintenance expenses buyers worry about too! This home has a NEW ROOF + NEW HVAC + NEW KITCHEN + NEW FLOORS. The next buyer will be able to move in worry free! This home is truly beautiful, and unique, inside and out - nothing cookie cutter. The stunning kitchen features custom soft-close wood cabinets, quartz countertops, and brand-new stainless-steel appliances, a gas range and a built-in wine fridge. The open-floor plan offers high ceilings, beautiful views of the backyard, abundant natural light, and an easy flow between living, dining and kitchen for easy living and entertaining. The built-in bookshelves are stunning, and would be the perfect place to add a sliding library ladder! In addition an impressive amount of storage closets throughout the home, the primary suite also offers TWO enormous walk-in closets, 120+ square feet of closet space. To picture it - 120sqft is equal to a 10 foot by 12 foot room - just for closet space! Its an exceptionally RARE find for a 1960s home! Finally, the fully fenced backyard features a private patio overlooking a wooded area, and the sellers have just replaced the full back fence line, and the front gated access fence to the right of the garage (after photos were taken). The backyard has been designed for privacy, a true sanctuary for its owners - perfect for dogs who love to run and would enjoy a big backyard to play in. Last but certainly not least, it's an UNBEATABLE LOCATION - Only 5 minutes to the beach, shopping, & Starbucks. And only 10 minutes to Keesler Air Force Base. Call your agent to tour today! Detailed video tours are available. Sellers understand buyers may need help with closing cost concessions to purchase. They have selected list price value to enable the net they need to sell, and being able to offer concessions for buyers.

3

BEDROOMS

2

BATHROOMS

0.39

ACRES

1965

YEAR BUILT

One

LEVELS

2367

SQ. FT.

Primary Information

MLS#:4129561

Price:$395,000

Bedrooms:3

Bathrooms:2

Lot Size:16988.4

Lot Acres:0.39

Years Built:1965

Total Levels:One

Status:Active

Neighborhood Information

Address:2604 Evergreen Lane, Biloxi, MS 39531

Neighborhood:Richland Park

City:Biloxi

County:Harrison

State:MS

Listing Details

Buyer Agent:Sims Realty

Listing Agent:Jackie Carpenter

Listing Office:NextHome HomeFront

Updated:October 26, 2026 3:30:38

Interior Features

Interior:2367 Sq. Ft.

Flooring:Ceramic Tile,Laminate,See Remarks

Water Heater:Natural Gas

Amenities

# Garage Stalls:2

Patio:Patio

Exterior Features

Roof:Architectural Shingles

Sewer:Public Sewer

Details

Details:Biloxi DREAM house! Modern features & upgrades with all of the character & charm of a 1960s home, and a large .39 acre lot! Located in a quiet neighborhood just minutes from the beach where NO HOA & NO FLOOD insurance are required. The sellers completed an extensive renovation, and ALSO took care of all of the major maintenance expenses buyers worry about too! This home has a NEW ROOF + NEW HVAC + NEW KITCHEN + NEW FLOORS. The next buyer will be able to move in worry free! This home is truly beautiful, and unique, inside and out - nothing cookie cutter. The stunning kitchen features custom soft-close wood cabinets, quartz countertops, and brand-new stainless-steel appliances, a gas range and a built-in wine fridge. The open-floor plan offers high ceilings, beautiful views of the backyard, abundant natural light, and an easy flow between living, dining and kitchen for easy living and entertaining. The built-in bookshelves are stunning, and would be the perfect place to add a sliding library ladder! In addition an impressive amount of storage closets throughout the home, the primary suite also offers TWO enormous walk-in closets, 120+ square feet of closet space. To picture it - 120sqft is equal to a 10 foot by 12 foot room - just for closet space! Its an exceptionally RARE find for a 1960s home! Finally, the fully fenced backyard features a private patio overlooking a wooded area, and the sellers have just replaced the full back fence line, and the front gated access fence to the right of the garage (after photos were taken). The backyard has been designed for privacy, a true sanctuary for its owners - perfect for dogs who love to run and would enjoy a big backyard to play in. Last but certainly not least, it's an UNBEATABLE LOCATION - Only 5 minutes to the beach, shopping, & Starbucks. And only 10 minutes to Keesler Air Force Base. Call your agent to tour today! Detailed video tours are available. Sellers understand buyers may need help with closing cost concessions to purchase. They have selected list price value to enable the net they need to sell, and being able to offer concessions for buyers.

Our mortgage estimator will calculate the details of your estimated monthly mortgage payments. Figures entered below are examples and are used to demonstrate only. Edit the loan details on the bold selections, Select "Calculate Payment" and your information will update under "Your Results". For more information contact Sims Realty!

Loan Amount for MLS #4129561

Enter number of years

Enter an interest rate ( % )

Enter down payment ( $ / % )

Cash Down Payment Or Optional Percent
Make changes to these assumptions and click "Calculate Payment" to try different scenarios. Calculations are based on conventional terms.


Your Results:

Monthly Principal & Interest - $ Total Down Payment - $ Loan Amount - $ Interest Rate - % Term of Loan - ( Years )


Sims Realty and Development LLC
217 West Market St.
Greenwood, MS 38930
662-455-1343
info@buysimsrealty.com

© Sims Realty - - All Rights Reserved