Let us find a Home for You!
CALL: 662-455-1343    Call Sims Realty   

MLS: 4149624

Source MLS Verified

$499,900

Sims Realty
2582 Dickens Place Drive, Southaven, MS 38671

Click to EnlargeClick to Enlarge

Residential Description:

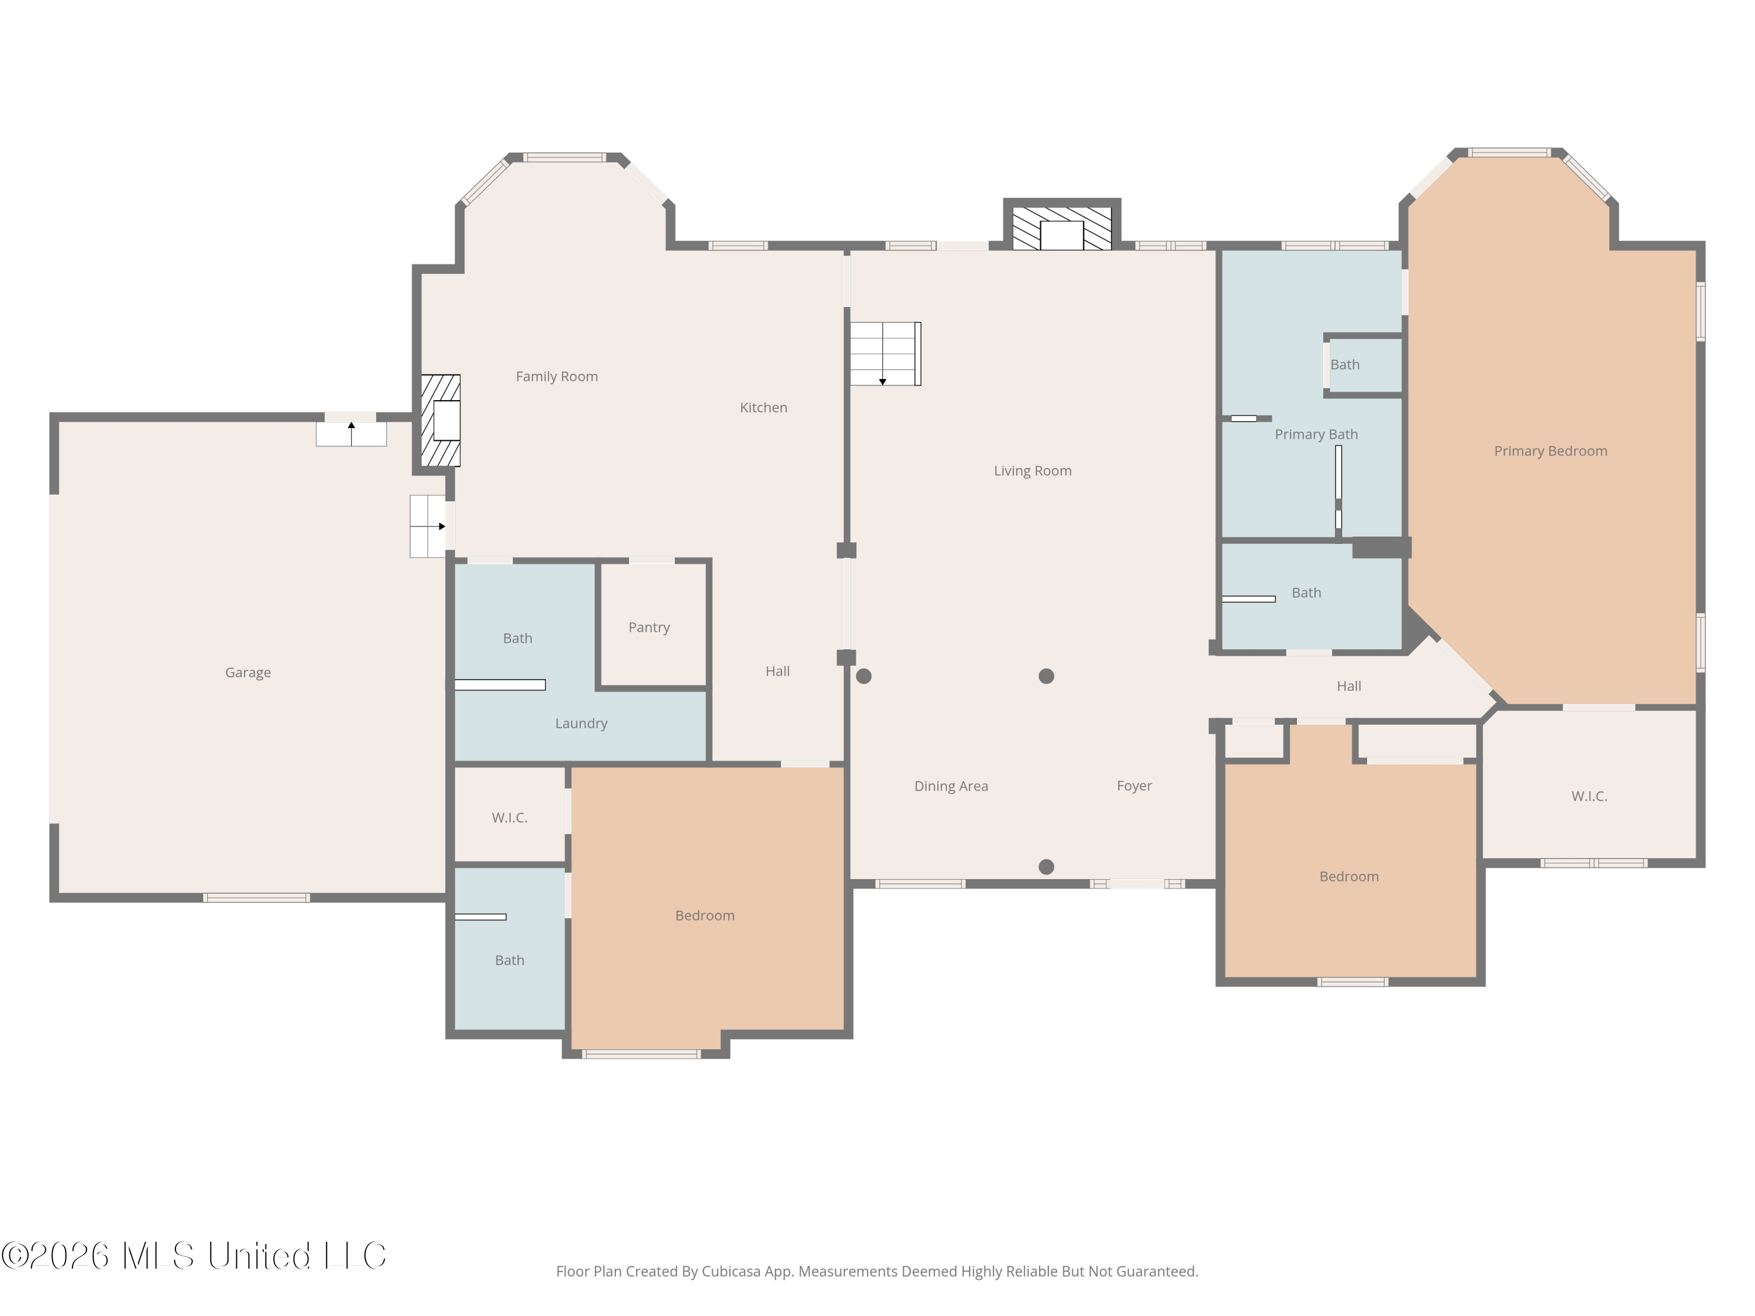
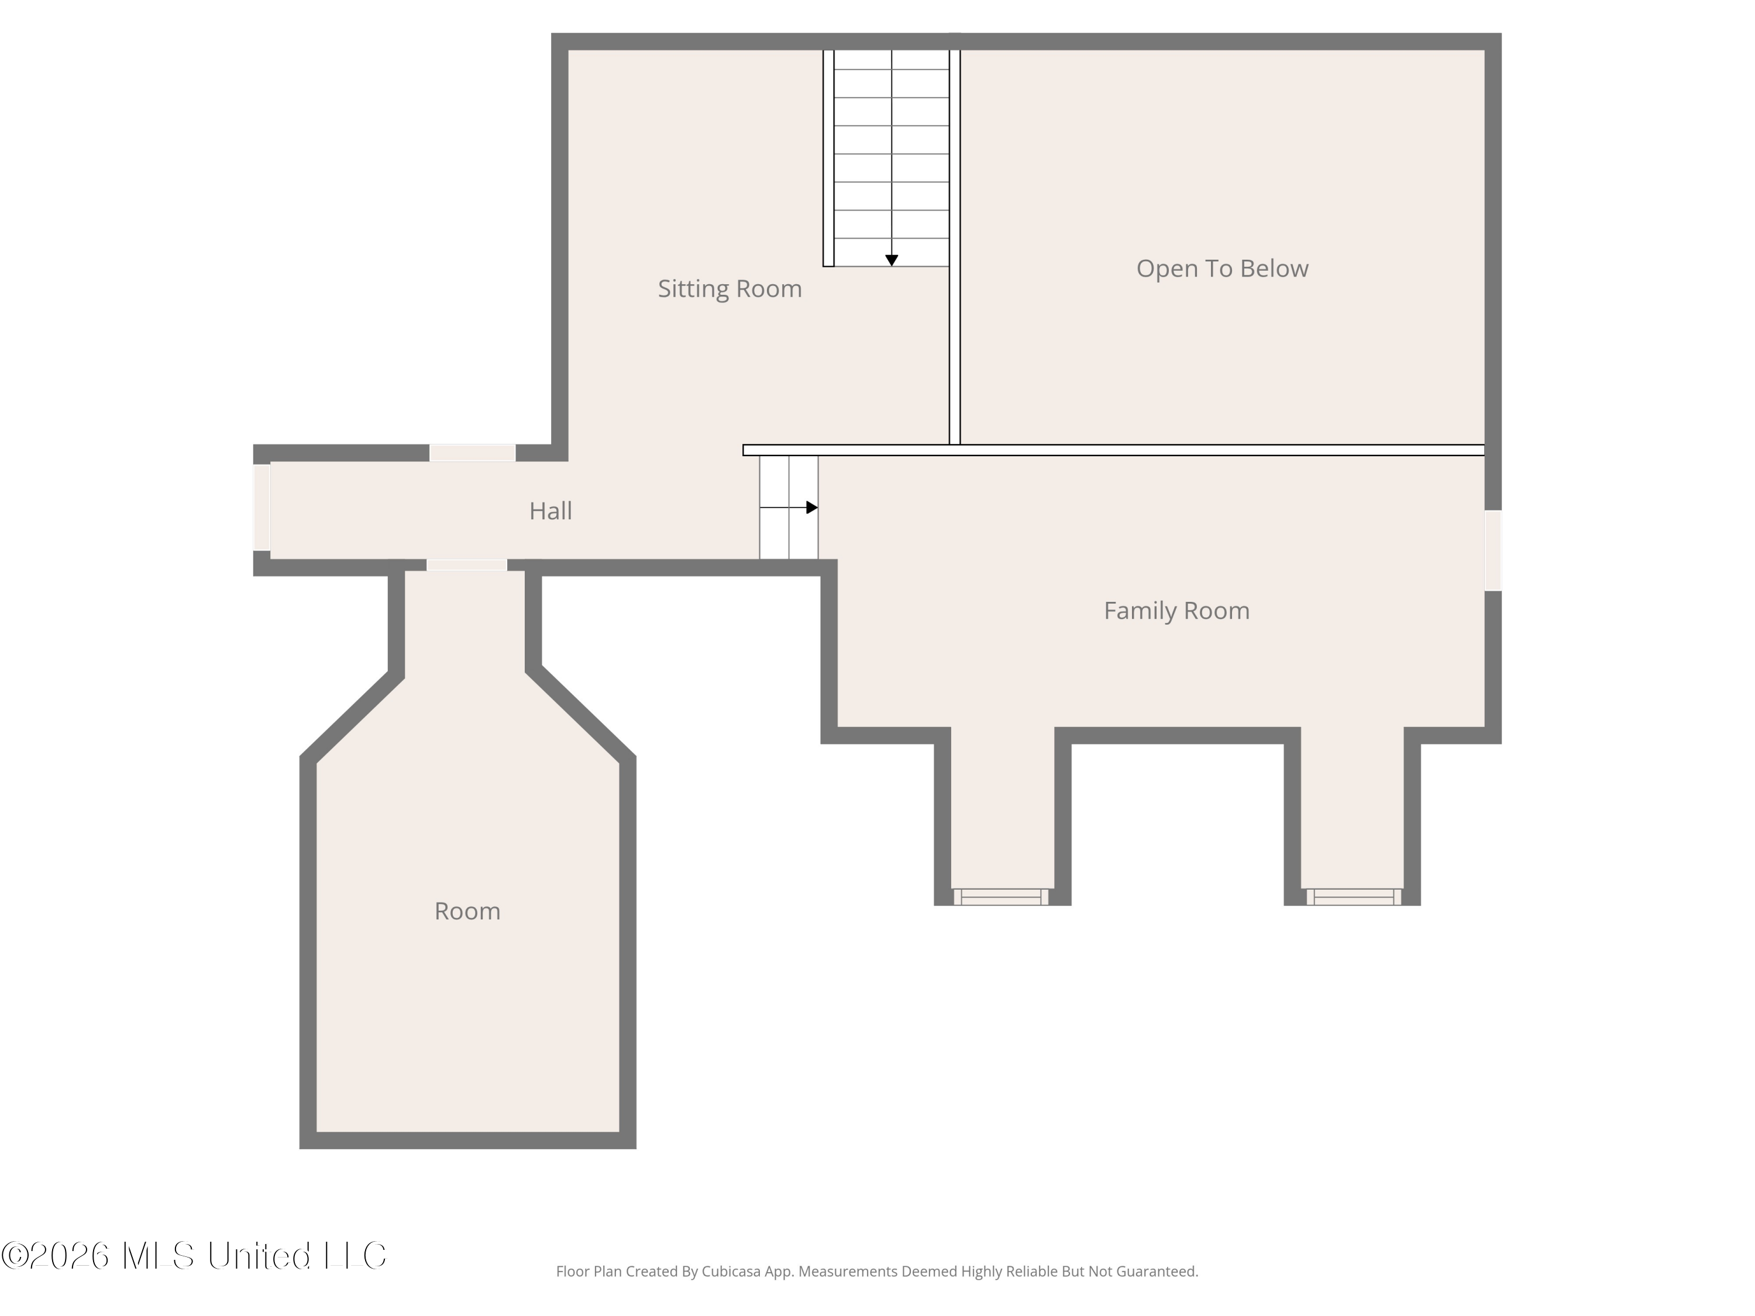
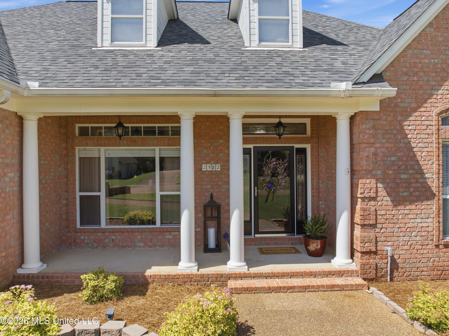
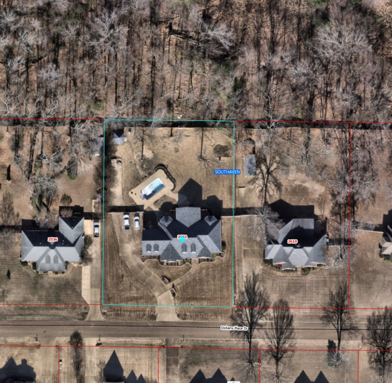
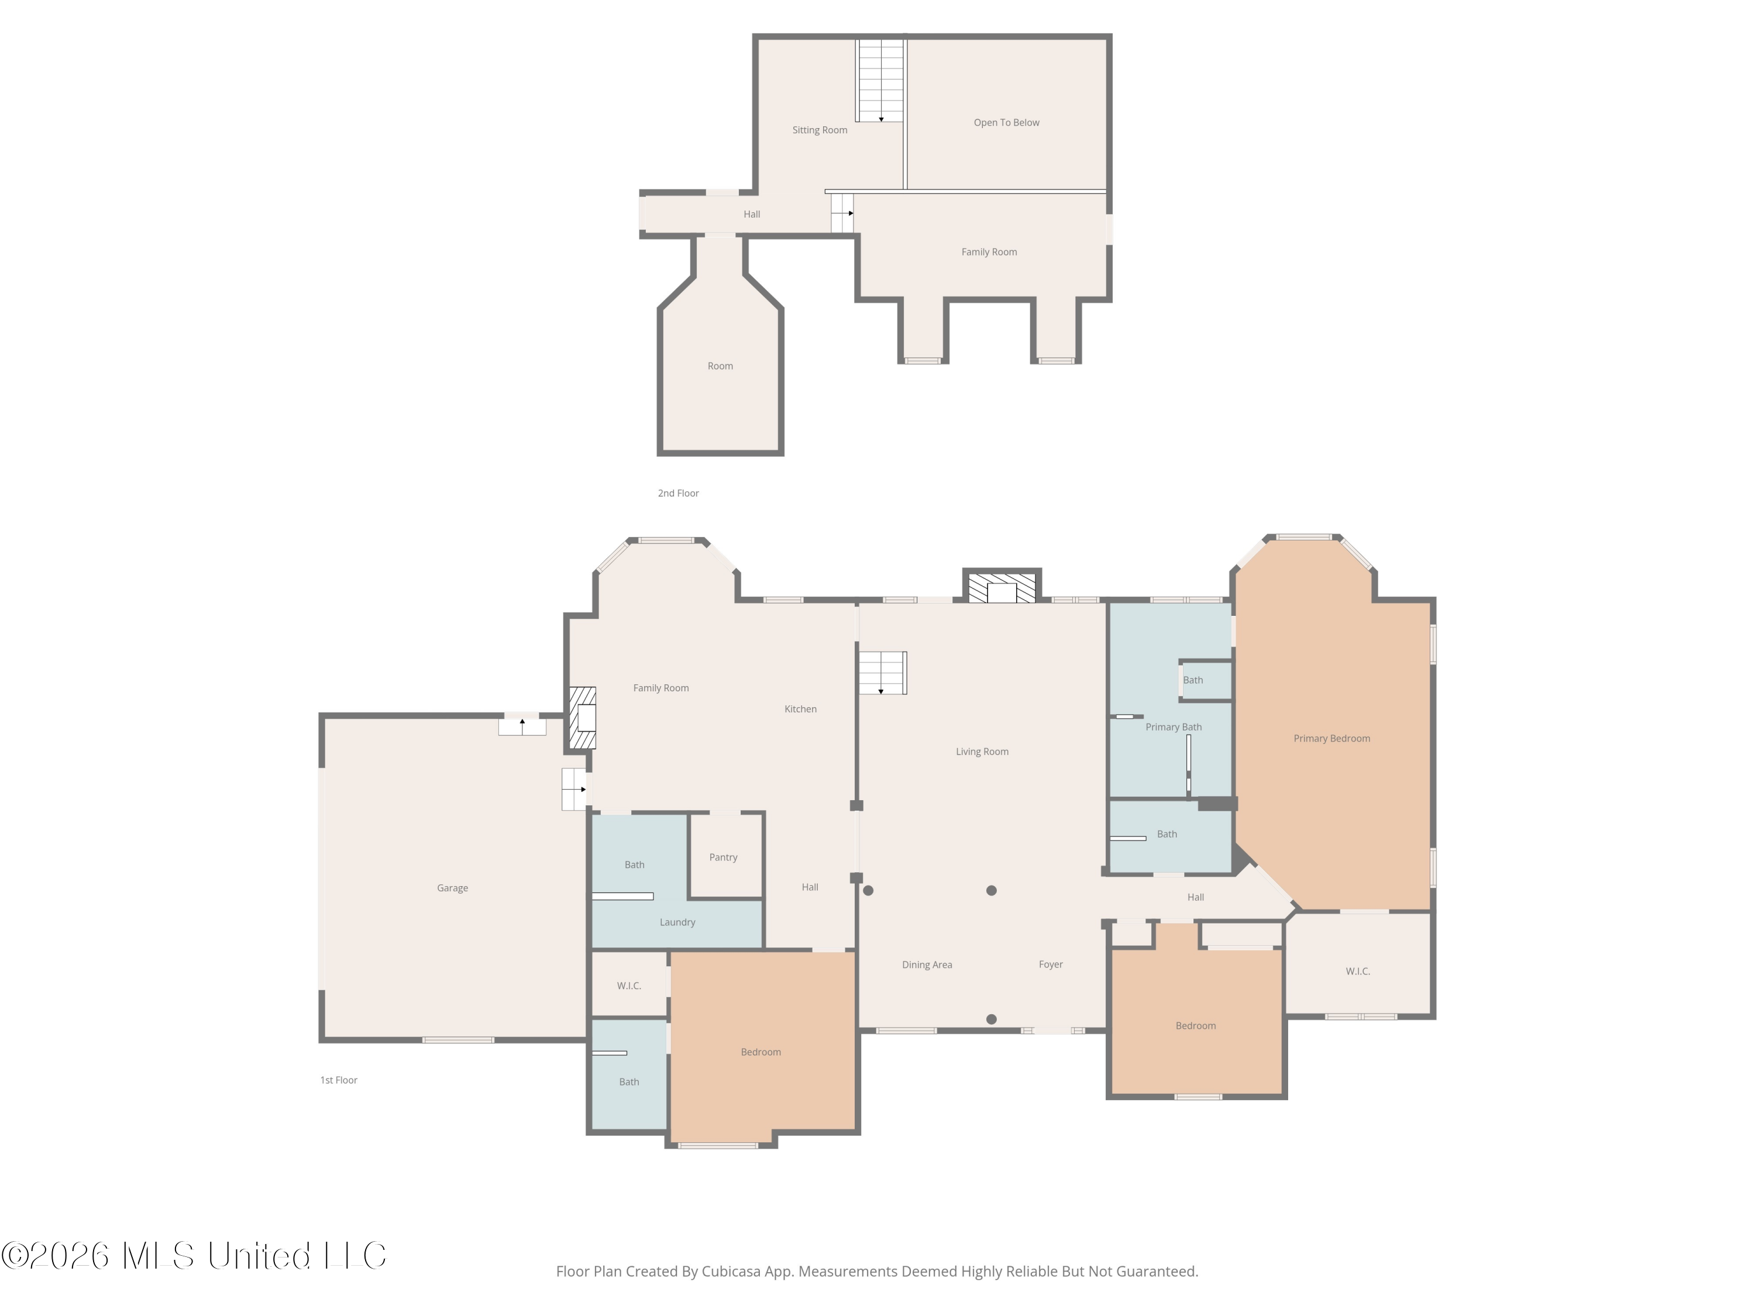
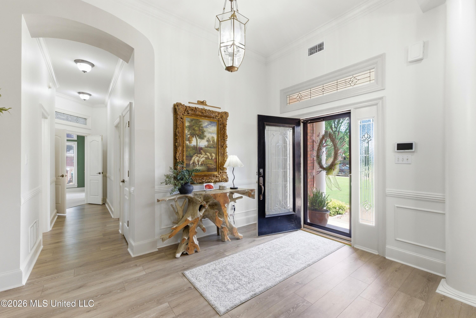
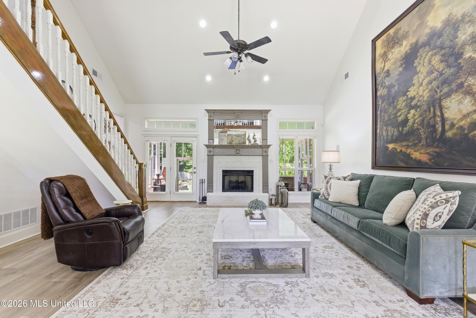
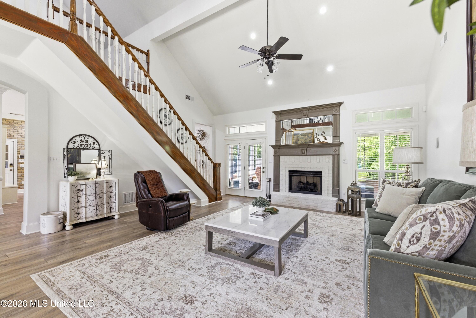
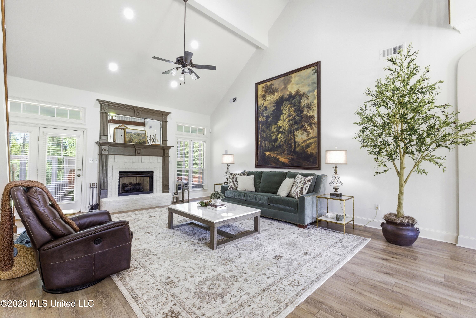
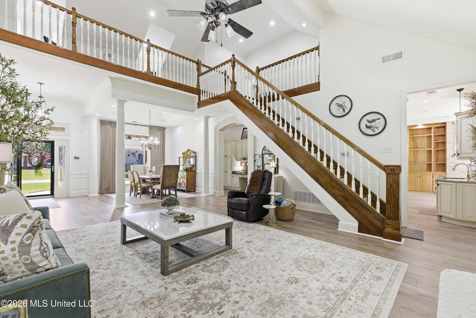
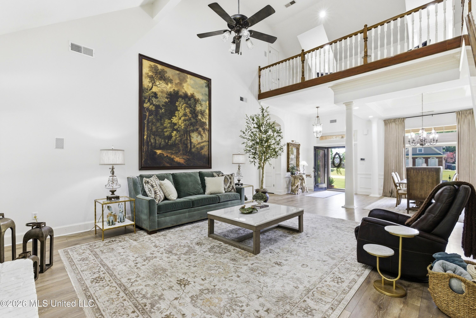
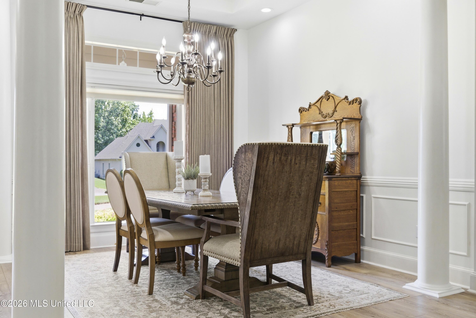
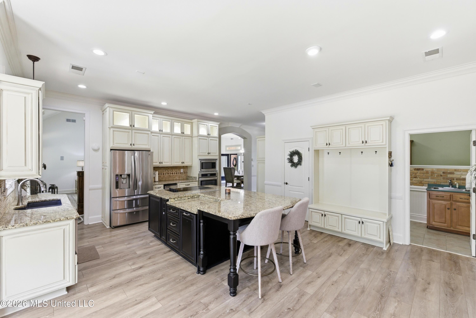
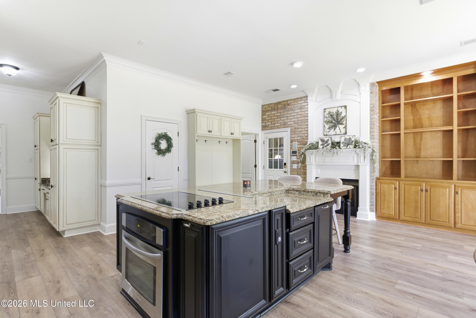
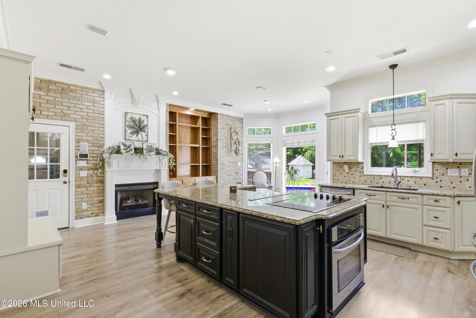
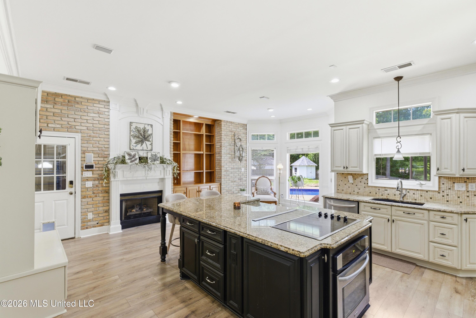
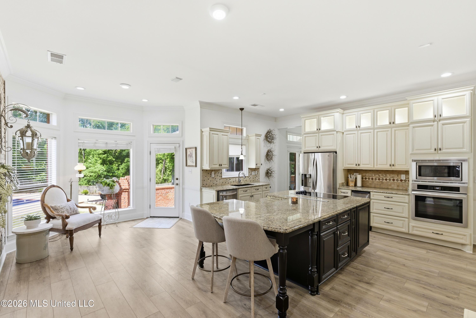
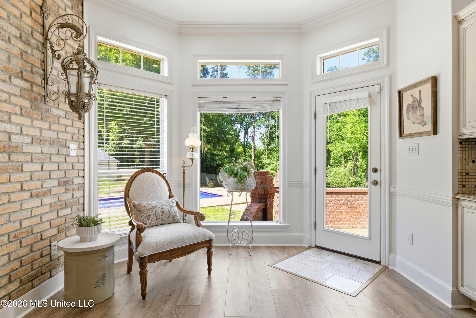
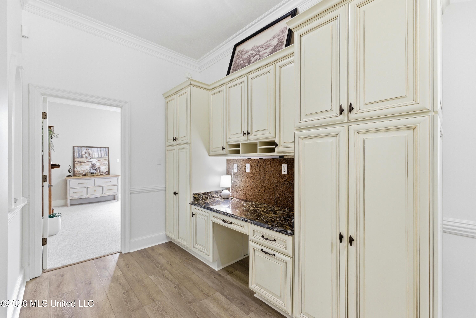
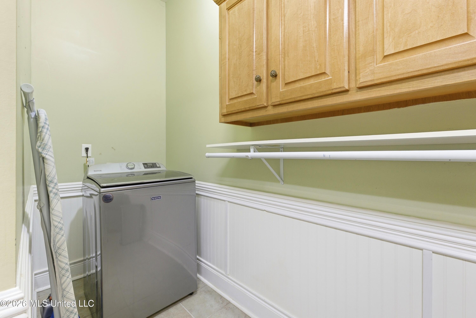
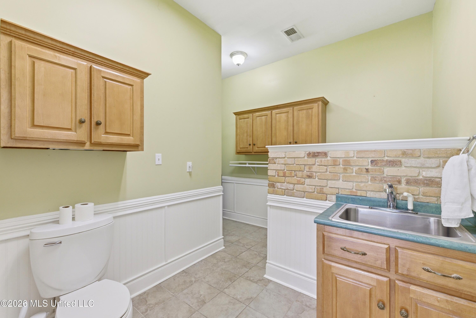
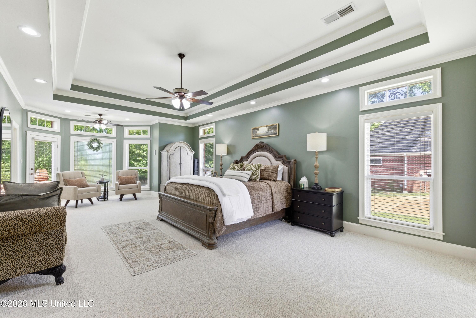
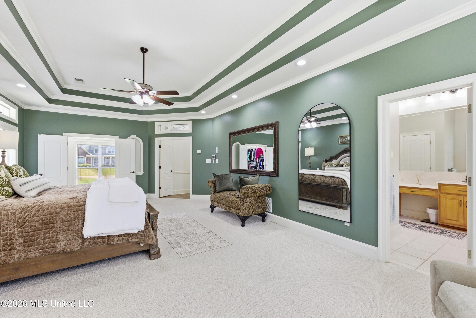
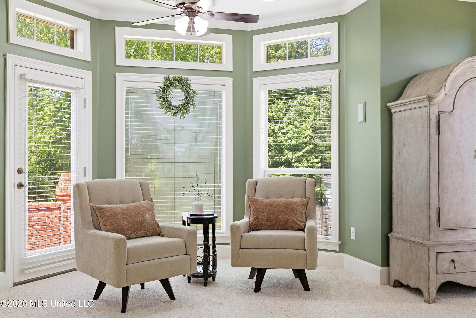
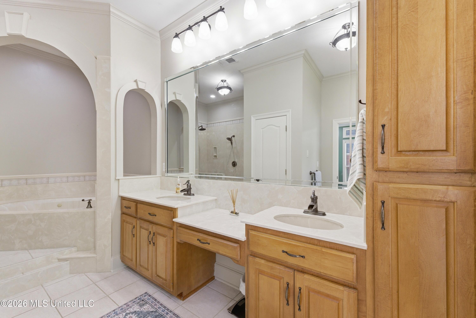
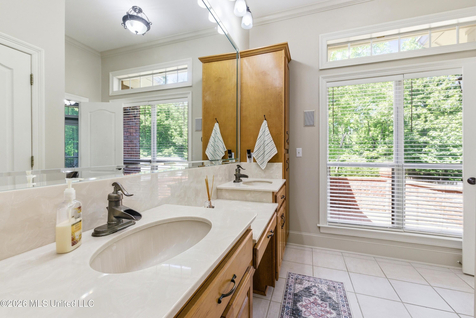
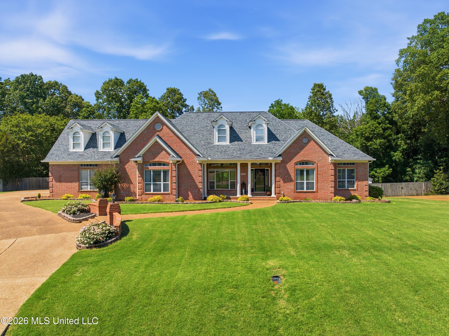
Stunning, Immaculate, & Move-In Ready Home in Dickens Place with 3 Bedrooms, 3.5 Bathrooms, Loft, Study/Office, an Unfinished Expandable, & an Inground Swimming Pool on over ¾ Acre Lot Surrounded by Mature Trees, Backing Up to a Peaceful Wooded Area, for Additional Privacy & No Backyard Neighbors ~ Sidewalk Leads to Covered Front Porch ~ Step Inside to the Spacious Foyer ~ Formal Dining Room with Chair Rail & Columns ~ Great Room with Cathedral Ceilings, Beautiful Wooden Staircase with Catwalk Above, & Gas Fireplace ~ Chef's Kitchen Features a Large Island with Eat-At Breakfast Bar, Smooth Cooktop, & Built-In Oven, a 2nd Built-In Wall Oven & Microwave, Large Sink with Window Looking into Backyard, Plenty of Cabinet & Countertop Space, Stainless Steel Appliances, Granite Countertops, Walk-In Pantry, Lockers/Cubbies for Added Storage, Built-In Desk Area & Gas Fireplace ~ Breakfast Room with Built-Ins & a Bay Window ~ Luxurious Primary Suite Offers a Bayed Sitting Area, Tray Ceilings, a Large Walk-In Closet, & a Private Bathroom with a Double Vanity & Makeup Space, Walk-In Double Shower, & Jetted Tub ~ Downstairs Also Includes 2 Additional Bedrooms, One with It's Own Private Bathroom, & a Laundry Room with Half Bath ~ Upstairs is a Catwalk Overlooking the Great Room, a Loft Area, Study/Office, & an Unfinished Bonus Room/Bedroom ~ Double French Doors Lead into the Screened in Back Patio ~ Off the Breakfast Room is a Back Door Leading to the Backyard Featuring an Inground Swimming Pool, & Views of the Wooded Area that Extends Beyond the Privacy Fence ~ Located Just Minutes from Silo Square & Snowden Grove, this Home is Zoned for DeSoto Central Schools & Offers the Perfect Blend of Luxury, Privacy, & Convenience ~ Call Today for Your Private Showing!

3

BEDROOMS

3

BATHROOMS

0.79

ACRES

1999

YEAR BUILT

Two

LEVELS

3400

SQ. FT.

Primary Information

MLS#:4149624

Price:$499,900

Bedrooms:3

Bathrooms:3

Half Baths:1

Lot Size:34412.4

Lot Acres:0.79

Years Built:1999

Total Levels:Two

Status:Active

Neighborhood Information

Address:2582 Dickens Place Drive, Southaven, MS 38671

Neighborhood:Dickens Place

City:Southaven

County:DeSoto

State:MS

School:Desoto Central

Listing Details

Buyer Agent:Sims Realty

Listing Agent:Christy Gowen

Listing Office:Keller Williams Realty - MS

Updated:October 20, 2026 8:14:34

Interior Features

Interior:3400 Sq. Ft.

Flooring:Carpet,Wood,Combination,Tile

Windows:Bay Window(s),Insulated Windows,Window Coverings,Vinyl,Blinds

Water Heater:Natural Gas,Two or More

Amenities

# Garage Stalls:2

Patio:Covered,Screened,Patio,Front Porch

Other:Breakfast Bar

Exterior Features

Roof:Architectural Shingles

Sewer:Public Sewer

Details

Details:Stunning, Immaculate, & Move-In Ready Home in Dickens Place with 3 Bedrooms, 3.5 Bathrooms, Loft, Study/Office, an Unfinished Expandable, & an Inground Swimming Pool on over ¾ Acre Lot Surrounded by Mature Trees, Backing Up to a Peaceful Wooded Area, for Additional Privacy & No Backyard Neighbors ~ Sidewalk Leads to Covered Front Porch ~ Step Inside to the Spacious Foyer ~ Formal Dining Room with Chair Rail & Columns ~ Great Room with Cathedral Ceilings, Beautiful Wooden Staircase with Catwalk Above, & Gas Fireplace ~ Chef's Kitchen Features a Large Island with Eat-At Breakfast Bar, Smooth Cooktop, & Built-In Oven, a 2nd Built-In Wall Oven & Microwave, Large Sink with Window Looking into Backyard, Plenty of Cabinet & Countertop Space, Stainless Steel Appliances, Granite Countertops, Walk-In Pantry, Lockers/Cubbies for Added Storage, Built-In Desk Area & Gas Fireplace ~ Breakfast Room with Built-Ins & a Bay Window ~ Luxurious Primary Suite Offers a Bayed Sitting Area, Tray Ceilings, a Large Walk-In Closet, & a Private Bathroom with a Double Vanity & Makeup Space, Walk-In Double Shower, & Jetted Tub ~ Downstairs Also Includes 2 Additional Bedrooms, One with It's Own Private Bathroom, & a Laundry Room with Half Bath ~ Upstairs is a Catwalk Overlooking the Great Room, a Loft Area, Study/Office, & an Unfinished Bonus Room/Bedroom ~ Double French Doors Lead into the Screened in Back Patio ~ Off the Breakfast Room is a Back Door Leading to the Backyard Featuring an Inground Swimming Pool, & Views of the Wooded Area that Extends Beyond the Privacy Fence ~ Located Just Minutes from Silo Square & Snowden Grove, this Home is Zoned for DeSoto Central Schools & Offers the Perfect Blend of Luxury, Privacy, & Convenience ~ Call Today for Your Private Showing!

Our mortgage estimator will calculate the details of your estimated monthly mortgage payments. Figures entered below are examples and are used to demonstrate only. Edit the loan details on the bold selections, Select "Calculate Payment" and your information will update under "Your Results". For more information contact Sims Realty!

Loan Amount for MLS #4149624

Enter number of years

Enter an interest rate ( % )

Enter down payment ( $ / % )

Cash Down Payment Or Optional Percent
Make changes to these assumptions and click "Calculate Payment" to try different scenarios. Calculations are based on conventional terms.


Your Results:

Monthly Principal & Interest - $ Total Down Payment - $ Loan Amount - $ Interest Rate - % Term of Loan - ( Years )


Sims Realty and Development LLC
217 West Market St.
Greenwood, MS 38930
662-455-1343
info@buysimsrealty.com

© Sims Realty - - All Rights Reserved