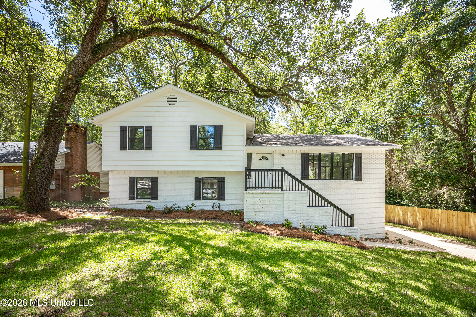
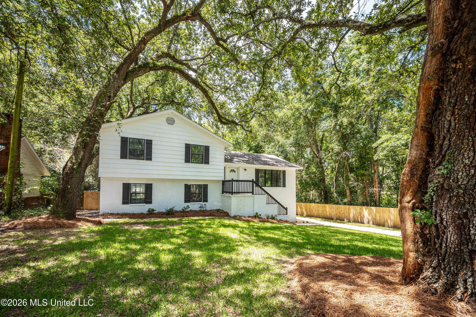
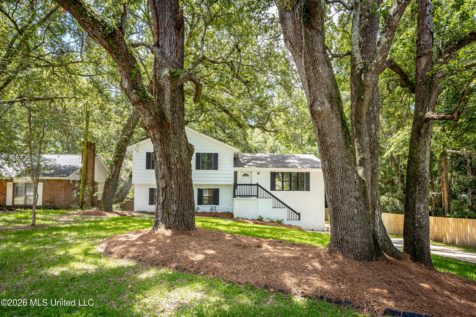
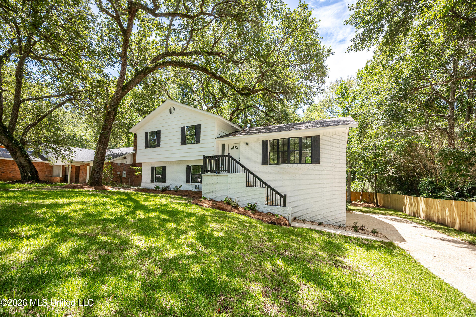
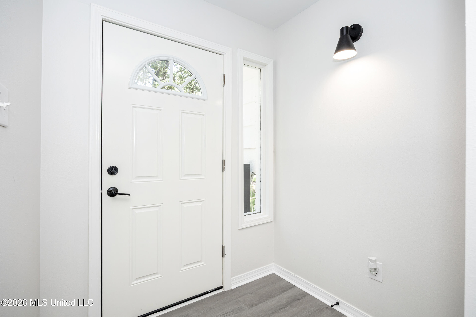
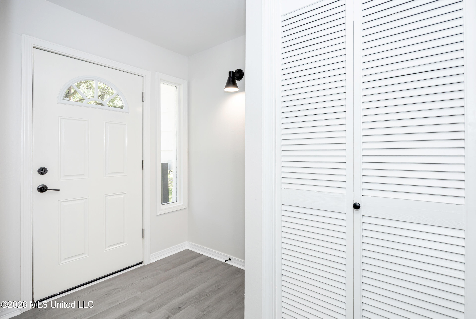
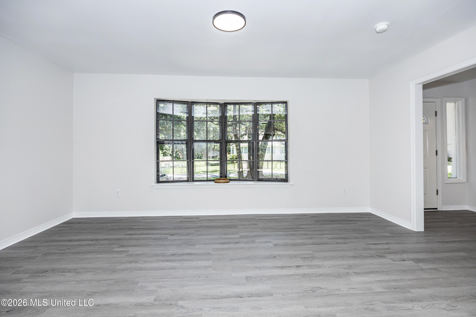
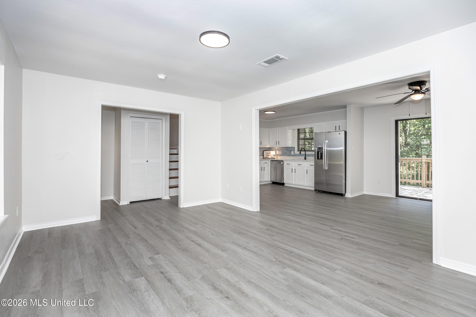
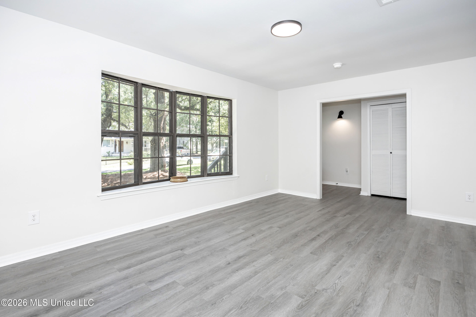
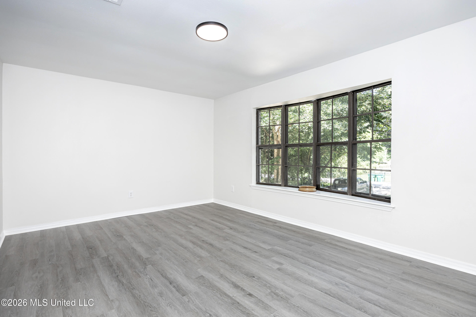
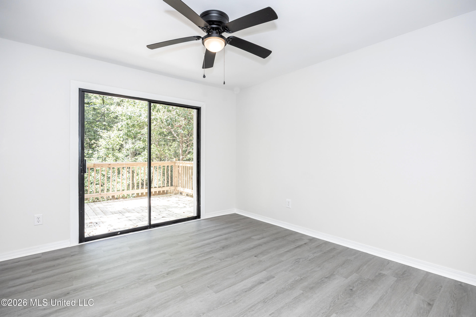
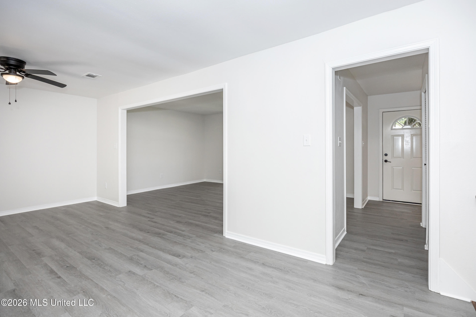
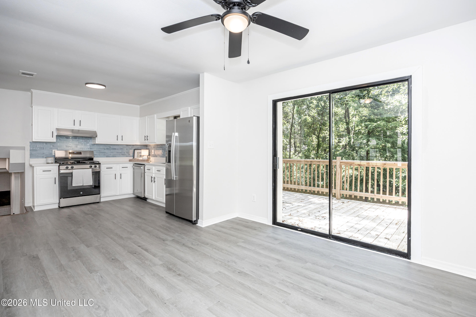
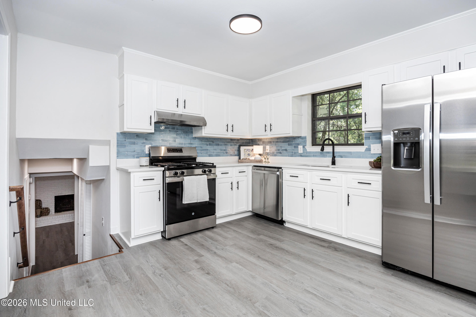
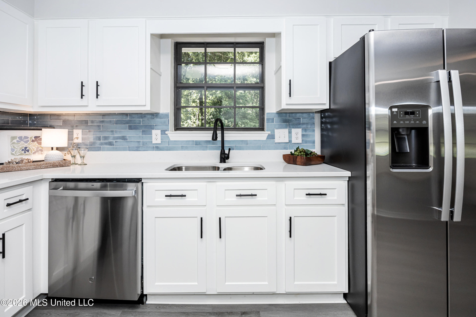
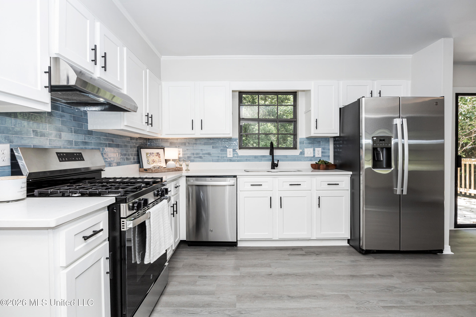
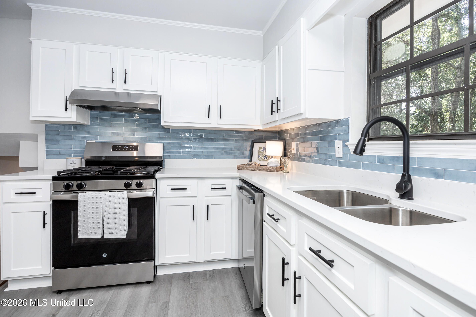
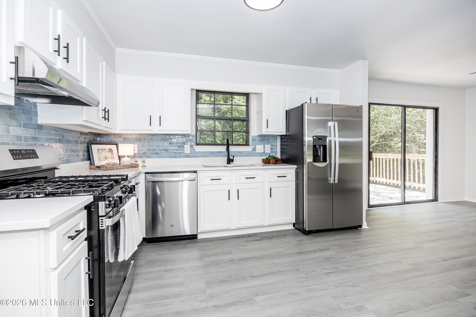
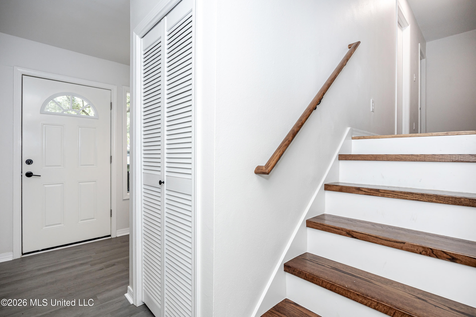
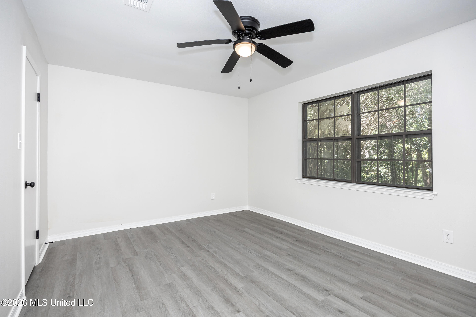
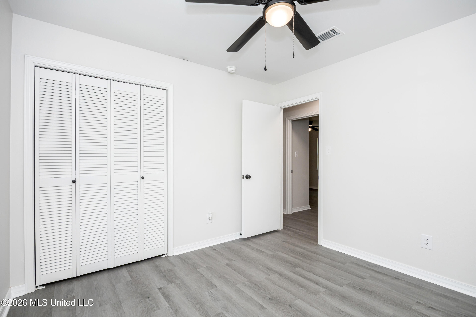
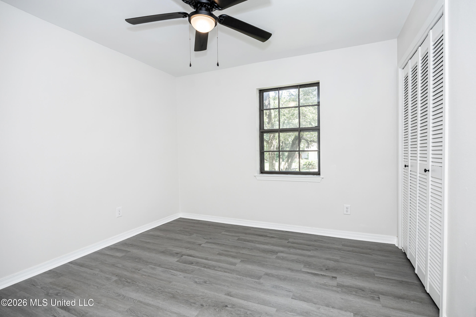
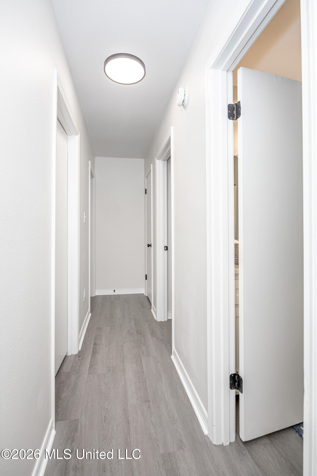
Stunning newly renovated white brick home in DOWNTOWN GOLF CART AREA OF OCEAN SPRINGS. 4 bedrooms and 3 full baths make this the perfect family home. Large living room with huge bay window. Dining area open to the nicely outfitted cook's kitchen. Quartz countertops and beautiful blue handmade subway tile back splash. Views of the lush back yard from the kitchen and dining area with access to a large 2 level deck for your grilling and entertaining pleasure. Upstairs there are 3 bedrooms and 2 full baths. The master has a big closet and a large tiled walk in shower. In the lower level, there's a great family room with a cozy wood burning fireplace and another bedroom with a full bath. Lots of privacy for guests. The large laundry room connects to the 2 car garage and also to the deck and backyard for dropping dirty clothes and shoes as you enter the home. You'll love the very private yard and giant oaks and mature landscaping. This is a home you need to come see.
4
BEDROOMS
3
BATHROOMS
0.23
ACRES
1978
YEAR BUILT
Multi/Split
LEVELS
2173
SQ. FT.
Primary Information
MLS#:4156041
Price:$415,000
Bedrooms:4
Bathrooms:3
Lot Size:10018.8
Lot Acres:0.23
Years Built:1978
Total Levels:Multi/Split
Status:Active
Neighborhood Information
Address:2550 Davidson Road, Ocean Springs, MS 39564
Listing Office:Coldwell Banker Alfonso Realty-OS-B/O
Updated:October 20, 2026 9:48:46
Interior Features
Interior:2173 Sq. Ft.
Flooring:Luxury Vinyl
Windows:Aluminum Frames,Double Pane Windows
Water Heater:40 Gallons or Less
Amenities
# Garage Stalls:2
Patio:Deck,Rear Porch
Exterior Features
Roof:Architectural Shingles
Sewer:Public Sewer
Details
Details:Stunning newly renovated white brick home in DOWNTOWN GOLF CART AREA OF OCEAN SPRINGS. 4 bedrooms and 3 full baths make this the perfect family home. Large living room with huge bay window. Dining area open to the nicely outfitted cook's kitchen. Quartz countertops and beautiful blue handmade subway tile back splash. Views of the lush back yard from the kitchen and dining area with access to a large 2 level deck for your grilling and entertaining pleasure. Upstairs there are 3 bedrooms and 2 full baths. The master has a big closet and a large tiled walk in shower. In the lower level, there's a great family room with a cozy wood burning fireplace and another bedroom with a full bath. Lots of privacy for guests. The large laundry room connects to the 2 car garage and also to the deck and backyard for dropping dirty clothes and shoes as you enter the home. You'll love the very private yard and giant oaks and mature landscaping. This is a home you need to come see.
Calculate Your Mortgage for MLS# 4156041
Our mortgage estimator will calculate the details of your estimated monthly mortgage payments. Figures entered below are examples and are used to demonstrate only. Edit the loan details on the bold selections, Select "Calculate Payment" and your information will update under "Your Results". For more information contact Sims Realty!
Your Results:
Monthly Principal & Interest - $Total Down Payment - $Loan Amount - $Interest Rate - %Term of Loan - ( Years )