Let us find a Home for You!
CALL: 662-455-1343    Call Sims Realty   

MLS: 4161149

Source MLS Verified

$449,000

Sims Realty
252 Hoy Farms Drive, Madison, MS 39110

Click to EnlargeClick to Enlarge

Residential Description:

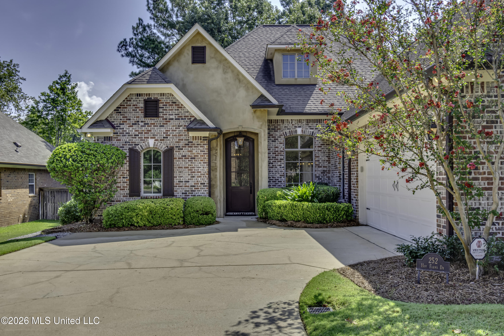
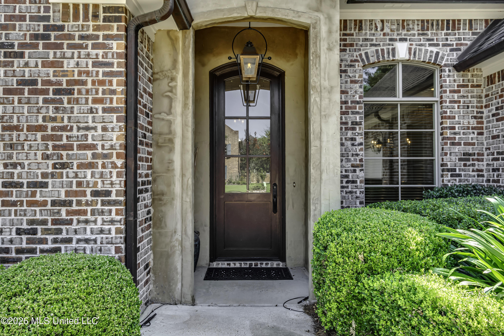
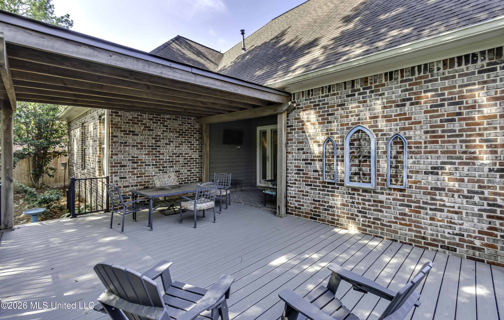
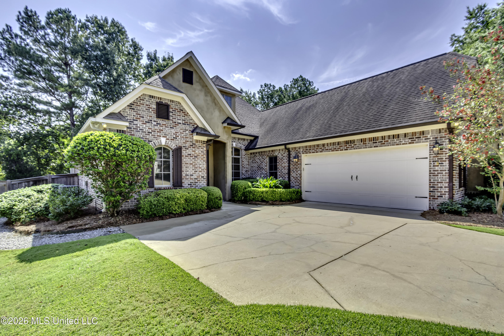
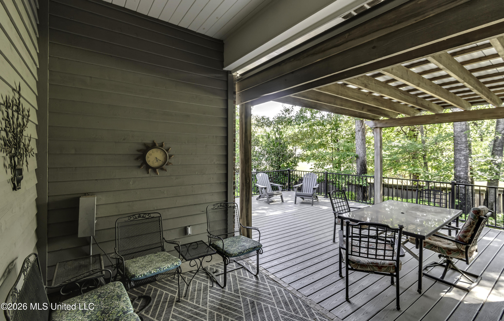
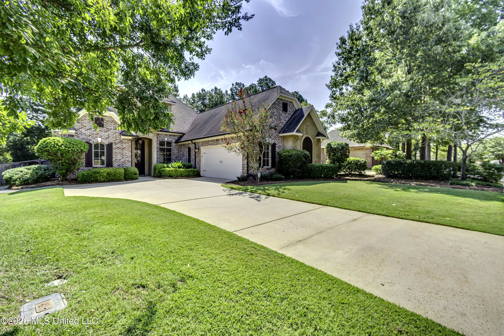
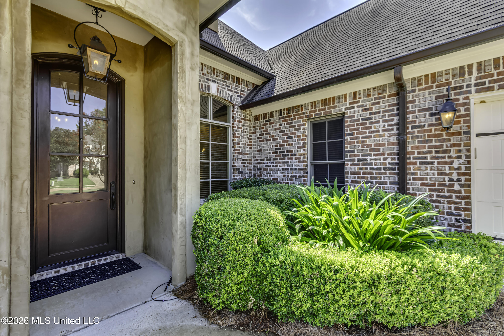
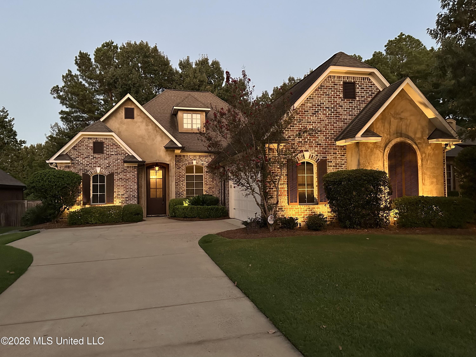
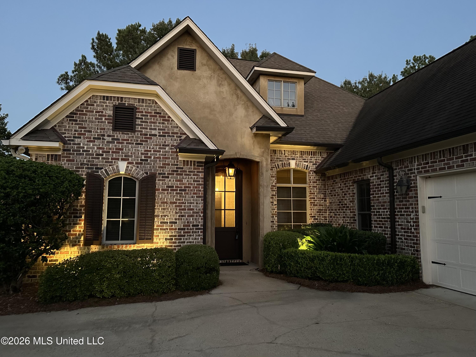
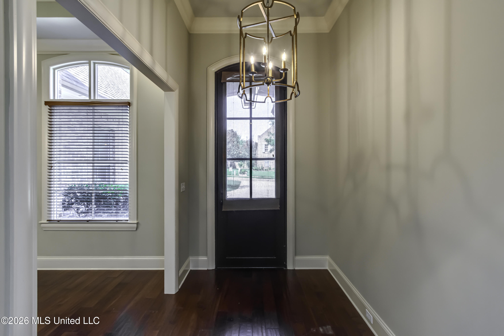
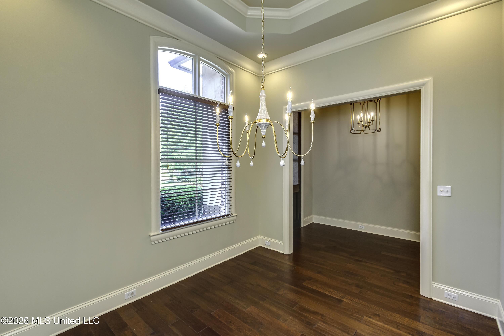
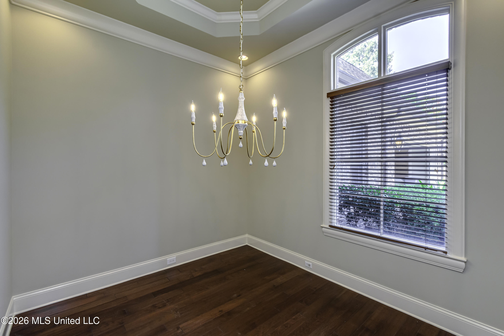
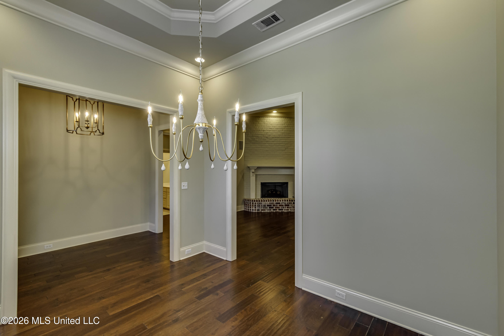
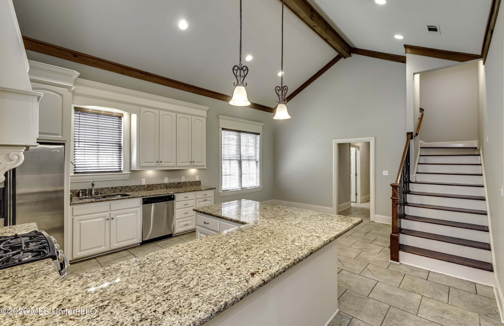
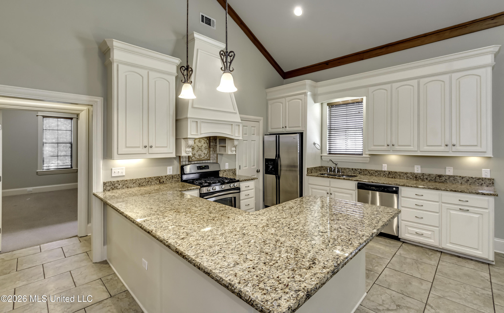
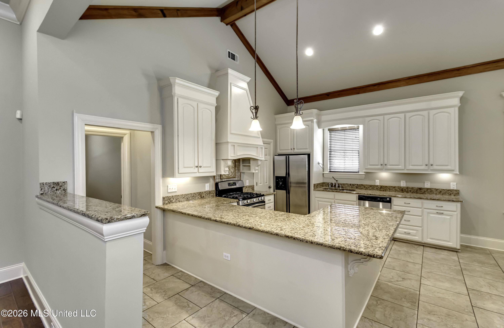
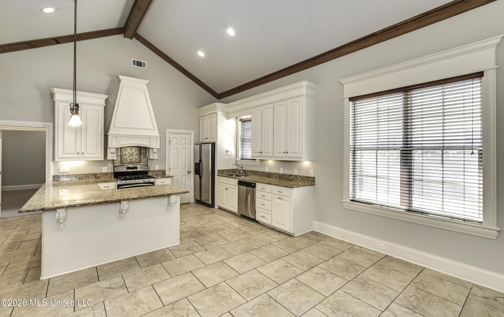
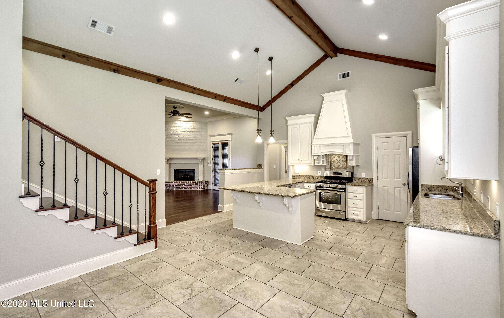
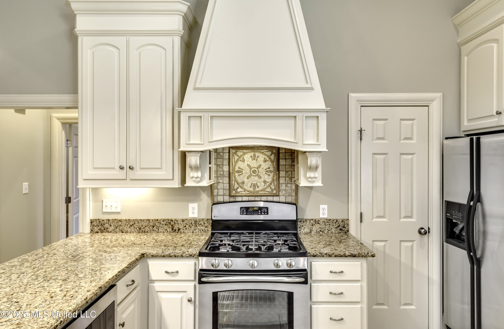
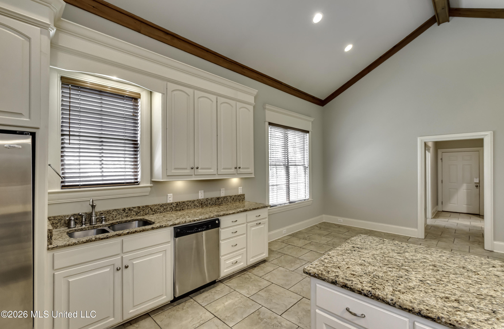
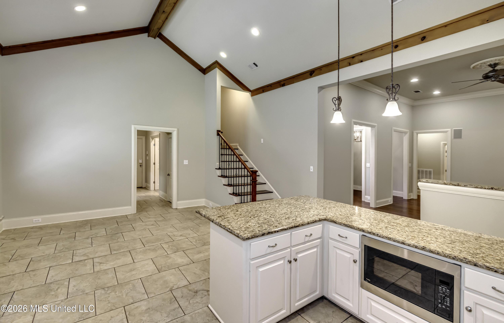
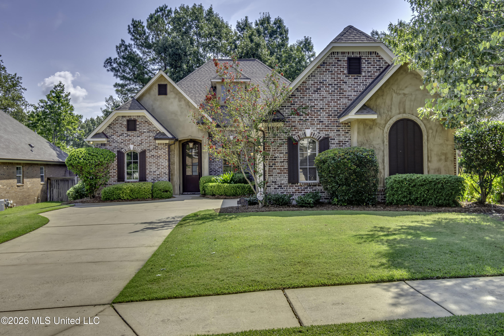
You don't want to miss this move-in-ready three bedroom, two bath Madison home. Hoy Farms homes do not turn over often, and this one will not disappoint. Fresh paint! Upon entry you will find a nice formal dining room to the right off of the foyer. The family room features a corner fireplace with a raised hearth and ventless gas logs. The dining room, family room, foyer, and hallway all have beautiful wood floors. The cook's kitchen has ample counter space with granite countertops, and a vaulted ceiling that extends to the casual dining or keeping area. Stainless appliances include a GE Profile 5-burner gas range, an under-counter microwave, a dishwasher and a refrigerator. There's also a dedicated laundry room with a sink, plenty of cabinet space, and even a connection for a gas dryer in addition to the electric dryer plug. A great feature, across the hall from the laundry room, is a dedicated office with a window and a built-in desk. The primary bedroom is at the back of the house and is very spacious with a tray ceiling. The en suite primary bath features a jetted tub, separate tiled shower, water closet, double vanities, and a vaulted ceiling with a fan. The primary closet is a large walk-in with built-ins. On the opposite side of the house are two additional generously sized bedrooms and a hall bath. Stairs from the keeping area lead up to an unfinished attic that could be finished out to make a bonus room or fourth bedroom that would be approximately 192 square feet. French doors from the great room lead to a covered patio, and off the patio is the nicest expansive deck you could ever ask for. The deck is Trex construction and has half of it covered and half open above. The yard is fully landscaped with well-maintained mature shrubbery and plantings, all serviced by an irrigation system for worry-free watering. Landscape lighting sets the mood at night! The property backs up to a well maintained green space. Call to schedule an appointment today before this one gets away!

3

BEDROOMS

2

BATHROOMS

0.21

ACRES

2007

YEAR BUILT

One

LEVELS

2379

SQ. FT.

Primary Information

MLS#:4161149

Price:$449,000

Bedrooms:3

Bathrooms:2

Lot Size:9147.6

Lot Acres:0.21

Years Built:2007

Total Levels:One

Status:Active

Neighborhood Information

Address:252 Hoy Farms Drive, Madison, MS 39110

Neighborhood:Hoy Farms

City:Madison

County:Madison

State:MS

School:Madison Avenue

Listing Details

Buyer Agent:Sims Realty

Listing Agent:Thad Irby

Listing Office:Charlotte Smith Real Estate

Updated:October 26, 2026 3:04:51

Interior Features

Interior:2379 Sq. Ft.

Flooring:Carpet,Wood,Tile

Amenities

# Garage Stalls:2

Patio:Covered,Deck,See Remarks

Exterior Features

Roof:Architectural Shingles

Sewer:Public Sewer

Details

Details:You don't want to miss this move-in-ready three bedroom, two bath Madison home. Hoy Farms homes do not turn over often, and this one will not disappoint. Fresh paint! Upon entry you will find a nice formal dining room to the right off of the foyer. The family room features a corner fireplace with a raised hearth and ventless gas logs. The dining room, family room, foyer, and hallway all have beautiful wood floors. The cook's kitchen has ample counter space with granite countertops, and a vaulted ceiling that extends to the casual dining or keeping area. Stainless appliances include a GE Profile 5-burner gas range, an under-counter microwave, a dishwasher and a refrigerator. There's also a dedicated laundry room with a sink, plenty of cabinet space, and even a connection for a gas dryer in addition to the electric dryer plug. A great feature, across the hall from the laundry room, is a dedicated office with a window and a built-in desk. The primary bedroom is at the back of the house and is very spacious with a tray ceiling. The en suite primary bath features a jetted tub, separate tiled shower, water closet, double vanities, and a vaulted ceiling with a fan. The primary closet is a large walk-in with built-ins. On the opposite side of the house are two additional generously sized bedrooms and a hall bath. Stairs from the keeping area lead up to an unfinished attic that could be finished out to make a bonus room or fourth bedroom that would be approximately 192 square feet. French doors from the great room lead to a covered patio, and off the patio is the nicest expansive deck you could ever ask for. The deck is Trex construction and has half of it covered and half open above. The yard is fully landscaped with well-maintained mature shrubbery and plantings, all serviced by an irrigation system for worry-free watering. Landscape lighting sets the mood at night! The property backs up to a well maintained green space. Call to schedule an appointment today before this one gets away!

Our mortgage estimator will calculate the details of your estimated monthly mortgage payments. Figures entered below are examples and are used to demonstrate only. Edit the loan details on the bold selections, Select "Calculate Payment" and your information will update under "Your Results". For more information contact Sims Realty!

Loan Amount for MLS #4161149

Enter number of years

Enter an interest rate ( % )

Enter down payment ( $ / % )

Cash Down Payment Or Optional Percent
Make changes to these assumptions and click "Calculate Payment" to try different scenarios. Calculations are based on conventional terms.


Your Results:

Monthly Principal & Interest - $ Total Down Payment - $ Loan Amount - $ Interest Rate - % Term of Loan - ( Years )


Sims Realty and Development LLC
217 West Market St.
Greenwood, MS 38930
662-455-1343
info@buysimsrealty.com

© Sims Realty - - All Rights Reserved