Let us find a Home for You!
CALL: 662-455-1343    Call Sims Realty   

MLS: 4164125

Source MLS Verified

$369,500

Sims Realty
246 Pine Driveway, Bay Saint Louis, MS 39520

Click to EnlargeClick to Enlarge

Residential Description:

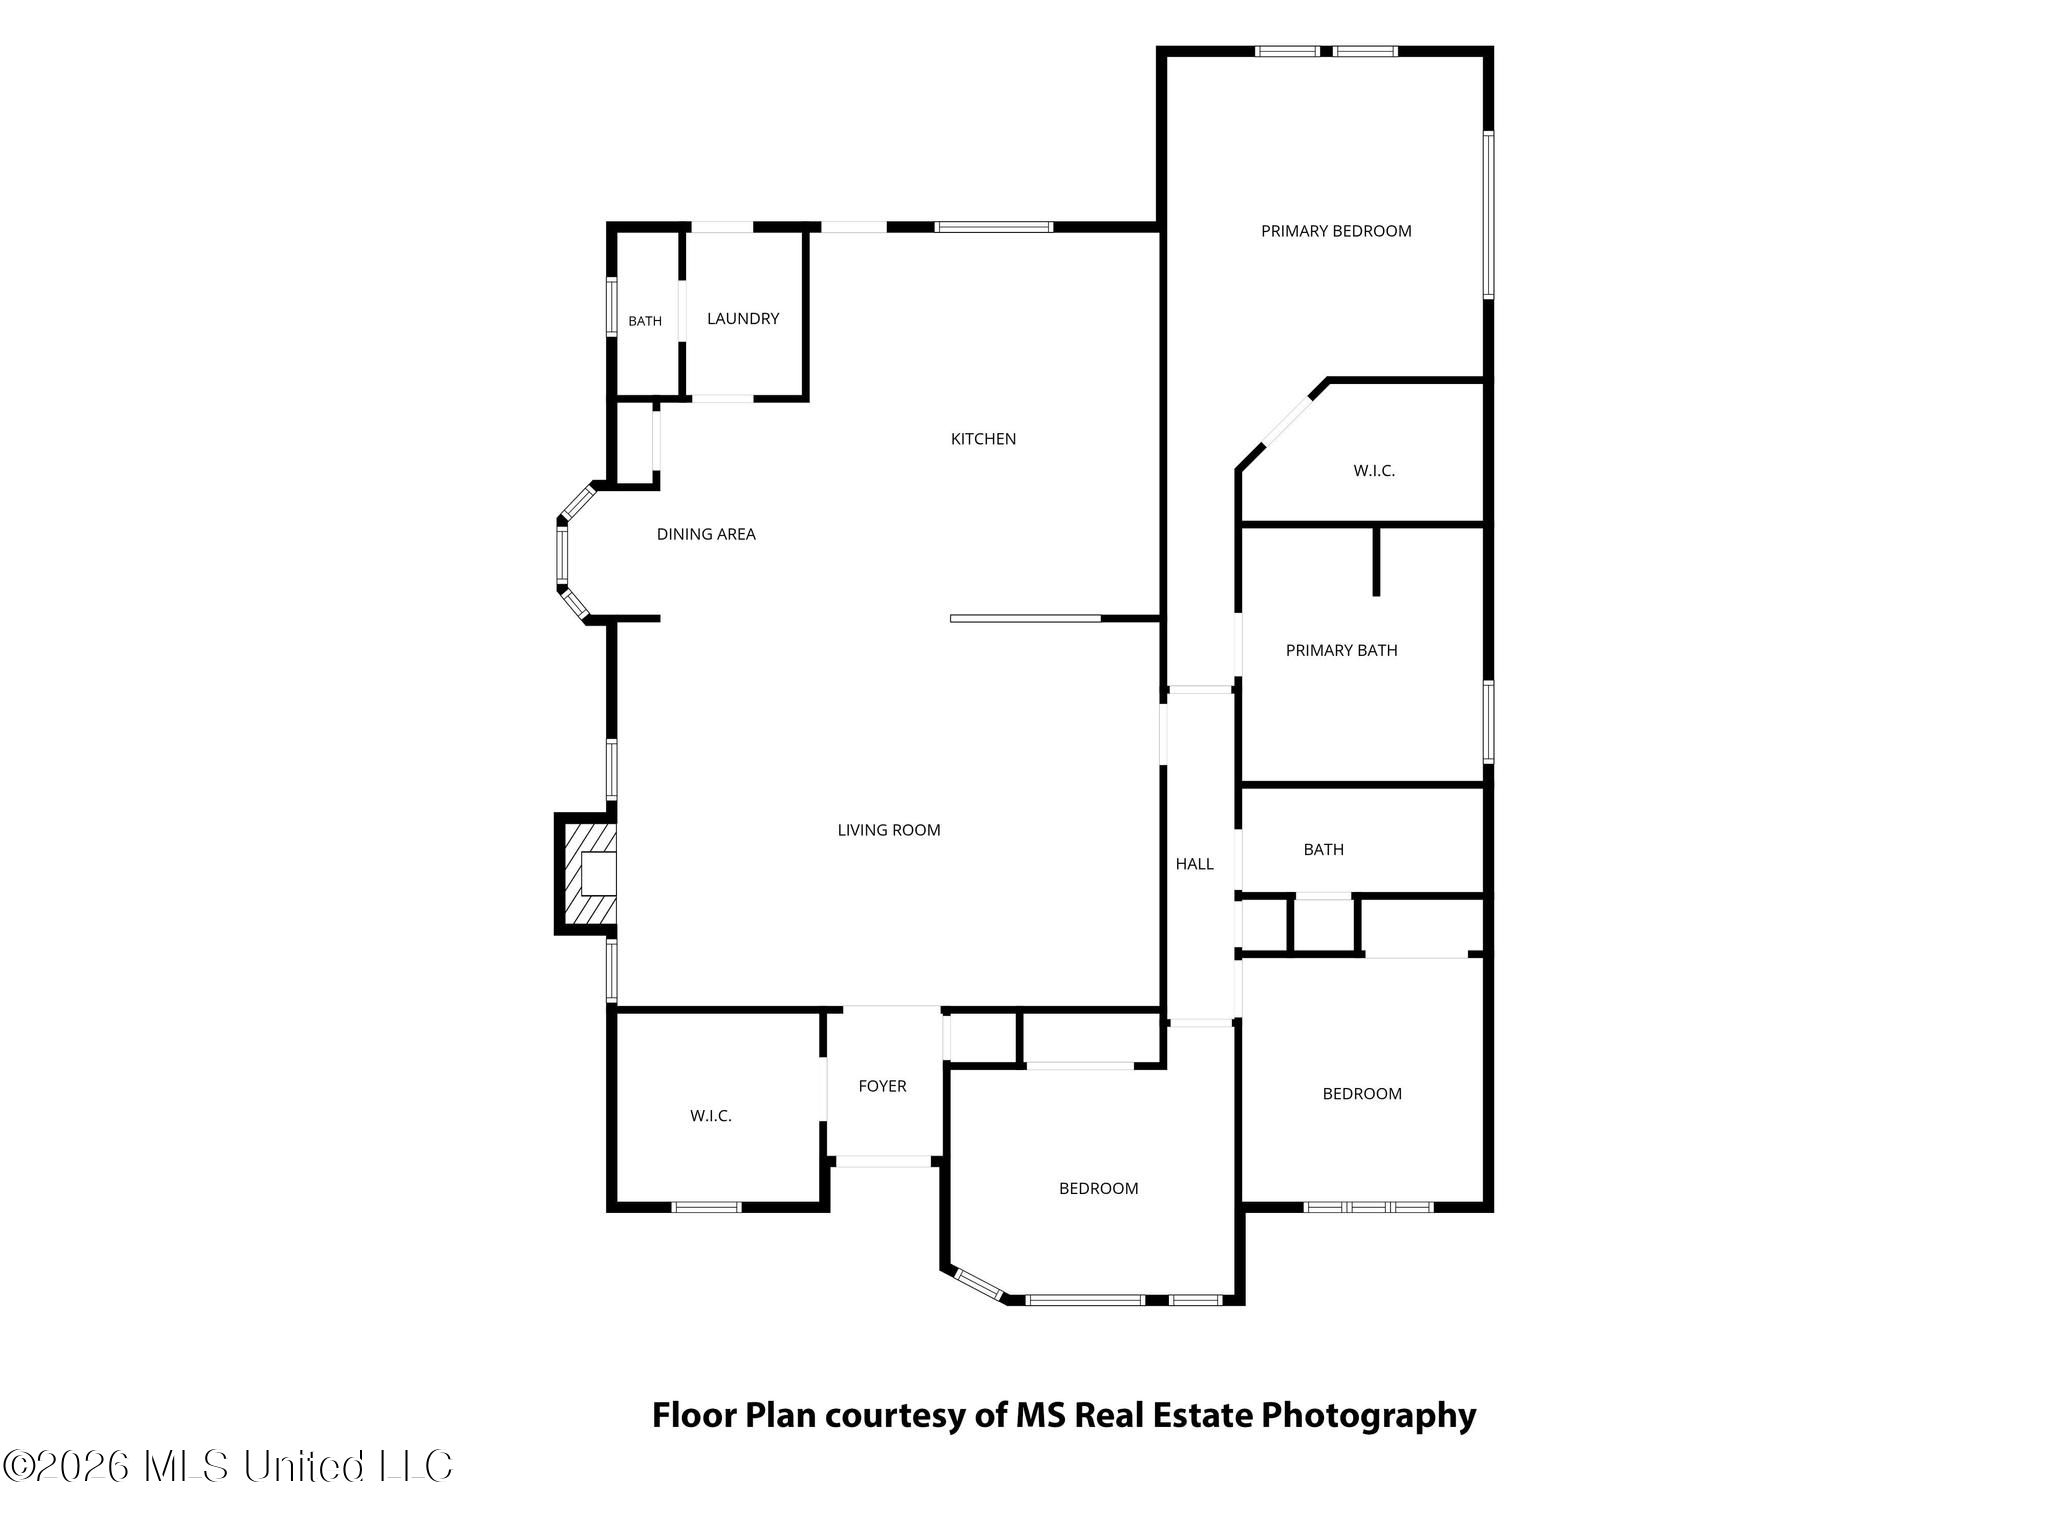
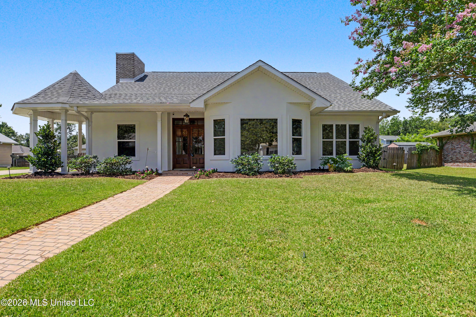
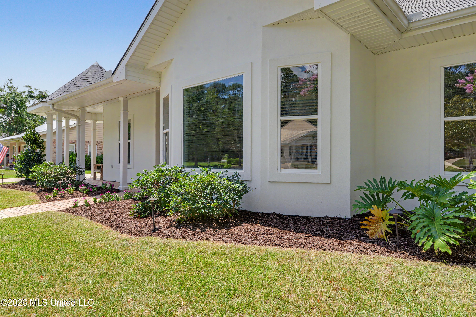
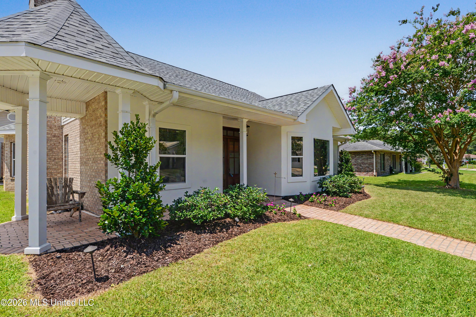
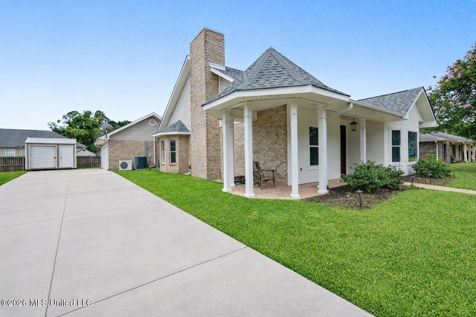
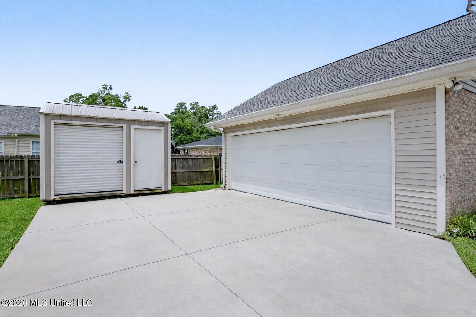
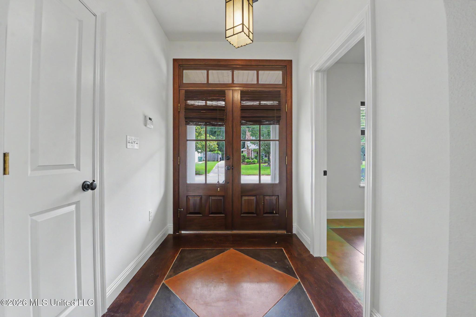
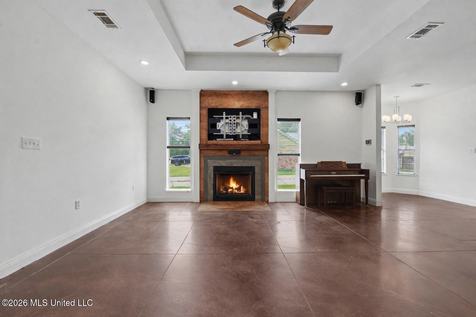
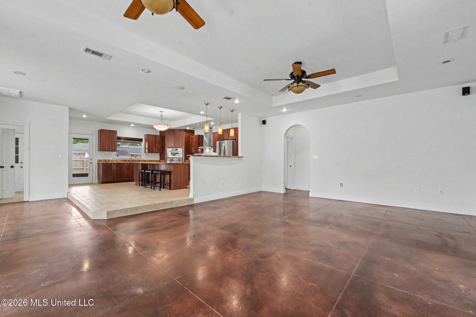
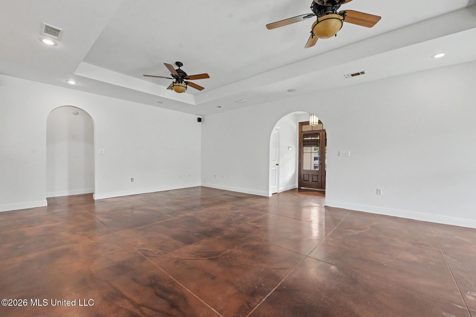
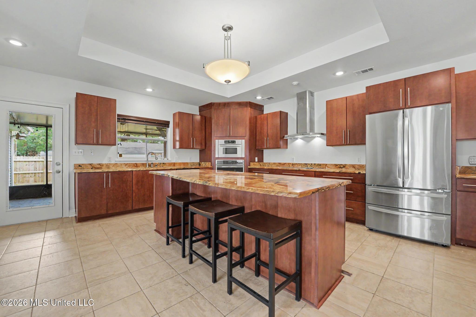
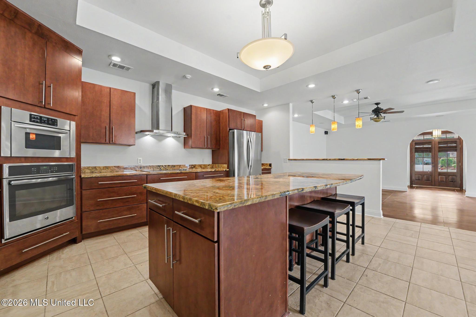
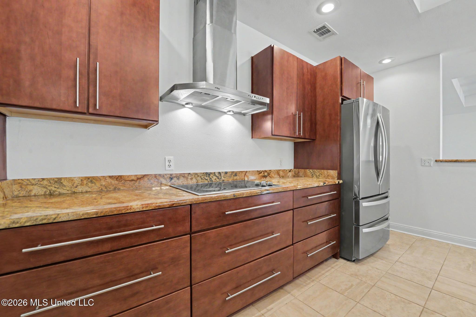
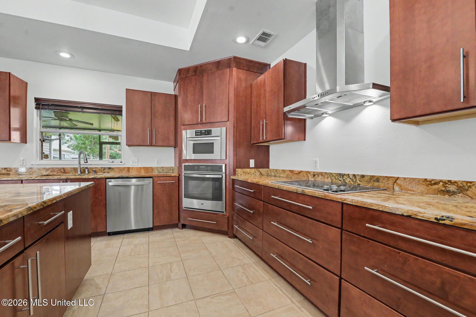
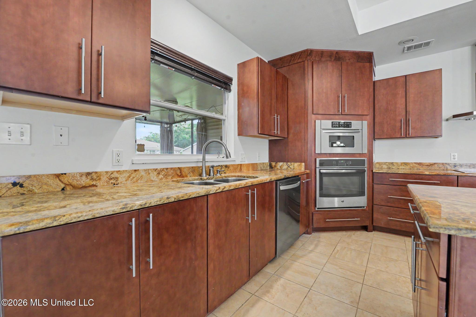
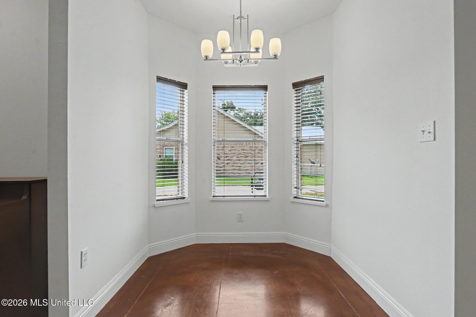
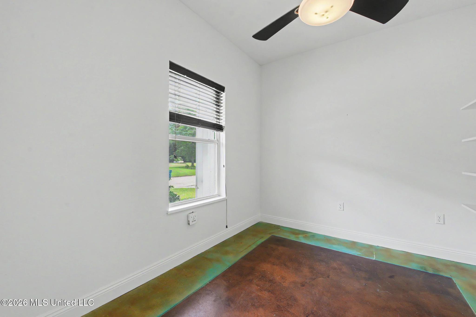
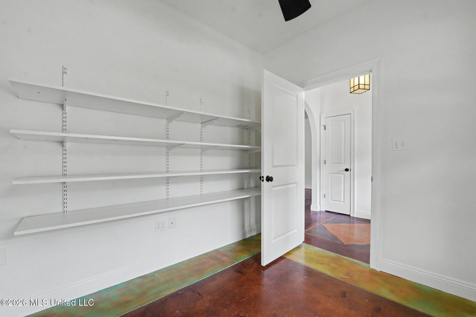
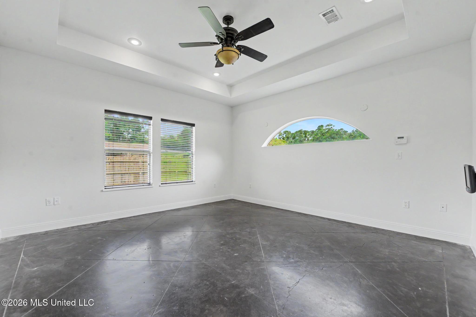
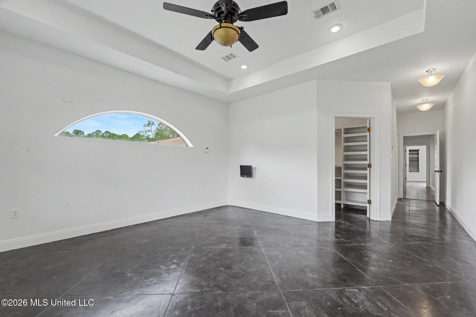
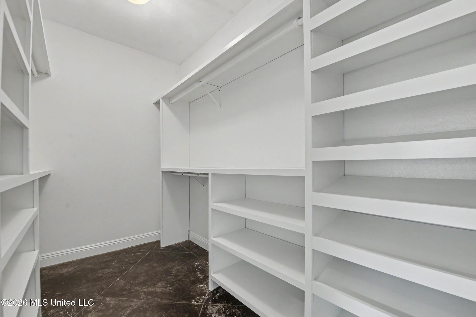
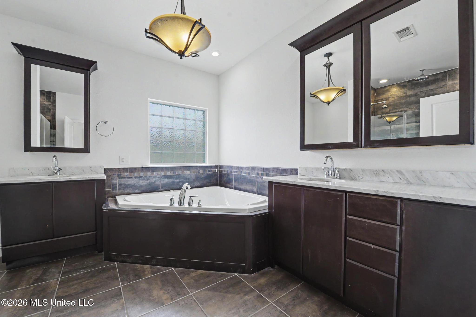
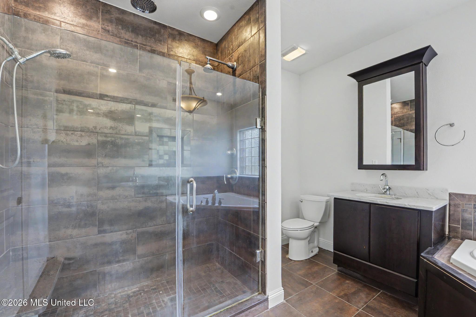
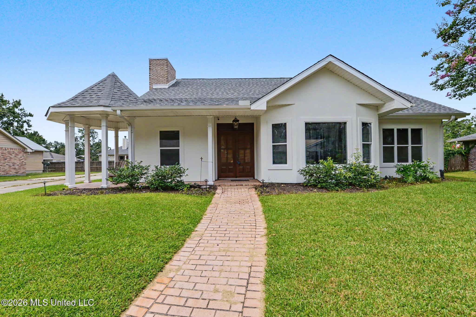
Located in the established Hancock Heights neighborhood of Bay St. Louis, Mississippi, this thoughtfully designed 3-bedroom, 2.5-bath home offers generous living space, quality finishes, and a layout that simply makes everyday life easier. A covered front patio creates a welcoming first impression, while French doors open into a spacious foyer that leads directly into the heart of the home. The open living, dining, and kitchen area feels bright and connected, highlighted by tray ceilings, a fireplace, and ceramic tile flooring throughout for a clean, cohesive look. The kitchen is designed with both style and function in mind. A large granite island provides the ideal gathering spot for morning coffee, casual meals, or serving guests. Stainless steel appliances, abundant cabinetry, and expansive counter space make everything from weeknight dinners to holiday cooking more convenient. Privately situated, the primary suite offers plenty of room to relax without feeling oversized. The walk-in closet with built-in shelving provides exceptional storage, while the ensuite bath features a jetted soaking tub, separate walk-in shower, and double the comfort after a long day. Outside, you'll find even more usable living space with a screened back patio overlooking a fully fenced backyard that's ready for backyard cookouts, pets, gardening, or simply enjoying a quiet evening outdoors. A storage shed adds extra room for tools and equipment, while the attached two-car garage offers everyday convenience. The roof was replaced just six years ago, giving the next owner one less major project to think about. Hancock Heights is conveniently located just minutes from Old Town Bay St. Louis, where locally owned restaurants, boutiques, art galleries, the harbor, and waterfront entertainment have made the area one of the Mississippi Gulf Coast's most sought-after destinations. Whether you're commuting, spending a day on the water, or enjoying one of Bay St. Louis' many festivals, you'll appreciate having it all just a short drive away.

3

BEDROOMS

2

BATHROOMS

0.23

ACRES

1998

YEAR BUILT

One

LEVELS

2300

SQ. FT.

Primary Information

MLS#:4164125

Price:$369,500

Bedrooms:3

Bathrooms:2

Half Baths:1

Lot Size:10018.8

Lot Acres:0.23

Years Built:1998

Total Levels:One

Status:Active

Neighborhood Information

Address:246 Pine Driveway, Bay Saint Louis, MS 39520

Neighborhood:Hancock Heights

City:Bay Saint Louis

County:Hancock

State:MS

Listing Details

Buyer Agent:Sims Realty

Listing Agent:Regan Kane

Listing Office:John McDonald Realty, LLC

Updated:October 1, 2026 8:28:17

Interior Features

Interior:2300 Sq. Ft.

Flooring:Ceramic Tile

Water Heater:Tankless

Amenities

Waterfront Features:None

# Garage Stalls:2

Patio:Covered,Screened

Exterior Features

Roof:Asphalt Shingle

Sewer:Public Sewer

Details

Details:Located in the established Hancock Heights neighborhood of Bay St. Louis, Mississippi, this thoughtfully designed 3-bedroom, 2.5-bath home offers generous living space, quality finishes, and a layout that simply makes everyday life easier. A covered front patio creates a welcoming first impression, while French doors open into a spacious foyer that leads directly into the heart of the home. The open living, dining, and kitchen area feels bright and connected, highlighted by tray ceilings, a fireplace, and ceramic tile flooring throughout for a clean, cohesive look. The kitchen is designed with both style and function in mind. A large granite island provides the ideal gathering spot for morning coffee, casual meals, or serving guests. Stainless steel appliances, abundant cabinetry, and expansive counter space make everything from weeknight dinners to holiday cooking more convenient. Privately situated, the primary suite offers plenty of room to relax without feeling oversized. The walk-in closet with built-in shelving provides exceptional storage, while the ensuite bath features a jetted soaking tub, separate walk-in shower, and double the comfort after a long day. Outside, you'll find even more usable living space with a screened back patio overlooking a fully fenced backyard that's ready for backyard cookouts, pets, gardening, or simply enjoying a quiet evening outdoors. A storage shed adds extra room for tools and equipment, while the attached two-car garage offers everyday convenience. The roof was replaced just six years ago, giving the next owner one less major project to think about. Hancock Heights is conveniently located just minutes from Old Town Bay St. Louis, where locally owned restaurants, boutiques, art galleries, the harbor, and waterfront entertainment have made the area one of the Mississippi Gulf Coast's most sought-after destinations. Whether you're commuting, spending a day on the water, or enjoying one of Bay St. Louis' many festivals, you'll appreciate having it all just a short drive away.

Our mortgage estimator will calculate the details of your estimated monthly mortgage payments. Figures entered below are examples and are used to demonstrate only. Edit the loan details on the bold selections, Select "Calculate Payment" and your information will update under "Your Results". For more information contact Sims Realty!

Loan Amount for MLS #4164125

Enter number of years

Enter an interest rate ( % )

Enter down payment ( $ / % )

Cash Down Payment Or Optional Percent
Make changes to these assumptions and click "Calculate Payment" to try different scenarios. Calculations are based on conventional terms.


Your Results:

Monthly Principal & Interest - $ Total Down Payment - $ Loan Amount - $ Interest Rate - % Term of Loan - ( Years )


Sims Realty and Development LLC
217 West Market St.
Greenwood, MS 38930
662-455-1343
info@buysimsrealty.com

© Sims Realty - - All Rights Reserved