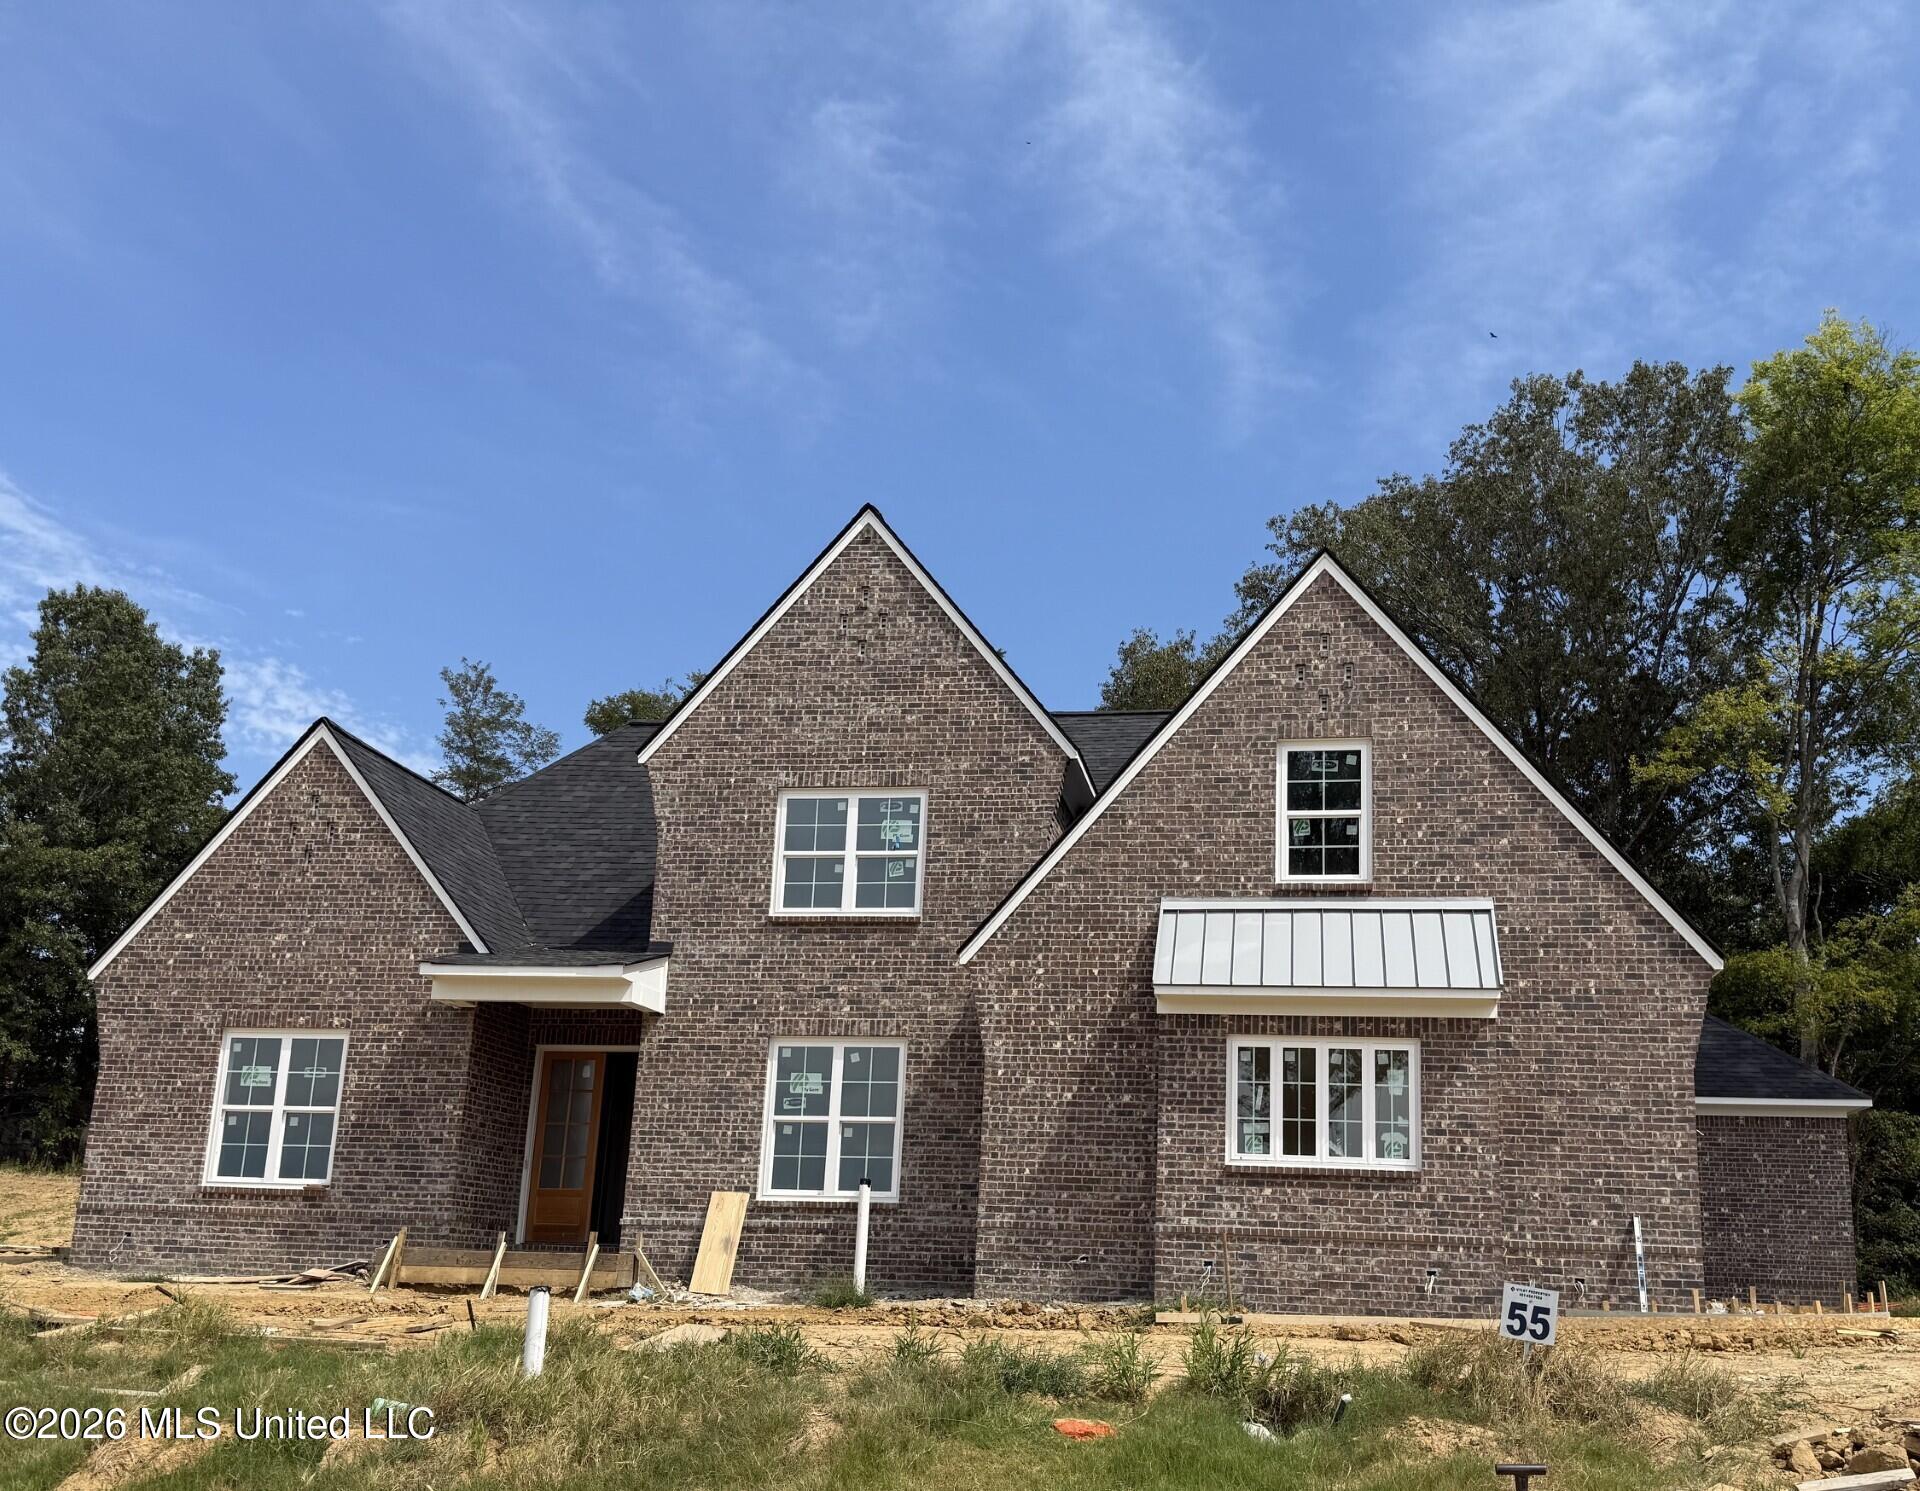
Beautiful custom built home by one of Desoto county's premier builders. Many upgrades throughout to include extensive trim package, REAL hardwood flooring NO CARPET, lighting package, stainless steel appliances, larger ceiling height Custom made cabinetry w/soft close hinges, Quartz countertops and built-in bookcases. Other upgrades include; 8ft. doors, 1x8 roof decking, kitchen backsplashes, upgraded and extra insulation, Delta faucets/fixtures, 2 tankless water heaters, separate HVAC system for the primary suite so it can be controlled separately and Trane AC units. Kitchen features a large island, double ovens, large walk-in pantry. Two bedrooms down, Luxurious and large primary bedroom and bath. Upstairs features a Media room and Bonus room. Three car garage. Come see all the Quality that this builder puts in his homes. COUNTY TAXES ONLY.
Details:Beautiful custom built home by one of Desoto county's premier builders. Many upgrades throughout to include extensive trim package, REAL hardwood flooring NO CARPET, lighting package, stainless steel appliances, larger ceiling height Custom made cabinetry w/soft close hinges, Quartz countertops and built-in bookcases. Other upgrades include; 8ft. doors, 1x8 roof decking, kitchen backsplashes, upgraded and extra insulation, Delta faucets/fixtures, 2 tankless water heaters, separate HVAC system for the primary suite so it can be controlled separately and Trane AC units. Kitchen features a large island, double ovens, large walk-in pantry. Two bedrooms down, Luxurious and large primary bedroom and bath. Upstairs features a Media room and Bonus room. Three car garage. Come see all the Quality that this builder puts in his homes. COUNTY TAXES ONLY.
Calculate Your Mortgage for MLS# 4160273
Our mortgage estimator will calculate the details of your estimated monthly mortgage payments. Figures entered below are examples and are used to demonstrate only. Edit the loan details on the bold selections, Select "Calculate Payment" and your information will update under "Your Results". For more information contact Sims Realty!
Your Results:
Monthly Principal & Interest - $Total Down Payment - $Loan Amount - $Interest Rate - %Term of Loan - ( Years )