Let us find a Home for You!
CALL: 662-455-1343    Call Sims Realty   

MLS: 4165235

Source MLS Verified

$249,900

Sims Realty
241 Smith Drive, Mendenhall, MS 39114

Click to EnlargeClick to Enlarge

Residential Description:

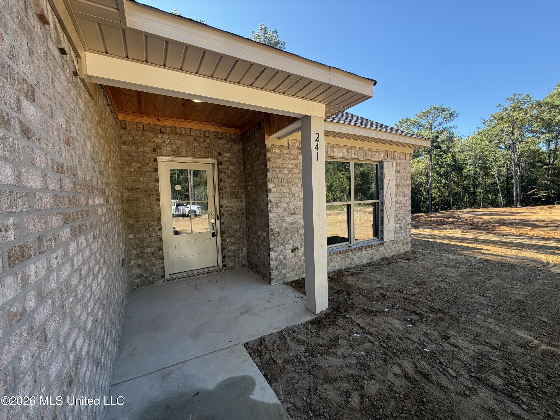
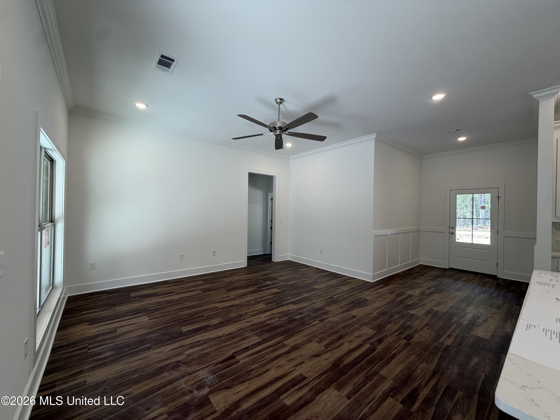
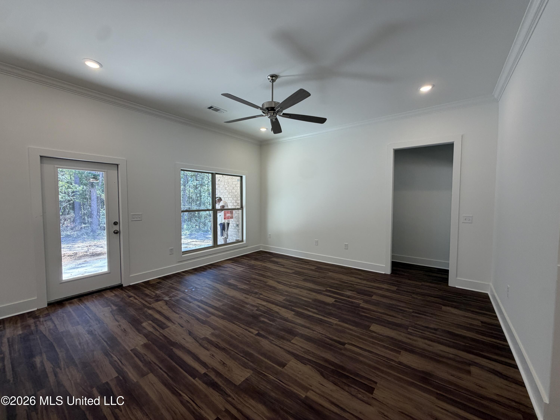
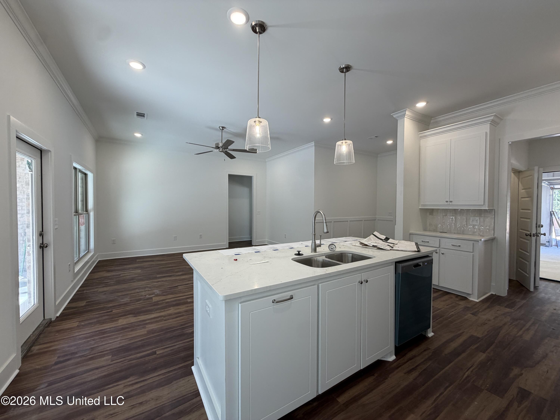
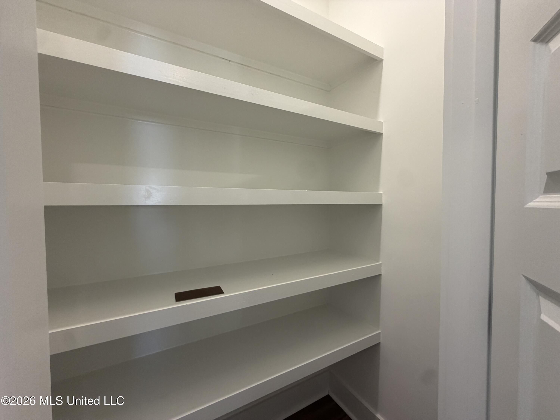
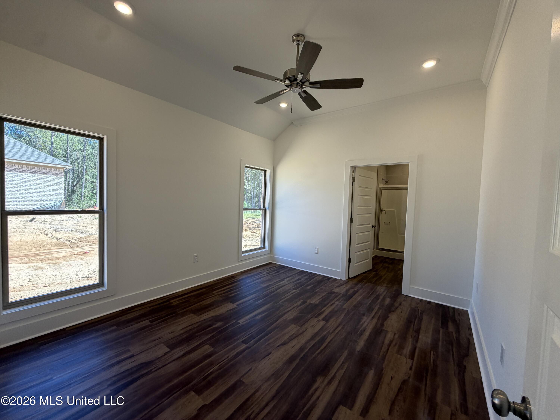
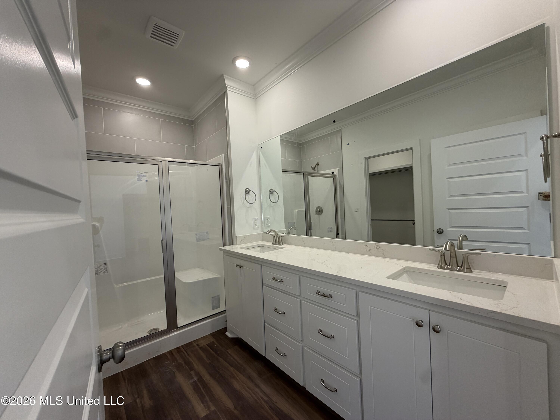
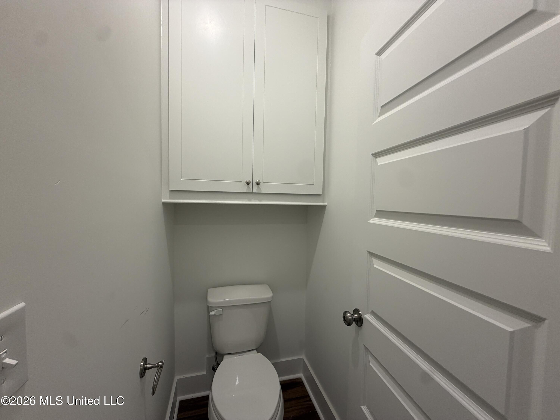
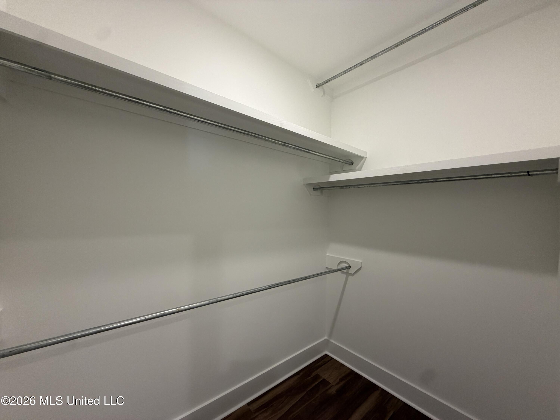
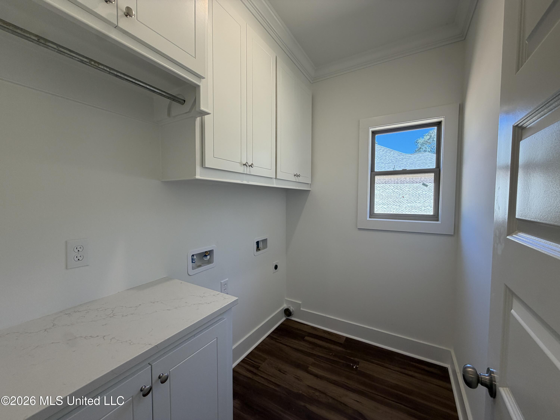
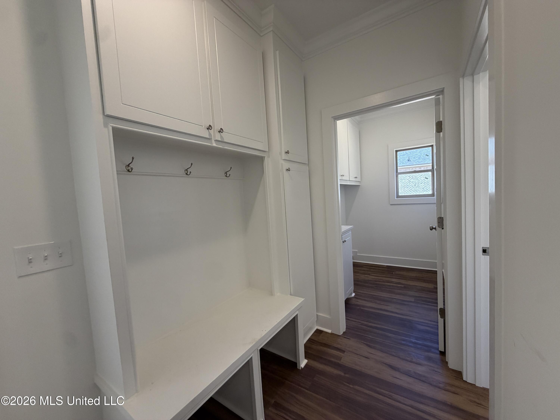
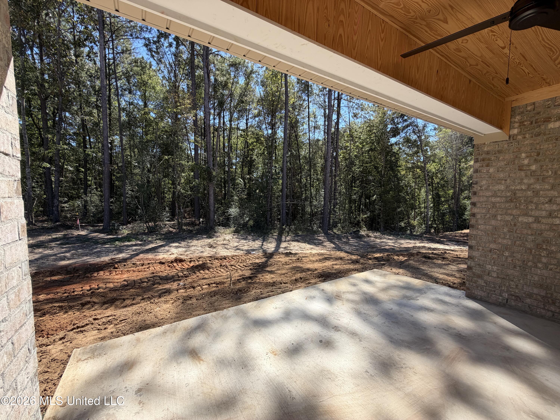
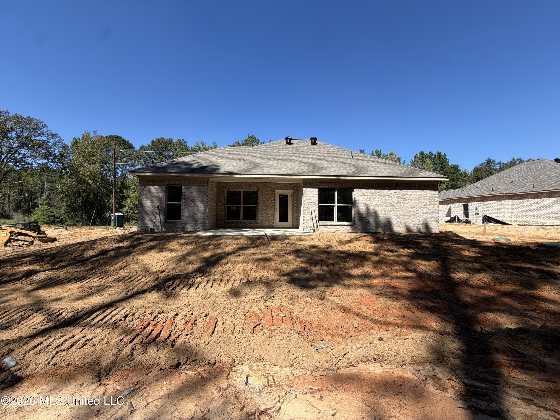
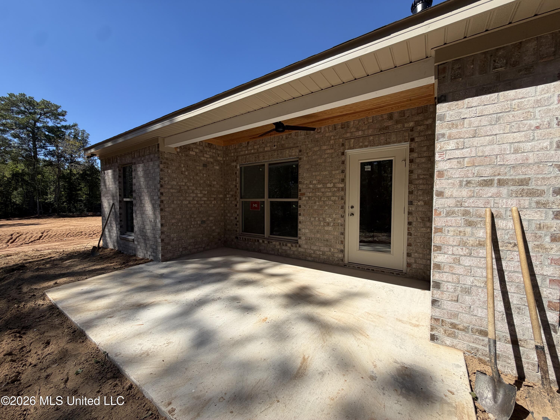
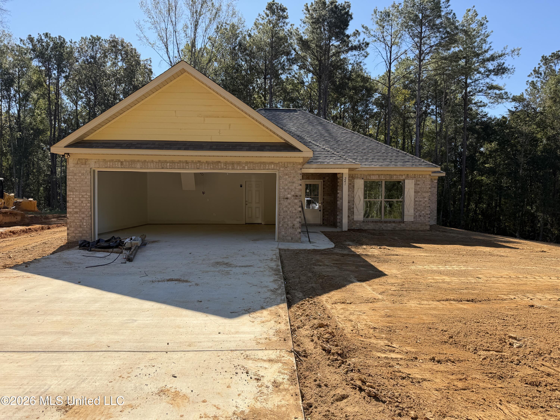
LIMITED TIME BUILDER OFFER! $5,000 to use towards closing costs, pre-paids, or interest rate buydowns, PLUS 2" bedroom blinds! Welcome home to this inviting three-bedroom, two-bath retreat on Smith Drive in Mendenhall. Step through the foyer into a bright, open living space where big windows frame peaceful acreage views. The kitchen shines with stainless appliances, plenty of cabinetry, a pantry, and a large island made for gathering, with a cozy dining nook tucked just beside. The private primary suite offers a generous walk-in closet and a bath with double vanities and a walk-in shower. Thoughtful storage throughout, including a laundry room with built-ins and a handy drop zone, keeps daily life easy. Out back, enjoy quiet evenings on the covered patio overlooking your backyard. Call your favorite agent today to see it in person.

3

BEDROOMS

2

BATHROOMS

1.1

ACRES

2026

YEAR BUILT

One

LEVELS

1480

SQ. FT.

Primary Information

MLS#:4165235

Price:$249,900

Bedrooms:3

Bathrooms:2

Lot Size:47916

Lot Acres:1.1

Years Built:2026

Total Levels:One

Status:Active

Neighborhood Information

Address:241 Smith Drive, Mendenhall, MS 39114

Neighborhood:Metes And Bounds

City:Mendenhall

County:Simpson

State:MS

School:Mendenhall

Listing Details

Buyer Agent:Sims Realty

Listing Agent:Hartley Havard

Listing Office:Havard Real Estate Group, LLC

Updated:October 15, 2026 10:24:36

Interior Features

Interior:1480 Sq. Ft.

Flooring:Luxury Vinyl

Windows:Vinyl

Water Heater:See Remarks

Amenities

# Garage Stalls:2

Patio:Covered,Patio

Exterior Features

Roof:Architectural Shingles

Sewer:Waste Treatment Plant

Details

Details:LIMITED TIME BUILDER OFFER! $5,000 to use towards closing costs, pre-paids, or interest rate buydowns, PLUS 2" bedroom blinds! Welcome home to this inviting three-bedroom, two-bath retreat on Smith Drive in Mendenhall. Step through the foyer into a bright, open living space where big windows frame peaceful acreage views. The kitchen shines with stainless appliances, plenty of cabinetry, a pantry, and a large island made for gathering, with a cozy dining nook tucked just beside. The private primary suite offers a generous walk-in closet and a bath with double vanities and a walk-in shower. Thoughtful storage throughout, including a laundry room with built-ins and a handy drop zone, keeps daily life easy. Out back, enjoy quiet evenings on the covered patio overlooking your backyard. Call your favorite agent today to see it in person.

Our mortgage estimator will calculate the details of your estimated monthly mortgage payments. Figures entered below are examples and are used to demonstrate only. Edit the loan details on the bold selections, Select "Calculate Payment" and your information will update under "Your Results". For more information contact Sims Realty!

Loan Amount for MLS #4165235

Enter number of years

Enter an interest rate ( % )

Enter down payment ( $ / % )

Cash Down Payment Or Optional Percent
Make changes to these assumptions and click "Calculate Payment" to try different scenarios. Calculations are based on conventional terms.


Your Results:

Monthly Principal & Interest - $ Total Down Payment - $ Loan Amount - $ Interest Rate - % Term of Loan - ( Years )


Sims Realty and Development LLC
217 West Market St.
Greenwood, MS 38930
662-455-1343
info@buysimsrealty.com

© Sims Realty - - All Rights Reserved