Let us find a Home for You!
CALL: 662-455-1343    Call Sims Realty   

MLS: 4166040

Source MLS Verified

$2,750,000

Sims Realty
241 Ashworth Circle, Madison, MS 39110

Click to EnlargeClick to Enlarge

Residential Description:

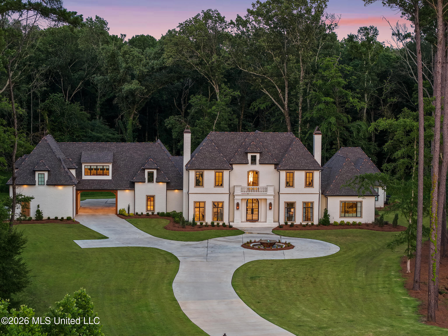
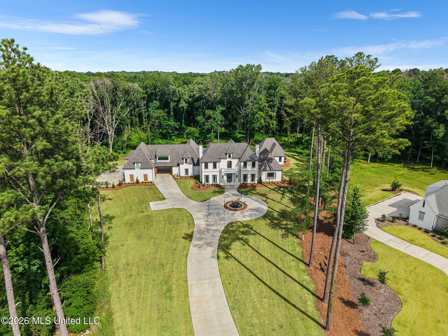
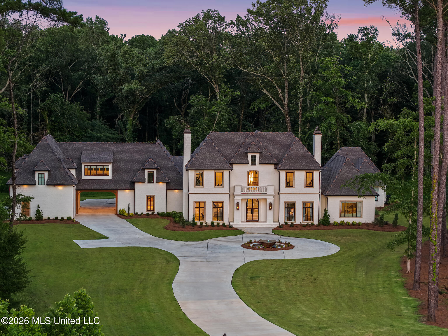
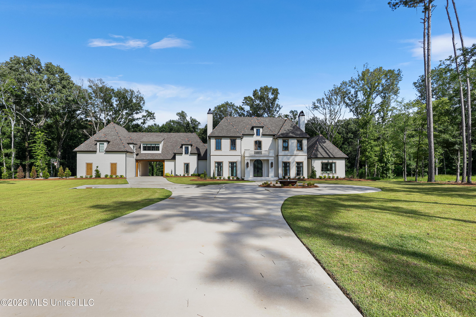
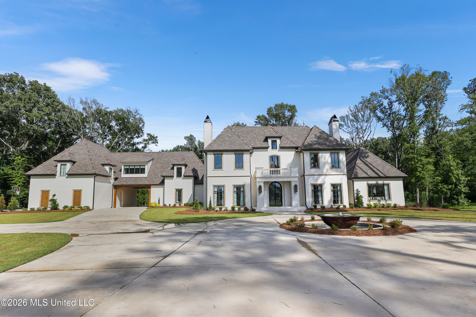
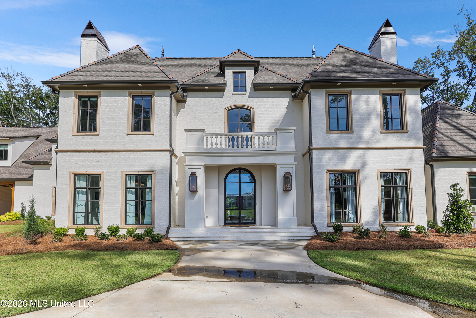
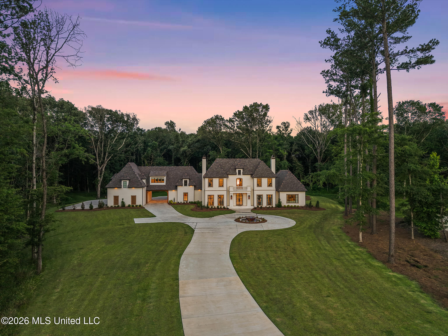
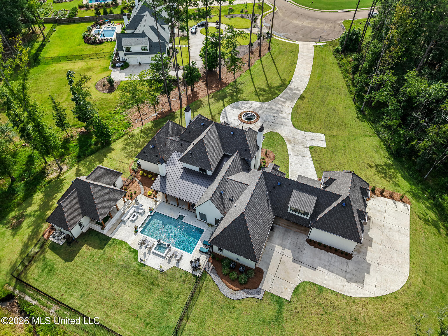
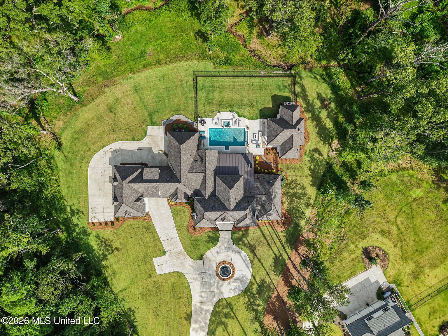
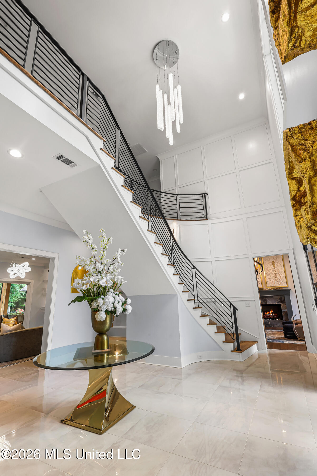
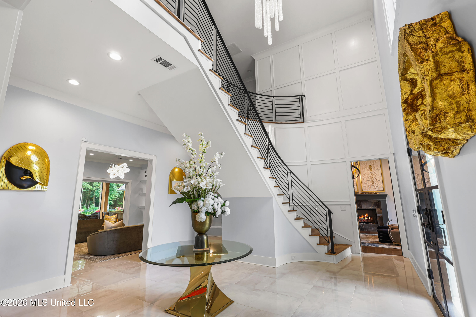
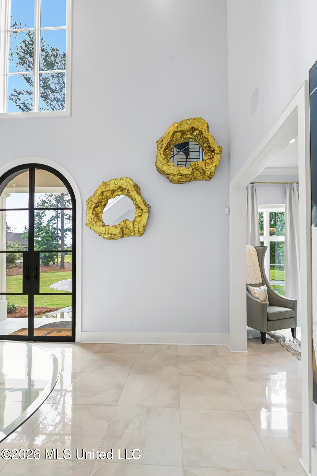
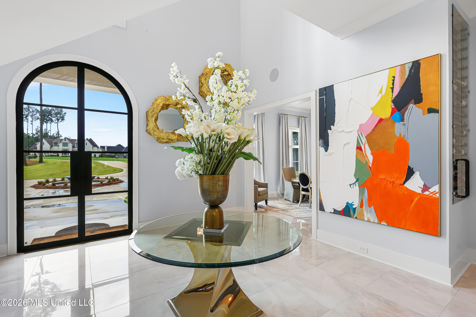
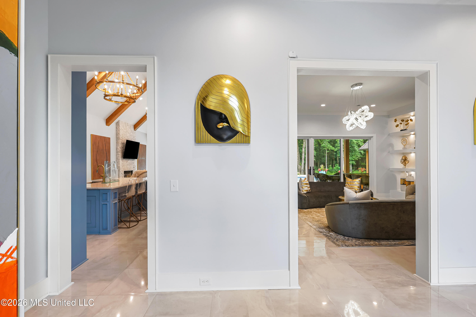
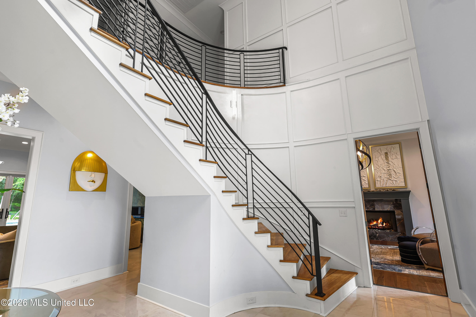
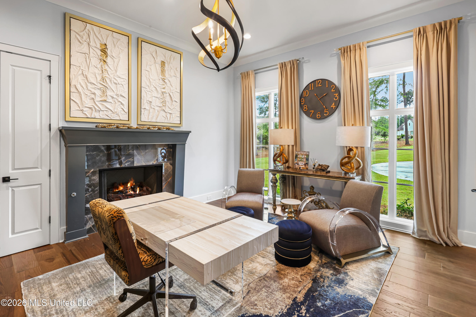
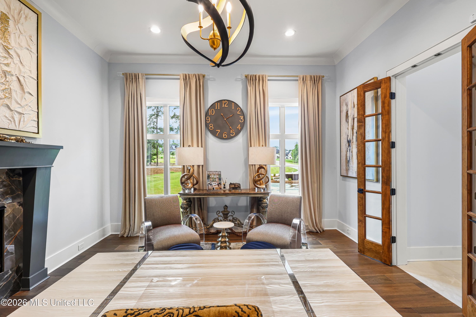
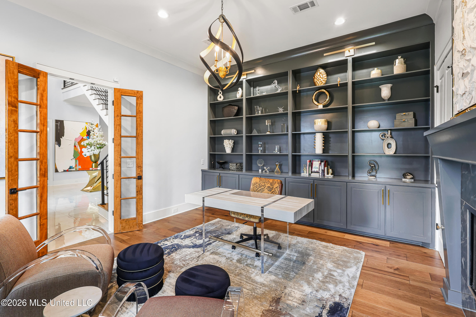
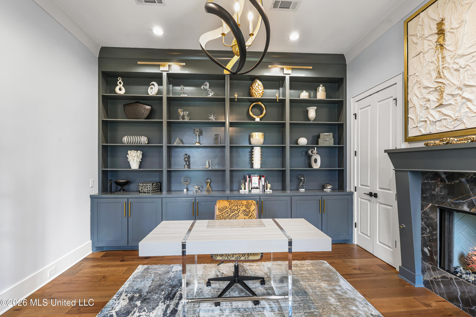
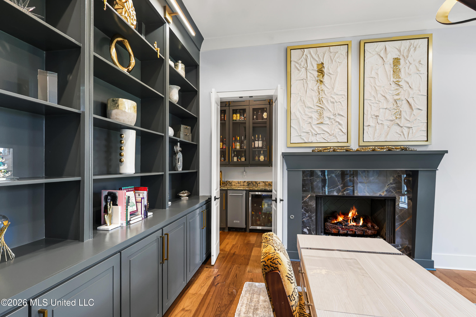
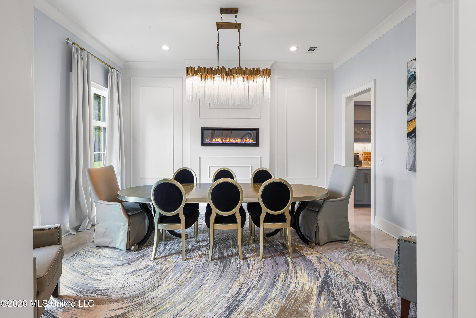
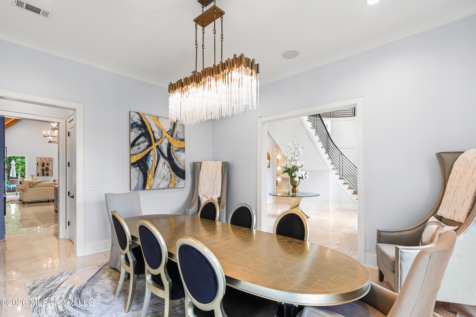
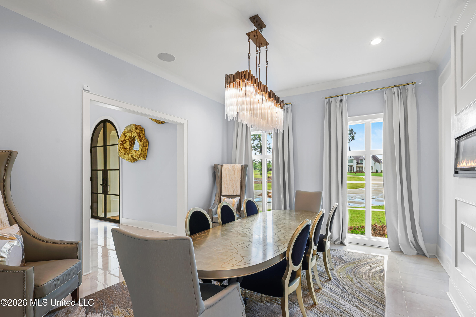
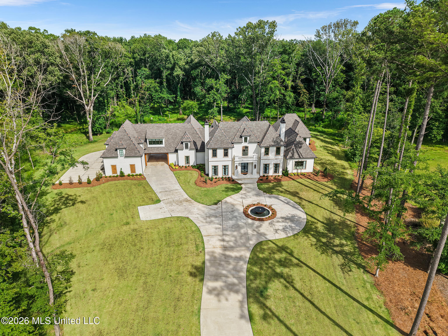
Discover a rare expression of custom luxury at 241 Ashworth Circle, an extraordinary private estate tucked within the gated community of Whittington in Madison. Set across 10.2 acres of mature trees, secluded wooded pathways, and natural beauty, this remarkable property offers the uncommon privilege of private countryside living within the city. Watch deer wander through the landscape, entertain on a grand scale, or simply retreat into the tranquility of your own secluded sanctuary—all just minutes from premier shopping, dining, entertainment, and convenient highway access. Spanning 6,858 heated square feet, the main residence is a striking composition of custom craftsmanship, dramatic architectural elements, and elevated finishes. Five bedrooms, six full baths, and two half baths are complemented by a private office/library, theater, game room, bespoke built-ins, exposed beams, statement lighting, and multiple fireplaces. The chef's kitchen commands attention with commercial-style appliances and exquisite quartzite surfaces, while polished porcelain tile and oak hardwood flooring lend understated sophistication throughout. The primary suite delivers a sanctuary of indulgence, featuring a fireplace, custom cabinetry, expansive porcelain finishes, sculptural lighting, gold fixtures, and a beautifully appointed shower. Outside, a private resort unfolds around an infinity-edge pool accented by fire bowls and cascading fountain features. An outdoor kitchen, fireplace, and oversized fire-pit gathering area create an exceptional setting for grand entertaining beneath the trees. A circular drive crowned by a sugar-kettle fountain makes a memorable first impression, while wrought-iron fencing and a gated passage into the wooded acreage preserve the estate's secluded character. A separate 825-square-foot guest and pool house offers a bedroom, living room, full kitchen, bath, and laundry, bringing the combined living space to approximately 7,683 square feet. Extensive garage and storage accommodations, including dedicated golf-cart space, add convenience to this remarkable property. An uncommon offering of scale, seclusion, and resort-inspired luxury—where private estate living meets the convenience of Madison's premier location.

5

BEDROOMS

5

BATHROOMS

10.2

ACRES

2024

YEAR BUILT

Two

LEVELS

6858

SQ. FT.

Primary Information

MLS#:4166040

Price:$2,750,000

Bedrooms:5

Bathrooms:5

Half Baths:2

Lot Size:444312

Lot Acres:10.2

Years Built:2024

Total Levels:Two

Status:Active

Neighborhood Information

Address:241 Ashworth Circle, Madison, MS 39110

Neighborhood:Whittington

City:Madison

County:Madison

State:MS

School:Madison Station

Listing Details

Buyer Agent:Sims Realty

Listing Agent:Rashida Walker

Listing Office:W Real Estate LLC

Updated:October 23, 2026 10:17:17

Interior Features

Interior:6858 Sq. Ft.

Flooring:Ceramic Tile,Hardwood

Water Heater:Natural Gas

Amenities

# Garage Stalls:4.5

Patio:Covered

Exterior Features

Roof:Architectural Shingles

Sewer:Public Sewer

Details

Details:Discover a rare expression of custom luxury at 241 Ashworth Circle, an extraordinary private estate tucked within the gated community of Whittington in Madison. Set across 10.2 acres of mature trees, secluded wooded pathways, and natural beauty, this remarkable property offers the uncommon privilege of private countryside living within the city. Watch deer wander through the landscape, entertain on a grand scale, or simply retreat into the tranquility of your own secluded sanctuary—all just minutes from premier shopping, dining, entertainment, and convenient highway access. Spanning 6,858 heated square feet, the main residence is a striking composition of custom craftsmanship, dramatic architectural elements, and elevated finishes. Five bedrooms, six full baths, and two half baths are complemented by a private office/library, theater, game room, bespoke built-ins, exposed beams, statement lighting, and multiple fireplaces. The chef's kitchen commands attention with commercial-style appliances and exquisite quartzite surfaces, while polished porcelain tile and oak hardwood flooring lend understated sophistication throughout. The primary suite delivers a sanctuary of indulgence, featuring a fireplace, custom cabinetry, expansive porcelain finishes, sculptural lighting, gold fixtures, and a beautifully appointed shower. Outside, a private resort unfolds around an infinity-edge pool accented by fire bowls and cascading fountain features. An outdoor kitchen, fireplace, and oversized fire-pit gathering area create an exceptional setting for grand entertaining beneath the trees. A circular drive crowned by a sugar-kettle fountain makes a memorable first impression, while wrought-iron fencing and a gated passage into the wooded acreage preserve the estate's secluded character. A separate 825-square-foot guest and pool house offers a bedroom, living room, full kitchen, bath, and laundry, bringing the combined living space to approximately 7,683 square feet. Extensive garage and storage accommodations, including dedicated golf-cart space, add convenience to this remarkable property. An uncommon offering of scale, seclusion, and resort-inspired luxury—where private estate living meets the convenience of Madison's premier location.

Our mortgage estimator will calculate the details of your estimated monthly mortgage payments. Figures entered below are examples and are used to demonstrate only. Edit the loan details on the bold selections, Select "Calculate Payment" and your information will update under "Your Results". For more information contact Sims Realty!

Loan Amount for MLS #4166040

Enter number of years

Enter an interest rate ( % )

Enter down payment ( $ / % )

Cash Down Payment Or Optional Percent
Make changes to these assumptions and click "Calculate Payment" to try different scenarios. Calculations are based on conventional terms.


Your Results:

Monthly Principal & Interest - $ Total Down Payment - $ Loan Amount - $ Interest Rate - % Term of Loan - ( Years )


Sims Realty and Development LLC
217 West Market St.
Greenwood, MS 38930
662-455-1343
info@buysimsrealty.com

© Sims Realty - - All Rights Reserved