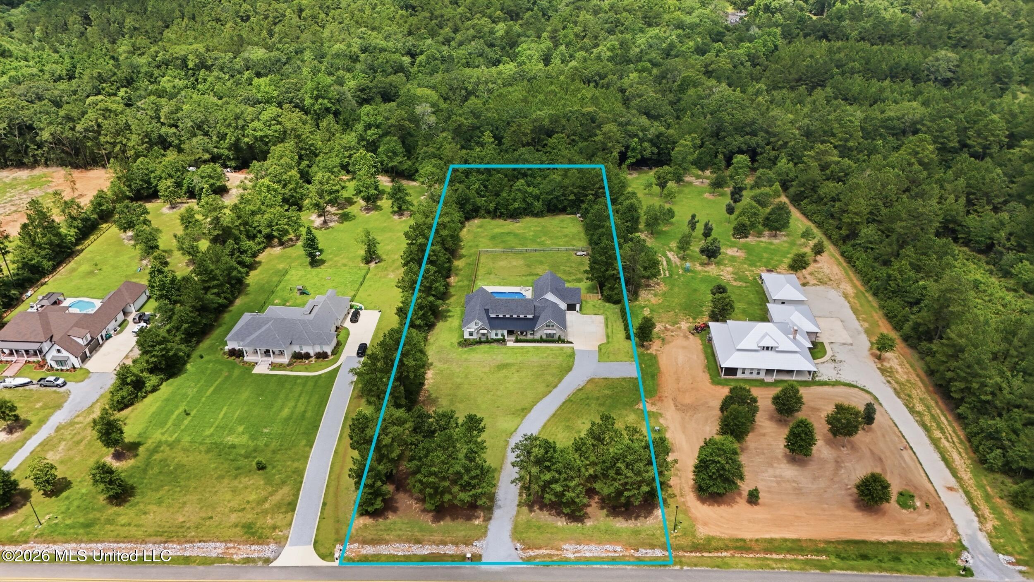
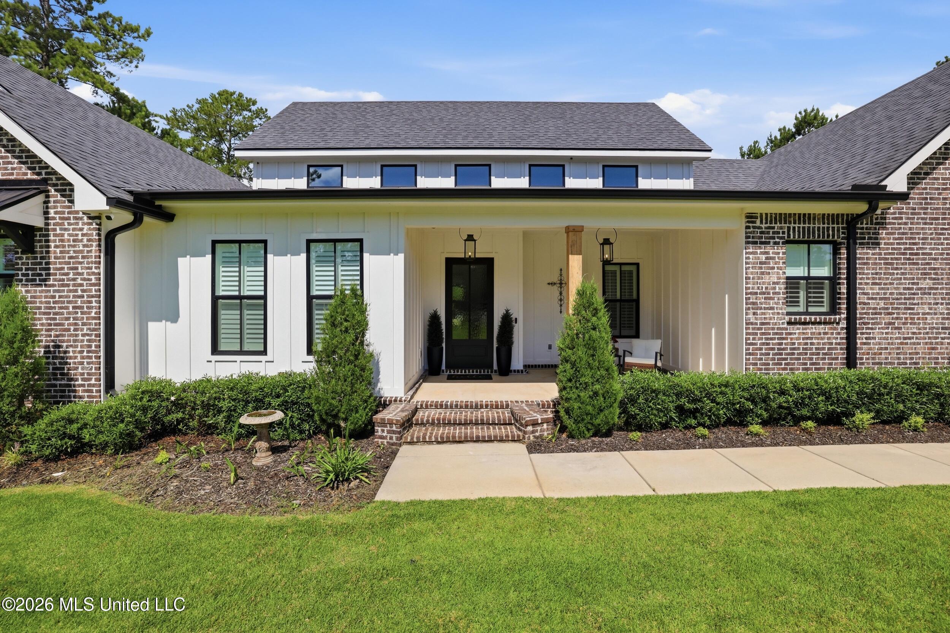
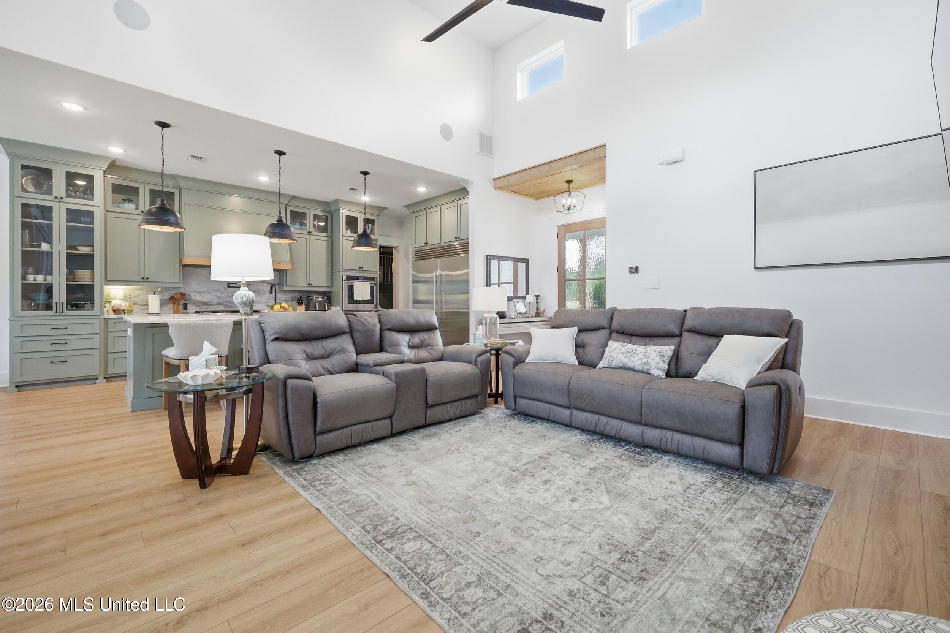
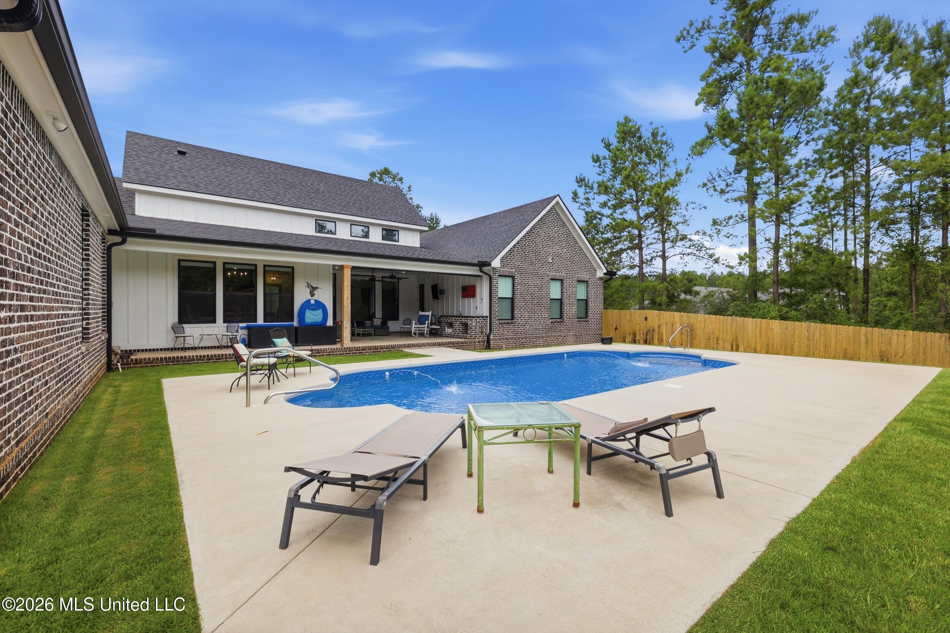
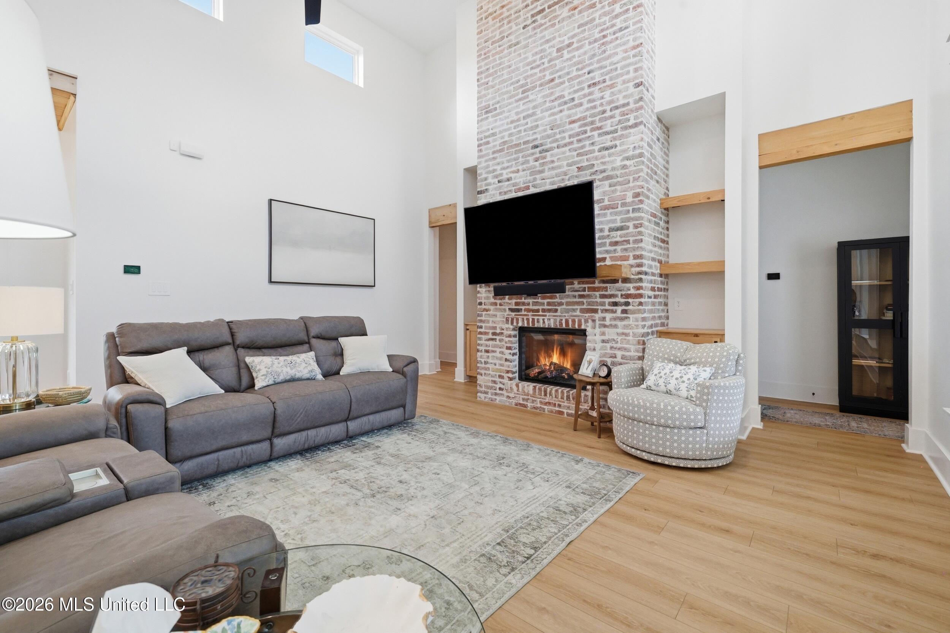
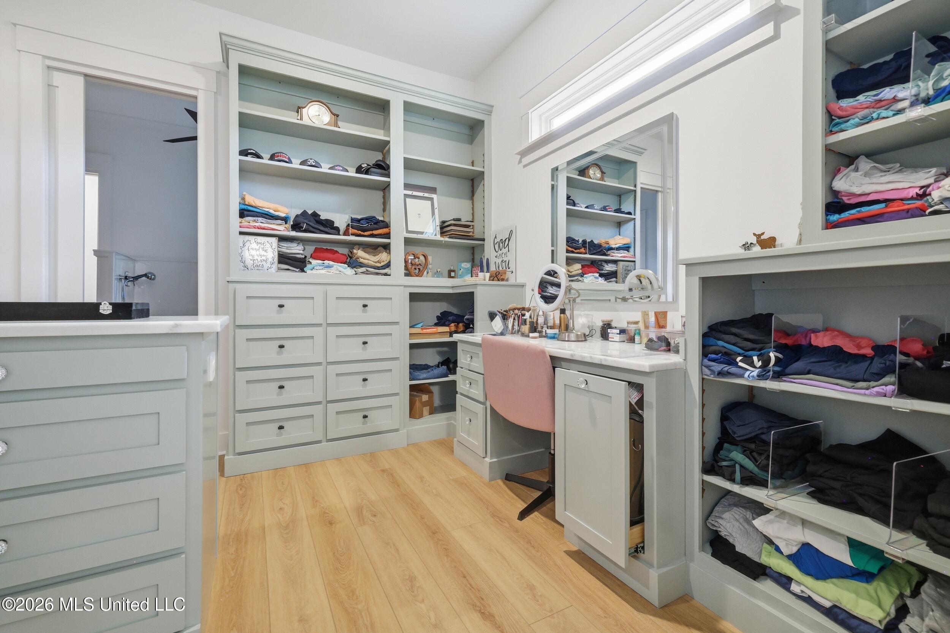
LUXURY COUNTRY living at its finest! This custom-built 2.5 year old home sits on 2.8 beautiful acres with approximately 1.5 acres cleared. This floor plan is AMAZING! Comfort, function, and upscale design. The main home is 4 bedrooms, 3.5 baths, with approximately 2,600 square feet AND a 400-square-foot room over the garage and an attached almost 1,000 sq ft mother-in-law suite with 1 bedroom and 1 bath. High-end finishes throughout, including LVP flooring, built-ins in the living room, an electric fireplace, under-stair storage, plantation shutters, and electric blinds on the living room and dining room windows. The heart of the home is the chef's dream kitchen, with Dolomite countertops, a farmhouse sink, gas cooktop, pot filler, under-cabinet lighting, and a true commercial-style kitchen feel. Adjoining butler's pantry offers exceptional storage and functionality, complete with an office space and convenient "Costco door" access from the garage. The spacious primary suite is a private retreat with a large custom walk-in closet with built-in vanity, and two-person shower. The practical walk-through laundry room has a dog bath and easy access from the primary closet. Additional features include custom closets throughout, cultured marble showers, tankless water heaters, Ethernet run to every bedroom, built-in speakers, and tons of walk-in attic storage. The home is also equipped with 4 HVAC units, a whole-home generator, a water filtration system, security system with cameras (contract negotiable), and gutters that drain underground. Outdoor living is just as impressive with a covered front porch and an incredible covered back porch overlooking the in-ground saltwater pool and outdoor kitchen. The pool features 3-foot sides and a 4-foot middle, and the property also includes sprinklers in the front and back yards, is partially fenced, and offers a 2-car garage attached to the main house plus an additional 1-car garage for the mother-in-law suite. The mother-in-law suite has access from the main home and through the garage with approximately 960 square feet, plantation shutters, a walk-in shower, walk-in closet, laundry room, exterior patio access, and handicap-accessible features.
Details:LUXURY COUNTRY living at its finest! This custom-built 2.5 year old home sits on 2.8 beautiful acres with approximately 1.5 acres cleared. This floor plan is AMAZING! Comfort, function, and upscale design. The main home is 4 bedrooms, 3.5 baths, with approximately 2,600 square feet AND a 400-square-foot room over the garage and an attached almost 1,000 sq ft mother-in-law suite with 1 bedroom and 1 bath. High-end finishes throughout, including LVP flooring, built-ins in the living room, an electric fireplace, under-stair storage, plantation shutters, and electric blinds on the living room and dining room windows. The heart of the home is the chef's dream kitchen, with Dolomite countertops, a farmhouse sink, gas cooktop, pot filler, under-cabinet lighting, and a true commercial-style kitchen feel. Adjoining butler's pantry offers exceptional storage and functionality, complete with an office space and convenient "Costco door" access from the garage. The spacious primary suite is a private retreat with a large custom walk-in closet with built-in vanity, and two-person shower. The practical walk-through laundry room has a dog bath and easy access from the primary closet. Additional features include custom closets throughout, cultured marble showers, tankless water heaters, Ethernet run to every bedroom, built-in speakers, and tons of walk-in attic storage. The home is also equipped with 4 HVAC units, a whole-home generator, a water filtration system, security system with cameras (contract negotiable), and gutters that drain underground. Outdoor living is just as impressive with a covered front porch and an incredible covered back porch overlooking the in-ground saltwater pool and outdoor kitchen. The pool features 3-foot sides and a 4-foot middle, and the property also includes sprinklers in the front and back yards, is partially fenced, and offers a 2-car garage attached to the main house plus an additional 1-car garage for the mother-in-law suite. The mother-in-law suite has access from the main home and through the garage with approximately 960 square feet, plantation shutters, a walk-in shower, walk-in closet, laundry room, exterior patio access, and handicap-accessible features.
Calculate Your Mortgage for MLS# 4153971
Our mortgage estimator will calculate the details of your estimated monthly mortgage payments. Figures entered below are examples and are used to demonstrate only. Edit the loan details on the bold selections, Select "Calculate Payment" and your information will update under "Your Results". For more information contact Sims Realty!
Your Results:
Monthly Principal & Interest - $Total Down Payment - $Loan Amount - $Interest Rate - %Term of Loan - ( Years )