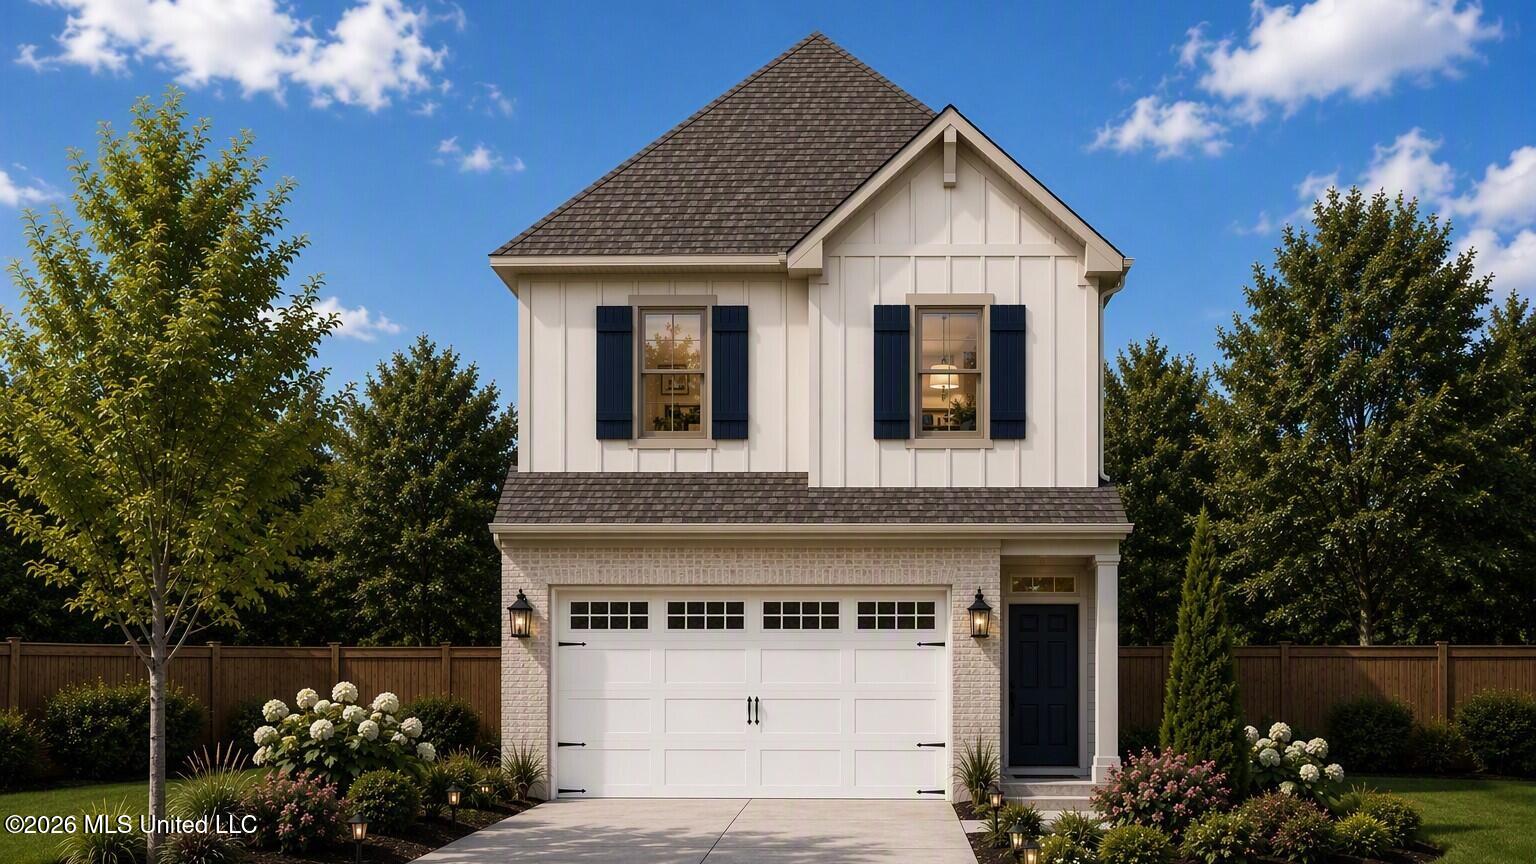
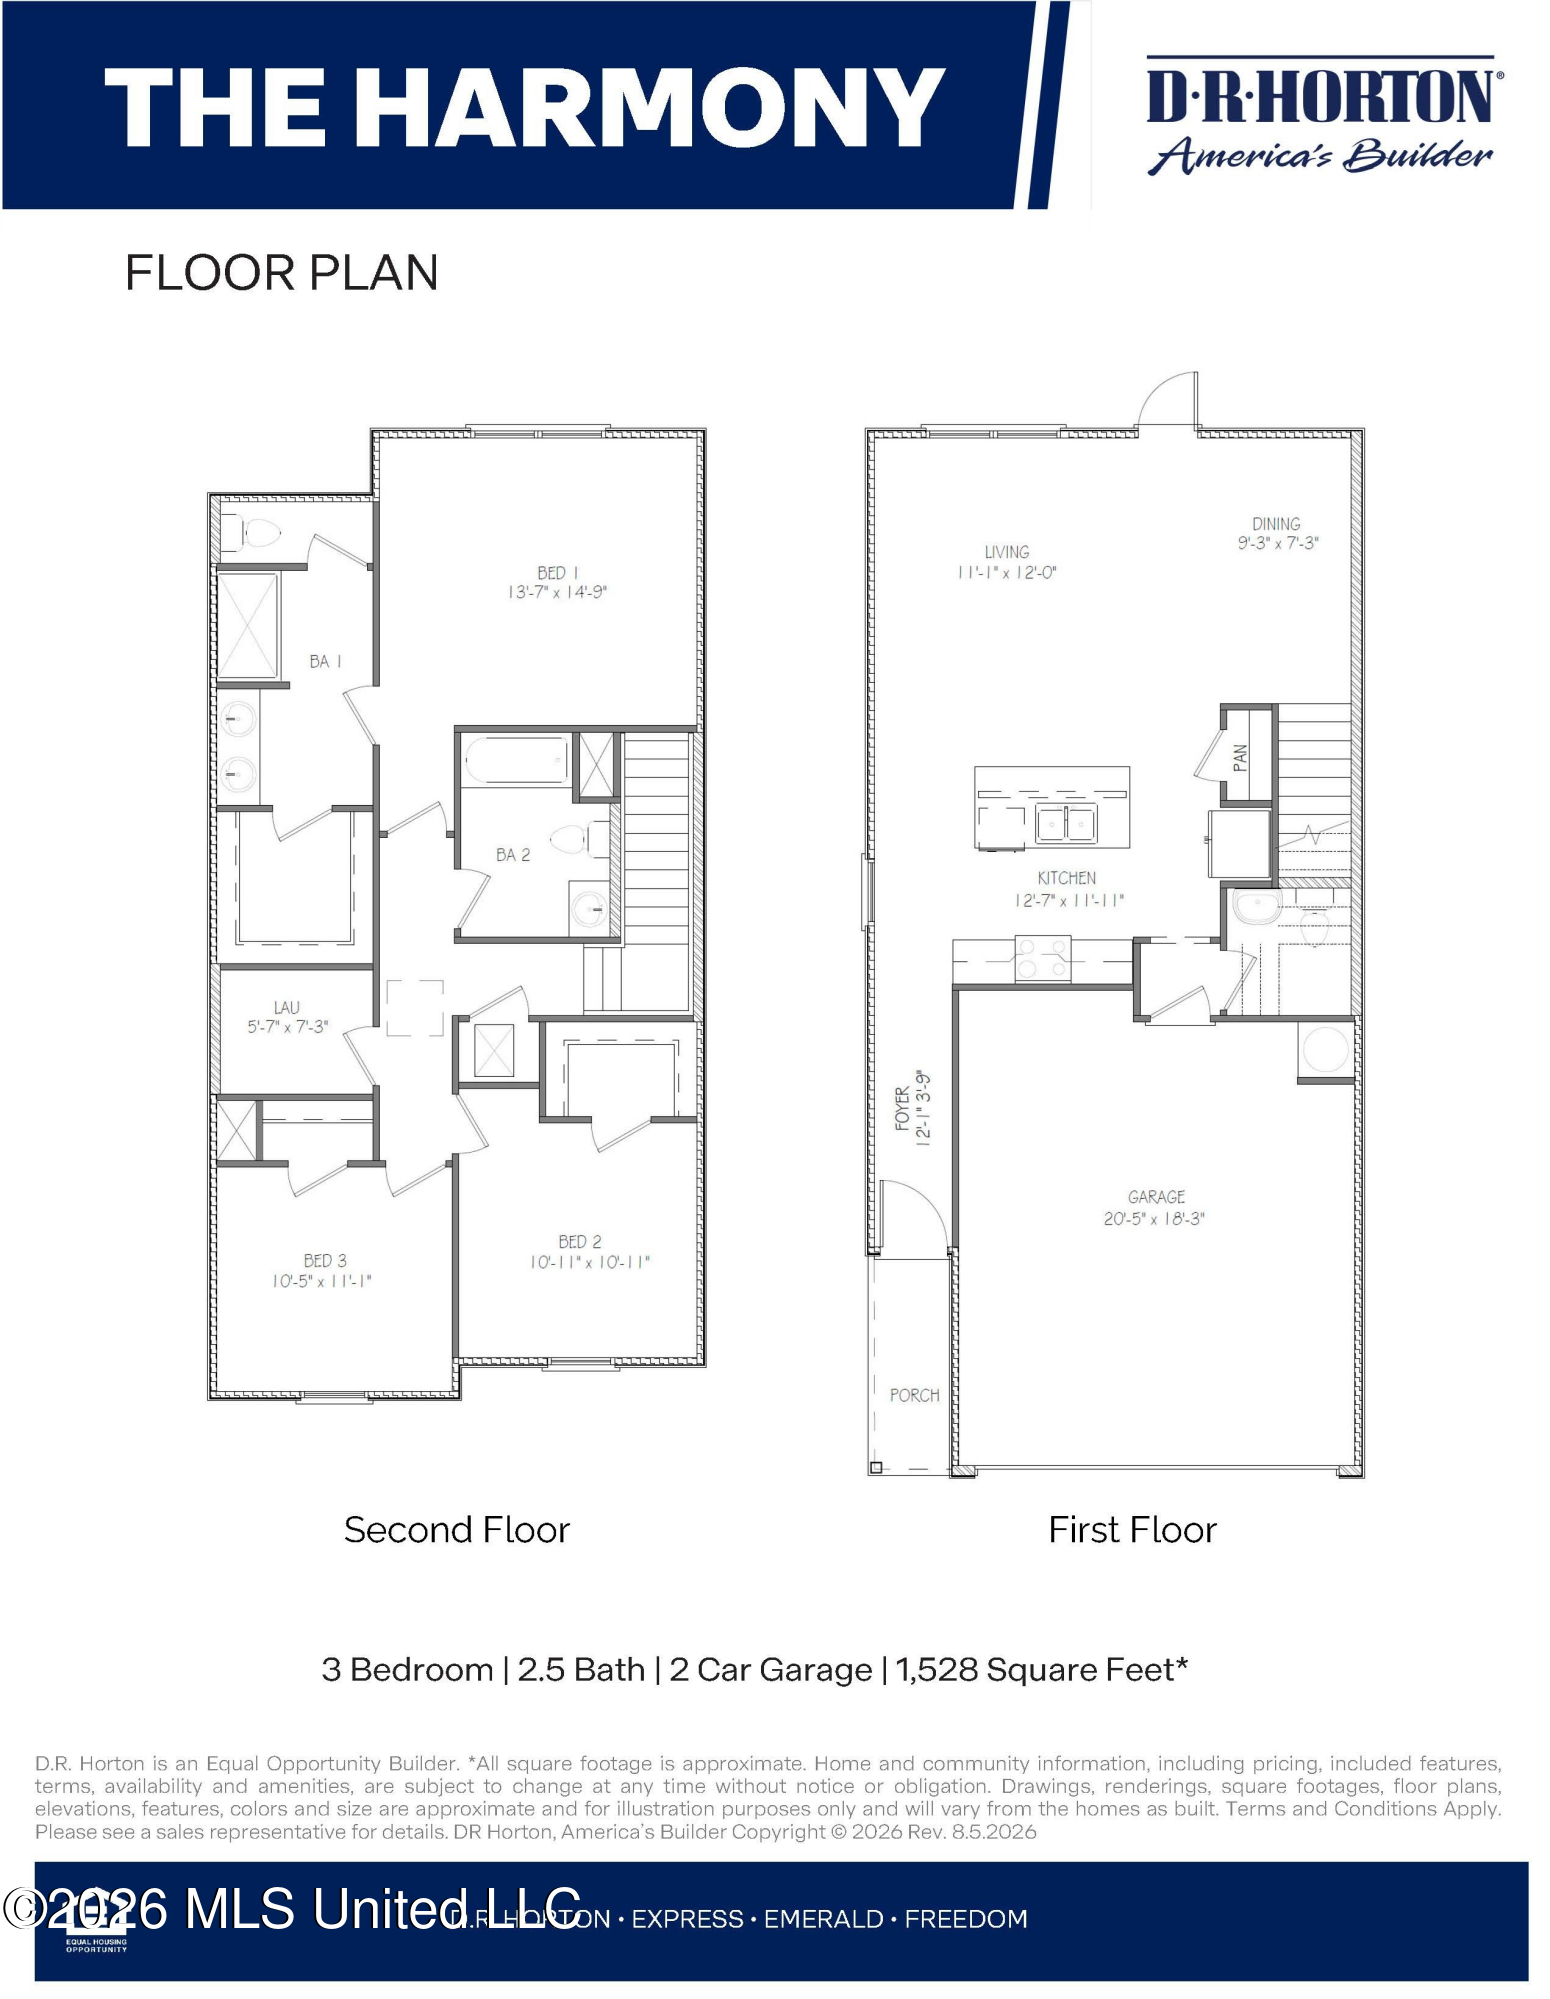
Welcome to the Harmony plan in Serenity Lake, located in Pearl, MS. This beautiful home features 3-bedrooms, 2.5 -bathrooms. The Harmony plan offers over 1,500 square feet of space. Inside, you'll find durable LVP flooring throughout the home. The kitchen boasts elegant granite countertops and a stylish tile backsplash. Upon entering the home you are invited into the living space, meant for entertaining and gathering. Flowing directly into the kitchen and dining area you are met with elegance and luxury. The primary bedroom was built for privacy in mind, the oversized bedroom is perfect for relaxing and features a walk in closet and en-suite bath. Your new home at Serenity Lake is designed with you in mind and is built with an industry leading suite of smart home products that keep you connected with the people and place you value most. Beyond the convenience of this modern floor plan and amenities, each residence is built with energy efficiency in mind and comes equipped with an industry-leading suite of smart home products to keep you connected with the people and places that matter most.
Details:Welcome to the Harmony plan in Serenity Lake, located in Pearl, MS. This beautiful home features 3-bedrooms, 2.5 -bathrooms. The Harmony plan offers over 1,500 square feet of space. Inside, you'll find durable LVP flooring throughout the home. The kitchen boasts elegant granite countertops and a stylish tile backsplash. Upon entering the home you are invited into the living space, meant for entertaining and gathering. Flowing directly into the kitchen and dining area you are met with elegance and luxury. The primary bedroom was built for privacy in mind, the oversized bedroom is perfect for relaxing and features a walk in closet and en-suite bath. Your new home at Serenity Lake is designed with you in mind and is built with an industry leading suite of smart home products that keep you connected with the people and place you value most. Beyond the convenience of this modern floor plan and amenities, each residence is built with energy efficiency in mind and comes equipped with an industry-leading suite of smart home products to keep you connected with the people and places that matter most.
Calculate Your Mortgage for MLS# 4159577
Our mortgage estimator will calculate the details of your estimated monthly mortgage payments. Figures entered below are examples and are used to demonstrate only. Edit the loan details on the bold selections, Select "Calculate Payment" and your information will update under "Your Results". For more information contact Sims Realty!
Your Results:
Monthly Principal & Interest - $Total Down Payment - $Loan Amount - $Interest Rate - %Term of Loan - ( Years )