Let us find a Home for You!
CALL: 662-455-1343    Call Sims Realty   

MLS: 4153675

Source MLS Verified

$469,000

Sims Realty
229 Stone Creek Drive, Madison, MS 39110

Click to EnlargeClick to Enlarge

Residential Description:

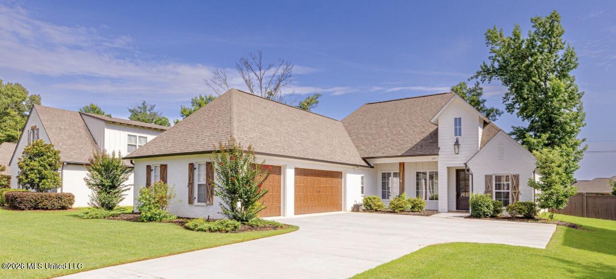
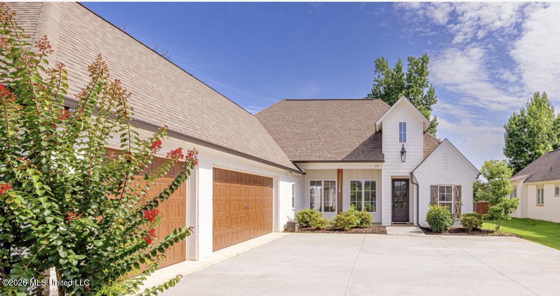
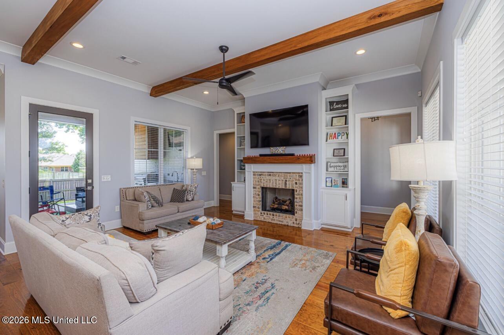
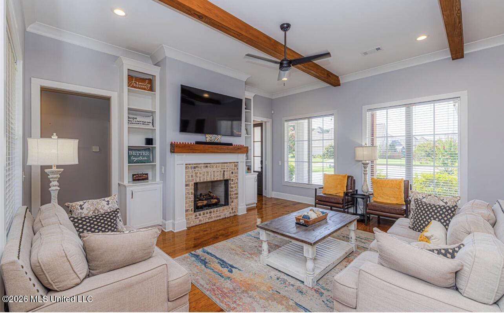
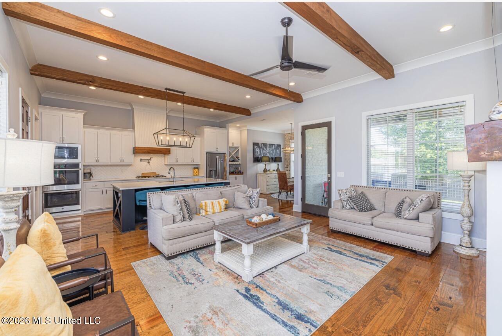
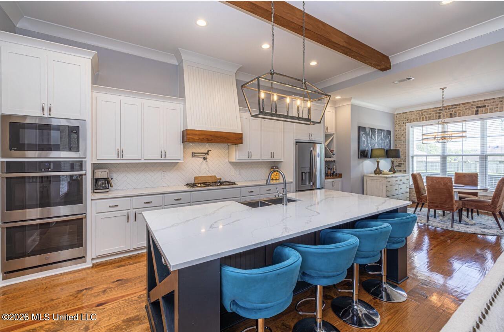
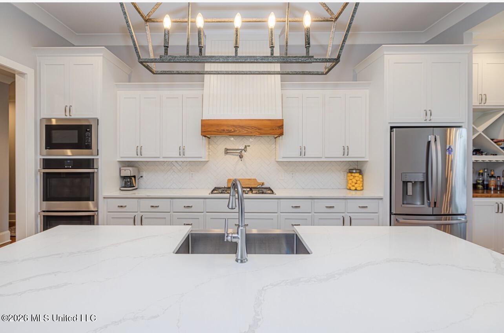
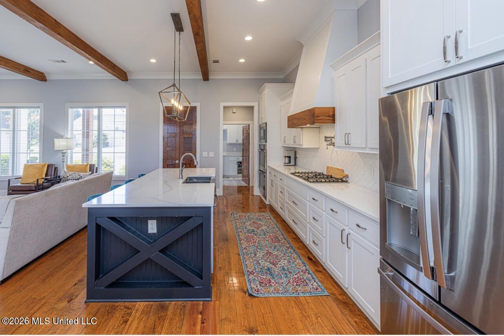
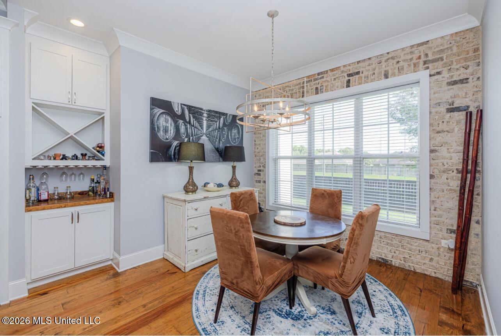
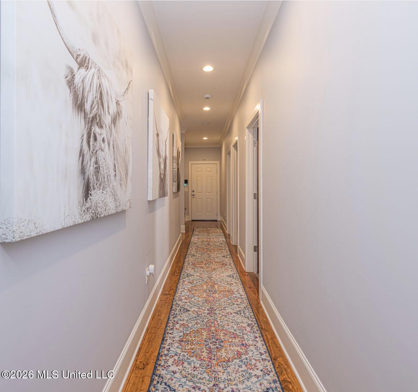
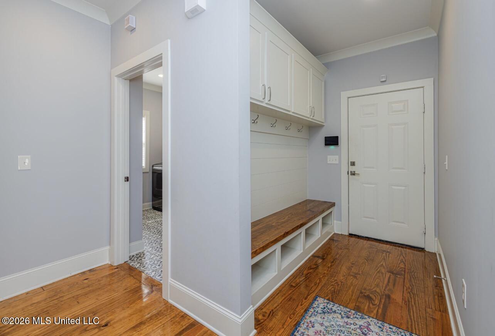
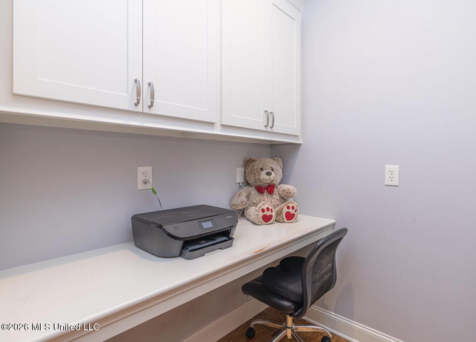
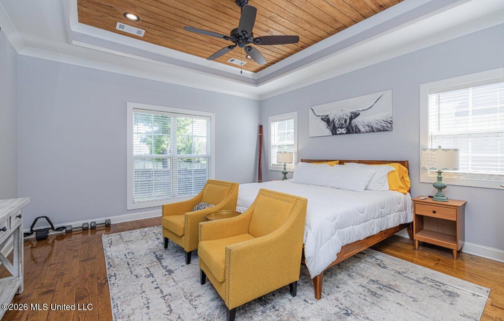
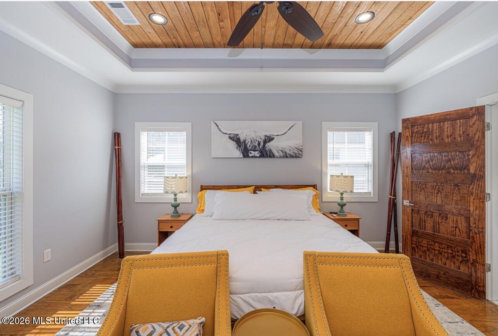
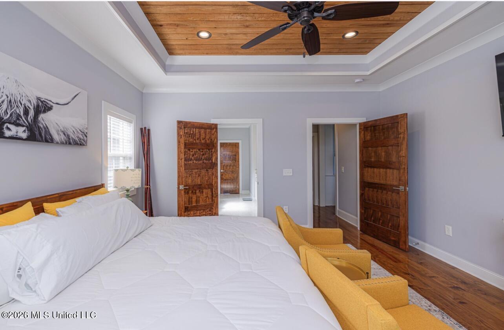
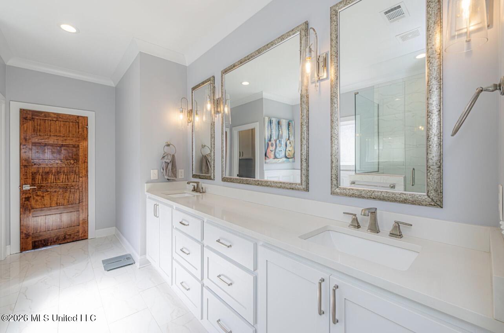
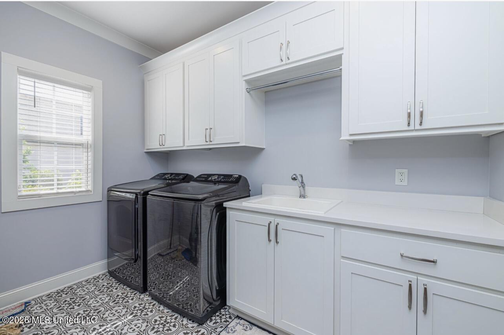
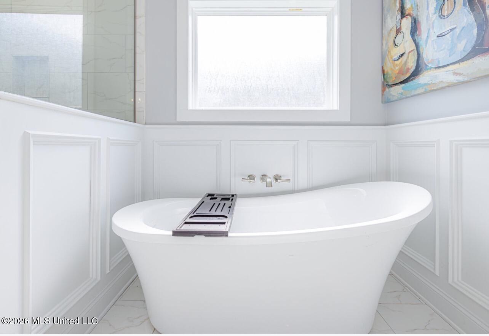
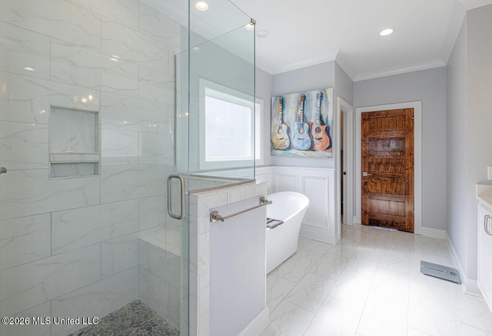
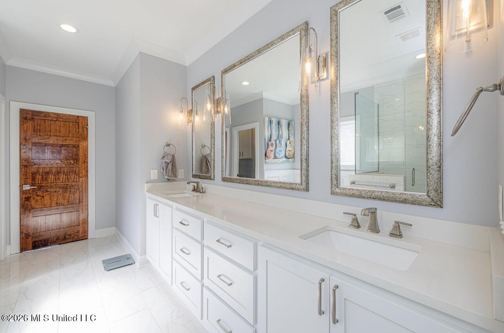
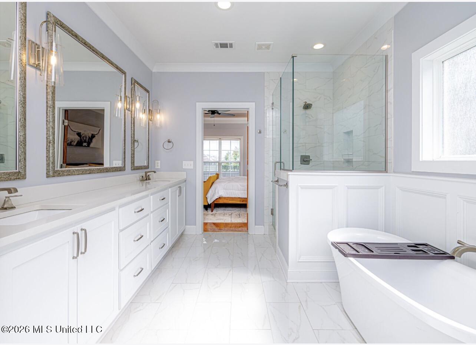
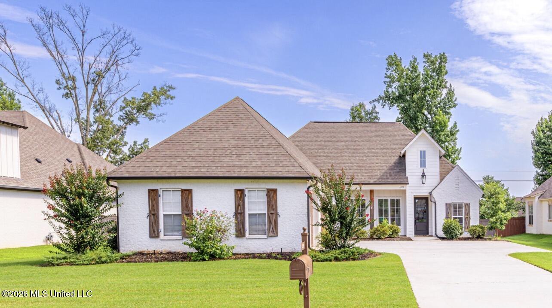
Welcome home !!! This beautiful 4-bedroom, 3-bath home, built in 2021, offers the perfect blend of luxury, comfort, and thoughtful design. From the pine wood floors to the pine interior doors, you'll immediately notice the quality craftsmanship and attention to detail throughout. As you step inside, you'll be welcomed by a spacious living room featuring built-ins, soaring ceilings, abundant natural light, and a stunning brick fireplace that serves as the focal point of the space. Need a home office? You'll love the dedicated office, providing the perfect place to work, study, or manage everyday life. The kitchen is truly the heart of this home, and no detail was spared. It features quartz countertops, a large island with a farmhouse sink, gas cooktop, pot filler, soft-close cabinetry, a spacious butler's pantry, and plenty of counter space for meal prep and entertaining. Just off the kitchen, the breakfast area showcases a beautiful brick accent wall, adding warmth, character, and charm to the space. The open floor plan creates a seamless flow between the living, dining, and kitchen areas, making it ideal for both everyday living and hosting family and friends. The primary suite is a retreat of its own, featuring a tray ceiling with tongue-and-groove detail and a spa-like bath complete with a freestanding soaking tub, wainscoting accents, double vanities, and a large walk-in closet. Throughout the home, you'll find generous closet space, thoughtfully designed storage, and double vanities in the bathrooms. Additional features include a spacious mudroom, laundry room with sink and hanging bar, and a 3-car garage. Step outside and prepare to fall in love with the outdoor living space. The outdoor kitchen is fully equipped with granite countertops, a built-in grill, sink, refrigerator, kegerator, and a stunning tongue-and-groove ceiling—perfect for game days, family gatherings, or simply unwinding after a long day. Whether you're entertaining guests or enjoying a quiet evening at home, this property offers a lifestyle you'll appreciate year-round. And just in time for summer, you'll enjoy access to the neighborhood pool while being conveniently located just minutes from Germantown Middle School and Germantown High School.

4

BEDROOMS

3

BATHROOMS

0.29

ACRES

2021

YEAR BUILT

One

LEVELS

2439

SQ. FT.

Primary Information

MLS#:4153675

Price:$469,000

Bedrooms:4

Bathrooms:3

Lot Size:12632.4

Lot Acres:0.29

Years Built:2021

Total Levels:One

Status:Active

Neighborhood Information

Address:229 Stone Creek Drive, Madison, MS 39110

Neighborhood:Stone Creek

City:Madison

County:Madison

State:MS

School:Mannsdale

Listing Details

Buyer Agent:Sims Realty

Listing Agent:Meshia Edwards

Listing Office:Edwards Realty Co.

Updated:September 28, 2026 2:33:43

Interior Features

Interior:2439 Sq. Ft.

Flooring:Wood,Painted/Stained,Tile

Windows:Insulated Windows

Amenities

Waterfront Features:None

# Garage Stalls:3

Patio:Covered,Slab

Exterior Features

Roof:Architectural Shingles

Sewer:Public Sewer

Details

Details:Welcome home !!! This beautiful 4-bedroom, 3-bath home, built in 2021, offers the perfect blend of luxury, comfort, and thoughtful design. From the pine wood floors to the pine interior doors, you'll immediately notice the quality craftsmanship and attention to detail throughout. As you step inside, you'll be welcomed by a spacious living room featuring built-ins, soaring ceilings, abundant natural light, and a stunning brick fireplace that serves as the focal point of the space. Need a home office? You'll love the dedicated office, providing the perfect place to work, study, or manage everyday life. The kitchen is truly the heart of this home, and no detail was spared. It features quartz countertops, a large island with a farmhouse sink, gas cooktop, pot filler, soft-close cabinetry, a spacious butler's pantry, and plenty of counter space for meal prep and entertaining. Just off the kitchen, the breakfast area showcases a beautiful brick accent wall, adding warmth, character, and charm to the space. The open floor plan creates a seamless flow between the living, dining, and kitchen areas, making it ideal for both everyday living and hosting family and friends. The primary suite is a retreat of its own, featuring a tray ceiling with tongue-and-groove detail and a spa-like bath complete with a freestanding soaking tub, wainscoting accents, double vanities, and a large walk-in closet. Throughout the home, you'll find generous closet space, thoughtfully designed storage, and double vanities in the bathrooms. Additional features include a spacious mudroom, laundry room with sink and hanging bar, and a 3-car garage. Step outside and prepare to fall in love with the outdoor living space. The outdoor kitchen is fully equipped with granite countertops, a built-in grill, sink, refrigerator, kegerator, and a stunning tongue-and-groove ceiling—perfect for game days, family gatherings, or simply unwinding after a long day. Whether you're entertaining guests or enjoying a quiet evening at home, this property offers a lifestyle you'll appreciate year-round. And just in time for summer, you'll enjoy access to the neighborhood pool while being conveniently located just minutes from Germantown Middle School and Germantown High School.

Our mortgage estimator will calculate the details of your estimated monthly mortgage payments. Figures entered below are examples and are used to demonstrate only. Edit the loan details on the bold selections, Select "Calculate Payment" and your information will update under "Your Results". For more information contact Sims Realty!

Loan Amount for MLS #4153675

Enter number of years

Enter an interest rate ( % )

Enter down payment ( $ / % )

Cash Down Payment Or Optional Percent
Make changes to these assumptions and click "Calculate Payment" to try different scenarios. Calculations are based on conventional terms.


Your Results:

Monthly Principal & Interest - $ Total Down Payment - $ Loan Amount - $ Interest Rate - % Term of Loan - ( Years )


Sims Realty and Development LLC
217 West Market St.
Greenwood, MS 38930
662-455-1343
info@buysimsrealty.com

© Sims Realty - - All Rights Reserved