Let us find a Home for You!
CALL: 662-455-1343    Call Sims Realty   

MLS: 4161671

Source MLS Verified

$575,000

Sims Realty
2275 Livingston Way, Hernando, MS 38632

Click to EnlargeClick to Enlarge

Residential Description:

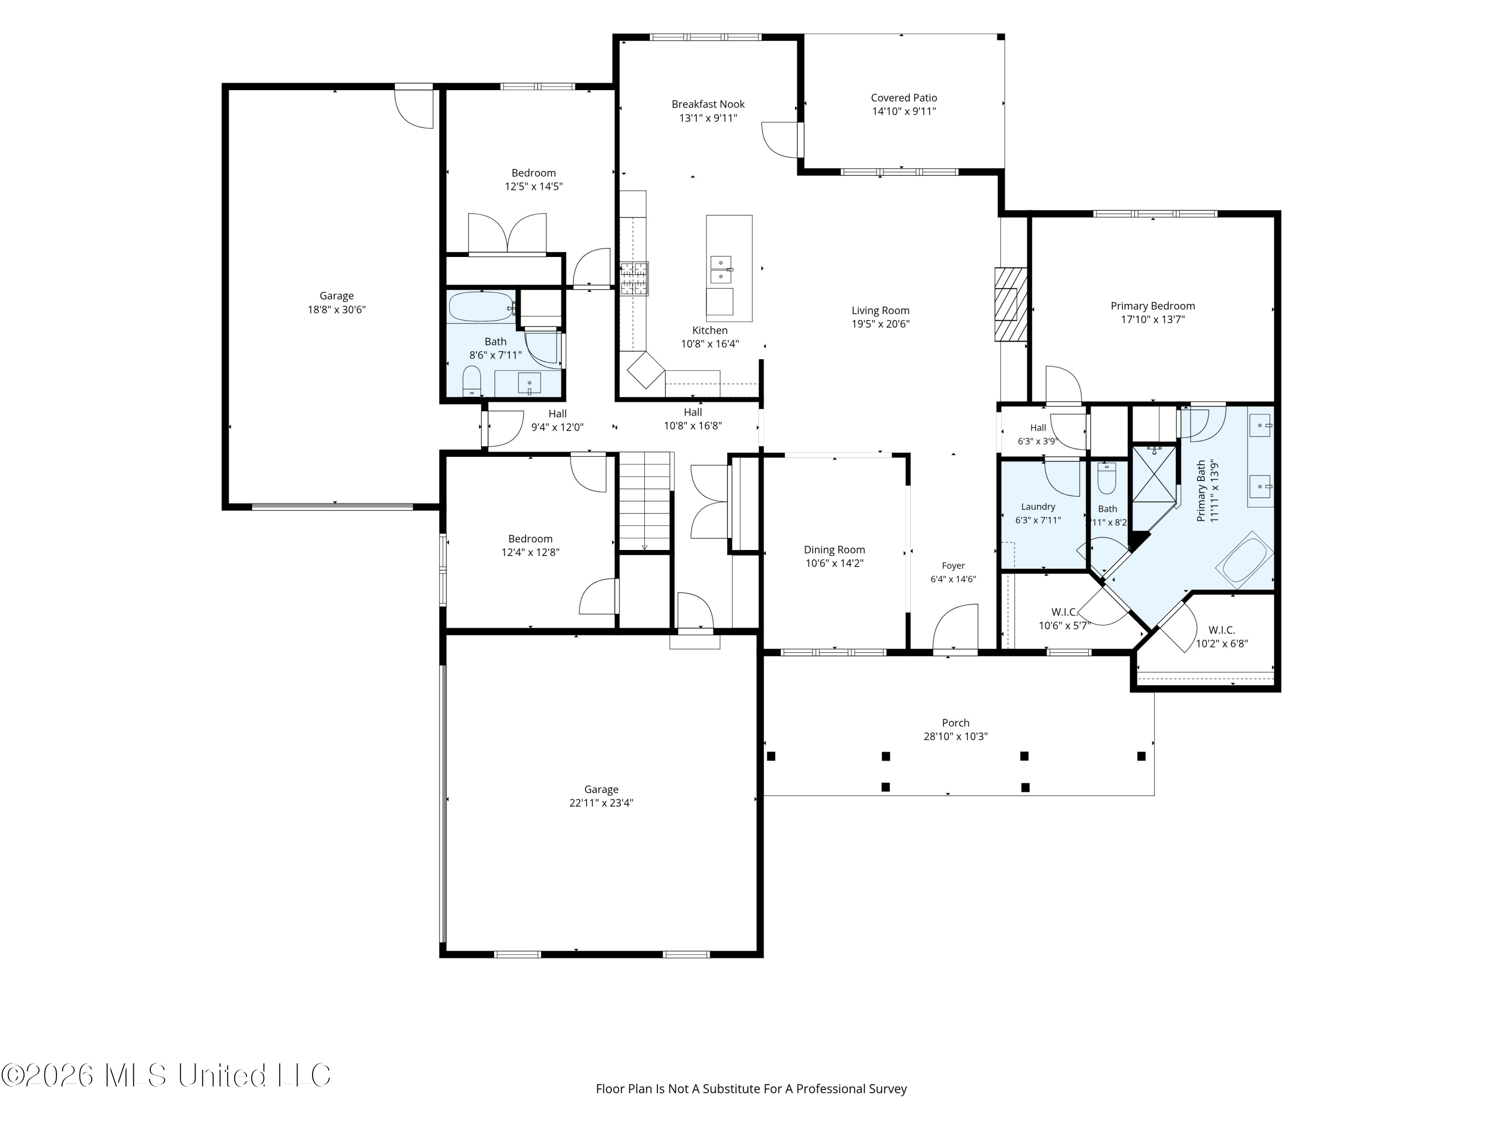
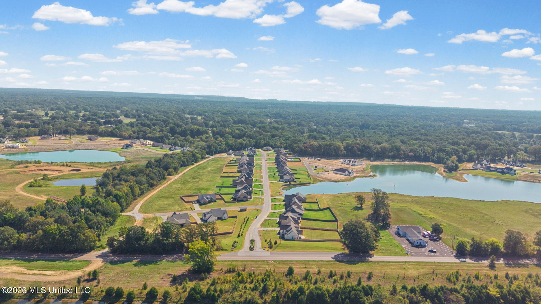
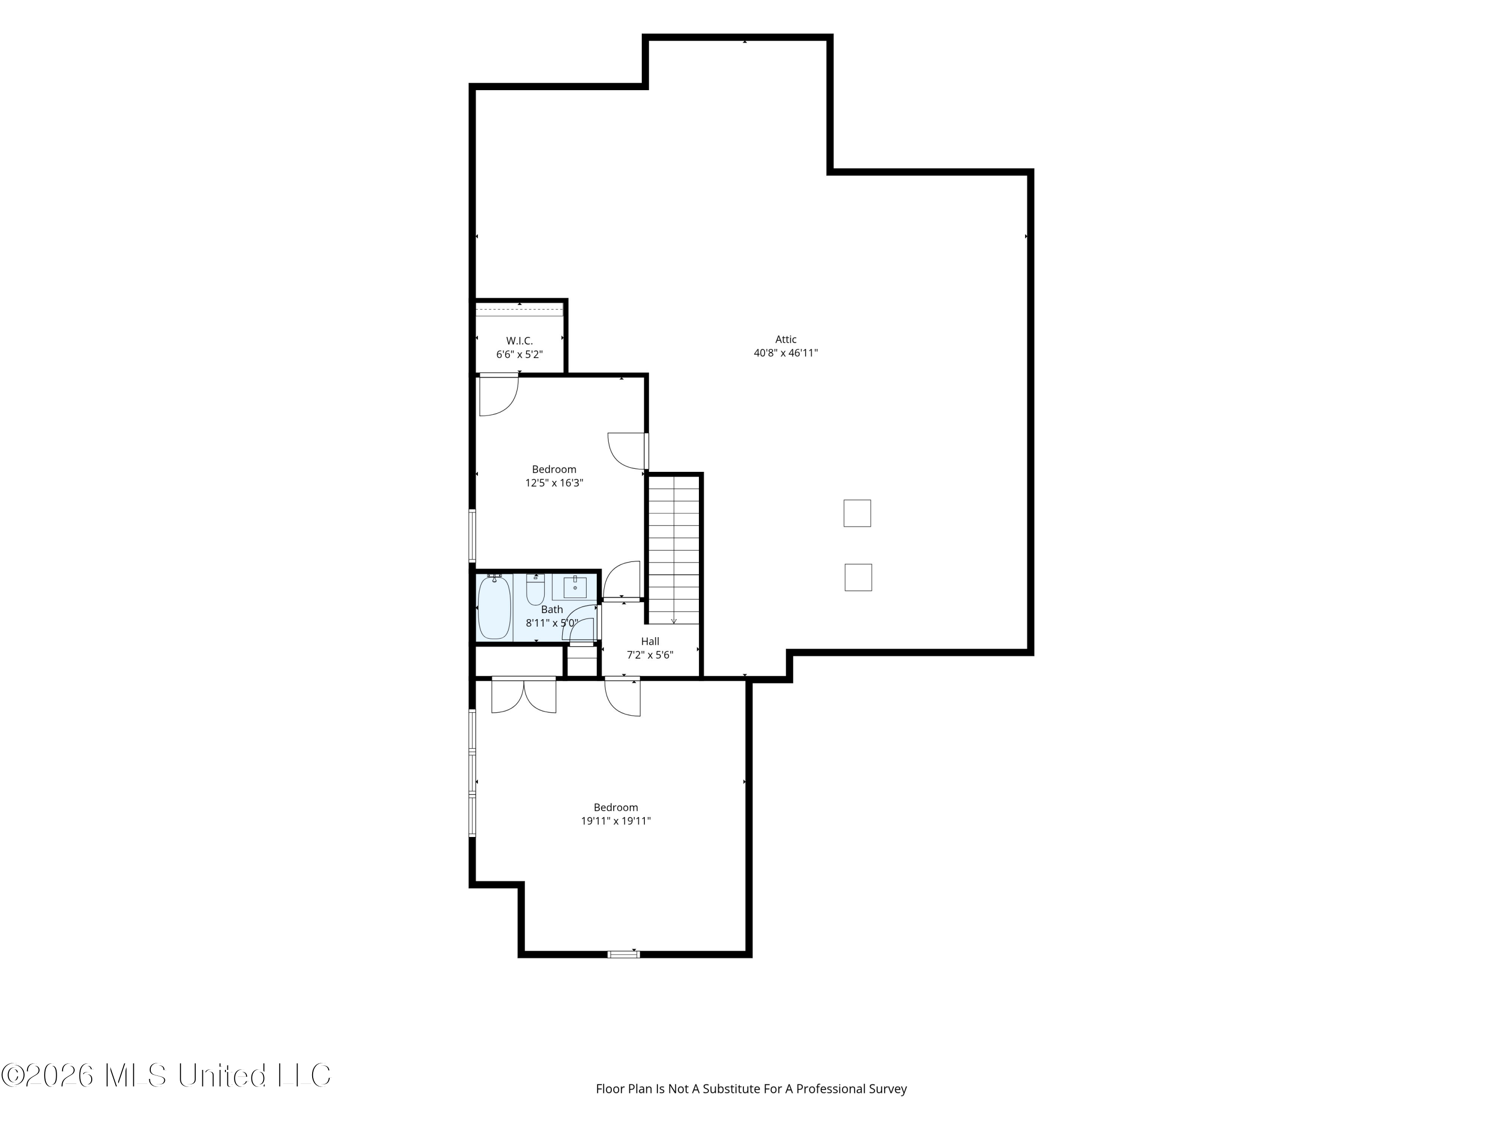
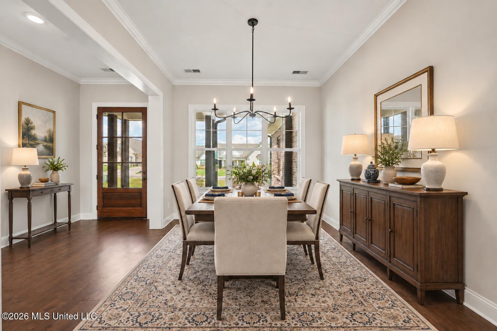
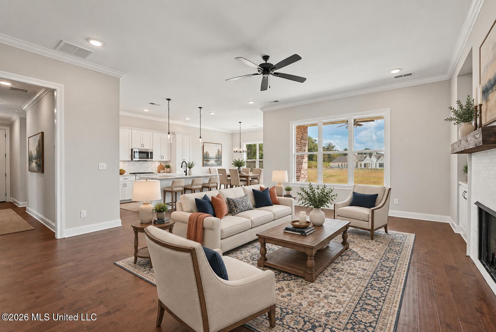
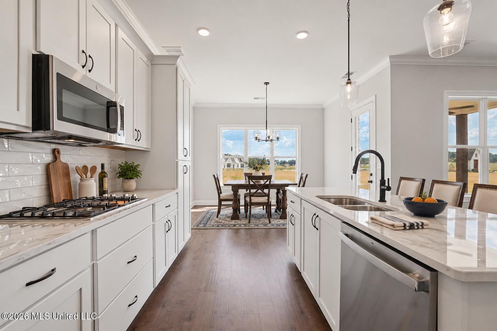
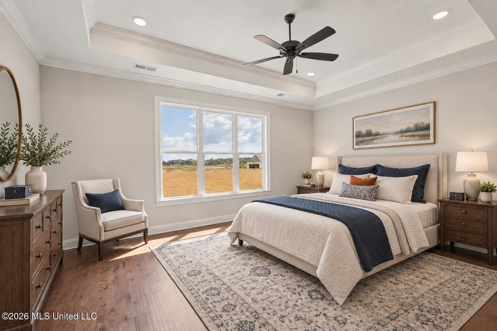
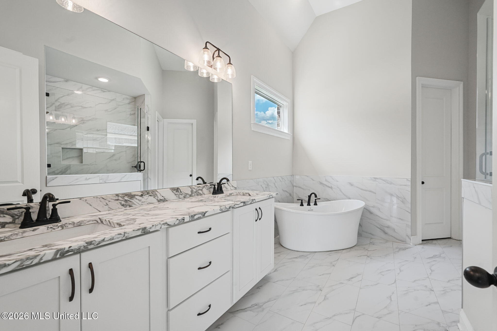
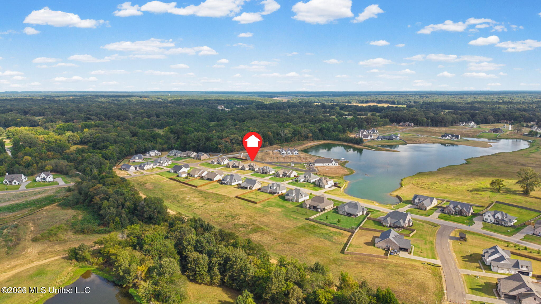
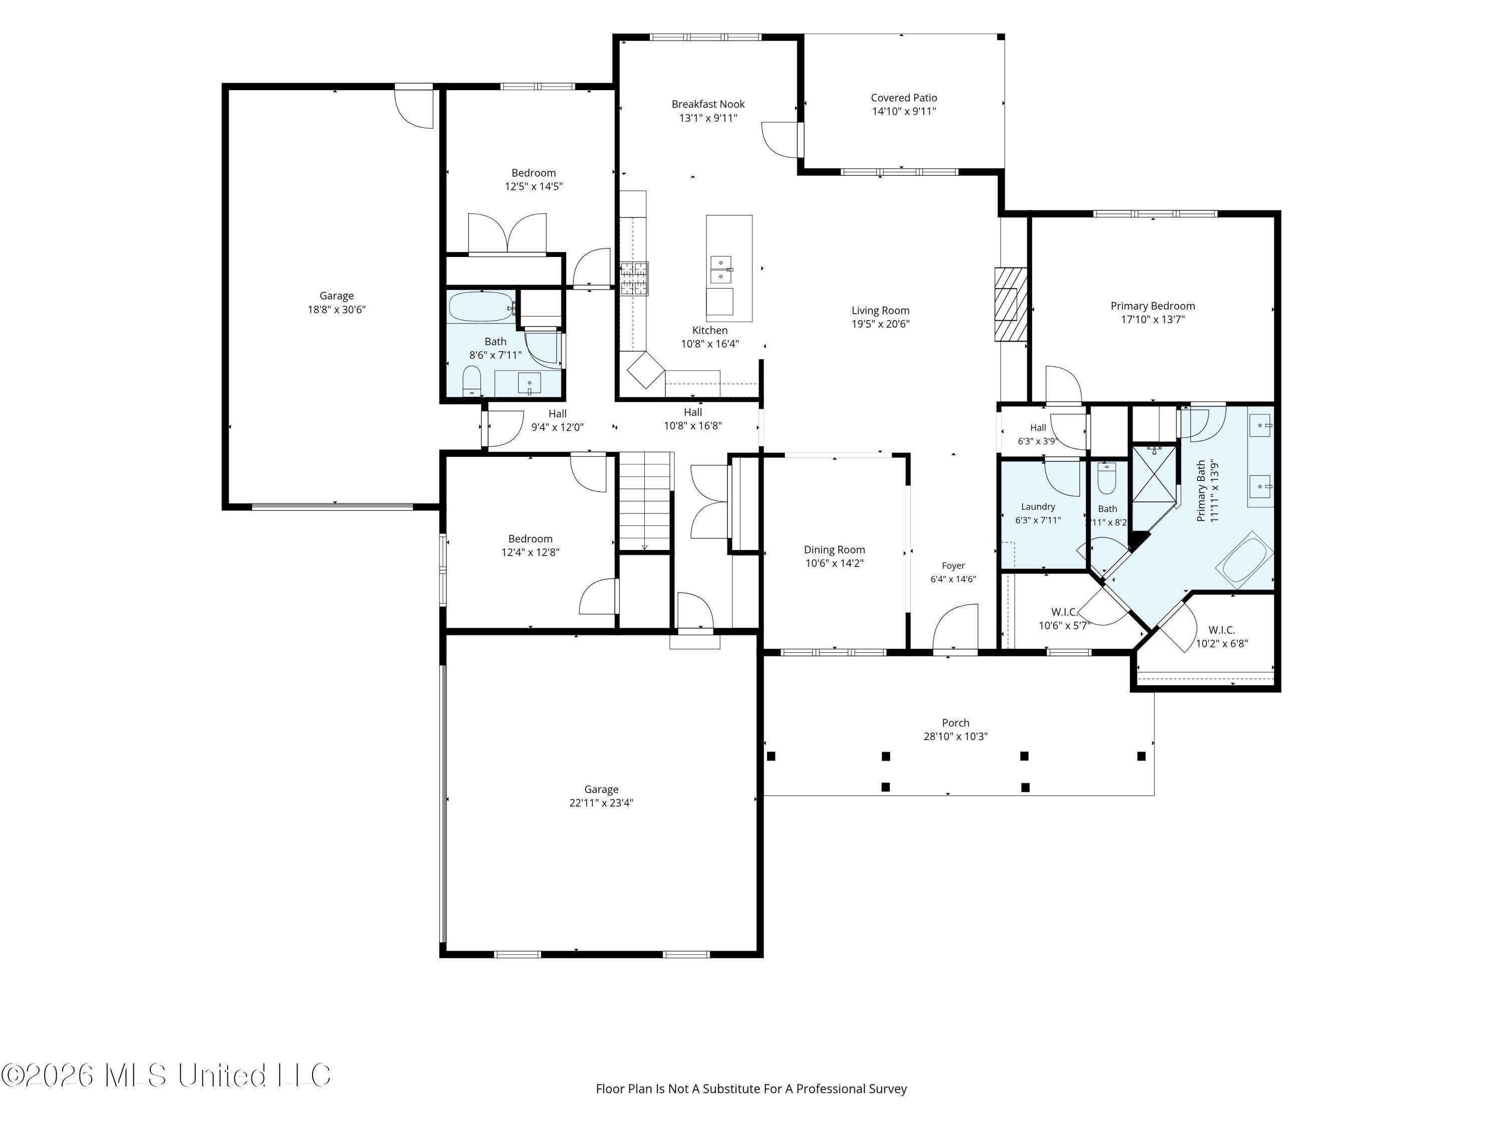
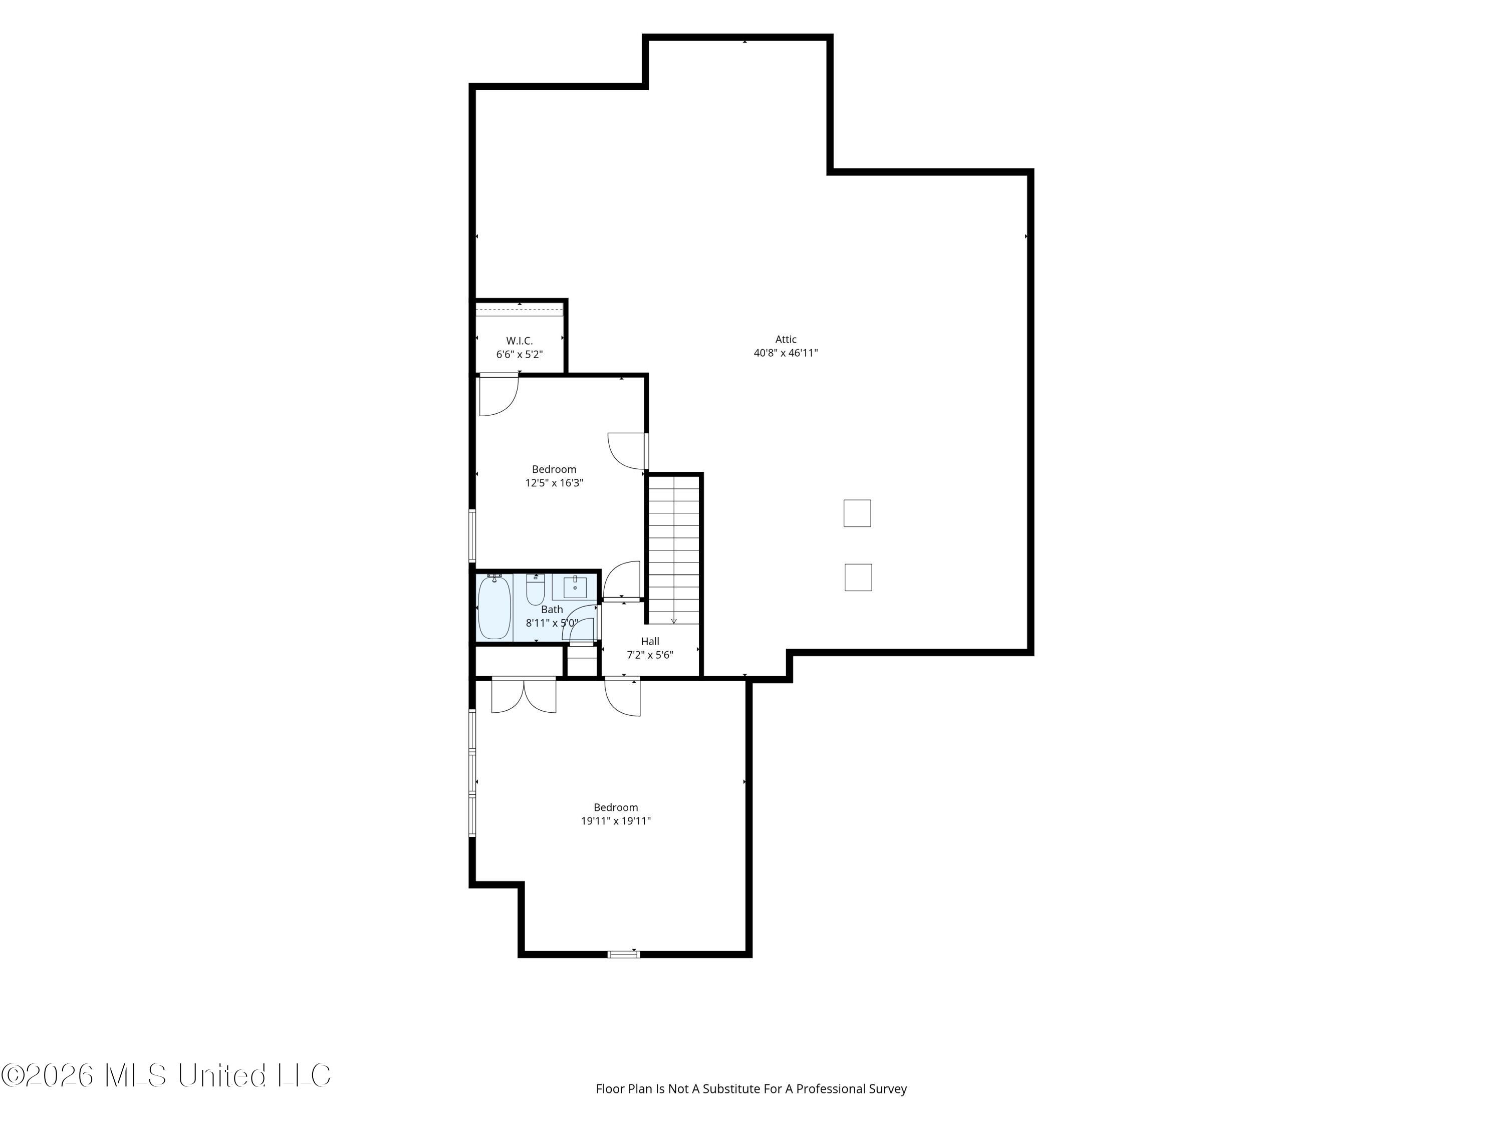
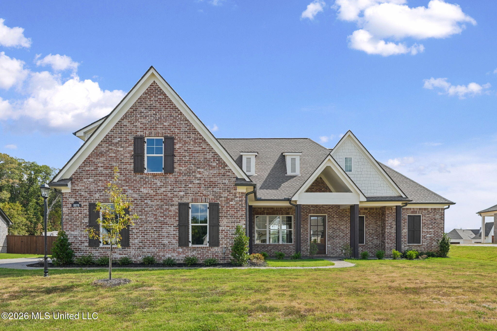
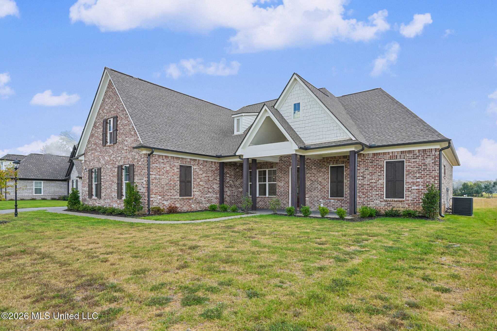
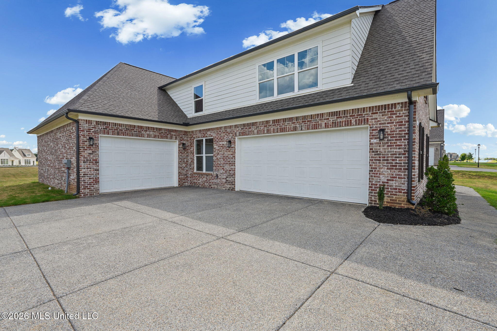
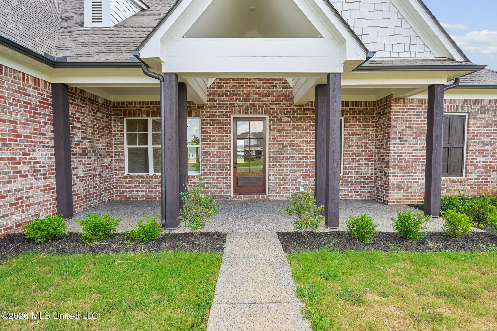
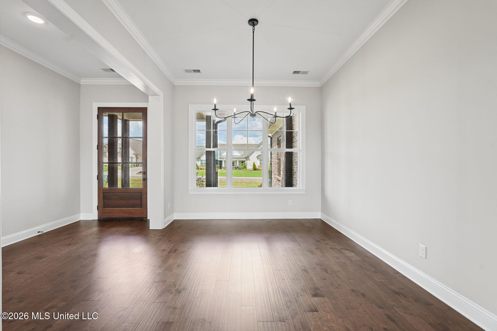
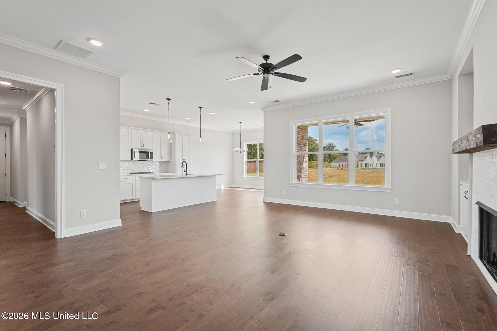
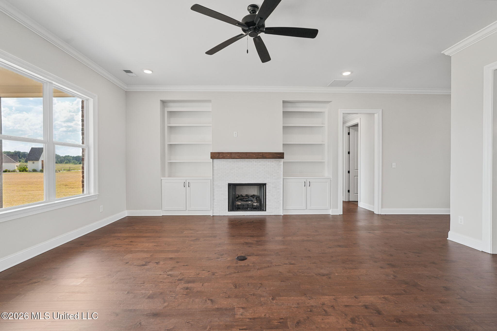
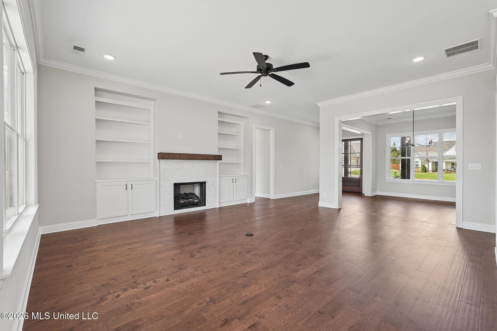
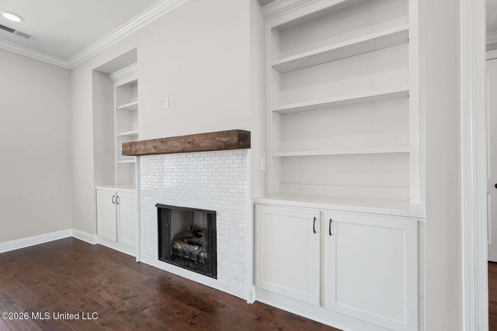
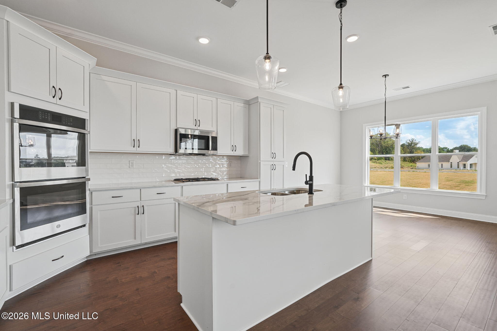
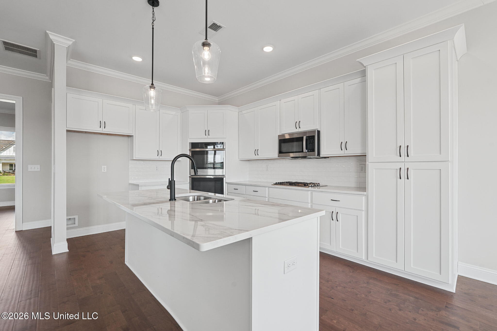
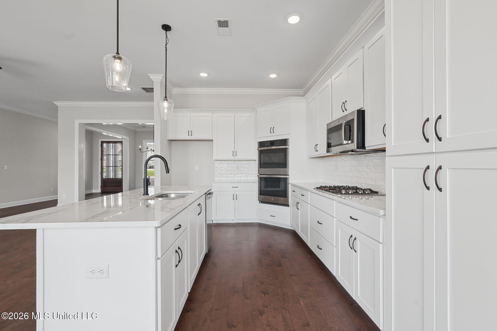
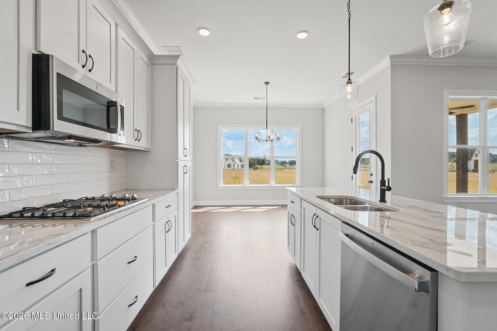
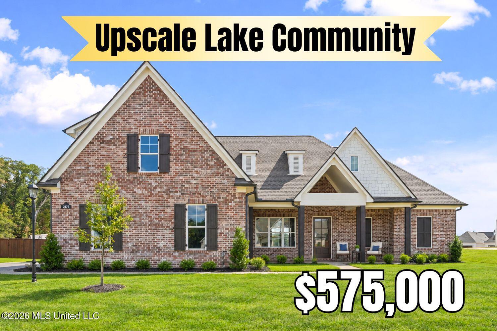
Hernando Upscale Lake Community • New Construction • Approx. 1/2-Acre Lot ~~~~~ Welcome to East Lake, a thoughtfully planned Hernando neighborhood centered around three community lakes, spacious homesites and outdoor recreation space. The neighborhood setting offers opportunities to walk, kayak, fish or simply spend time outdoors or with neighbors, while remaining convenient to I-269 and the shops, restaurants and events around Hernando Square. This 5-bedroom, 3-bath home offers approximately 3,200 square feet designed for everyday comfort, entertaining and flexible living. The open-concept, split-bedroom floor plan keeps the main gathering spaces connected while providing privacy where it matters. Three bedrooms and two full bathrooms are located on the main level, including the primary suite, while upstairs offers two additional bedrooms . . . or one bedroom and a spacious bonus room . . .plus a third full bathroom. ~~~~~ Step inside to hardwood flooring, high ceilings, heavy crown molding and abundant natural light. The formal dining room provides a dedicated setting for holiday meals and dinner parties, while the kitchen breakfast area is positioned beside large windows for casual meals and morning coffee. At the center of the home, the great room brings everyone together with built-in bookcases and a gas-log fireplace featuring a tiled surround and wood mantel. The open kitchen is equally suited for weeknight dinners and larger gatherings (think college football parties), with a generous quartz island and breakfast-bar seating, white custom cabinets, soft-close doors and drawers, tile backsplash, large pantry, gas cooktop, double ovens, and stainless appliances. ~~~~~ The main-level primary suite features hardwood flooring, a tray ceiling and convenient access to the nearby laundry room. The primary bathroom creates a relaxing retreat with a granite double vanity, freestanding soaking tub, large tiled walk-in shower with frameless glass, private water closet and two separate walk-in closets. Solid-wood shelving throughout every closet and the pantry adds practical, lasting storage. On the opposite side of the main level, two additional bedrooms share a full bathroom with a granite-topped vanity and tiled tub surround. Upstairs, is a fourth bedroom and the larger flexible room offers plenty of space for a fifth bedroom, media room, game room, home office or gym . . . and the walk-in attic provides extensive floored storage. ~~~~~ Coming in from the 3-car garage, a mud area with a built-in bench and cubbies creates a convenient landing spot for bags, shoes and everyday essentials. The garage includes both front- and side-entry access. Outdoor living continues on the covered front porch and covered rear patio with ceiling fan. The ½ acre landscaped lot provides room to enjoy the outdoors without sacrificing neighborhood convenience. Additional features include 3-car garage (one bay is 30' deep!), three HVAC units, a tankless water heater, TechShield radiant-barrier roof decking, natural-gas service, public water, public sewer, gutters and county-only property taxes. Great Hernando Schools too! One-year builder warranty included. Video tour and floor plan available.

5

BEDROOMS

3

BATHROOMS

0.5

ACRES

2025

YEAR BUILT

Two

LEVELS

3200

SQ. FT.

Primary Information

MLS#:4161671

Price:$575,000

Bedrooms:5

Bathrooms:3

Lot Size:21780

Lot Acres:0.5

Years Built:2025

Total Levels:Two

Status:Active

Neighborhood Information

Address:2275 Livingston Way, Hernando, MS 38632

Neighborhood:East Lake

City:Hernando

County:DeSoto

State:MS

School:Hernando

Listing Details

Buyer Agent:Sims Realty

Listing Agent:Tracy Kirkley

Listing Office:Crye-Leike Of MS-OB

Interior Features

Interior:3200 Sq. Ft.

Flooring:Carpet,Wood,Tile

Windows:Double Pane Windows,Vinyl

Water Heater:Natural Gas,Tankless

Amenities

Waterfront Features:View

# Garage Stalls:3

Patio:Covered,Patio,Rear Porch,Slab,Front Porch

Exterior Features

Roof:Architectural Shingles

Sewer:Public Sewer

Details

Details:Hernando Upscale Lake Community • New Construction • Approx. 1/2-Acre Lot ~~~~~ Welcome to East Lake, a thoughtfully planned Hernando neighborhood centered around three community lakes, spacious homesites and outdoor recreation space. The neighborhood setting offers opportunities to walk, kayak, fish or simply spend time outdoors or with neighbors, while remaining convenient to I-269 and the shops, restaurants and events around Hernando Square. This 5-bedroom, 3-bath home offers approximately 3,200 square feet designed for everyday comfort, entertaining and flexible living. The open-concept, split-bedroom floor plan keeps the main gathering spaces connected while providing privacy where it matters. Three bedrooms and two full bathrooms are located on the main level, including the primary suite, while upstairs offers two additional bedrooms . . . or one bedroom and a spacious bonus room . . .plus a third full bathroom. ~~~~~ Step inside to hardwood flooring, high ceilings, heavy crown molding and abundant natural light. The formal dining room provides a dedicated setting for holiday meals and dinner parties, while the kitchen breakfast area is positioned beside large windows for casual meals and morning coffee. At the center of the home, the great room brings everyone together with built-in bookcases and a gas-log fireplace featuring a tiled surround and wood mantel. The open kitchen is equally suited for weeknight dinners and larger gatherings (think college football parties), with a generous quartz island and breakfast-bar seating, white custom cabinets, soft-close doors and drawers, tile backsplash, large pantry, gas cooktop, double ovens, and stainless appliances. ~~~~~ The main-level primary suite features hardwood flooring, a tray ceiling and convenient access to the nearby laundry room. The primary bathroom creates a relaxing retreat with a granite double vanity, freestanding soaking tub, large tiled walk-in shower with frameless glass, private water closet and two separate walk-in closets. Solid-wood shelving throughout every closet and the pantry adds practical, lasting storage. On the opposite side of the main level, two additional bedrooms share a full bathroom with a granite-topped vanity and tiled tub surround. Upstairs, is a fourth bedroom and the larger flexible room offers plenty of space for a fifth bedroom, media room, game room, home office or gym . . . and the walk-in attic provides extensive floored storage. ~~~~~ Coming in from the 3-car garage, a mud area with a built-in bench and cubbies creates a convenient landing spot for bags, shoes and everyday essentials. The garage includes both front- and side-entry access. Outdoor living continues on the covered front porch and covered rear patio with ceiling fan. The ½ acre landscaped lot provides room to enjoy the outdoors without sacrificing neighborhood convenience. Additional features include 3-car garage (one bay is 30' deep!), three HVAC units, a tankless water heater, TechShield radiant-barrier roof decking, natural-gas service, public water, public sewer, gutters and county-only property taxes. Great Hernando Schools too! One-year builder warranty included. Video tour and floor plan available.

Our mortgage estimator will calculate the details of your estimated monthly mortgage payments. Figures entered below are examples and are used to demonstrate only. Edit the loan details on the bold selections, Select "Calculate Payment" and your information will update under "Your Results". For more information contact Sims Realty!

Loan Amount for MLS #4161671

Enter number of years

Enter an interest rate ( % )

Enter down payment ( $ / % )

Cash Down Payment Or Optional Percent
Make changes to these assumptions and click "Calculate Payment" to try different scenarios. Calculations are based on conventional terms.


Your Results:

Monthly Principal & Interest - $ Total Down Payment - $ Loan Amount - $ Interest Rate - % Term of Loan - ( Years )


Sims Realty and Development LLC
217 West Market St.
Greenwood, MS 38930
662-455-1343
info@buysimsrealty.com

© Sims Realty - - All Rights Reserved