Let us find a Home for You!
CALL: 662-455-1343    Call Sims Realty   

MLS: 4161143

Source MLS Verified

$393,900

Sims Realty
2263 Scott Mdws Lane, Hernando, MS 38632

Click to EnlargeClick to Enlarge

Residential Description:

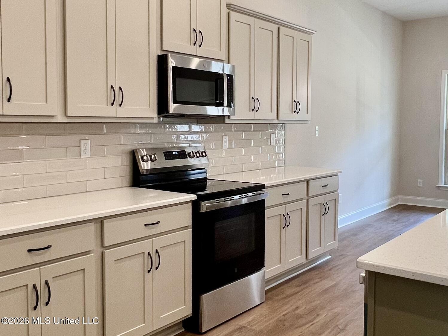
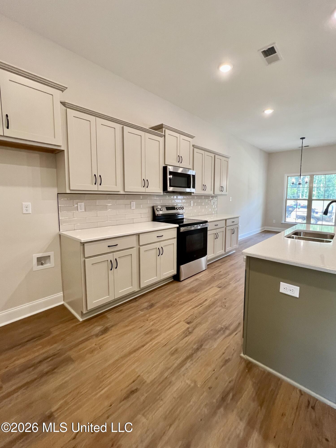
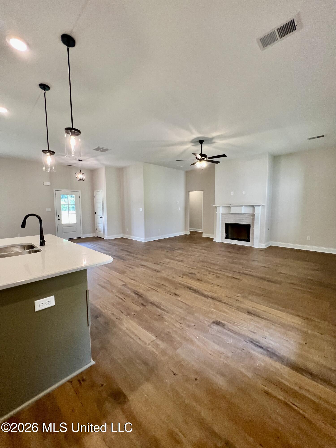
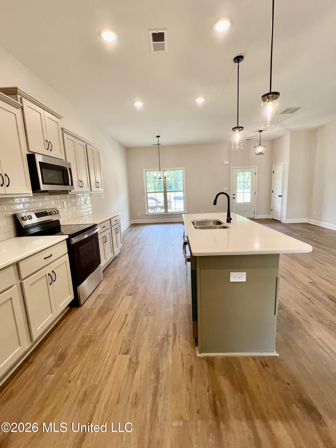
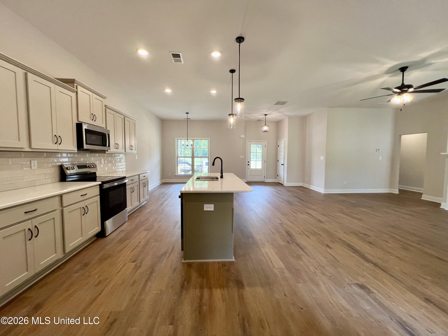
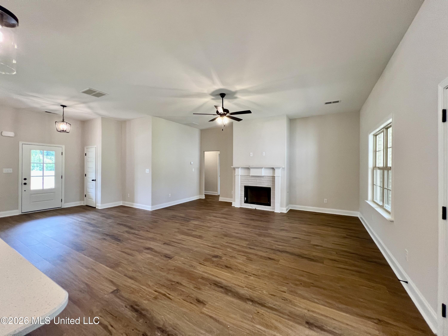
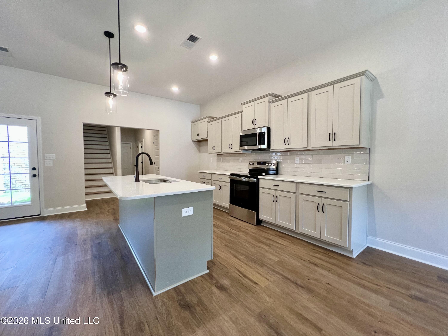
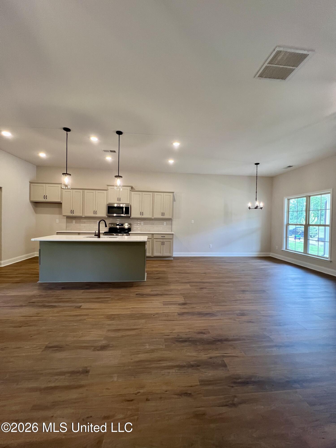
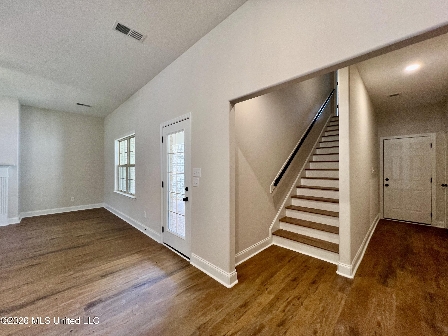
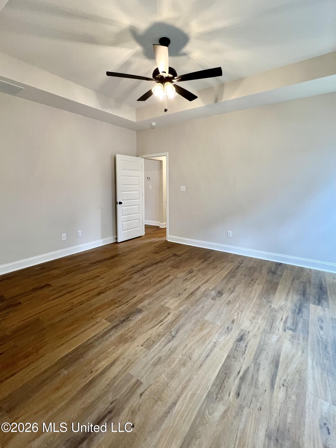
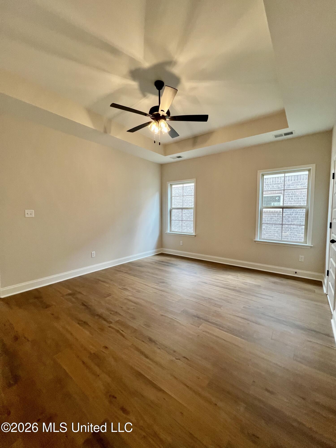
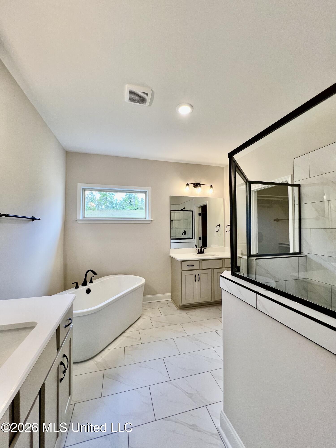
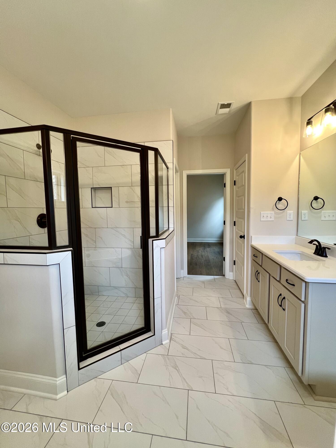
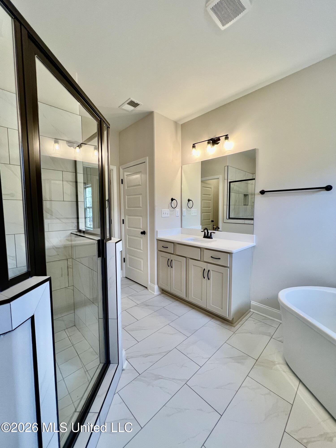
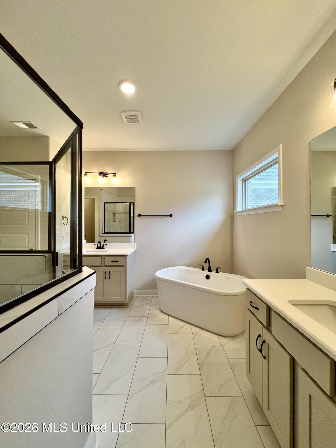
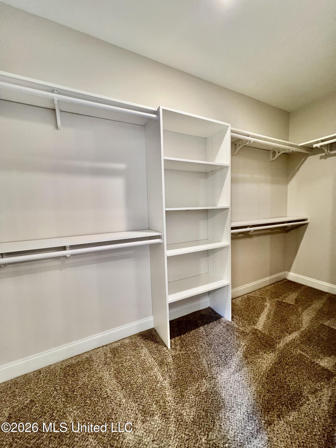
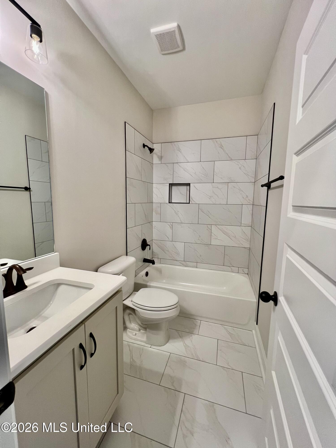
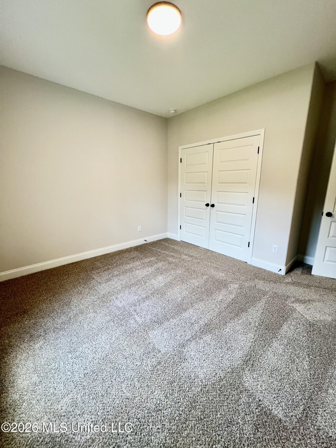
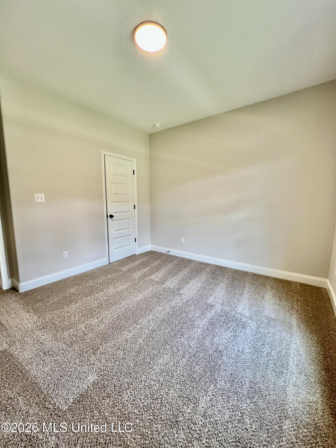
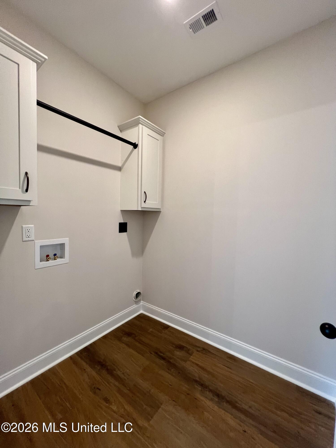
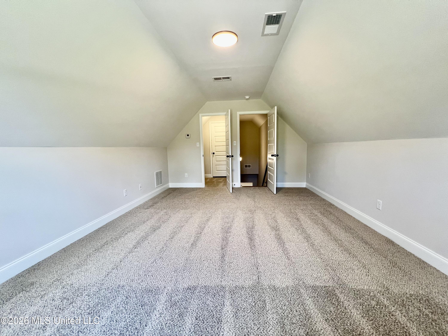
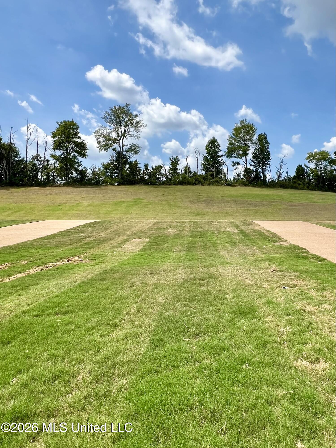
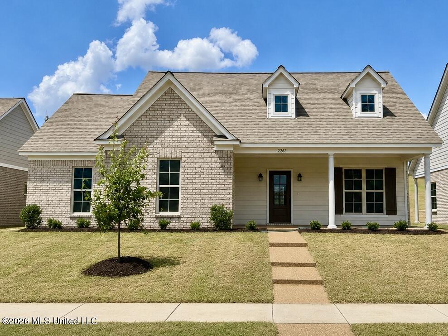
Builder Incentive! The builder is offering a 3% buyer concession toward closing costs or a rate buydown with a preferred lender, PLUS a $7,500 design credit that can be used towards a fence, refrigerator, washer/dryer, blinds or upgrades! Welcome to Scott Meadows! Our charming Lucy B floor plan features 3BR/2BA plus a bonus room with closet that could be used a a 4th bedroom. You'll be welcomed by a spacious covered front porch (22 x 6) AND relax under your covered back patio (17 x 8). The Lucy plan features an open-concept layout with the kitchen and dining area overlooking the family room (19 x 19), complete with a cozy fireplace and perfect for entertaining. LVP flooring flows through the family room, kitchen with dining area, hallways, primary bedroom (16 x 13) and utility room. The kitchen includes stainless steel appliances, designer cabinets, quartz countertops, tile backsplash, center island- perfect for bar stools, and a convenient pantry with wood shelving. The master suite boasts a spacious bath with a stand-alone tub, a tile shower, two separate vanities, and a shared walk-in closet. Downstairs, you'll also find two additional bedrooms and a bathroom. Upstairs, there's a large recreational room with a closet that can double as a fourth bedroom. Outside features a 2 car garage and beautiful landscaped yard with a view of green space from the back porch and no rear neighbors. Scott Meadows is just 2 miles west of the Hernando Square and located in the award winning Hernando School District. Pre-Sales are available on other lots- choose your lot, floorpan, and design selections. Schedule an appointment today!!

4

BEDROOMS

2

BATHROOMS

0.22

ACRES

2016

YEAR BUILT

One and One Half

LEVELS

2200

SQ. FT.

Primary Information

MLS#:4161143

Price:$393,900

Bedrooms:4

Bathrooms:2

Lot Size:9583.2

Lot Acres:0.22

Years Built:2016

Total Levels:One and One Half

Status:Active

Neighborhood Information

Address:2263 Scott Mdws Lane, Hernando, MS 38632

Neighborhood:Scott Meadows

City:Hernando

County:DeSoto

State:MS

School:Oak Grove Primary

Listing Details

Buyer Agent:Sims Realty

Listing Agent:Dawn Sandifer

Listing Office:Legacy Homes Realty, LLC

Updated:October 29, 2026 1:30:54

Interior Features

Interior:2200 Sq. Ft.

Flooring:Ceramic Tile,Carpet,Luxury Vinyl

Windows:Insulated Windows,Screens,Vinyl

Water Heater:Natural Gas,Over 40 Gallons

Amenities

# Garage Stalls:2

Patio:Covered,Rear Porch,Front Porch

Other:Breakfast Bar

Exterior Features

Roof:Architectural Shingles

Sewer:Public Sewer

Details

Details:Builder Incentive! The builder is offering a 3% buyer concession toward closing costs or a rate buydown with a preferred lender, PLUS a $7,500 design credit that can be used towards a fence, refrigerator, washer/dryer, blinds or upgrades! Welcome to Scott Meadows! Our charming Lucy B floor plan features 3BR/2BA plus a bonus room with closet that could be used a a 4th bedroom. You'll be welcomed by a spacious covered front porch (22 x 6) AND relax under your covered back patio (17 x 8). The Lucy plan features an open-concept layout with the kitchen and dining area overlooking the family room (19 x 19), complete with a cozy fireplace and perfect for entertaining. LVP flooring flows through the family room, kitchen with dining area, hallways, primary bedroom (16 x 13) and utility room. The kitchen includes stainless steel appliances, designer cabinets, quartz countertops, tile backsplash, center island- perfect for bar stools, and a convenient pantry with wood shelving. The master suite boasts a spacious bath with a stand-alone tub, a tile shower, two separate vanities, and a shared walk-in closet. Downstairs, you'll also find two additional bedrooms and a bathroom. Upstairs, there's a large recreational room with a closet that can double as a fourth bedroom. Outside features a 2 car garage and beautiful landscaped yard with a view of green space from the back porch and no rear neighbors. Scott Meadows is just 2 miles west of the Hernando Square and located in the award winning Hernando School District. Pre-Sales are available on other lots- choose your lot, floorpan, and design selections. Schedule an appointment today!!

Our mortgage estimator will calculate the details of your estimated monthly mortgage payments. Figures entered below are examples and are used to demonstrate only. Edit the loan details on the bold selections, Select "Calculate Payment" and your information will update under "Your Results". For more information contact Sims Realty!

Loan Amount for MLS #4161143

Enter number of years

Enter an interest rate ( % )

Enter down payment ( $ / % )

Cash Down Payment Or Optional Percent
Make changes to these assumptions and click "Calculate Payment" to try different scenarios. Calculations are based on conventional terms.


Your Results:

Monthly Principal & Interest - $ Total Down Payment - $ Loan Amount - $ Interest Rate - % Term of Loan - ( Years )


Sims Realty and Development LLC
217 West Market St.
Greenwood, MS 38930
662-455-1343
info@buysimsrealty.com

© Sims Realty - - All Rights Reserved