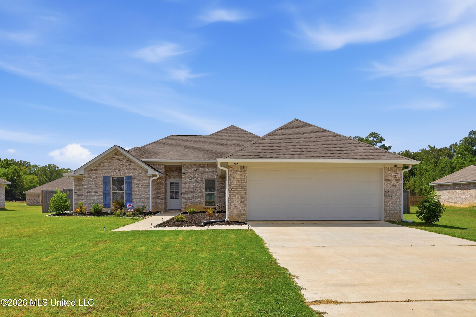
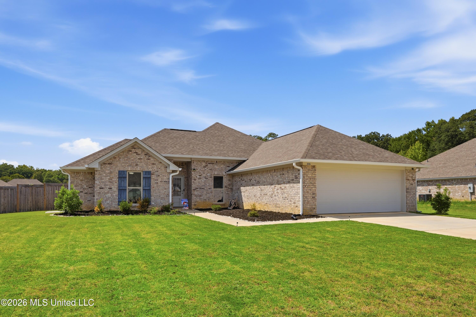
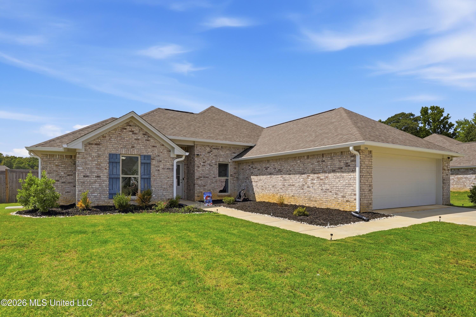
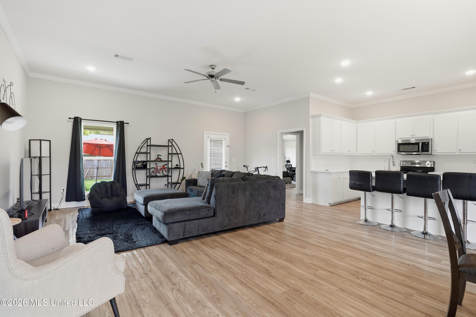
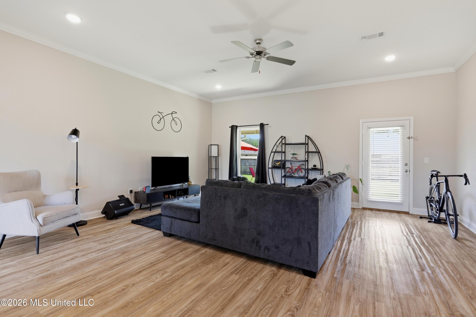
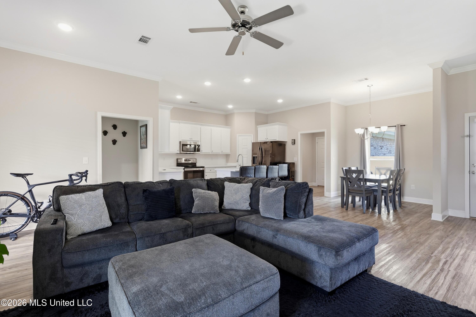
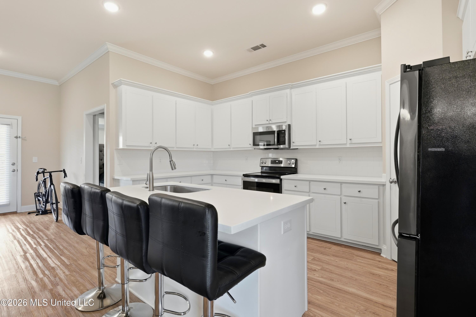
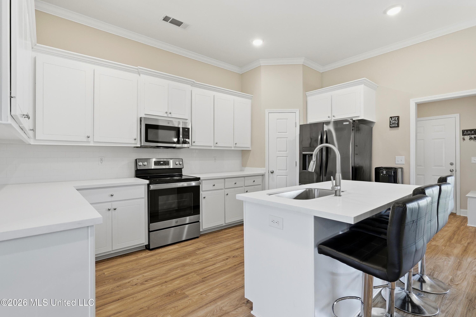
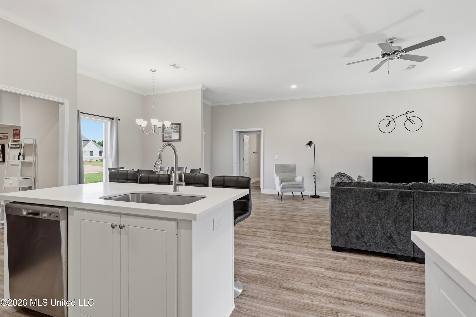
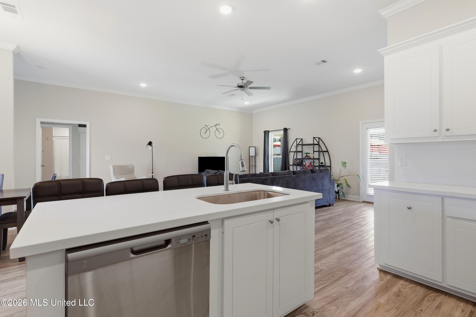
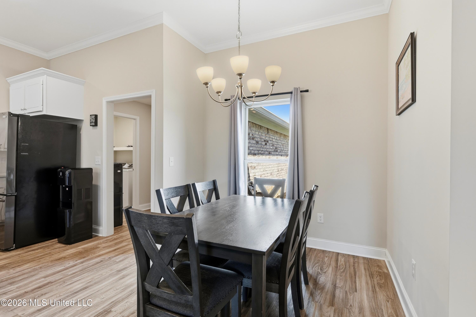
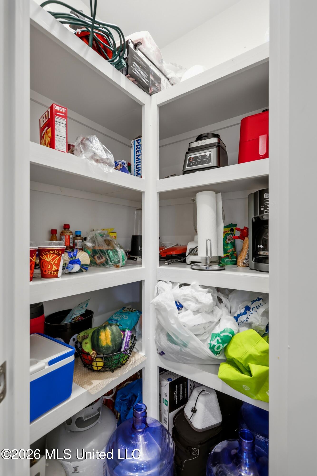
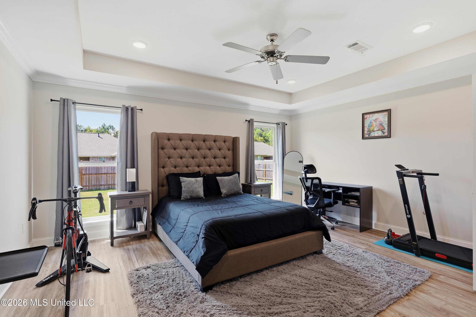
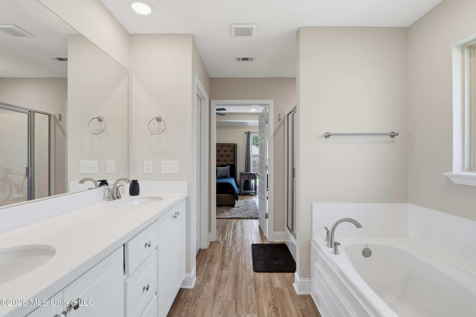
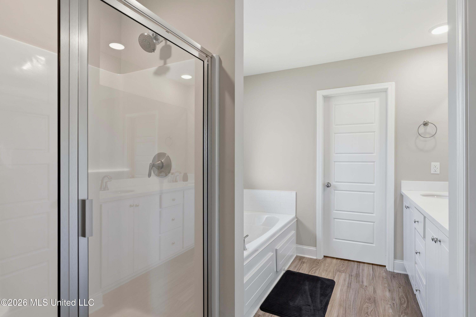
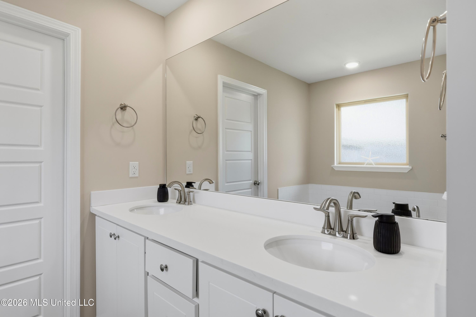
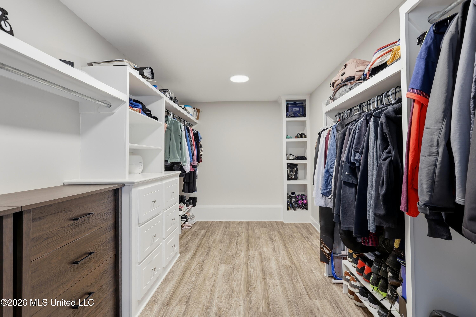
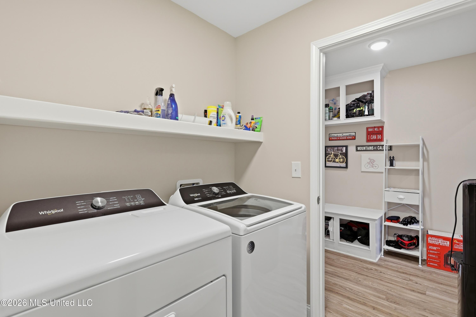
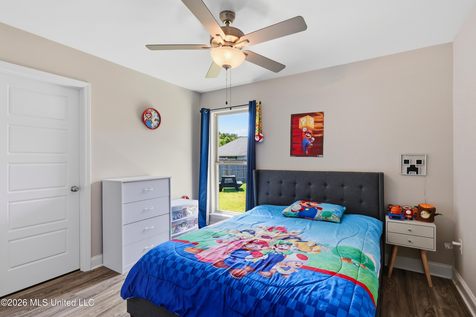
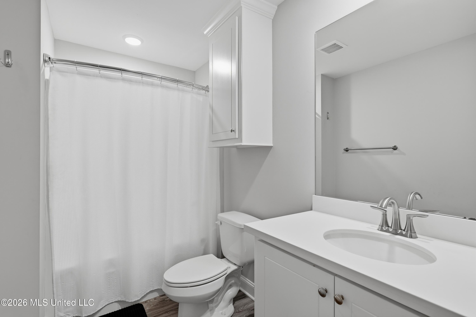
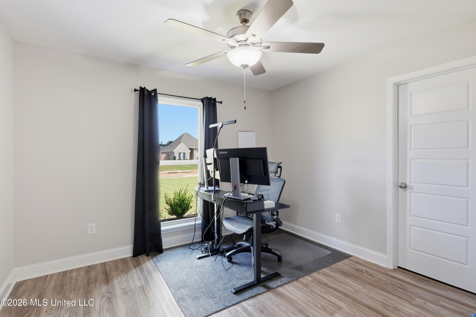
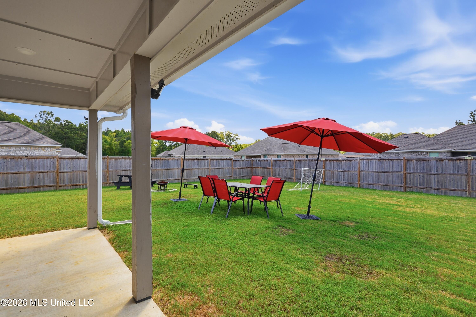
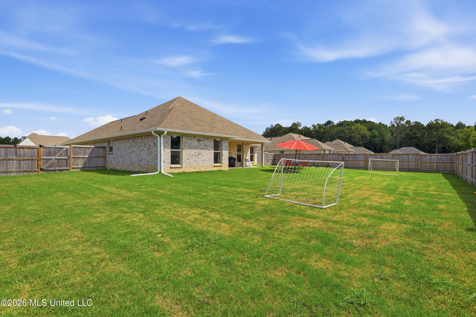
READY FOR NEW OWNERS!!! This turnkey, three-bedroom, two-bath split-plan home features a fully fenced backyard with a wood privacy fence, rain gutters and window treatments throughout. Step inside to an inviting open-concept floor plan filled with beautiful natural light, neutral paint, and luxury vinyl flooring throughout—no carpet! The home offers a spacious formal dining area, a large living room, and a wonderful kitchen with abundant cabinetry, generous countertop space, and a walk-in pantry. The beautiful primary bedroom features a tray ceiling and plenty of natural light. Its spacious en suite bath includes a soaking tub, double vanity, walk-in shower, and an oversized walk-in closet with numerous built-ins and direct access to the laundry room. Conveniently located near the laundry room and garage entrance is a mud area—perfect for organizing mail, book bags, umbrellas, purses, and more. Both guest bedrooms are generously sized, and the second bathroom features a double vanity and tub/shower combination. Outside, the extra-large, park-like backyard and covered patio provide the perfect setting for relaxing and entertaining year-round. This beautiful property is ready for its new owners. Call today to schedule your private tour!
3
BEDROOMS
2
BATHROOMS
0.3
ACRES
2024
YEAR BUILT
One
LEVELS
1850
SQ. FT.
Primary Information
MLS#:4162139
Price:$337,500
Bedrooms:3
Bathrooms:2
Lot Size:13068
Lot Acres:0.3
Years Built:2024
Total Levels:One
Status:Active
Neighborhood Information
Address:226 Jasmine Cove Circle, Brandon, MS 39042
Details:READY FOR NEW OWNERS!!! This turnkey, three-bedroom, two-bath split-plan home features a fully fenced backyard with a wood privacy fence, rain gutters and window treatments throughout. Step inside to an inviting open-concept floor plan filled with beautiful natural light, neutral paint, and luxury vinyl flooring throughout—no carpet! The home offers a spacious formal dining area, a large living room, and a wonderful kitchen with abundant cabinetry, generous countertop space, and a walk-in pantry. The beautiful primary bedroom features a tray ceiling and plenty of natural light. Its spacious en suite bath includes a soaking tub, double vanity, walk-in shower, and an oversized walk-in closet with numerous built-ins and direct access to the laundry room. Conveniently located near the laundry room and garage entrance is a mud area—perfect for organizing mail, book bags, umbrellas, purses, and more. Both guest bedrooms are generously sized, and the second bathroom features a double vanity and tub/shower combination. Outside, the extra-large, park-like backyard and covered patio provide the perfect setting for relaxing and entertaining year-round. This beautiful property is ready for its new owners. Call today to schedule your private tour!
Calculate Your Mortgage for MLS# 4162139
Our mortgage estimator will calculate the details of your estimated monthly mortgage payments. Figures entered below are examples and are used to demonstrate only. Edit the loan details on the bold selections, Select "Calculate Payment" and your information will update under "Your Results". For more information contact Sims Realty!
Your Results:
Monthly Principal & Interest - $Total Down Payment - $Loan Amount - $Interest Rate - %Term of Loan - ( Years )