Let us find a Home for You!
CALL: 662-455-1343    Call Sims Realty   

MLS: 4158654

Source MLS Verified

$580,900

Sims Realty

Click to EnlargeClick to Enlarge

Residential Description:

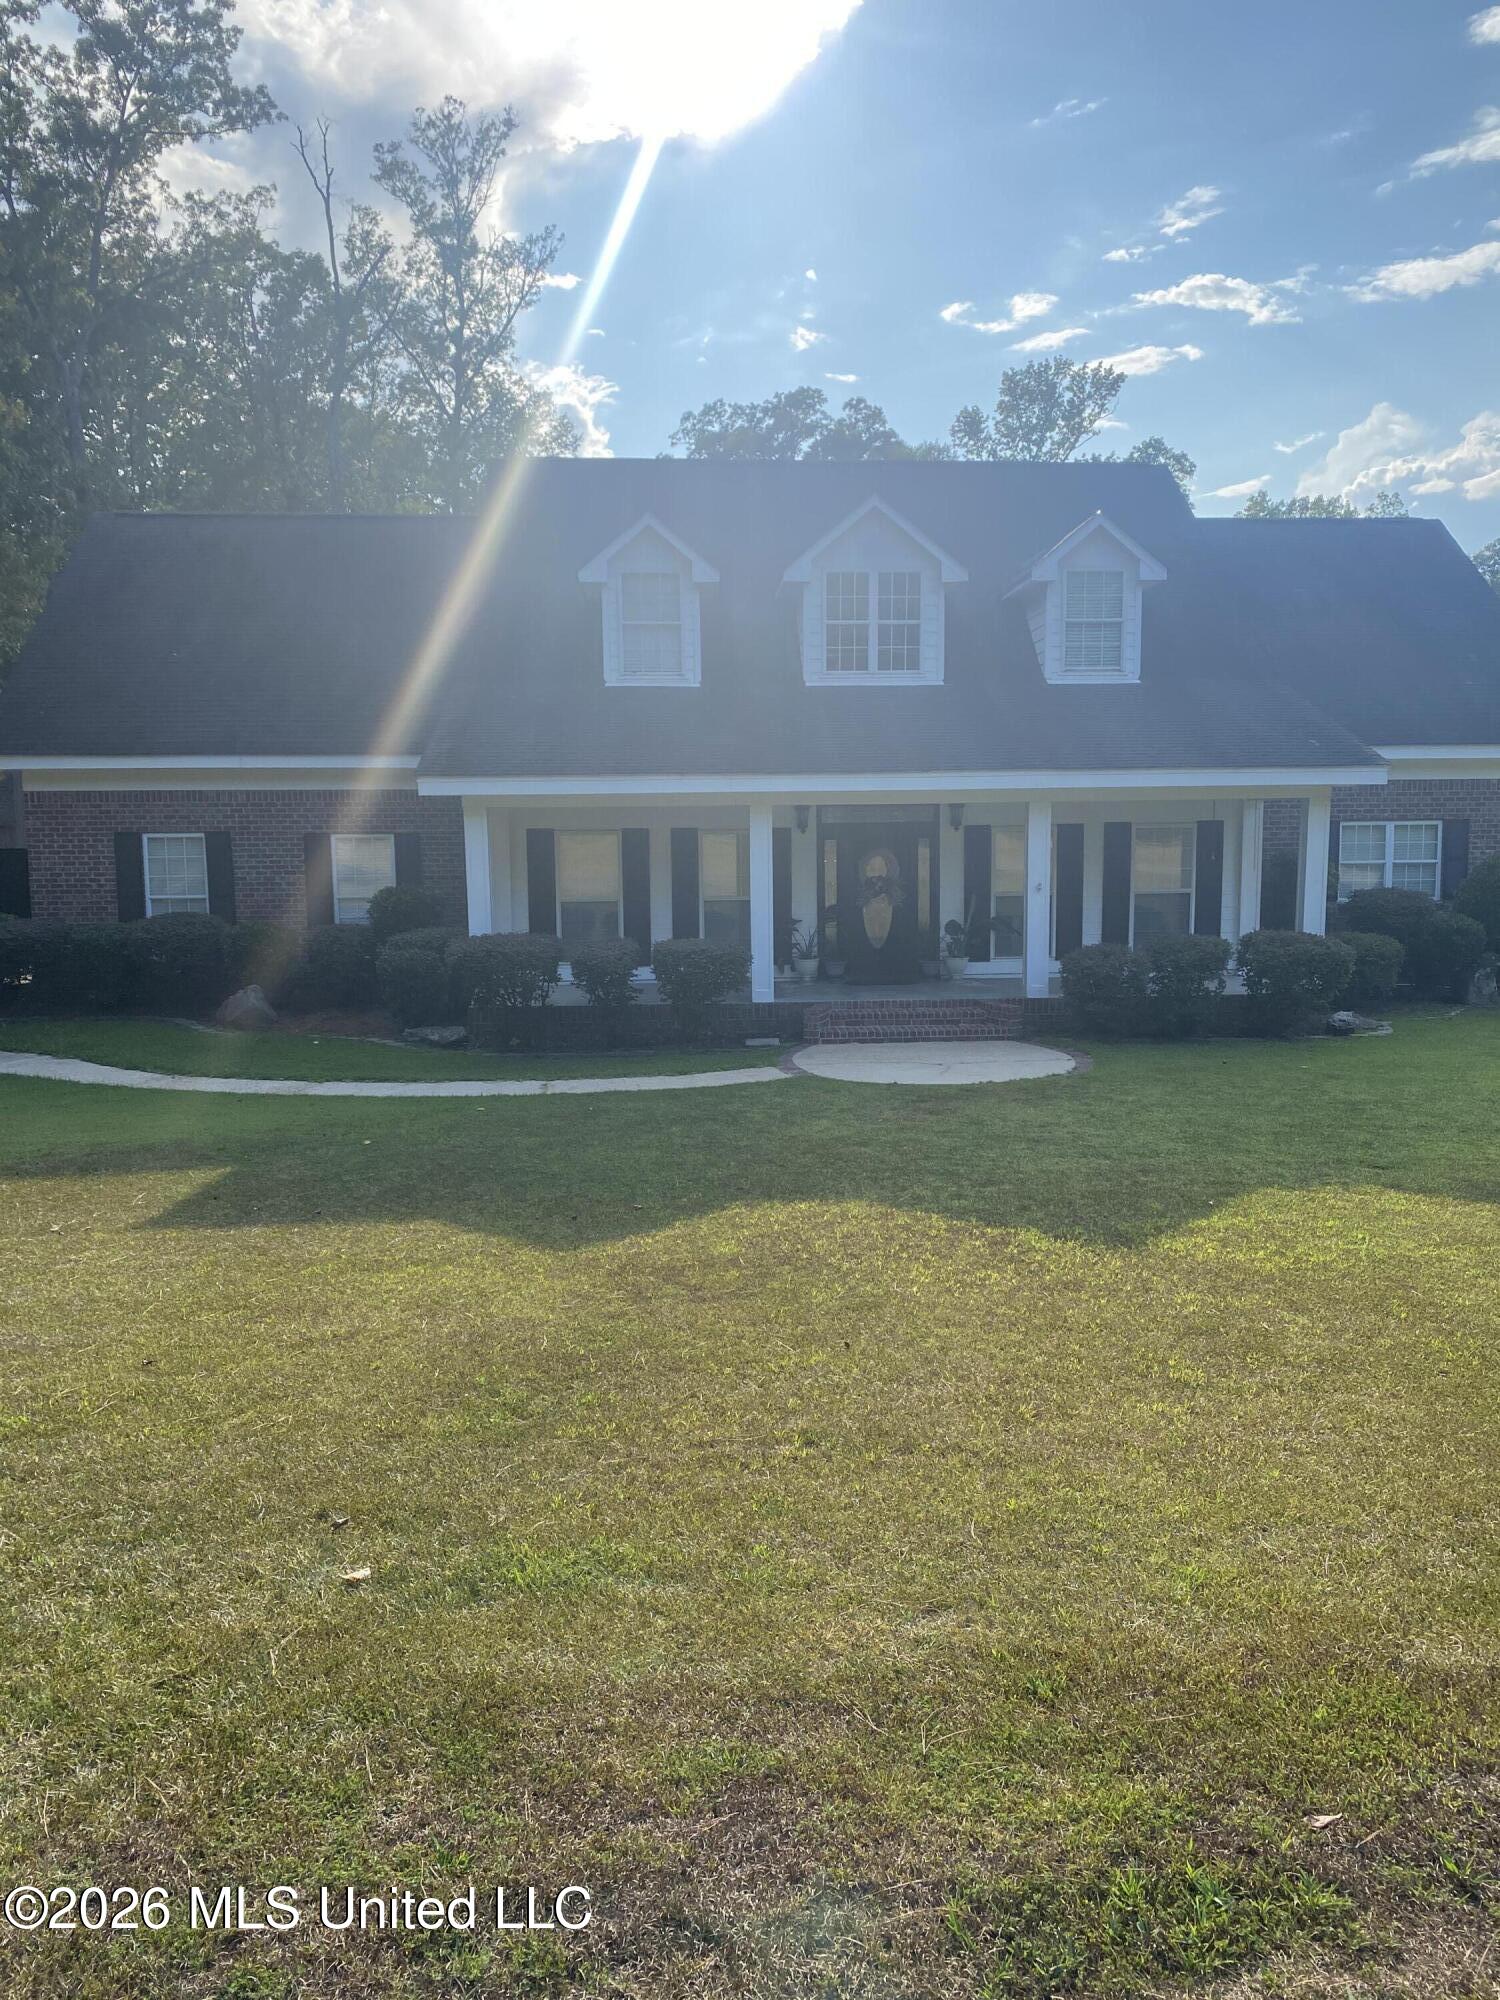
Welcome to your private retreat where luxury, comfort, and functionality come together! Situated on approximately 2.25 acres, this exceptional property offers 5 bedrooms, 5 bathrooms, a spacious media room, an in-ground pool, a large workshop, and countless upgrades designed for everyday living and entertaining. From the moment you arrive, the expansive covered front porch invites you to relax and enjoy the peaceful surroundings. Step inside to an impressive two-story foyer featuring a grand staircase that sets the tone for the home's elegant design. To the left is a generous formal dining room, while straight ahead you'll find the stunning great room with soaring ceilings, an open balcony overlook, a cozy fireplace with gas logs, and surround sound wiring. The bright breakfast area overlooks the backyard Oasis and flows seamlessly into the well-appointed kitchen featuring beautiful granite countertops, abundant cabinetry, and a spacious walk-in pantry. Just off the kitchen is an oversized laundry room complete with a utility sink and built-in ironing board. Adjacent to the laundry room is a versatile bonus space with built-in cabinetry and an extended countertop-perfect for a home office, craft room, hobby space, or additional storage. The thoughtfully designed floor plan includes two bedrooms on the main level, including the luxurious primary suite. The primary bedroom is filled with natural light and offers private access to the back deck, dual walk-in closets, and a spa-inspired ensuite featuring separate vanities, a relaxing jetted soaking tub, and a custom tiled walk-in shower. An additional bedroom and full bathroom complete the main floor. Upstairs you'll find three additional spacious bedrooms, each featuring built-in drawers and generous closet space, along with additional bathrooms and an enormous media room that's perfect for movie nights, gaming, or entertaining. You'll also appreciate the convenient laundry chute that makes household chores even easier. Step outside and experience your own backyard paradise. The expansive multi-level deck offers plenty of room from outdoor dining, relaxing, and entertaining while overlooking the inviting in-ground pool. The pool liner was replaced last year, providing added value and peace of mind for the new owners. This remarkable property truly offers the space, amenities, and lifestyle you've been searching for. Schedule your private showing today and discover everything this incredible home has to offer!

5

BEDROOMS

5

BATHROOMS

2.25

ACRES

2006

YEAR BUILT

Two

LEVELS

3344

SQ. FT.

Primary Information

MLS#:4158654

Price:$580,900

Bedrooms:5

Bathrooms:5

Lot Size:98010

Lot Acres:2.25

Years Built:2006

Total Levels:Two

Status:Active

Neighborhood Information

Address:2230 Wildwood Drive, Florence, MS 39073

Neighborhood:Metes And Bounds

City:Florence

County:Rankin

State:MS

School:Florence

Listing Details

Buyer Agent:Sims Realty

Listing Agent:Janice Carson

Listing Office:Southern Oaks RE Properties LLC

Interior Features

Interior:3344 Sq. Ft.

Flooring:Concrete,Carpet,Painted/Stained

Water Heater:Electric

Amenities

# Garage Stalls:2

Patio:Deck

Exterior Features

Roof:Architectural Shingles

Sewer:Waste Treatment Plant

Details

Details:Welcome to your private retreat where luxury, comfort, and functionality come together! Situated on approximately 2.25 acres, this exceptional property offers 5 bedrooms, 5 bathrooms, a spacious media room, an in-ground pool, a large workshop, and countless upgrades designed for everyday living and entertaining. From the moment you arrive, the expansive covered front porch invites you to relax and enjoy the peaceful surroundings. Step inside to an impressive two-story foyer featuring a grand staircase that sets the tone for the home's elegant design. To the left is a generous formal dining room, while straight ahead you'll find the stunning great room with soaring ceilings, an open balcony overlook, a cozy fireplace with gas logs, and surround sound wiring. The bright breakfast area overlooks the backyard Oasis and flows seamlessly into the well-appointed kitchen featuring beautiful granite countertops, abundant cabinetry, and a spacious walk-in pantry. Just off the kitchen is an oversized laundry room complete with a utility sink and built-in ironing board. Adjacent to the laundry room is a versatile bonus space with built-in cabinetry and an extended countertop-perfect for a home office, craft room, hobby space, or additional storage. The thoughtfully designed floor plan includes two bedrooms on the main level, including the luxurious primary suite. The primary bedroom is filled with natural light and offers private access to the back deck, dual walk-in closets, and a spa-inspired ensuite featuring separate vanities, a relaxing jetted soaking tub, and a custom tiled walk-in shower. An additional bedroom and full bathroom complete the main floor. Upstairs you'll find three additional spacious bedrooms, each featuring built-in drawers and generous closet space, along with additional bathrooms and an enormous media room that's perfect for movie nights, gaming, or entertaining. You'll also appreciate the convenient laundry chute that makes household chores even easier. Step outside and experience your own backyard paradise. The expansive multi-level deck offers plenty of room from outdoor dining, relaxing, and entertaining while overlooking the inviting in-ground pool. The pool liner was replaced last year, providing added value and peace of mind for the new owners. This remarkable property truly offers the space, amenities, and lifestyle you've been searching for. Schedule your private showing today and discover everything this incredible home has to offer!

Our mortgage estimator will calculate the details of your estimated monthly mortgage payments. Figures entered below are examples and are used to demonstrate only. Edit the loan details on the bold selections, Select "Calculate Payment" and your information will update under "Your Results". For more information contact Sims Realty!

Loan Amount for MLS #4158654

Enter number of years

Enter an interest rate ( % )

Enter down payment ( $ / % )

Cash Down Payment Or Optional Percent
Make changes to these assumptions and click "Calculate Payment" to try different scenarios. Calculations are based on conventional terms.


Your Results:

Monthly Principal & Interest - $ Total Down Payment - $ Loan Amount - $ Interest Rate - % Term of Loan - ( Years )


Sims Realty and Development LLC
217 West Market St.
Greenwood, MS 38930
662-455-1343
info@buysimsrealty.com

© Sims Realty - - All Rights Reserved