Let us find a Home for You!
CALL: 662-455-1343    Call Sims Realty   

MLS: 4150570

$899,000

Sims Realty
222 Welchshire Drive, Madison, MS 39110

Click to EnlargeClick to Enlarge

Residential Description:

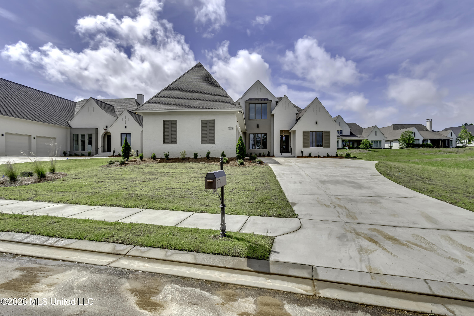
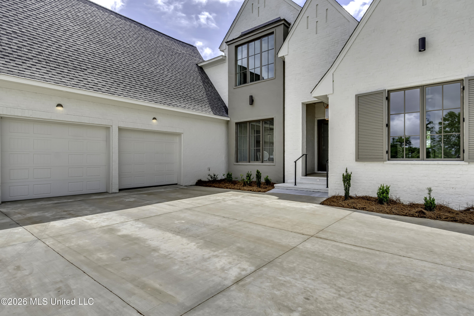
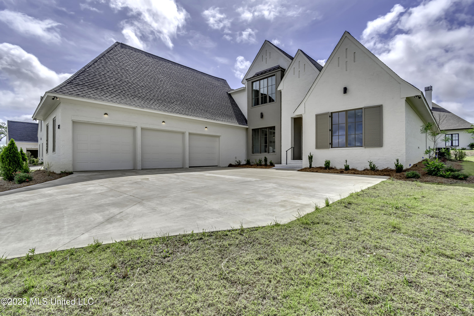
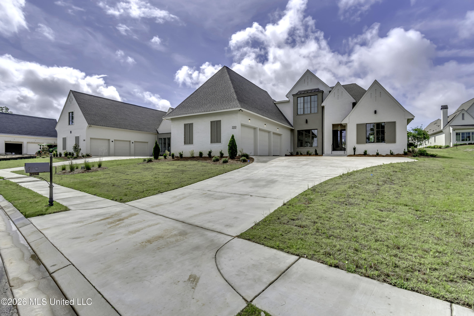
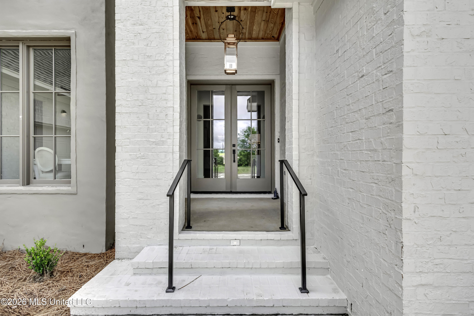
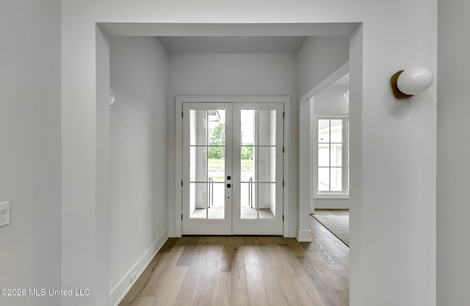
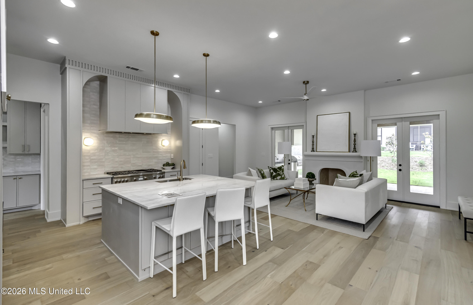
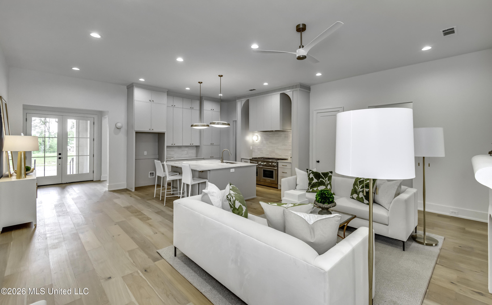
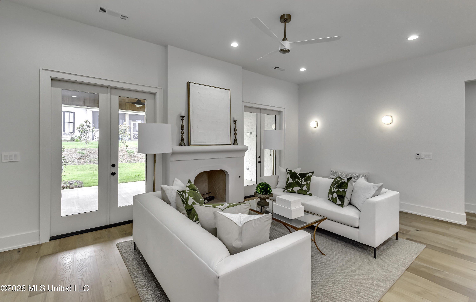
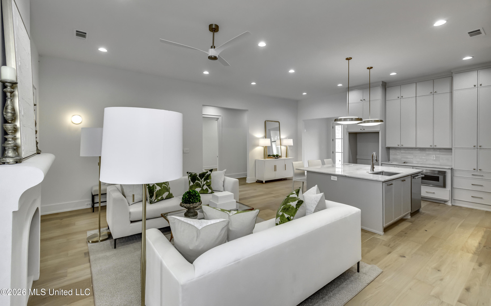
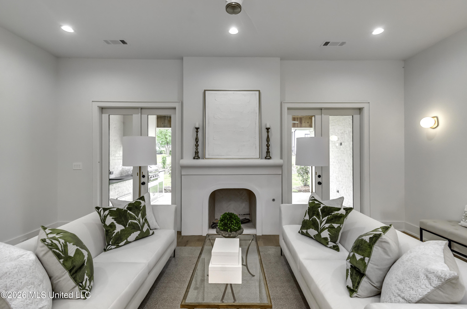
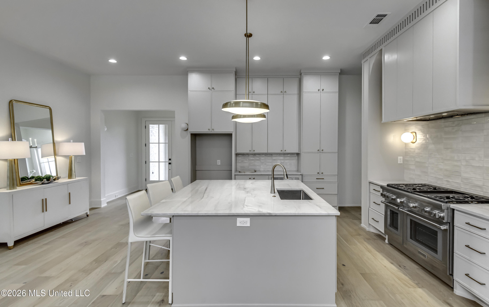
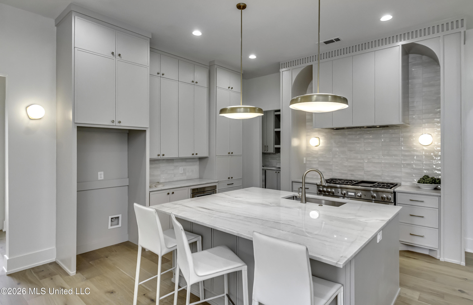
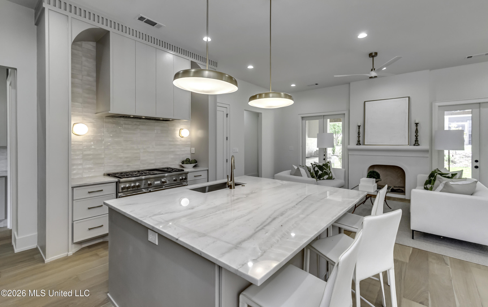
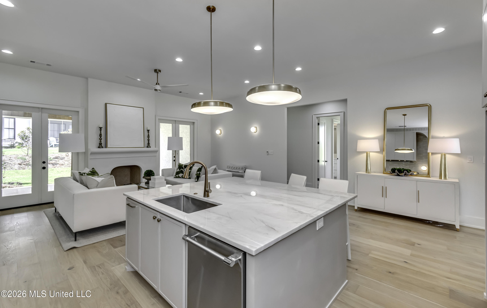
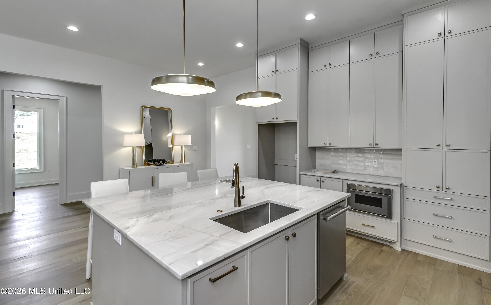
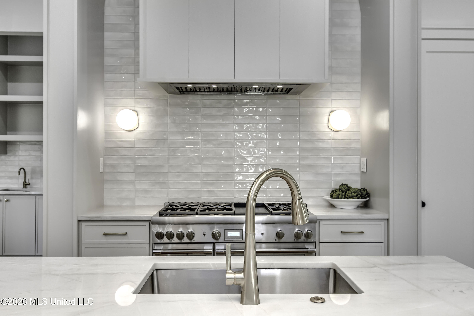
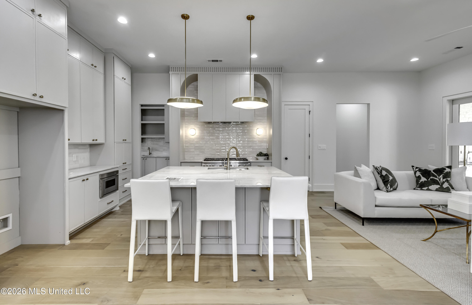
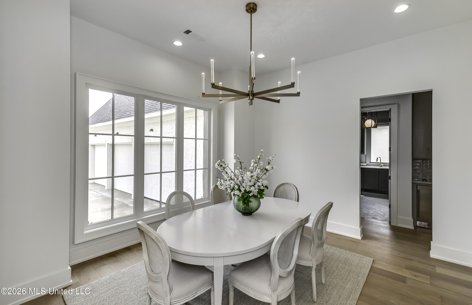
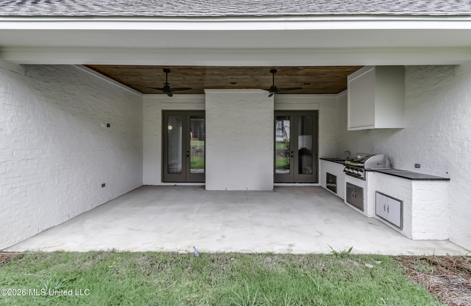
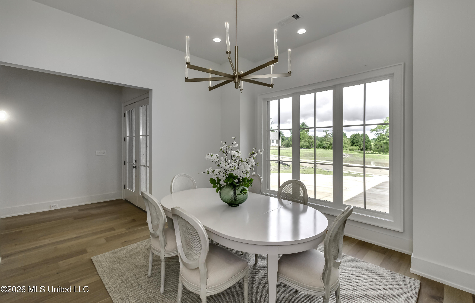
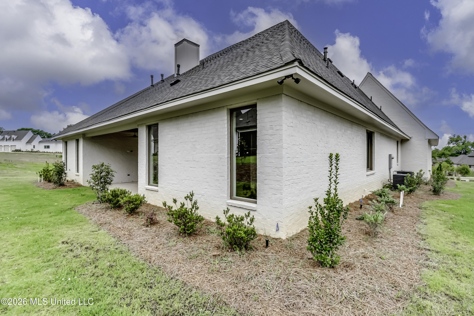
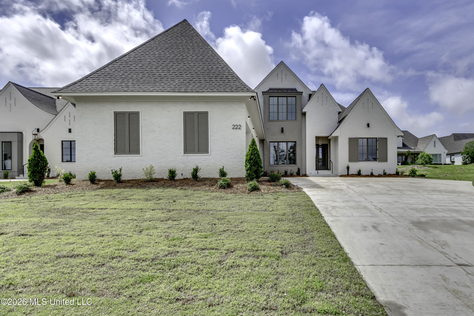
Built by Luxe Homes and located in the highly sought-after Whittington community, this exceptional new construction home blends luxury, functionality, and timeless design in one of Madison's premier gated neighborhoods. Conveniently positioned less than one mile from Interstate 55, the location offers quick access to Jackson, major medical facilities, and hospitals — making this property especially appealing for physicians and professionals seeking both elegance and convenience. Designed with today's lifestyle in mind, the open-concept floor plan is both sophisticated and inviting. The stunning chef's kitchen features professional appliances, and a large gathering bar with seating for five, upscale finishes, and a full walk-in pantry. Adjacent to the formal dining room is a beautifully designed secondary serving kitchen — ideal for entertaining, holidays, and effortless hosting. The right sized dining room easily accommodates a large dining table and additional furnishings with ease. The thoughtfully designed split plan offers four bedrooms downstairs, including a luxurious private primary suite tucked into the rear left corner of the home. The spa-inspired primary bath showcases a dramatic double-sided walk-through shower, soaking tub, private water closet, and an expansive custom closet. Two spacious secondary bedrooms share a bath and shower while each room has accessibility to their own private vanity area. There is an additional downstairs bedroom at the front of the home enjoys its own private bath. Every detail throughout the home reflects elevated craftsmanship, from the white oak flooring to the soft creamy pale white color palette that creates a refined atmosphere. There is absolutely no carpet in the home. Even the laundry room makes a statement with its rich saturated tones and generous space for an additional refrigerator or upright freezer. Upstairs, you'll find a private fifth bedroom with a full bath, large closet, and an oversized flex room perfect for a media room, office, man cave, playroom, or additional living area tailored to your family's needs. Outdoor living is equally impressive with a covered entertaining space featuring a full outdoor kitchen, gas grill, and outdoor fireplace overlooking the quaint backyard. Combining luxury finishes, exceptional design, and one of Madison's most desirable gated locations, this stunning home offers the very best of refined Mississippi living. The three car garage will generously house SUV's and the families automotive and recreational vehicles. This home is located in a very desirable school district, and is in close proximity to both private and public schools, parks, and shopping. Perfect !
5

BEDROOMS

4

BATHROOMS

0.23

ACRES

2026

YEAR BUILT

One and One Half

LEVELS

3771

SQ. FT.

Primary Information

MLS#:4150570

Price:$899,000

Bedrooms:5

Bathrooms:4

Half Baths:1

Lot Size:10018.8

Lot Acres:0.23

Years Built:2026

Total Levels:One and One Half

Status:Active

Neighborhood Information

Address:222 Welchshire Drive, Madison, MS 39110

Neighborhood:Whittington

City:Madison

County:Madison

State:MS

School:Madison Station

Listing Details

Buyer Agent:Sims Realty

Listing Agent:Ann Prewitt

Listing Office:Ann Prewitt and Associates

Interior Features

Interior:3771 Sq. Ft.

Flooring:Ceramic Tile,Wood

Windows:Insulated Windows

Water Heater:Tankless

Amenities

Waterfront Features:None

# Garage Stalls:3

Patio:Covered,Rear Porch

Exterior Features

Roof:Architectural Shingles

Sewer:Public Sewer

Details

Details:Built by Luxe Homes and located in the highly sought-after Whittington community, this exceptional new construction home blends luxury, functionality, and timeless design in one of Madison's premier gated neighborhoods. Conveniently positioned less than one mile from Interstate 55, the location offers quick access to Jackson, major medical facilities, and hospitals — making this property especially appealing for physicians and professionals seeking both elegance and convenience. Designed with today's lifestyle in mind, the open-concept floor plan is both sophisticated and inviting. The stunning chef's kitchen features professional appliances, and a large gathering bar with seating for five, upscale finishes, and a full walk-in pantry. Adjacent to the formal dining room is a beautifully designed secondary serving kitchen — ideal for entertaining, holidays, and effortless hosting. The right sized dining room easily accommodates a large dining table and additional furnishings with ease. The thoughtfully designed split plan offers four bedrooms downstairs, including a luxurious private primary suite tucked into the rear left corner of the home. The spa-inspired primary bath showcases a dramatic double-sided walk-through shower, soaking tub, private water closet, and an expansive custom closet. Two spacious secondary bedrooms share a bath and shower while each room has accessibility to their own private vanity area. There is an additional downstairs bedroom at the front of the home enjoys its own private bath. Every detail throughout the home reflects elevated craftsmanship, from the white oak flooring to the soft creamy pale white color palette that creates a refined atmosphere. There is absolutely no carpet in the home. Even the laundry room makes a statement with its rich saturated tones and generous space for an additional refrigerator or upright freezer. Upstairs, you'll find a private fifth bedroom with a full bath, large closet, and an oversized flex room perfect for a media room, office, man cave, playroom, or additional living area tailored to your family's needs. Outdoor living is equally impressive with a covered entertaining space featuring a full outdoor kitchen, gas grill, and outdoor fireplace overlooking the quaint backyard. Combining luxury finishes, exceptional design, and one of Madison's most desirable gated locations, this stunning home offers the very best of refined Mississippi living. The three car garage will generously house SUV's and the families automotive and recreational vehicles. This home is located in a very desirable school district, and is in close proximity to both private and public schools, parks, and shopping. Perfect !

Our mortgage estimator will calculate the details of your estimated monthly mortgage payments. Figures entered below are examples and are used to demonstrate only. Edit the loan details on the bold selections, Select "Calculate Payment" and your information will update under "Your Results". For more information contact Sims Realty!

Loan Amount for MLS #4150570

Enter number of years

Enter an interest rate ( % )

Enter down payment ( $ / % )

Cash Down Payment Or Optional Percent
Make changes to these assumptions and click "Calculate Payment" to try different scenarios. Calculations are based on conventional terms.


Your Results:

Monthly Principal & Interest - $ Total Down Payment - $ Loan Amount - $ Interest Rate - % Term of Loan - ( Years )


Sims Realty and Development LLC
217 West Market St.
Greenwood, MS 38930
662-455-1343
info@buysimsrealty.com

© Sims Realty - - All Rights Reserved