Let us find a Home for You!
CALL: 662-455-1343    Call Sims Realty   

MLS: 4163236

Source MLS Verified

$885,000

Sims Realty
222 Welchshire Drive, Madison, MS 39110

Click to EnlargeClick to Enlarge

Residential Description:

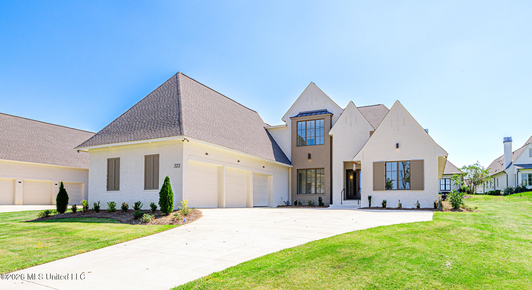
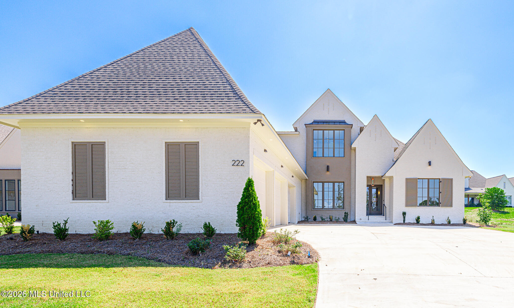
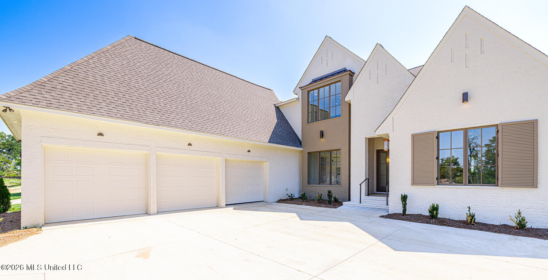
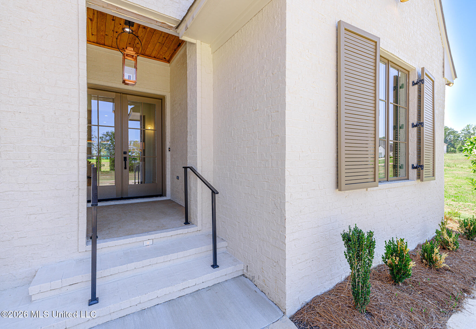
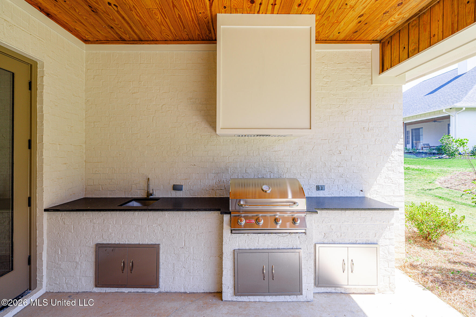
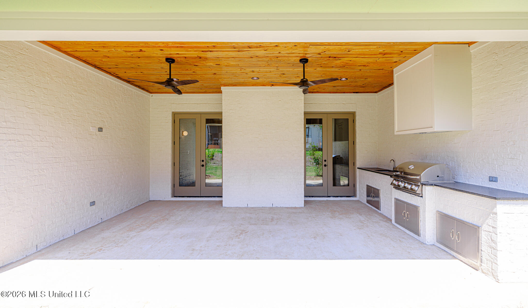
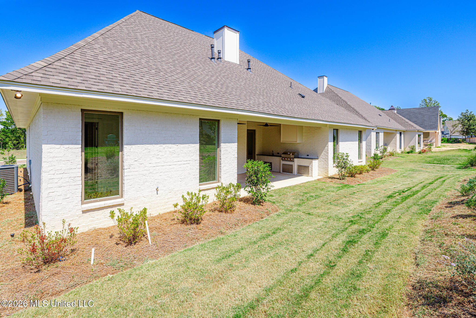
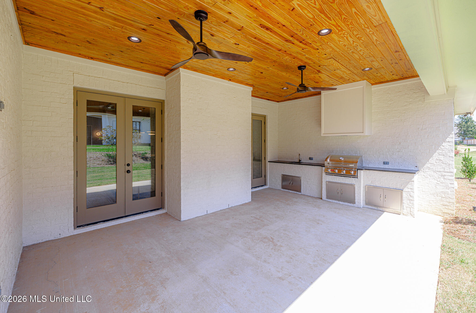
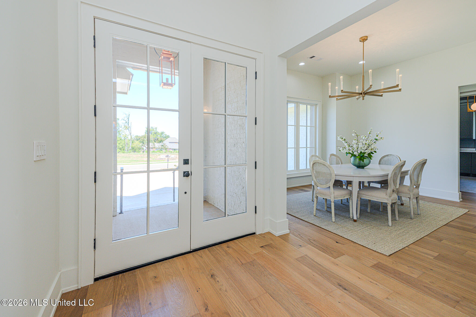
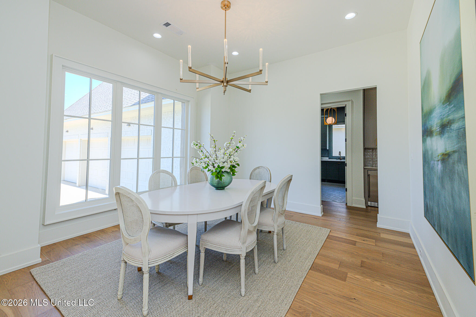
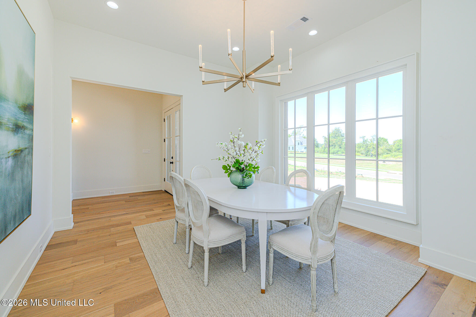
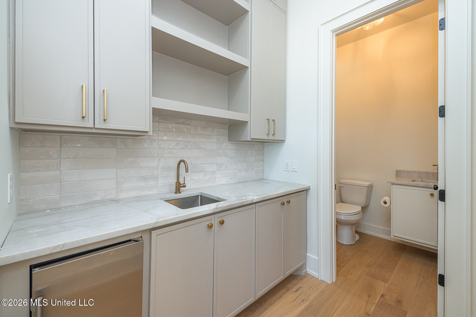
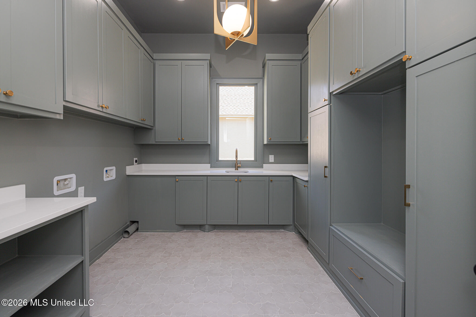
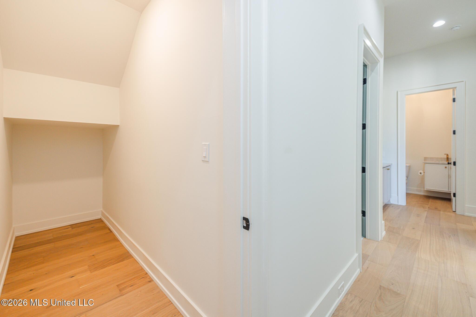
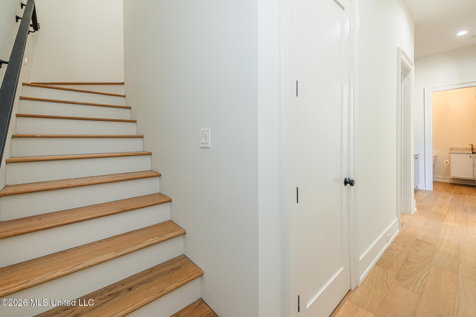
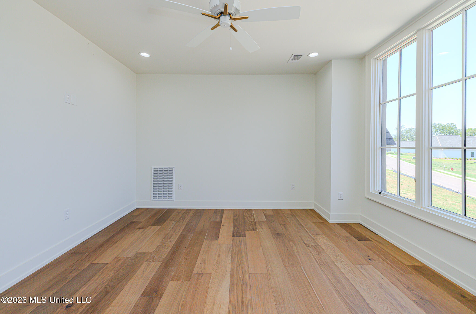
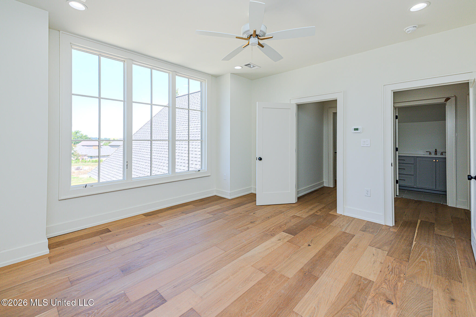
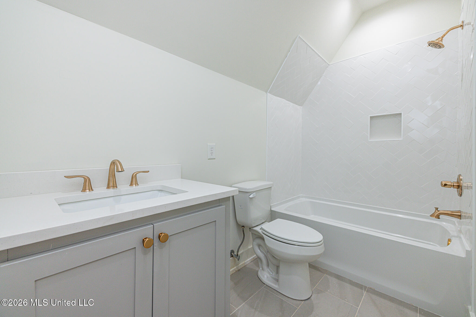
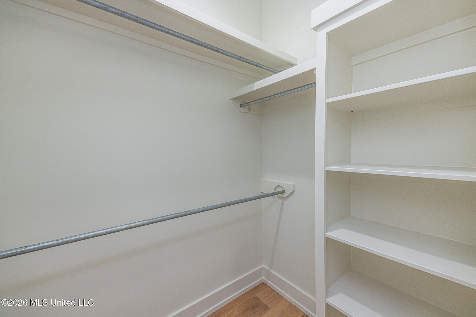
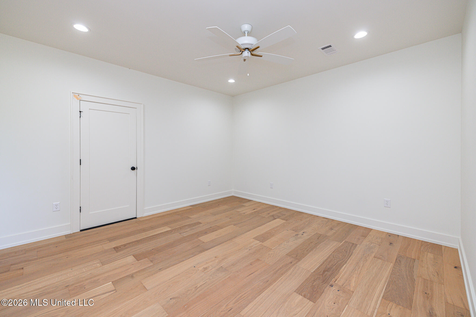
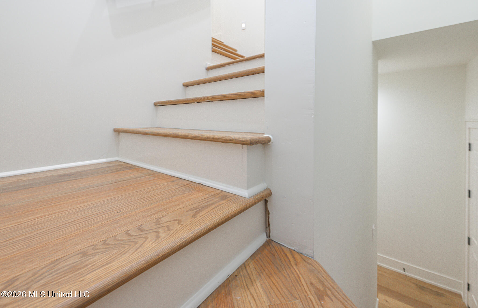
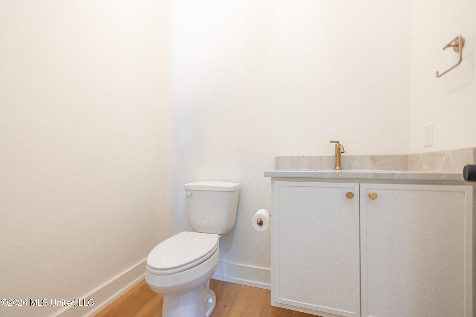
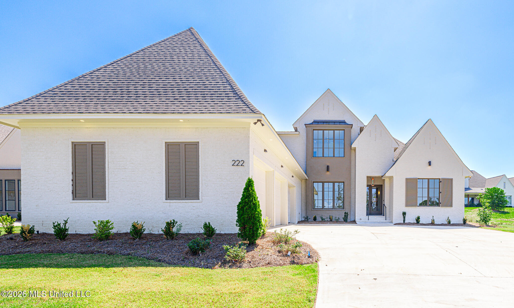
Luxury, thoughtfully designed for the way you live. Positioned in the prestigious gated community of Whittington, this exceptional new construction residence pairs sophisticated design with elegant lighting throughout! The open-concept interior showcases white oak flooring, a refined creamy-white palette, elevated finishes, and absolutely no carpet throughout. At the heart of the home, the chef's kitchen features professional-grade appliances, a generous island with seating for five, and a full walk-in pantry. A beautifully appointed butler's pantry adjoins the formal dining room, creating an exceptional setting for entertaining. The thoughtfully designed split floor plan offers four bedrooms downstairs, inclusive of the secluded primary suite with a spa-inspired bath featuring a dramatic double-sided walk-through shower, freestanding soaking tub, private water closet, and expansive custom closet. Upstairs, a private fifth bedroom with full bath and large closet accompanies an oversized bonus room—ideal for a media room, office, fitness space, playroom, or additional living area. Outdoor living is equally impressive, with a covered entertaining area complete with a full outdoor kitchen, gas grill, and fireplace. A spacious three-car garage provides ample room for SUVs, vehicles, and recreational equipment. An exceptional combination of luxury, craftsmanship, location, and lifestyle in one of Madison's most coveted gated communities.

5

BEDROOMS

4

BATHROOMS

0.23

ACRES

2026

YEAR BUILT

One and One Half

LEVELS

3771

SQ. FT.

Primary Information

MLS#:4163236

Price:$885,000

Bedrooms:5

Bathrooms:4

Half Baths:1

Lot Size:10018.8

Lot Acres:0.23

Years Built:2026

Total Levels:One and One Half

Status:Active

Neighborhood Information

Address:222 Welchshire Drive, Madison, MS 39110

Neighborhood:Whittington

City:Madison

County:Madison

State:MS

School:Madison Station

Listing Details

Buyer Agent:Sims Realty

Listing Agent:Rashida Walker

Listing Office:W Real Estate LLC

Updated:October 25, 2026 1:38:32

Interior Features

Interior:3771 Sq. Ft.

Flooring:Ceramic Tile,Wood

Windows:Insulated Windows

Water Heater:Tankless

Amenities

Waterfront Features:None

# Garage Stalls:3

Patio:Covered,Rear Porch

Other:Breakfast Bar

Exterior Features

Roof:Architectural Shingles

Sewer:Public Sewer

Details

Details:Luxury, thoughtfully designed for the way you live. Positioned in the prestigious gated community of Whittington, this exceptional new construction residence pairs sophisticated design with elegant lighting throughout! The open-concept interior showcases white oak flooring, a refined creamy-white palette, elevated finishes, and absolutely no carpet throughout. At the heart of the home, the chef's kitchen features professional-grade appliances, a generous island with seating for five, and a full walk-in pantry. A beautifully appointed butler's pantry adjoins the formal dining room, creating an exceptional setting for entertaining. The thoughtfully designed split floor plan offers four bedrooms downstairs, inclusive of the secluded primary suite with a spa-inspired bath featuring a dramatic double-sided walk-through shower, freestanding soaking tub, private water closet, and expansive custom closet. Upstairs, a private fifth bedroom with full bath and large closet accompanies an oversized bonus room—ideal for a media room, office, fitness space, playroom, or additional living area. Outdoor living is equally impressive, with a covered entertaining area complete with a full outdoor kitchen, gas grill, and fireplace. A spacious three-car garage provides ample room for SUVs, vehicles, and recreational equipment. An exceptional combination of luxury, craftsmanship, location, and lifestyle in one of Madison's most coveted gated communities.

Our mortgage estimator will calculate the details of your estimated monthly mortgage payments. Figures entered below are examples and are used to demonstrate only. Edit the loan details on the bold selections, Select "Calculate Payment" and your information will update under "Your Results". For more information contact Sims Realty!

Loan Amount for MLS #4163236

Enter number of years

Enter an interest rate ( % )

Enter down payment ( $ / % )

Cash Down Payment Or Optional Percent
Make changes to these assumptions and click "Calculate Payment" to try different scenarios. Calculations are based on conventional terms.


Your Results:

Monthly Principal & Interest - $ Total Down Payment - $ Loan Amount - $ Interest Rate - % Term of Loan - ( Years )


Sims Realty and Development LLC
217 West Market St.
Greenwood, MS 38930
662-455-1343
info@buysimsrealty.com

© Sims Realty - - All Rights Reserved