Let us find a Home for You!
CALL: 662-455-1343    Call Sims Realty   

MLS: 4165652

Source MLS Verified

$710,000

Sims Realty
218 Disciple Drive, Brandon, MS 39047

Click to EnlargeClick to Enlarge

Residential Description:

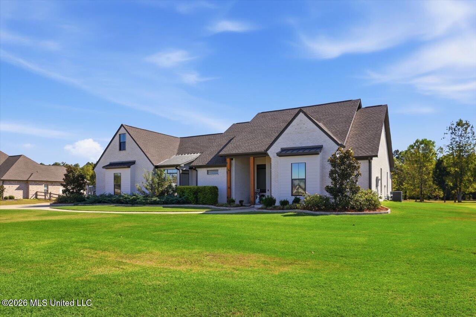
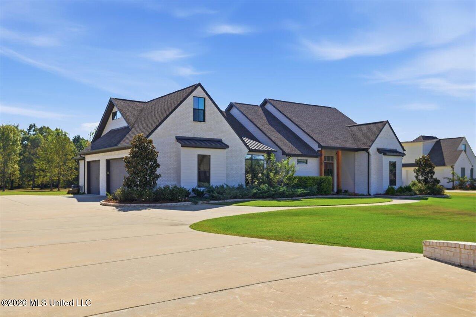
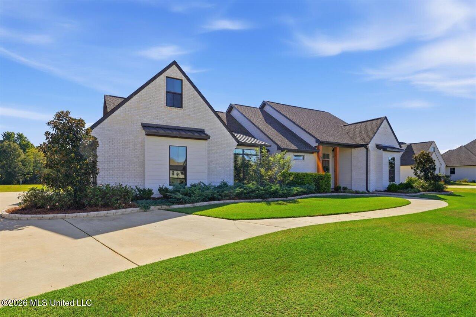
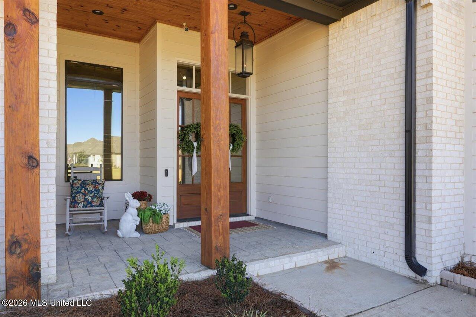
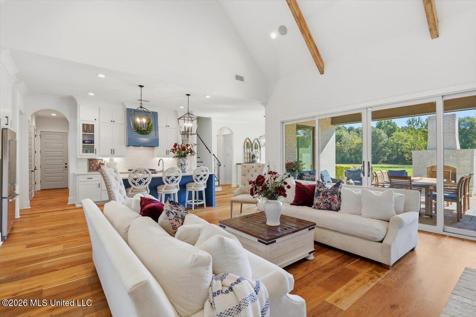
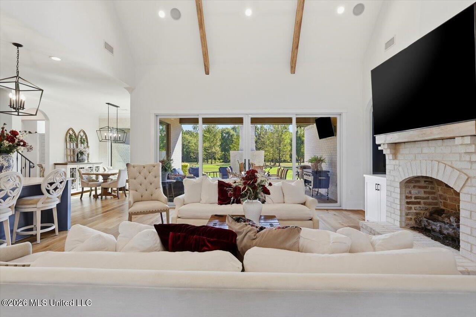
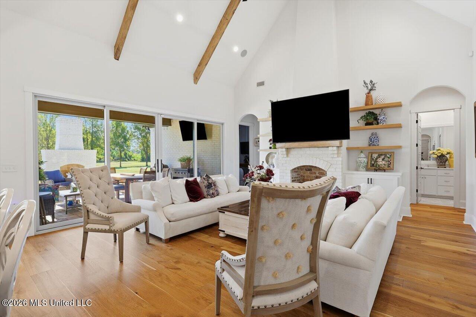
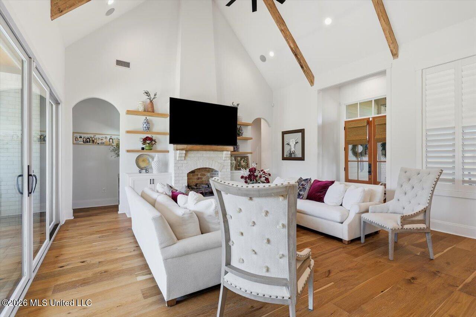
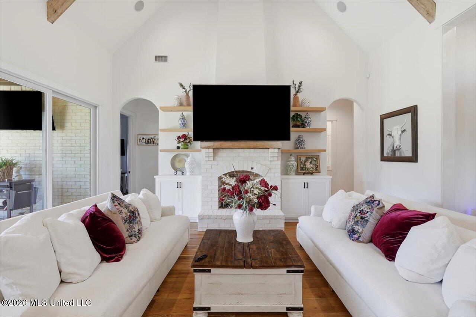
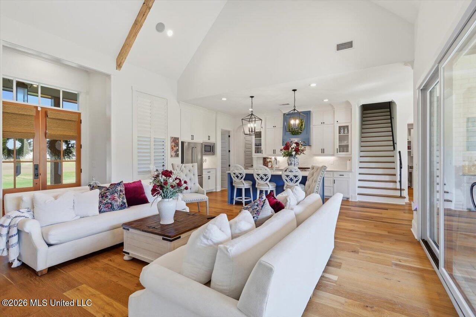
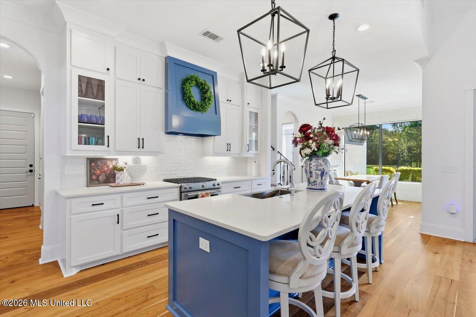
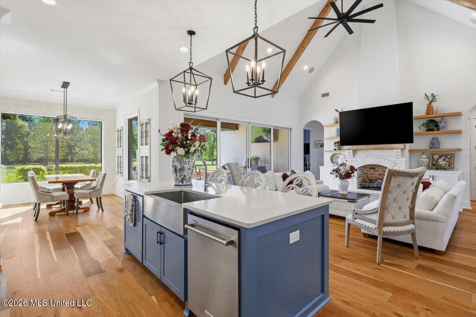
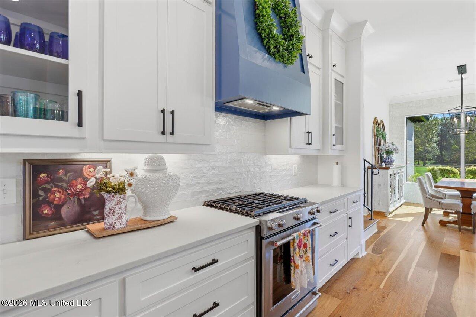
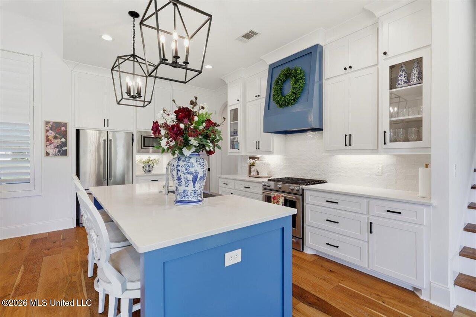
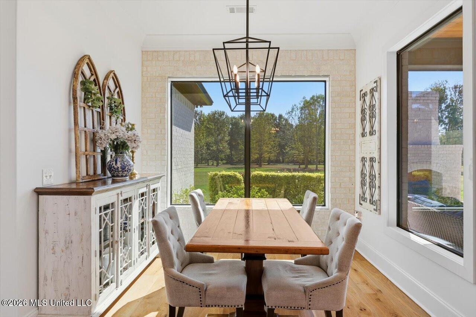
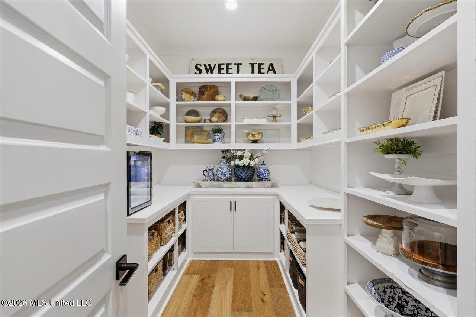
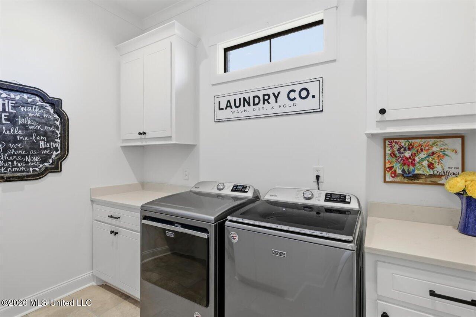
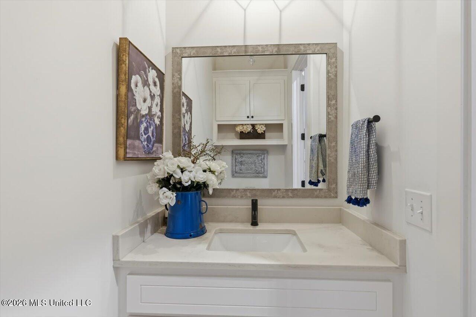
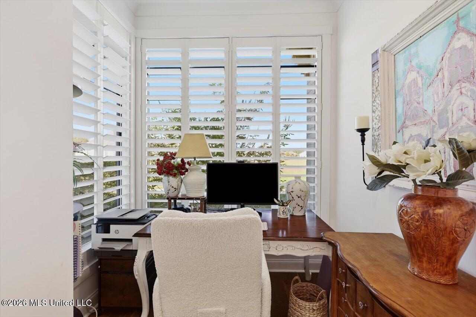
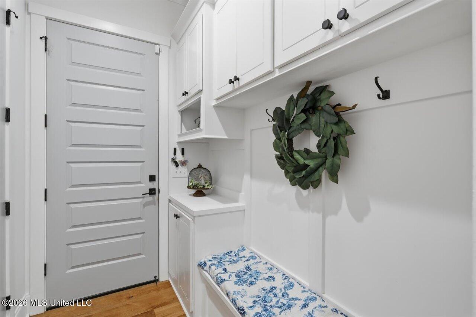
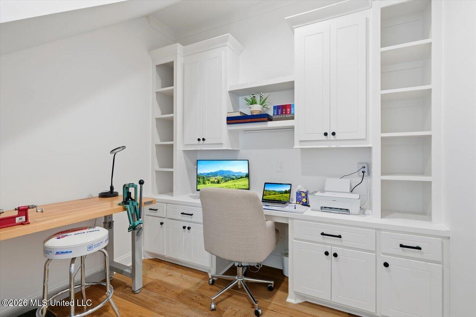
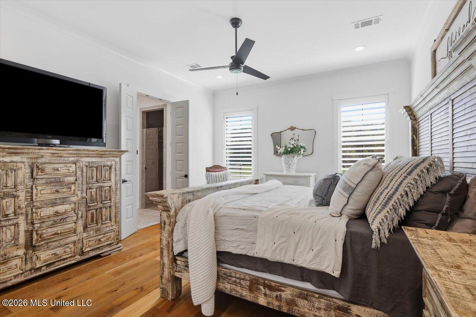
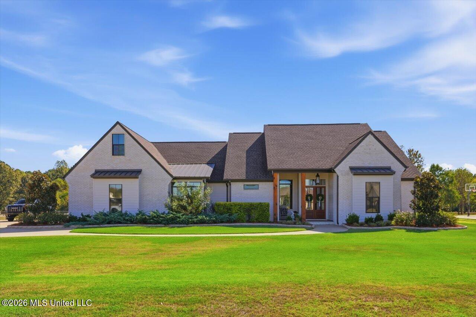
From the second you walk in, you'll appreciate the beautiful wood floors, custom cabinetry, attractive trim work and natural light. The spacious kitchen offers plenty of cabinet and counter space, along with BOTH a butler's pantry and a separate walk-in pantry! Whether you love to entertain or just appreciate having everything organized and tucked away, these are wonderful features. And with TWO office spaces, there's room for working from home, studying, hobbies or whatever your needs may be. The flexible floor plan is another standout feature. Upstairs, you'll find a spacious bonus room that can also serve as the 5th bedroom, guest suite, media room or playroom. There's even a full bathroom upstairs, making this space especially versatile! And wait until you see the outdoor living area! The large covered back porch features a beautiful wood ceiling, an outdoor fireplace and plenty of space for relaxing and dining. Enjoy your morning coffee overlooking the huge backyard, or spend an evening gathered around the fireplace. With almost 2 acres, there's room to enjoy the outdoors while still having the convenience of a neighborhood setting. The nicely maintained 3-car garage offers plenty of room for vehicles and storage. Additional features include neutral colors, big, big living spaces and the appeal of a home built in 2021 that has been very lightly lived in. Located in the Oakdale Elementary school district in Rankin County, this home offers a wonderful combination of newer construction, acreage, flexible living spaces, two home offices, a 3-car garage and one of a kind outdoor living. There's so much to love about this property, and it's ready for its next owners!

5

BEDROOMS

4

BATHROOMS

1.84

ACRES

2021

YEAR BUILT

One and One Half

LEVELS

3218

SQ. FT.

Primary Information

MLS#:4165652

Price:$710,000

Bedrooms:5

Bathrooms:4

Half Baths:1

Lot Size:80150.4

Lot Acres:1.84

Years Built:2021

Total Levels:One and One Half

Status:Active

Neighborhood Information

Address:218 Disciple Drive, Brandon, MS 39047

Neighborhood:Crossview Plantation

City:Brandon

County:Rankin

State:MS

School:Oakdale

Listing Details

Buyer Agent:Sims Realty

Listing Agent:Missy Horst

Listing Office:Coldwell Banker Graham

Updated:October 27, 2026 8:10:42

Interior Features

Interior:3218 Sq. Ft.

Flooring:Hardwood

Windows:Plantation Shutters

Water Heater:Natural Gas,Tankless

Amenities

# Garage Stalls:3

Patio:Covered,Patio

Exterior Features

Roof:Architectural Shingles

Sewer:Waste Treatment Plant

Details

Details:From the second you walk in, you'll appreciate the beautiful wood floors, custom cabinetry, attractive trim work and natural light. The spacious kitchen offers plenty of cabinet and counter space, along with BOTH a butler's pantry and a separate walk-in pantry! Whether you love to entertain or just appreciate having everything organized and tucked away, these are wonderful features. And with TWO office spaces, there's room for working from home, studying, hobbies or whatever your needs may be. The flexible floor plan is another standout feature. Upstairs, you'll find a spacious bonus room that can also serve as the 5th bedroom, guest suite, media room or playroom. There's even a full bathroom upstairs, making this space especially versatile! And wait until you see the outdoor living area! The large covered back porch features a beautiful wood ceiling, an outdoor fireplace and plenty of space for relaxing and dining. Enjoy your morning coffee overlooking the huge backyard, or spend an evening gathered around the fireplace. With almost 2 acres, there's room to enjoy the outdoors while still having the convenience of a neighborhood setting. The nicely maintained 3-car garage offers plenty of room for vehicles and storage. Additional features include neutral colors, big, big living spaces and the appeal of a home built in 2021 that has been very lightly lived in. Located in the Oakdale Elementary school district in Rankin County, this home offers a wonderful combination of newer construction, acreage, flexible living spaces, two home offices, a 3-car garage and one of a kind outdoor living. There's so much to love about this property, and it's ready for its next owners!

Our mortgage estimator will calculate the details of your estimated monthly mortgage payments. Figures entered below are examples and are used to demonstrate only. Edit the loan details on the bold selections, Select "Calculate Payment" and your information will update under "Your Results". For more information contact Sims Realty!

Loan Amount for MLS #4165652

Enter number of years

Enter an interest rate ( % )

Enter down payment ( $ / % )

Cash Down Payment Or Optional Percent
Make changes to these assumptions and click "Calculate Payment" to try different scenarios. Calculations are based on conventional terms.


Your Results:

Monthly Principal & Interest - $ Total Down Payment - $ Loan Amount - $ Interest Rate - % Term of Loan - ( Years )


Sims Realty and Development LLC
217 West Market St.
Greenwood, MS 38930
662-455-1343
info@buysimsrealty.com

© Sims Realty - - All Rights Reserved