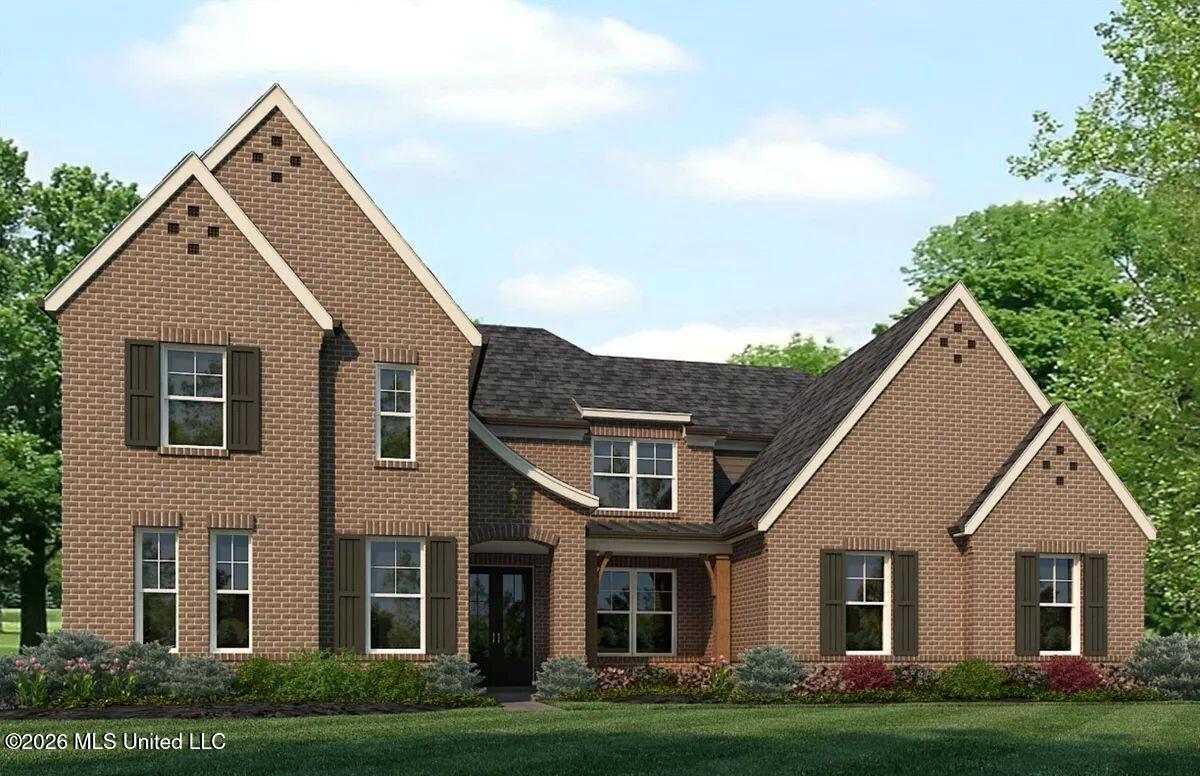
The Bristol is truly an amazing home design - from its Sunkist morning room to the lux master bedroom suite, the Bristol has everything a dream home should. The great room/ kitchen/ morning room combo and large covered extended porch is perfect for entertaining friends and family for special occasions or holidays. After the party, relax in the master suite with its King Spa Shower - an exclusive to Grant. The master bath has direct access to the laundry room and features two walk-in closets. The chef's kitchen is equipped with Whirlpool appliances, granite (or optional quartz) countertops, and an oversized kitchen island. There is plenty of pantry space including both a walk-in pantry as well as a bulk storage space. Convenient storage cubbies are located right inside the Owner's Entry. A formal dining room and second bedroom with bath are also located on the main level. Upstairs are three additional bedrooms and a large playroom. The Bristol is over 3,900 heated square feet of easy living space that is sure to please! Prime location with easy access to I-55 and 269. Silo Square and other dining and shopping are just minutes away.
5
BEDROOMS
4
BATHROOMS
0.46
ACRES
2026
YEAR BUILT
Two
LEVELS
3942
SQ. FT.
Primary Information
MLS#:4165002
Price:$599,950
Bedrooms:5
Bathrooms:4
Half Baths:1
Lot Size:20037.6
Lot Acres:0.46
Years Built:2026
Total Levels:Two
Status:Active
Neighborhood Information
Address:2175 Highground Drive, Southaven, MS 38672
Listing Office:Grant New Homes Llc Dba Grant & Co.
Updated:October 28, 2026 1:23:22
Interior Features
Interior:3942 Sq. Ft.
Windows:Vinyl
Water Heater:Over 40 Gallons
Amenities
# Garage Stalls:3
Patio:Covered
Exterior Features
Roof:Architectural Shingles
Sewer:Public Sewer
Details
Details:The Bristol is truly an amazing home design - from its Sunkist morning room to the lux master bedroom suite, the Bristol has everything a dream home should. The great room/ kitchen/ morning room combo and large covered extended porch is perfect for entertaining friends and family for special occasions or holidays. After the party, relax in the master suite with its King Spa Shower - an exclusive to Grant. The master bath has direct access to the laundry room and features two walk-in closets. The chef's kitchen is equipped with Whirlpool appliances, granite (or optional quartz) countertops, and an oversized kitchen island. There is plenty of pantry space including both a walk-in pantry as well as a bulk storage space. Convenient storage cubbies are located right inside the Owner's Entry. A formal dining room and second bedroom with bath are also located on the main level. Upstairs are three additional bedrooms and a large playroom. The Bristol is over 3,900 heated square feet of easy living space that is sure to please! Prime location with easy access to I-55 and 269. Silo Square and other dining and shopping are just minutes away.
Calculate Your Mortgage for MLS# 4165002
Our mortgage estimator will calculate the details of your estimated monthly mortgage payments. Figures entered below are examples and are used to demonstrate only. Edit the loan details on the bold selections, Select "Calculate Payment" and your information will update under "Your Results". For more information contact Sims Realty!
Your Results:
Monthly Principal & Interest - $Total Down Payment - $Loan Amount - $Interest Rate - %Term of Loan - ( Years )