Let us find a Home for You!
CALL: 662-455-1343    Call Sims Realty   

MLS: 4142164

Source MLS Verified

$585,000

Sims Realty
2165 N Mississippi 43, Pelahatchie, MS 39145

Click to EnlargeClick to Enlarge

Residential Description:

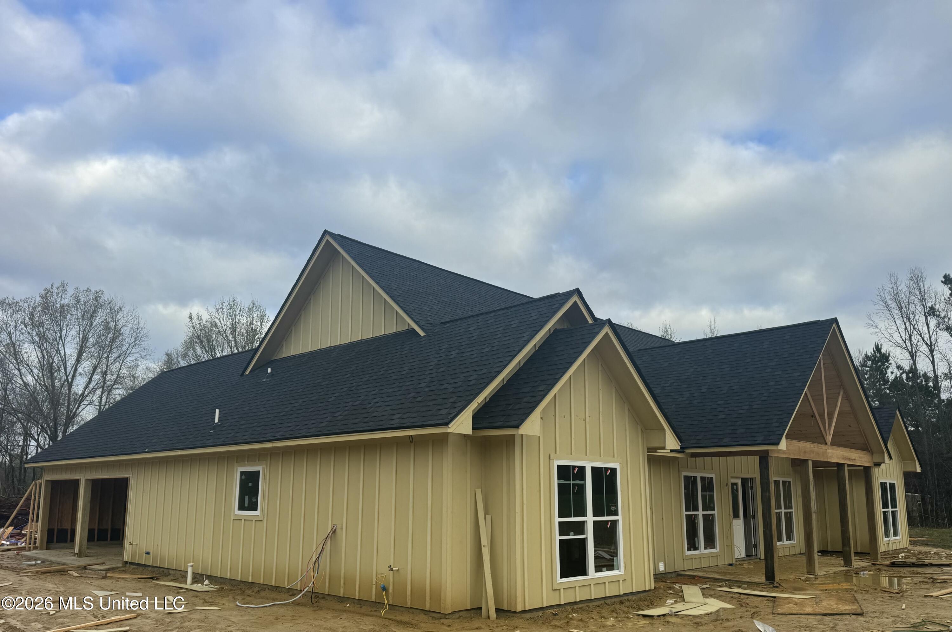
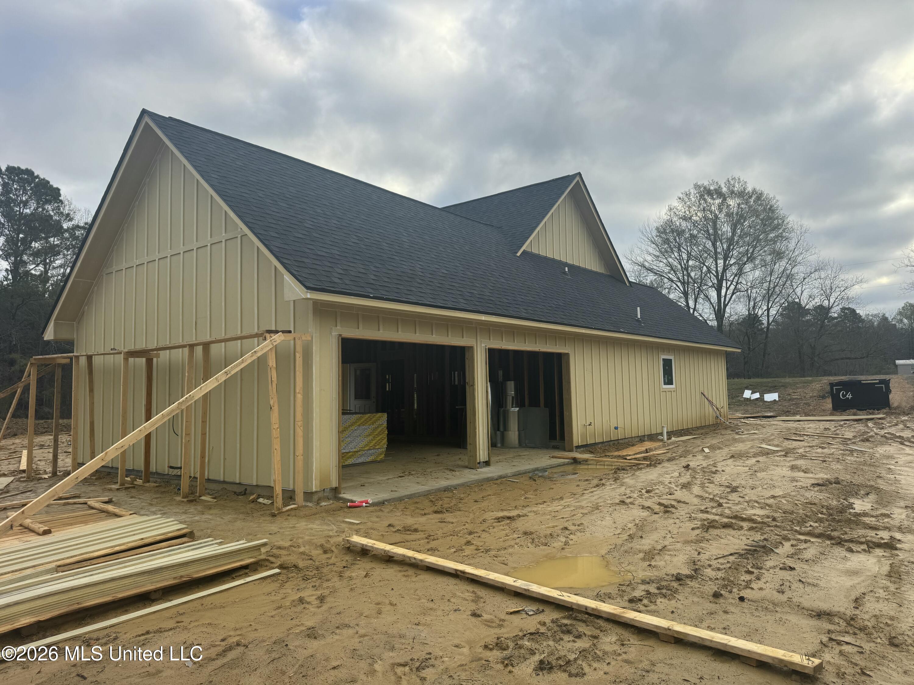
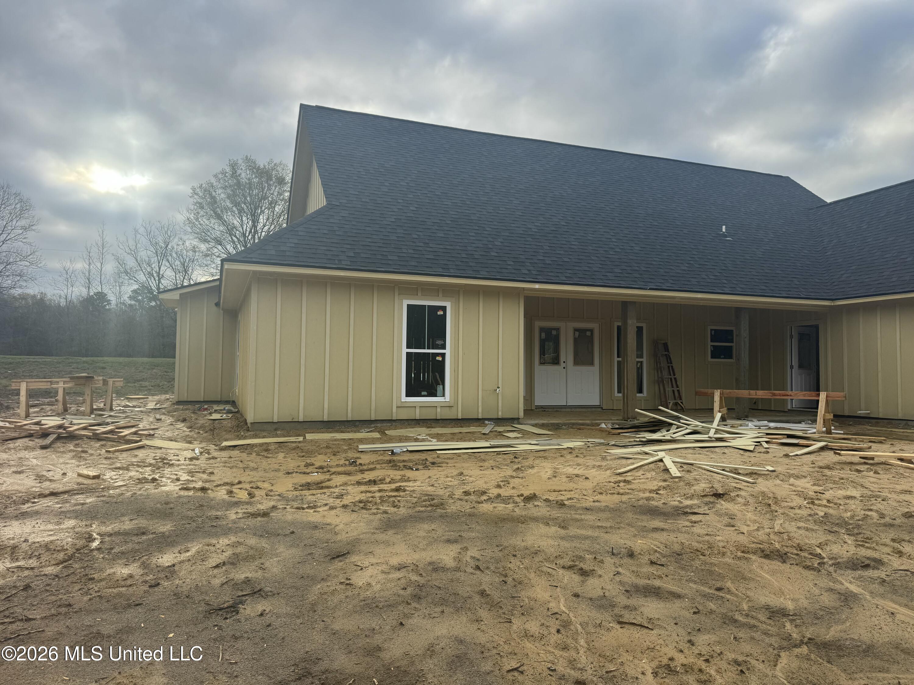
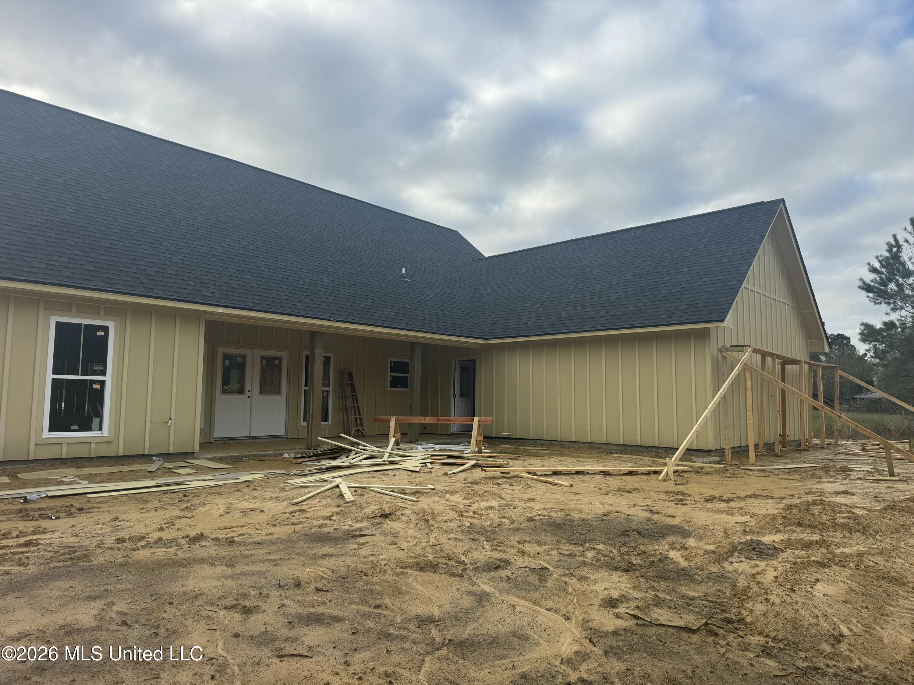
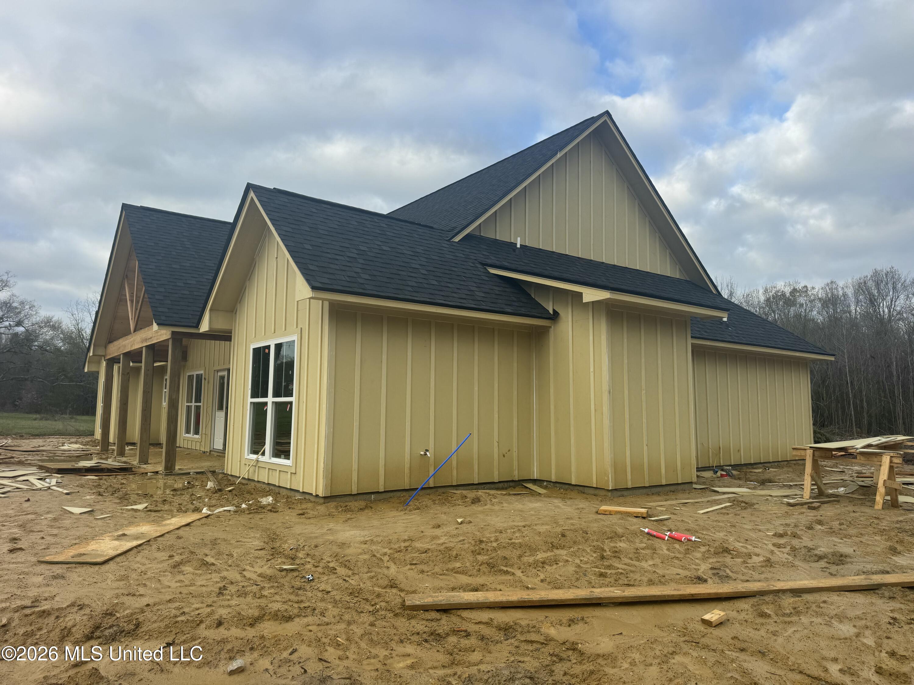
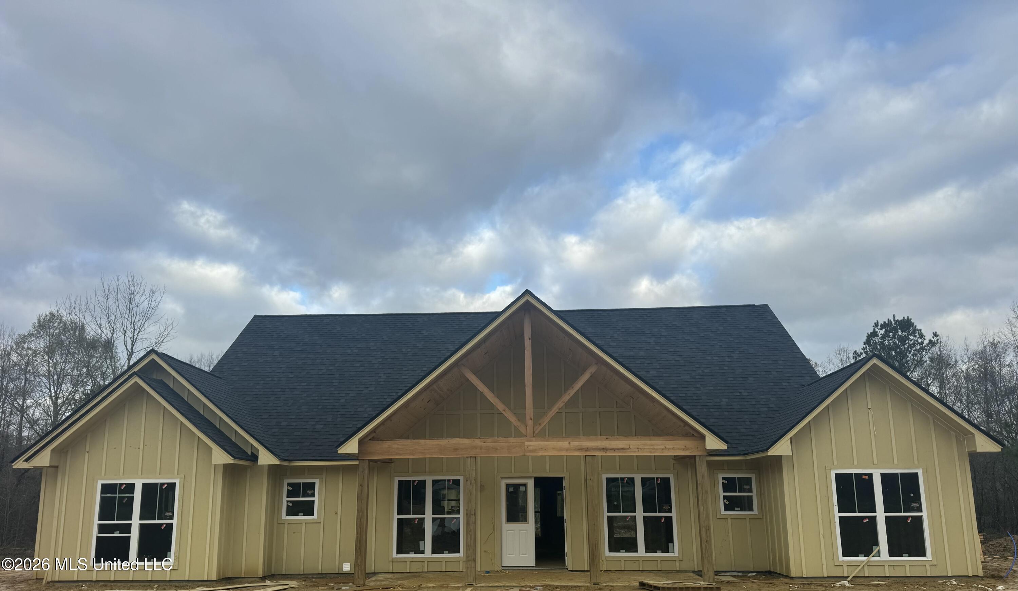
Welcome to your dream home in the heart of the Pisgah community! Nestled on a beautiful 2-acre lot, this stunning new construction offers the perfect combination of modern luxury, thoughtful design, and peaceful country living—all just 6 miles from Pisgah High School. With approximately 2,345 heated square feet and more than 3,300 square feet under roof, this 4-bedroom, 3.5-bathroom home with a 2-car garage was carefully designed for both everyday comfort and stylish entertaining. Step inside to discover an open-concept floor plan filled with natural light, soaring ceilings, and upscale finishes throughout. The spacious living area flows seamlessly into the dining space and designer kitchen, creating the ideal setting for gatherings with family and friends. The kitchen is planned to feature custom cabinetry, a large center island, modern appliances, beautiful countertops, and a separate walk-in pantry offering abundant storage and prep space. The private primary suite is designed as a relaxing retreat with a spa-inspired bathroom featuring a soaking tub, walk-in tiled shower, dual vanities, and an oversized walk-in closet. Additional bedrooms are generously sized with convenient access to well-appointed bathrooms, while the dedicated home office provides the perfect space for remote work, studying, or a hobby room. Additional interior highlights include a functional mudroom/laundry area with garage access, premium fixtures and finishes, energy-efficient construction, ample storage throughout, and a smart, family-friendly layout that balances open living areas with private bedroom spaces. Enjoy quiet mornings on the covered front porch and unwind in the evenings on the spacious rear porch overlooking the expansive property. With plenty of room for outdoor entertaining, gardening, recreational activities, or even a future shop or pool, the possibilities are endless. If you've been searching for a brand-new custom-style home with acreage, modern farmhouse charm, high-end finishes, and convenient access to the highly sought-after Pisgah schools, this property is a rare opportunity you won't want to miss.

4

BEDROOMS

3

BATHROOMS

2

ACRES

2026

YEAR BUILT

One

LEVELS

2345

SQ. FT.

Primary Information

MLS#:4142164

Price:$585,000

Bedrooms:4

Bathrooms:3

Half Baths:1

Lot Size:87120

Lot Acres:2

Years Built:2026

Total Levels:One

Status:Active

Neighborhood Information

Address:2165 N Mississippi 43, Pelahatchie, MS 39145

Neighborhood:Metes And Bounds

City:Pelahatchie

County:Rankin

State:MS

School:Pisgah

Listing Details

Buyer Agent:Sims Realty

Listing Agent:John Cartwright

Listing Office:Pursuit Properties, LLC

Interior Features

Interior:2345 Sq. Ft.

Flooring:Laminate

Windows:Double Pane Windows,Low-Emissivity Windows

Water Heater:Electric

Amenities

# Garage Stalls:2

Patio:Covered,Slab,Front Porch

Exterior Features

Roof:Asphalt

Sewer:Aerobic Septic

Details

Details:Welcome to your dream home in the heart of the Pisgah community! Nestled on a beautiful 2-acre lot, this stunning new construction offers the perfect combination of modern luxury, thoughtful design, and peaceful country living—all just 6 miles from Pisgah High School. With approximately 2,345 heated square feet and more than 3,300 square feet under roof, this 4-bedroom, 3.5-bathroom home with a 2-car garage was carefully designed for both everyday comfort and stylish entertaining. Step inside to discover an open-concept floor plan filled with natural light, soaring ceilings, and upscale finishes throughout. The spacious living area flows seamlessly into the dining space and designer kitchen, creating the ideal setting for gatherings with family and friends. The kitchen is planned to feature custom cabinetry, a large center island, modern appliances, beautiful countertops, and a separate walk-in pantry offering abundant storage and prep space. The private primary suite is designed as a relaxing retreat with a spa-inspired bathroom featuring a soaking tub, walk-in tiled shower, dual vanities, and an oversized walk-in closet. Additional bedrooms are generously sized with convenient access to well-appointed bathrooms, while the dedicated home office provides the perfect space for remote work, studying, or a hobby room. Additional interior highlights include a functional mudroom/laundry area with garage access, premium fixtures and finishes, energy-efficient construction, ample storage throughout, and a smart, family-friendly layout that balances open living areas with private bedroom spaces. Enjoy quiet mornings on the covered front porch and unwind in the evenings on the spacious rear porch overlooking the expansive property. With plenty of room for outdoor entertaining, gardening, recreational activities, or even a future shop or pool, the possibilities are endless. If you've been searching for a brand-new custom-style home with acreage, modern farmhouse charm, high-end finishes, and convenient access to the highly sought-after Pisgah schools, this property is a rare opportunity you won't want to miss.

Our mortgage estimator will calculate the details of your estimated monthly mortgage payments. Figures entered below are examples and are used to demonstrate only. Edit the loan details on the bold selections, Select "Calculate Payment" and your information will update under "Your Results". For more information contact Sims Realty!

Loan Amount for MLS #4142164

Enter number of years

Enter an interest rate ( % )

Enter down payment ( $ / % )

Cash Down Payment Or Optional Percent
Make changes to these assumptions and click "Calculate Payment" to try different scenarios. Calculations are based on conventional terms.


Your Results:

Monthly Principal & Interest - $ Total Down Payment - $ Loan Amount - $ Interest Rate - % Term of Loan - ( Years )


Sims Realty and Development LLC
217 West Market St.
Greenwood, MS 38930
662-455-1343
info@buysimsrealty.com

© Sims Realty - - All Rights Reserved