Let us find a Home for You!
CALL: 662-455-1343    Call Sims Realty   

MLS: 4157711

$575,000

Sims Realty

Click to EnlargeClick to Enlarge

Residential Description:

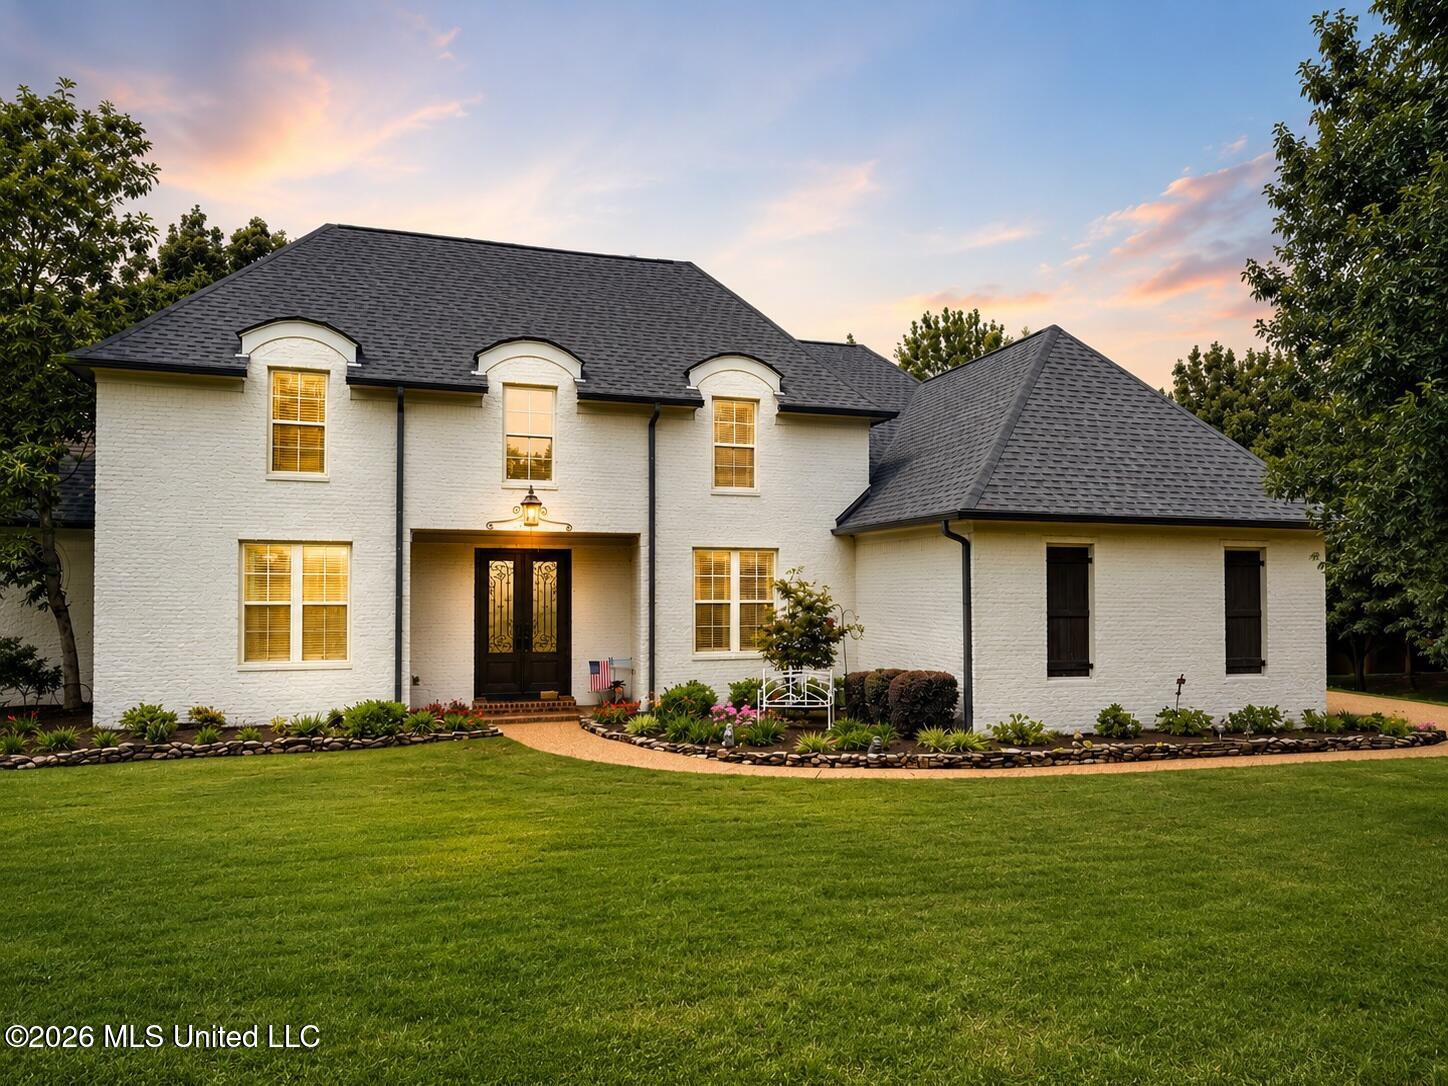
Over 4,000 square feet on a large 0.69-acre fenced lot in the highly sought-after gated community of Grove Meadows! Located in the DeSoto Central School District, this custom-built home offers the space, storage, and flexible floor plan that can be hard to find. Step inside to a grand two-story foyer with classic wainscoting and crown molding. Just off the entry is a flexible room that can easily serve as a formal dining room, office, playroom, or study. Continue into the spacious great room and cozy hearth room, where two fireplaces create inviting spaces for everyday living and entertaining. The kitchen offers granite countertops, stainless steel appliances, a five-burner gas cooktop, double ovens, plenty of cabinetry, and a breakfast area overlooking the backyard. The main level also features two bedrooms, including the spacious primary suite. Upstairs, there's room for everyone with three additional bedrooms plus a large bonus room—perfect for a media room, game room, or home office. Storage is another standout, with generous closet space throughout and a large laundry room with cabinetry and a utility sink. Outside, enjoy the screened-in patio overlooking the private, fenced 0.69-acre lot with mature landscaping, stone flower beds, and plenty of room to play or entertain. A three-car garage with a dedicated storage room and built-in shelving adds even more functional space. With 5 bedrooms, a bonus room, 2 fireplaces, over 4,000 square feet, a 3-car garage, and nearly 3/4 of an acre, this Grove Meadows home offers plenty of room inside and out. Decorative rain chains do not convey and will be replaced with gutters prior to closing. Billiard room lighting will not convey; it will be replaced with standard lighting. Master closet has a custom locked cabinetry that will remain with the property. Ring camera doorbell will not convey and will be replaced with standard doorbell.
5

BEDROOMS

3

BATHROOMS

0.69

ACRES

2005

YEAR BUILT

Two

LEVELS

4086

SQ. FT.

Primary Information

MLS#:4157711

Price:$575,000

Bedrooms:5

Bathrooms:3

Half Baths:1

Lot Size:30056.4

Lot Acres:0.69

Years Built:2005

Total Levels:Two

Status:Active

Neighborhood Information

Address:2157 Hemmingway Drive, Nesbit, MS 38651

Neighborhood:Grove Meadows

City:Nesbit

County:DeSoto

State:MS

School:Desoto Central

Listing Details

Buyer Agent:Sims Realty

Listing Agent:Stephanie Williams

Listing Office:Williams Realty

Interior Features

Interior:4086 Sq. Ft.

Flooring:Ceramic Tile,Carpet,Wood,Combination,Hardwood,Tile

Windows:Double Pane Windows,Insulated Windows,Low-Emissivity Windows,Vinyl Clad,Blinds

Water Heater:Natural Gas,Over 40 Gallons,Two or More,Tankless

Amenities

# Garage Stalls:3

Patio:Covered,Enclosed,Screened,Rear Porch,Slab

Exterior Features

Roof:Architectural Shingles,Shingle

Sewer:Public Sewer

Details

Details:Over 4,000 square feet on a large 0.69-acre fenced lot in the highly sought-after gated community of Grove Meadows! Located in the DeSoto Central School District, this custom-built home offers the space, storage, and flexible floor plan that can be hard to find. Step inside to a grand two-story foyer with classic wainscoting and crown molding. Just off the entry is a flexible room that can easily serve as a formal dining room, office, playroom, or study. Continue into the spacious great room and cozy hearth room, where two fireplaces create inviting spaces for everyday living and entertaining. The kitchen offers granite countertops, stainless steel appliances, a five-burner gas cooktop, double ovens, plenty of cabinetry, and a breakfast area overlooking the backyard. The main level also features two bedrooms, including the spacious primary suite. Upstairs, there's room for everyone with three additional bedrooms plus a large bonus room—perfect for a media room, game room, or home office. Storage is another standout, with generous closet space throughout and a large laundry room with cabinetry and a utility sink. Outside, enjoy the screened-in patio overlooking the private, fenced 0.69-acre lot with mature landscaping, stone flower beds, and plenty of room to play or entertain. A three-car garage with a dedicated storage room and built-in shelving adds even more functional space. With 5 bedrooms, a bonus room, 2 fireplaces, over 4,000 square feet, a 3-car garage, and nearly 3/4 of an acre, this Grove Meadows home offers plenty of room inside and out. Decorative rain chains do not convey and will be replaced with gutters prior to closing. Billiard room lighting will not convey; it will be replaced with standard lighting. Master closet has a custom locked cabinetry that will remain with the property. Ring camera doorbell will not convey and will be replaced with standard doorbell.

Our mortgage estimator will calculate the details of your estimated monthly mortgage payments. Figures entered below are examples and are used to demonstrate only. Edit the loan details on the bold selections, Select "Calculate Payment" and your information will update under "Your Results". For more information contact Sims Realty!

Loan Amount for MLS #4157711

Enter number of years

Enter an interest rate ( % )

Enter down payment ( $ / % )

Cash Down Payment Or Optional Percent
Make changes to these assumptions and click "Calculate Payment" to try different scenarios. Calculations are based on conventional terms.


Your Results:

Monthly Principal & Interest - $ Total Down Payment - $ Loan Amount - $ Interest Rate - % Term of Loan - ( Years )


Sims Realty and Development LLC
217 West Market St.
Greenwood, MS 38930
662-455-1343
info@buysimsrealty.com

© Sims Realty - - All Rights Reserved