Let us find a Home for You!
CALL: 662-455-1343    Call Sims Realty   

MLS: 4165936

Source MLS Verified

$889,000

Sims Realty
21500 Highway 57, Vancleave, MS 39565

Click to EnlargeClick to Enlarge

Residential Description:

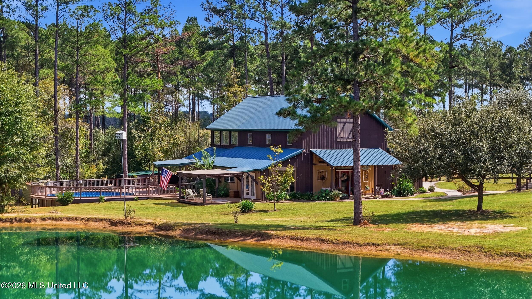
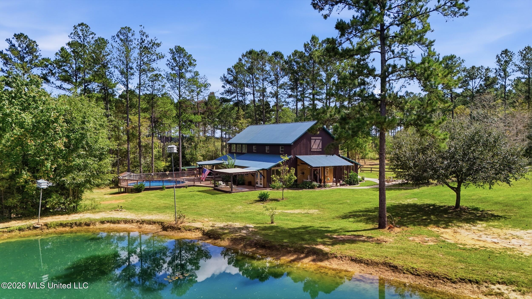
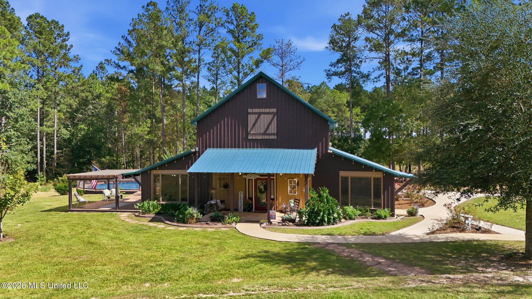
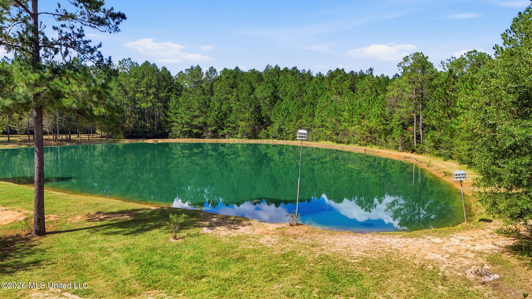
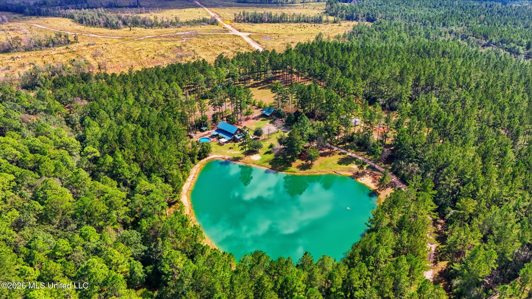
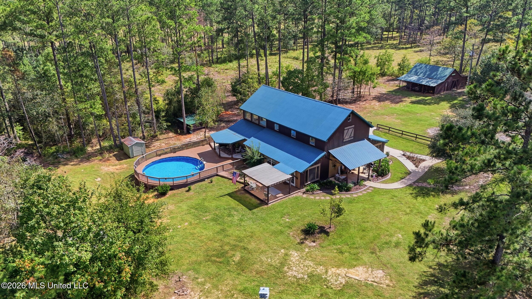
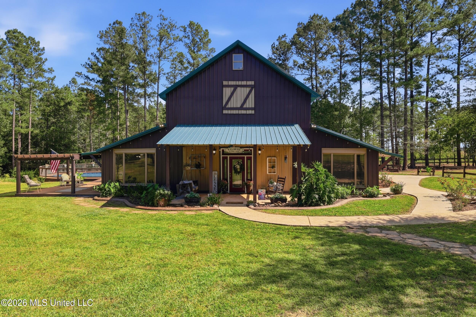
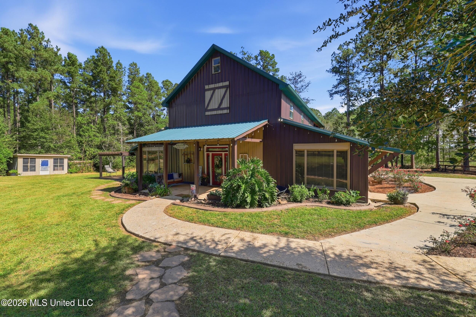
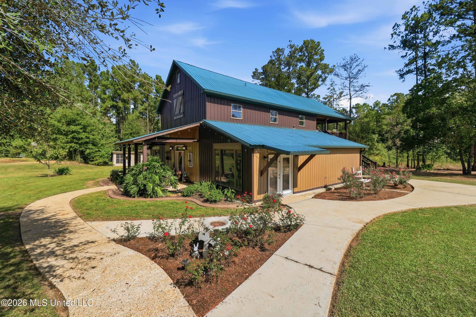
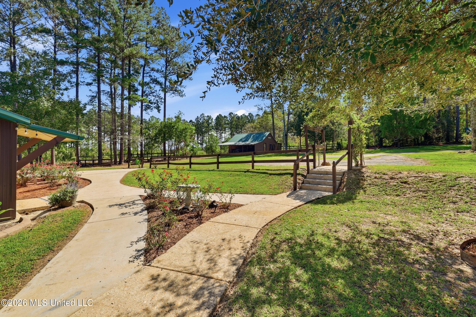
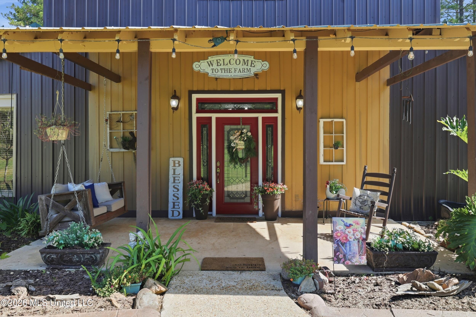
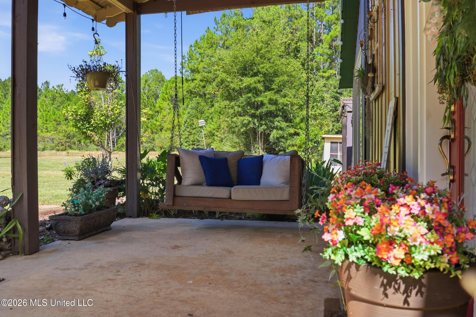
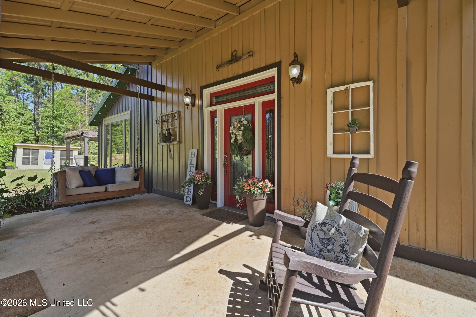
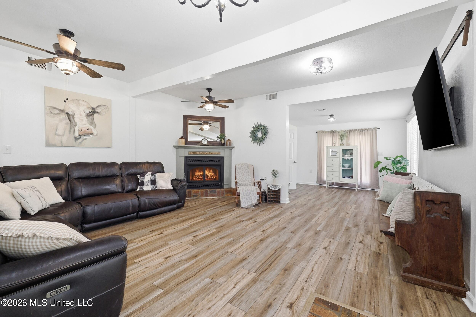
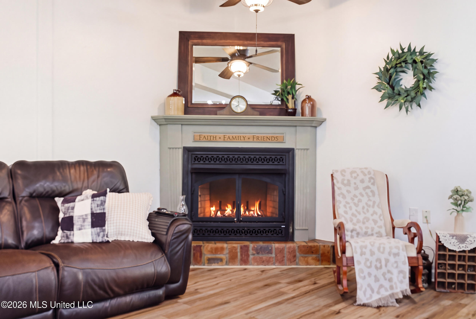
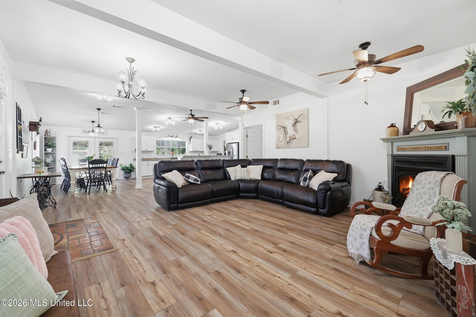
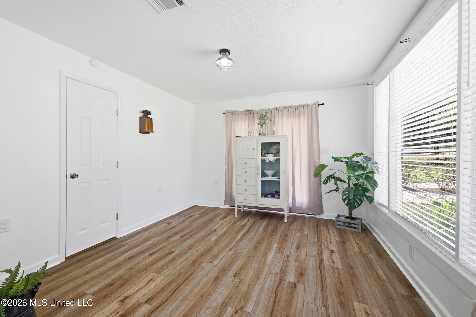
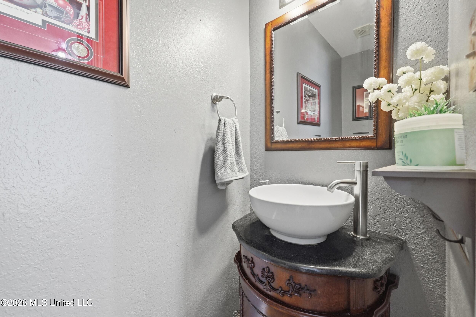
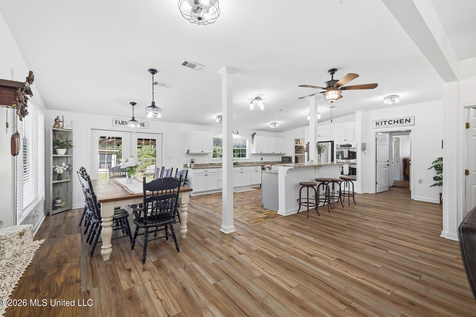
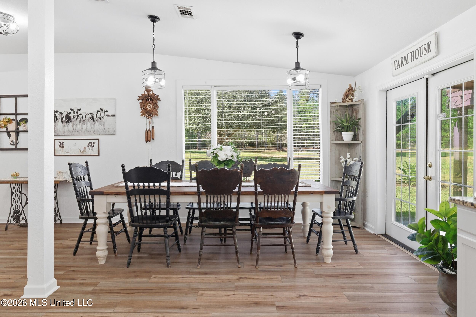
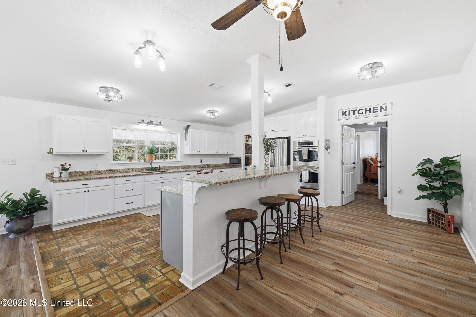
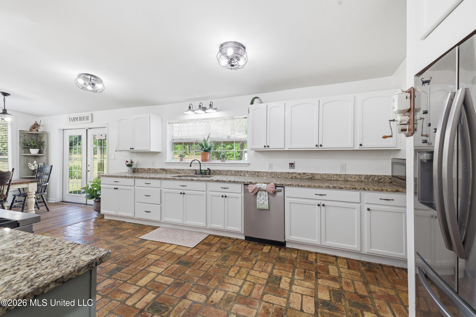
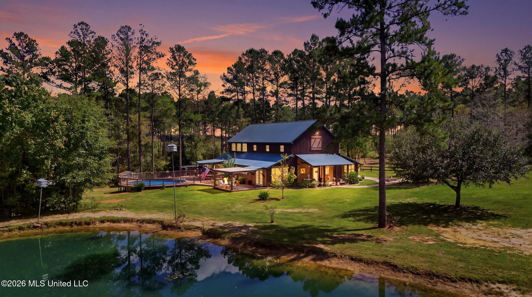
Create your own family compound or homestead on 26 secluded acres in the sought-after Vancleave community. Nestled among the trees at the end of a long driveway, this property offers privacy with convenient access to town, shopping, and everyday essentials. The property features a spacious 3,719-square-foot barndominium with five bedrooms, three full bathrooms, and two half baths, including one at the pool deck. A separate restored 889-square-foot farmhouse cottage offers two bedrooms and one bathroom. A stocked pond and barn complete the setting. Overlooking the pond, the main home features an open floor plan with a huge kitchen and entertaining space, split brick flooring in the kitchen, and a walk-in pantry. Large windows throughout the home bring in natural light and beautiful views of the surrounding property. Downstairs includes two primary suites and an additional half bath. One suite has a small kitchen, a bathroom with a walk-in tub, and its own outside entrance and porch. A spiral staircase leads upstairs to three bedrooms, one full bathroom, a loft, and a kitchenette/wet bar area with cabinetry. The upstairs also has a separate exterior entrance and a covered deck—a peaceful spot to take in the views. A new side deck with a covered pergola leads to an above-ground pool with surrounding decking, a grilling deck, a poolside half bath, and an outdoor shower space. There's plenty of room for summer cookouts, pool days, and gathering with family and friends. Across the pond, the restored farmhouse cottage offers a cozy retreat with original hardwood floors and a walk-in tub with seating. Enjoy a front porch, covered and screened back porch space, and a deck along the right side of the home. A trail from the back porch leads to the pond. The cottage also includes its own circle drive and a carport/storage building. An additional 20x40 portable office building will remain, with its own septic system, water, and power offer potential for another homesite, adding flexibility for future plans. Spend afternoons fishing with the family in the stocked pond, quiet mornings on the porch, and evenings enjoying the wooded surroundings. With a barn and acreage to explore, garden, or pursue hobbies, this property has room to bring your vision of country living to life.

7

BEDROOMS

4

BATHROOMS

26.01

ACRES

2006

YEAR BUILT

Two

LEVELS

3719

SQ. FT.

Primary Information

MLS#:4165936

Price:$889,000

Bedrooms:7

Bathrooms:4

Half Baths:2

Lot Size:1132995.6

Lot Acres:26.01

Years Built:2006

Total Levels:Two

Status:Active

Neighborhood Information

Address:21500 Highway 57, Vancleave, MS 39565

Neighborhood:Metes And Bounds

City:Vancleave

County:Jackson

State:MS

School:Vancleave Lower

Listing Details

Buyer Agent:Sims Realty

Listing Agent:Amy Tungett

Listing Office:Karen Wright Realty, LLC.

Updated:October 19, 2026 1:11:07

Interior Features

Interior:3719 Sq. Ft.

Flooring:Other,Hardwood,Luxury Vinyl

Water Heater:Two or More,Tankless

Amenities

Waterfront:Yes

Waterfront Features:Pond

# Garage Stalls:0

Patio:Covered,Deck,Screened,Porch

Exterior Features

Roof:Metal,See Remarks

Sewer:Septic Tank

Details

Details:Create your own family compound or homestead on 26 secluded acres in the sought-after Vancleave community. Nestled among the trees at the end of a long driveway, this property offers privacy with convenient access to town, shopping, and everyday essentials. The property features a spacious 3,719-square-foot barndominium with five bedrooms, three full bathrooms, and two half baths, including one at the pool deck. A separate restored 889-square-foot farmhouse cottage offers two bedrooms and one bathroom. A stocked pond and barn complete the setting. Overlooking the pond, the main home features an open floor plan with a huge kitchen and entertaining space, split brick flooring in the kitchen, and a walk-in pantry. Large windows throughout the home bring in natural light and beautiful views of the surrounding property. Downstairs includes two primary suites and an additional half bath. One suite has a small kitchen, a bathroom with a walk-in tub, and its own outside entrance and porch. A spiral staircase leads upstairs to three bedrooms, one full bathroom, a loft, and a kitchenette/wet bar area with cabinetry. The upstairs also has a separate exterior entrance and a covered deck—a peaceful spot to take in the views. A new side deck with a covered pergola leads to an above-ground pool with surrounding decking, a grilling deck, a poolside half bath, and an outdoor shower space. There's plenty of room for summer cookouts, pool days, and gathering with family and friends. Across the pond, the restored farmhouse cottage offers a cozy retreat with original hardwood floors and a walk-in tub with seating. Enjoy a front porch, covered and screened back porch space, and a deck along the right side of the home. A trail from the back porch leads to the pond. The cottage also includes its own circle drive and a carport/storage building. An additional 20x40 portable office building will remain, with its own septic system, water, and power offer potential for another homesite, adding flexibility for future plans. Spend afternoons fishing with the family in the stocked pond, quiet mornings on the porch, and evenings enjoying the wooded surroundings. With a barn and acreage to explore, garden, or pursue hobbies, this property has room to bring your vision of country living to life.

Our mortgage estimator will calculate the details of your estimated monthly mortgage payments. Figures entered below are examples and are used to demonstrate only. Edit the loan details on the bold selections, Select "Calculate Payment" and your information will update under "Your Results". For more information contact Sims Realty!

Loan Amount for MLS #4165936

Enter number of years

Enter an interest rate ( % )

Enter down payment ( $ / % )

Cash Down Payment Or Optional Percent
Make changes to these assumptions and click "Calculate Payment" to try different scenarios. Calculations are based on conventional terms.


Your Results:

Monthly Principal & Interest - $ Total Down Payment - $ Loan Amount - $ Interest Rate - % Term of Loan - ( Years )


Sims Realty and Development LLC
217 West Market St.
Greenwood, MS 38930
662-455-1343
info@buysimsrealty.com

© Sims Realty - - All Rights Reserved