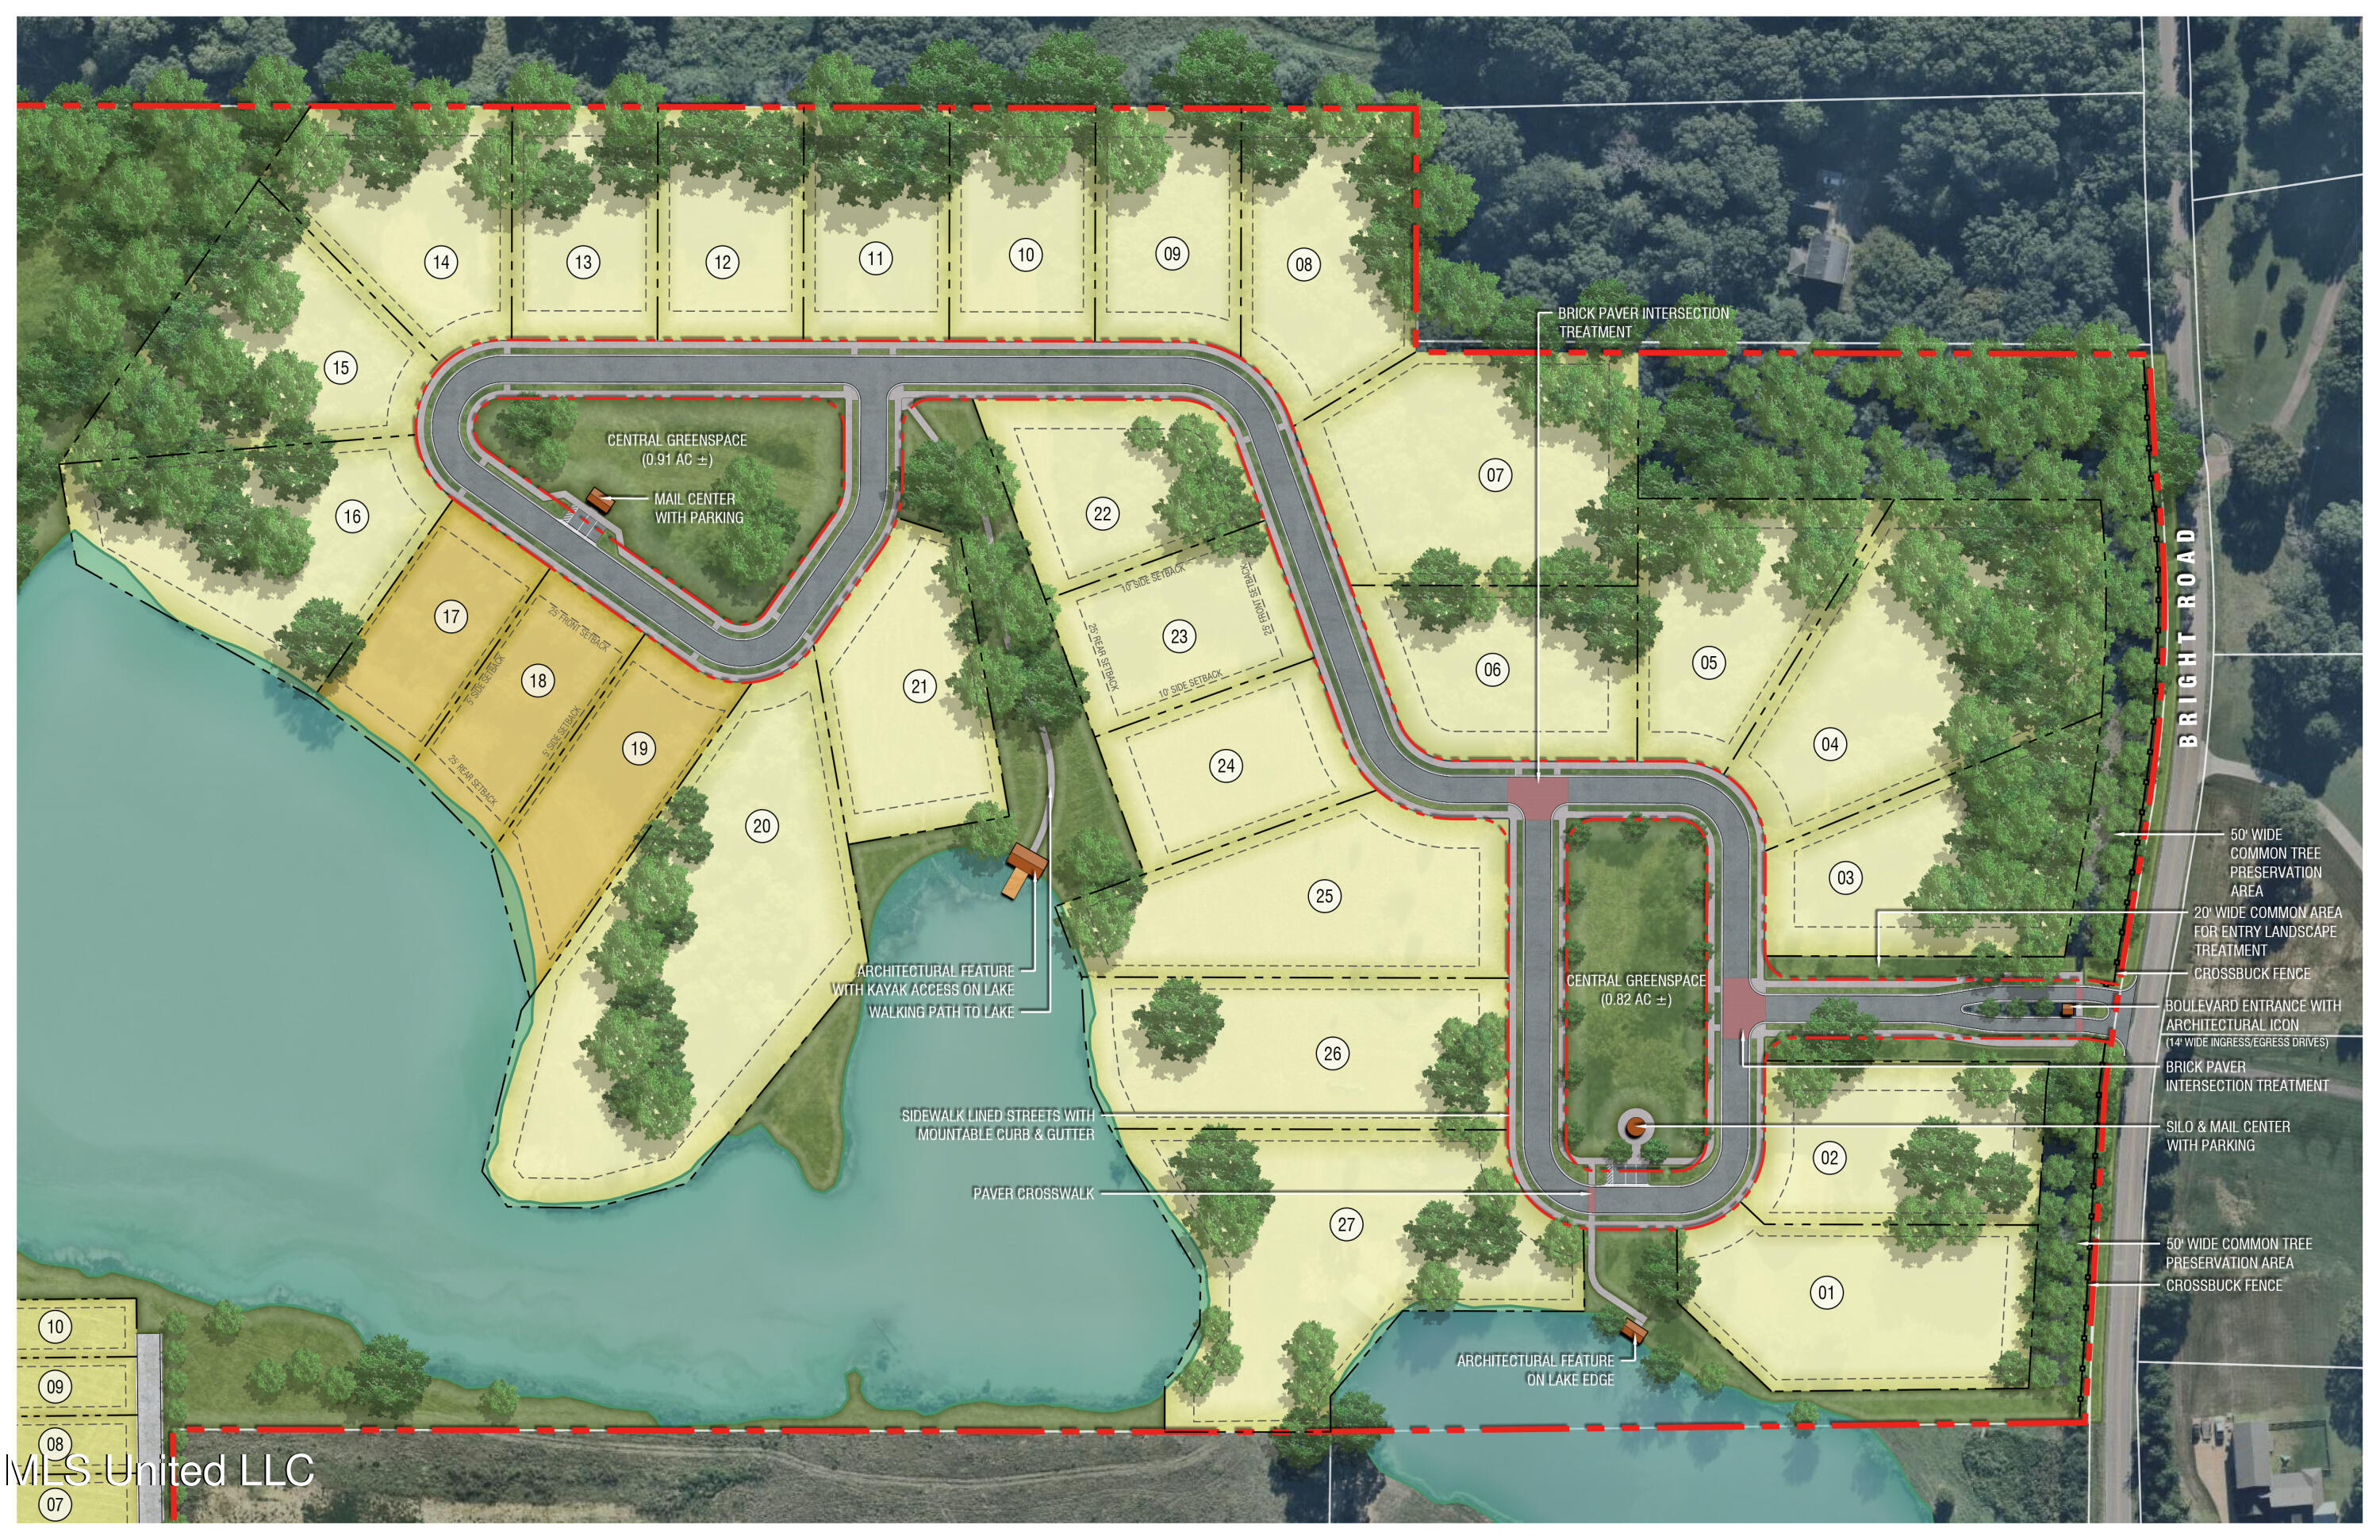
Lot #3 in the Orchard Subdivision is a corner entry lot. This lot faces a 1 AC common green space and is steps from Orchard's mail center, which is a 75 year old restored grain silo. Coupled with Orchard's beautiful entry structure and 200 year old pavers at the entry. This lot/house will be sure to impress those entering the subdivision. There is also a pre-approved plan from the architectural review committee, drawn by esteemed Collierville architect, Jeff Bramlett, should the lot owner be interested. Those plans are approved and ready to be built. All utilities are available throughout Orchard (sewer, water, gas, electrical and high speed internet). Orchard will be placing a strong emphasis on architectural requirements. All future homeowners must choose an architect from the list of approved architects listed in Orchard's restricted covenants. This will ensure every build is custom specific to the particular lot and homeowner, and as a result, will protect the investment of every resident. There is a 3500 minimum square footage requirement for all homes.
Details:Lot #3 in the Orchard Subdivision is a corner entry lot. This lot faces a 1 AC common green space and is steps from Orchard's mail center, which is a 75 year old restored grain silo. Coupled with Orchard's beautiful entry structure and 200 year old pavers at the entry. This lot/house will be sure to impress those entering the subdivision. There is also a pre-approved plan from the architectural review committee, drawn by esteemed Collierville architect, Jeff Bramlett, should the lot owner be interested. Those plans are approved and ready to be built. All utilities are available throughout Orchard (sewer, water, gas, electrical and high speed internet). Orchard will be placing a strong emphasis on architectural requirements. All future homeowners must choose an architect from the list of approved architects listed in Orchard's restricted covenants. This will ensure every build is custom specific to the particular lot and homeowner, and as a result, will protect the investment of every resident. There is a 3500 minimum square footage requirement for all homes.
Calculate Your Mortgage for MLS# 4138412
Our mortgage estimator will calculate the details of your estimated monthly mortgage payments. Figures entered below are examples and are used to demonstrate only. Edit the loan details on the bold selections, Select "Calculate Payment" and your information will update under "Your Results". For more information contact Sims Realty!
Your Results:
Monthly Principal & Interest - $Total Down Payment - $Loan Amount - $Interest Rate - %Term of Loan - ( Years )