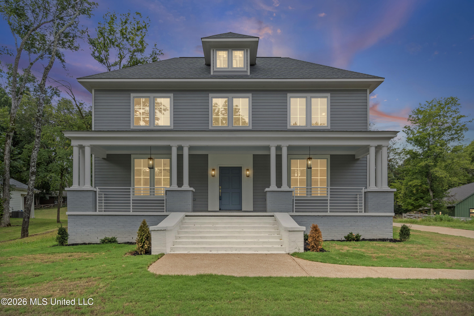
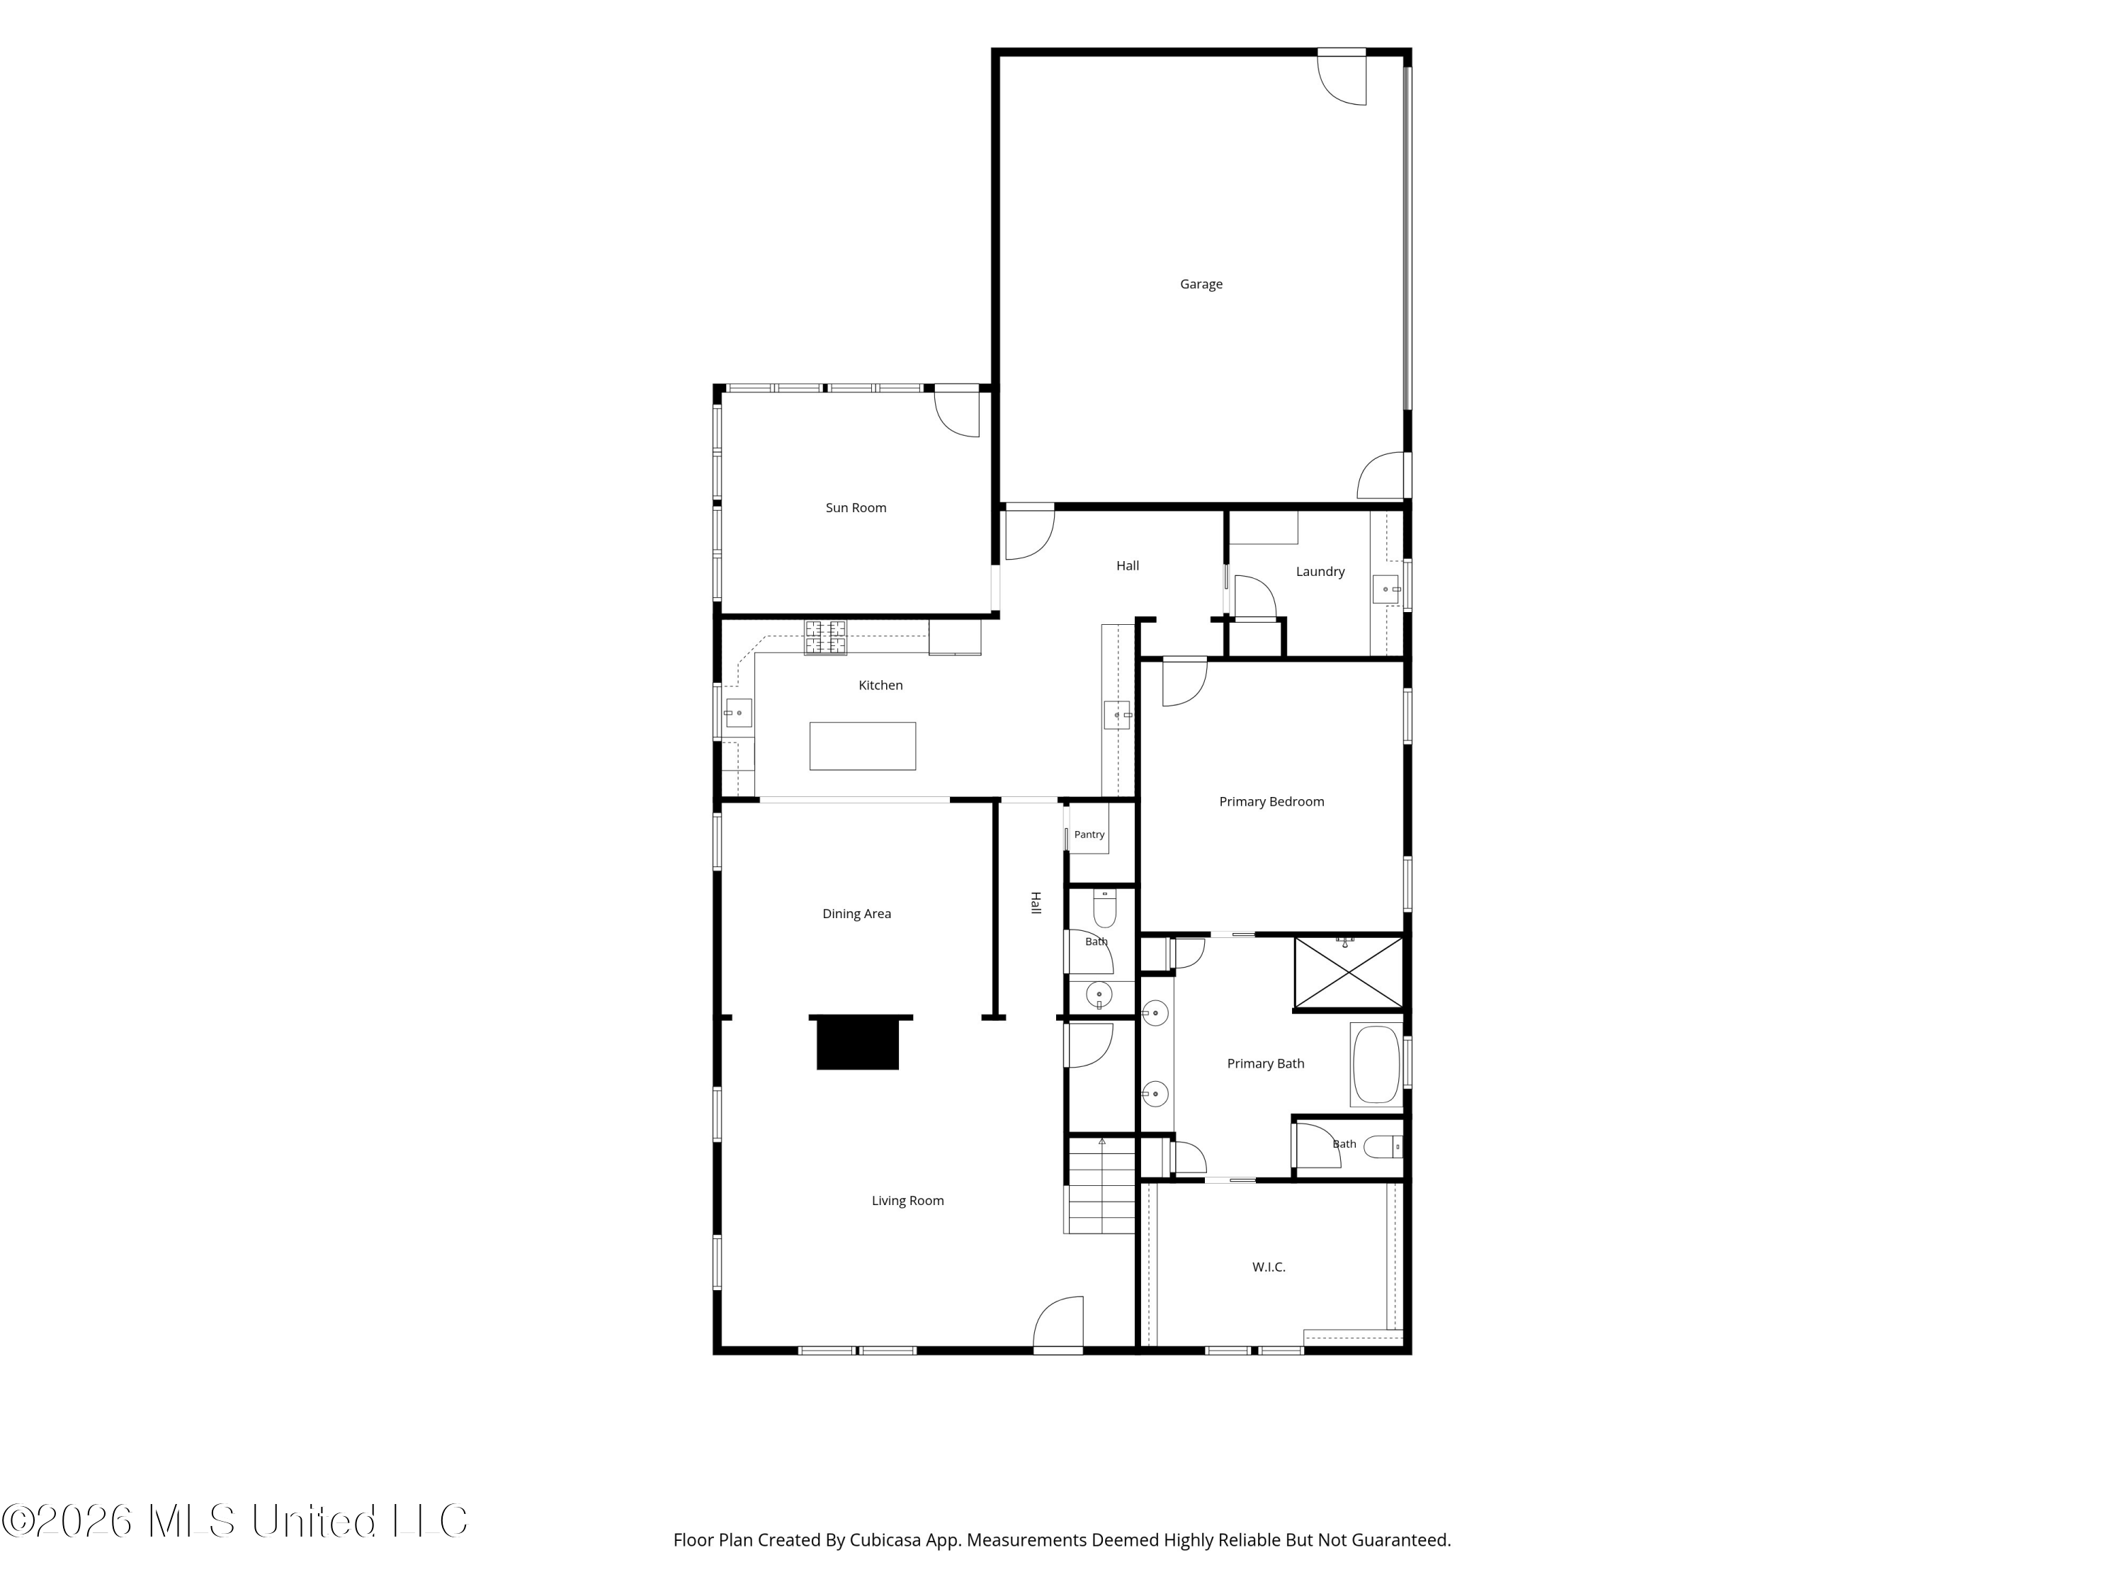
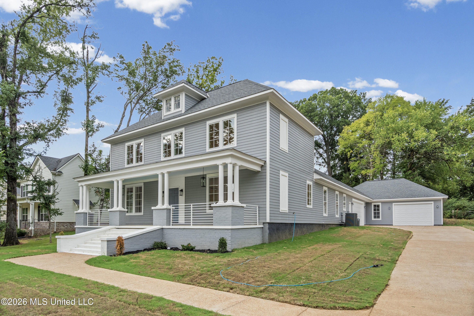
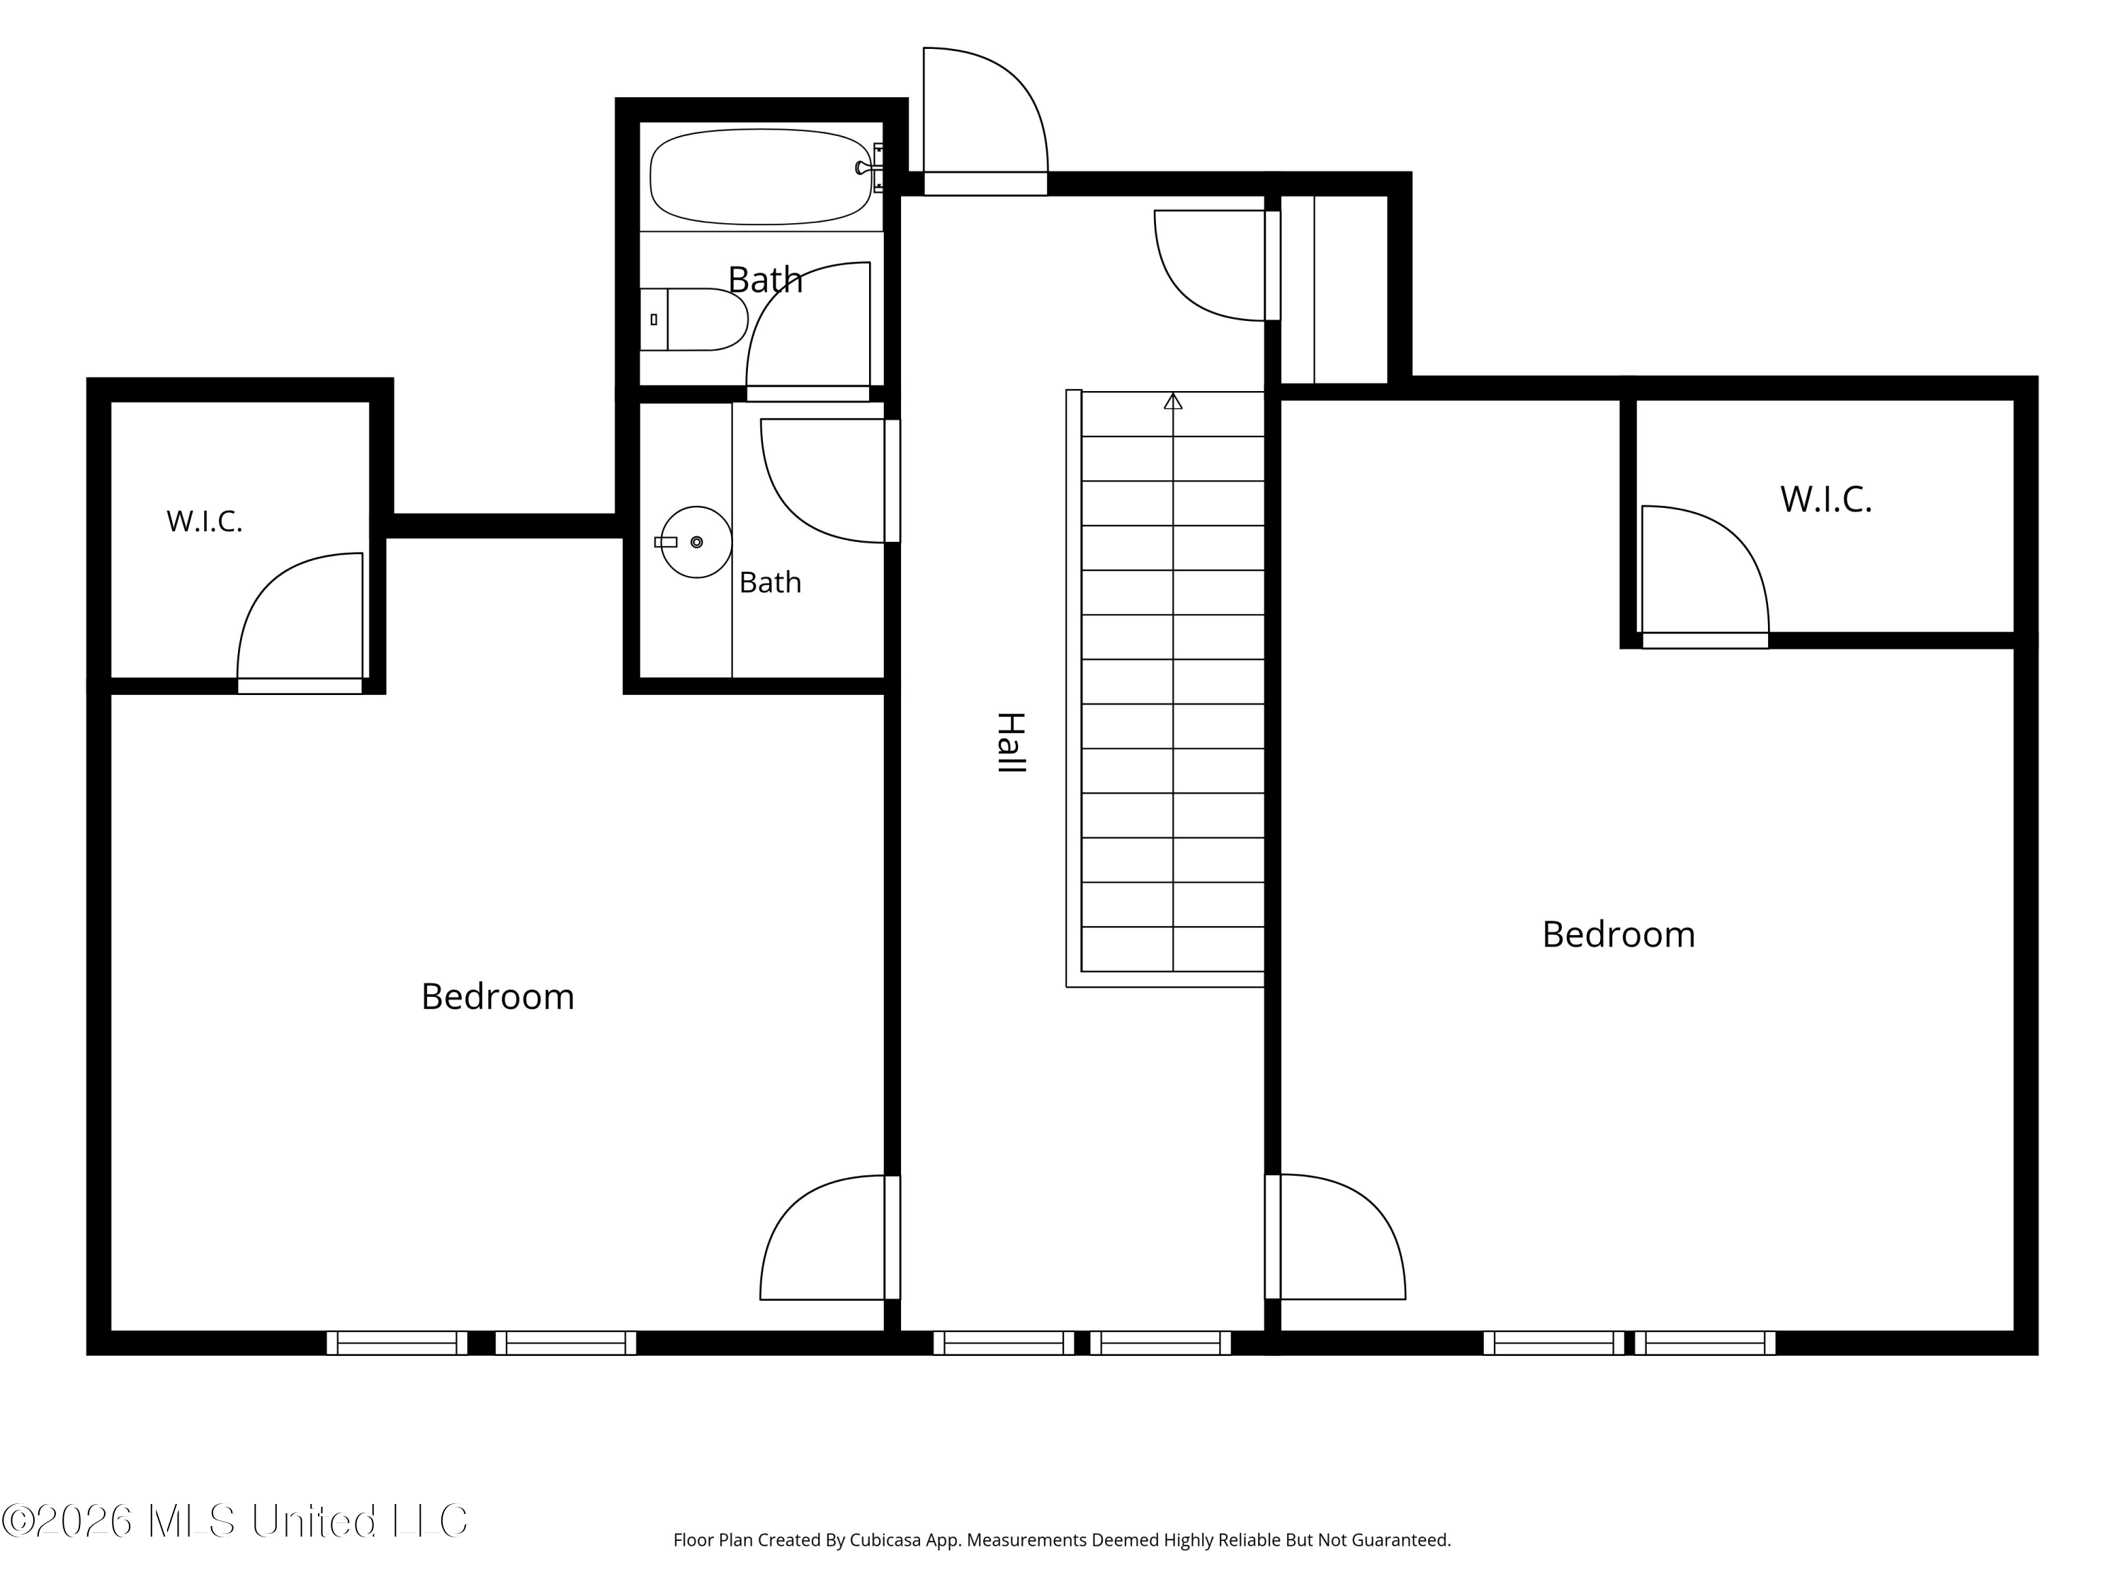
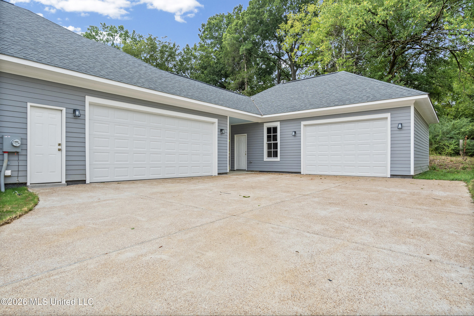
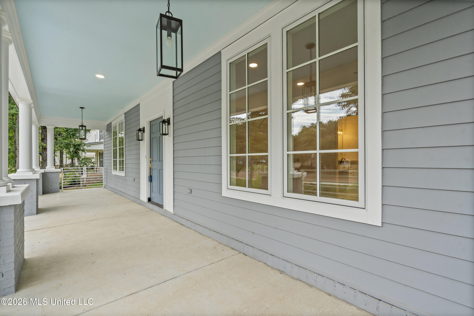
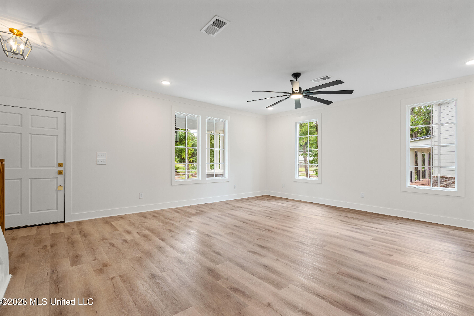
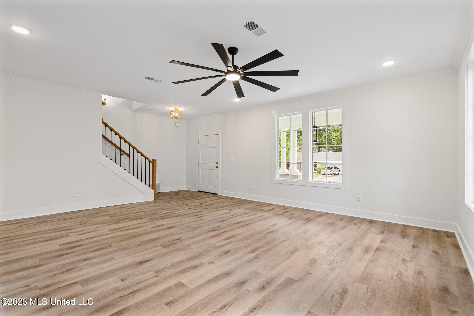
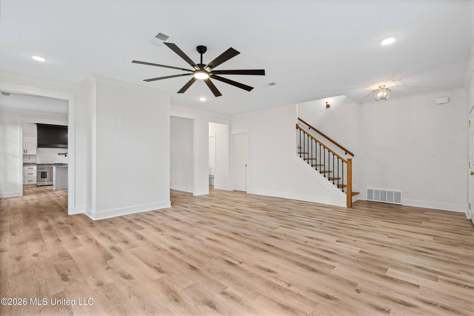
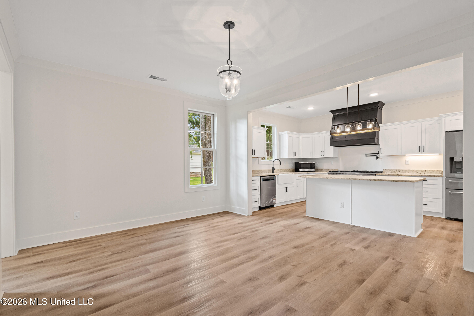
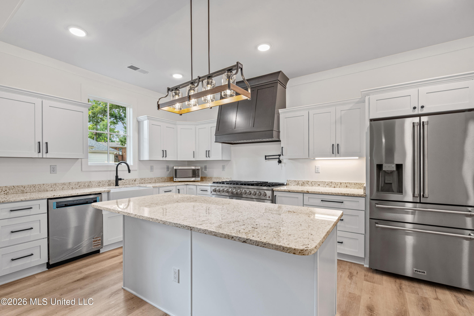
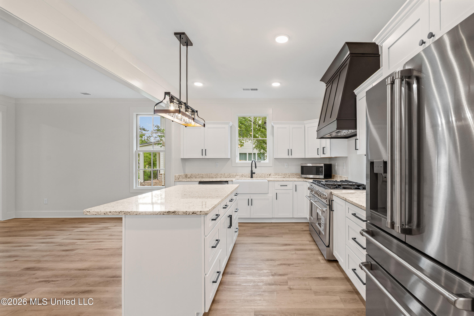
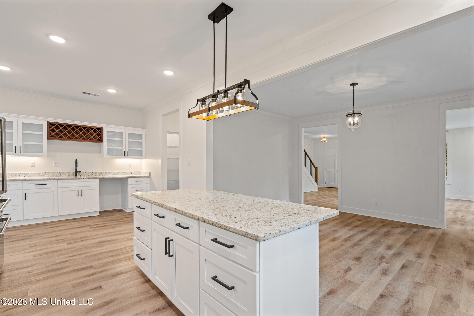
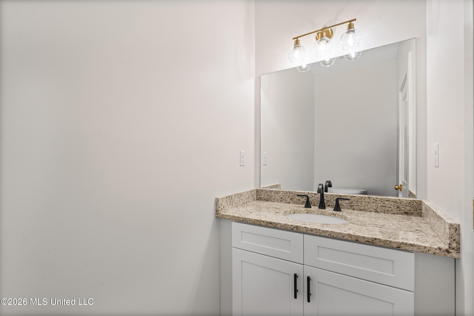
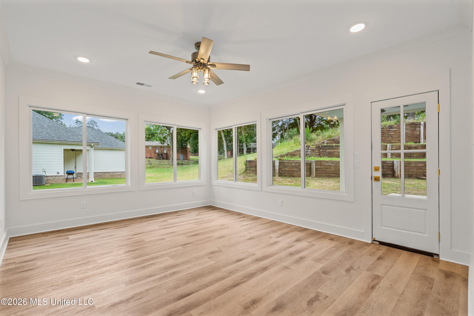
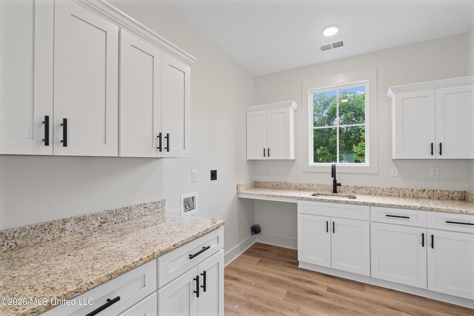
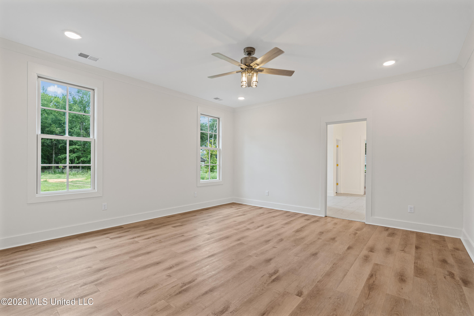
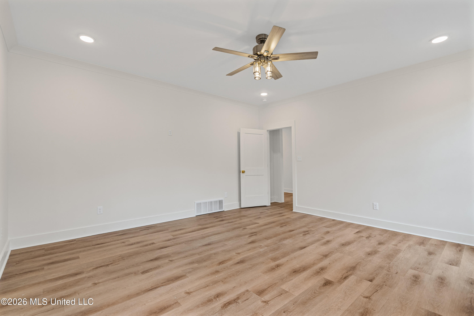
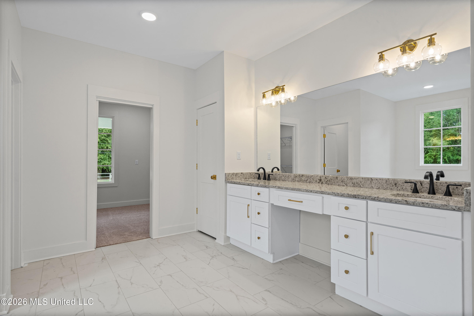
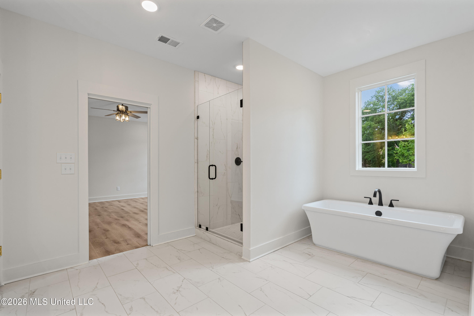
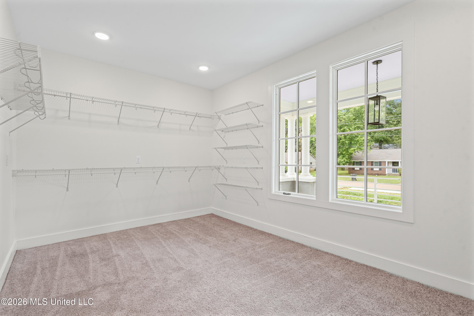
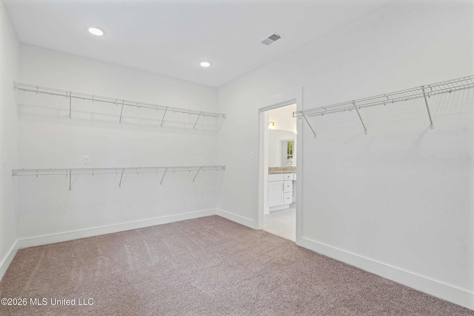
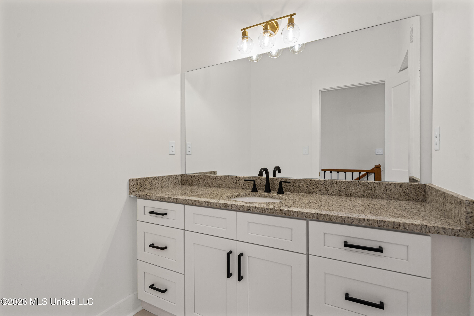
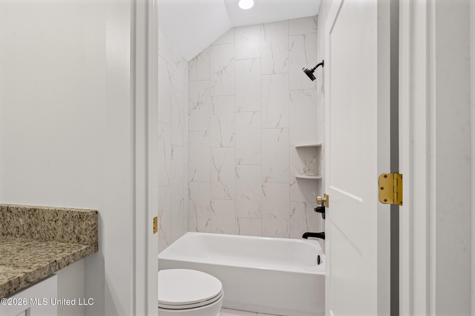
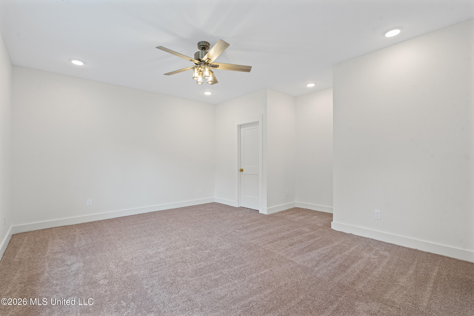
NEWLY COMPLETED & NEVER OCCUPIED! A rare opportunity to be the very first owner of this impressive 3-bedroom, 2.5-bath bank-owned home. With its Southern Traditional architecture, full-length covered front porch and striking two-story design, this property offers the character of a classic Southern home paired with fresh, move-in-ready interiors. Step inside to bright, spacious living areas and a beautifully finished kitchen featuring abundant white cabinetry, granite countertops, a large center island, stainless steel appliances, oversized gas range with double ovens and statement vent hood. Just off the kitchen is an exceptionally large laundry room with a utility sink, extensive cabinetry and generous counter space—providing storage and functionality rarely found in a typical laundry room. The main-level primary suite is a standout. The spacious bath features a double vanity, freestanding soaking tub and separate glass-enclosed shower, while the enormous primary walk-in closet offers an exceptional amount of storage and room for customization. Upstairs are two additional bedrooms, providing separation and flexibility for family, guests or office space. A sunroom overlooking the rear patio and backyard creates an inviting space for relaxing, dining or entertaining. Outside, the home offers substantial garage space, generous parking, a covered rear area and plenty of room to enjoy the property. The property has deeded access to a shared driveway with the adjoining parcel, and a portion of the driveway entrance is currently unfinished. Preserved grave markers are located at the far rear of the property within a dedicated area protected by substantial retaining-wall improvements. Buyers should review the title and recorded documents regarding the shared driveway, property access and grave area. The adjoining parcel may potentially be available for separate purchase; buyer should independently verify availability and terms. Bank-owned/REO, newly completed, never occupied and ready for its first owner. This is not your typical foreclosure—come see the quality, space and possibilities this unique property has to offer.
Details:NEWLY COMPLETED & NEVER OCCUPIED! A rare opportunity to be the very first owner of this impressive 3-bedroom, 2.5-bath bank-owned home. With its Southern Traditional architecture, full-length covered front porch and striking two-story design, this property offers the character of a classic Southern home paired with fresh, move-in-ready interiors. Step inside to bright, spacious living areas and a beautifully finished kitchen featuring abundant white cabinetry, granite countertops, a large center island, stainless steel appliances, oversized gas range with double ovens and statement vent hood. Just off the kitchen is an exceptionally large laundry room with a utility sink, extensive cabinetry and generous counter space—providing storage and functionality rarely found in a typical laundry room. The main-level primary suite is a standout. The spacious bath features a double vanity, freestanding soaking tub and separate glass-enclosed shower, while the enormous primary walk-in closet offers an exceptional amount of storage and room for customization. Upstairs are two additional bedrooms, providing separation and flexibility for family, guests or office space. A sunroom overlooking the rear patio and backyard creates an inviting space for relaxing, dining or entertaining. Outside, the home offers substantial garage space, generous parking, a covered rear area and plenty of room to enjoy the property. The property has deeded access to a shared driveway with the adjoining parcel, and a portion of the driveway entrance is currently unfinished. Preserved grave markers are located at the far rear of the property within a dedicated area protected by substantial retaining-wall improvements. Buyers should review the title and recorded documents regarding the shared driveway, property access and grave area. The adjoining parcel may potentially be available for separate purchase; buyer should independently verify availability and terms. Bank-owned/REO, newly completed, never occupied and ready for its first owner. This is not your typical foreclosure—come see the quality, space and possibilities this unique property has to offer.
Calculate Your Mortgage for MLS# 4159718
Our mortgage estimator will calculate the details of your estimated monthly mortgage payments. Figures entered below are examples and are used to demonstrate only. Edit the loan details on the bold selections, Select "Calculate Payment" and your information will update under "Your Results". For more information contact Sims Realty!
Your Results:
Monthly Principal & Interest - $Total Down Payment - $Loan Amount - $Interest Rate - %Term of Loan - ( Years )