Let us find a Home for You!
CALL: 662-455-1343    Call Sims Realty   

MLS: 4154436

Source MLS Verified

$350,000

Sims Realty
212 Cambridge Drive, Madison, MS 39110

Click to EnlargeClick to Enlarge

Residential Description:

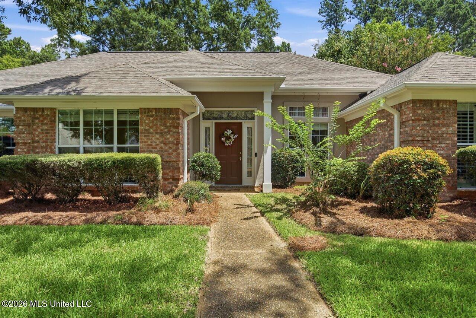
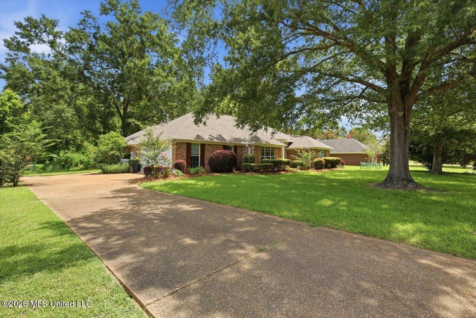
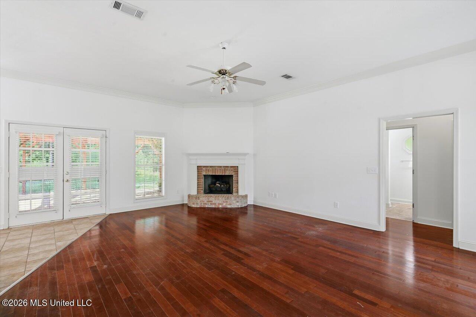
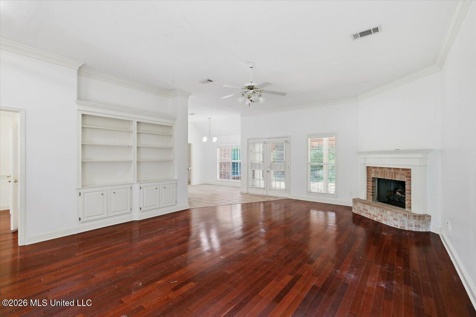
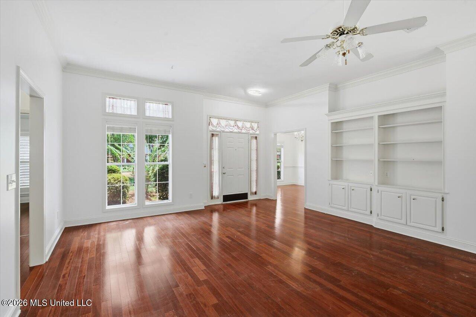
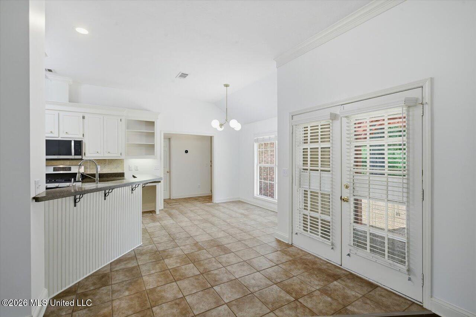
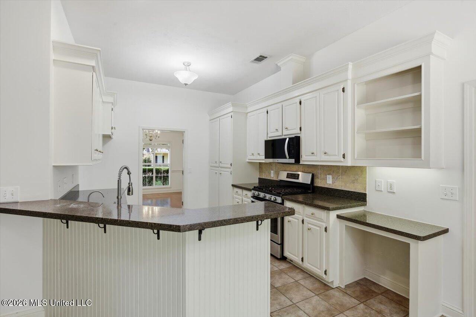
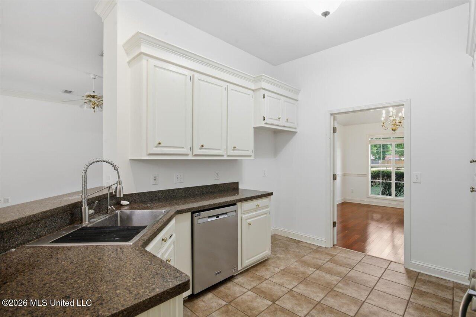
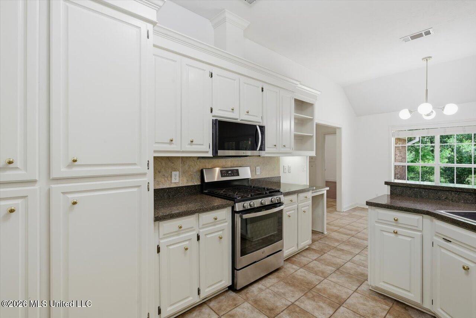
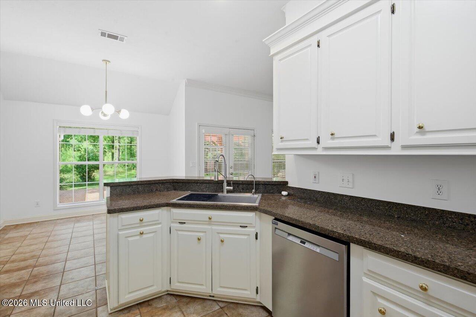
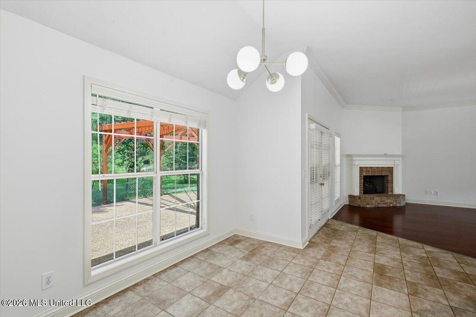
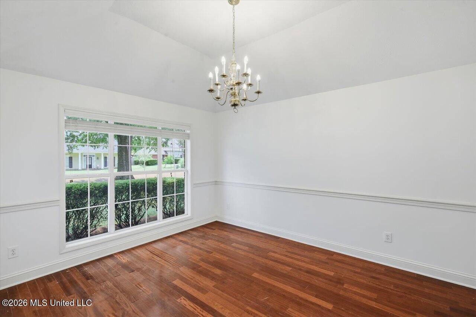
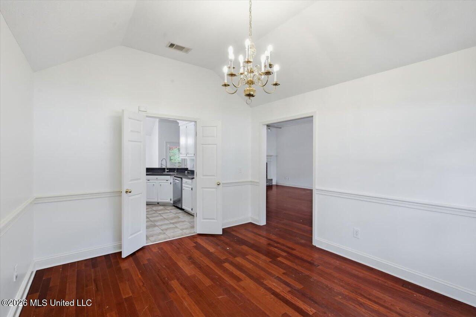
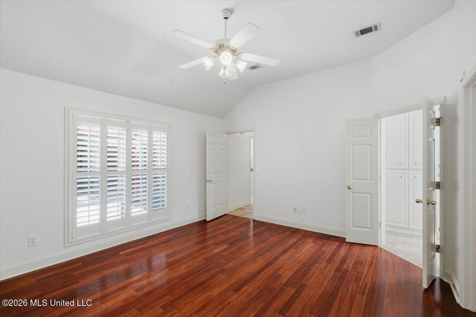
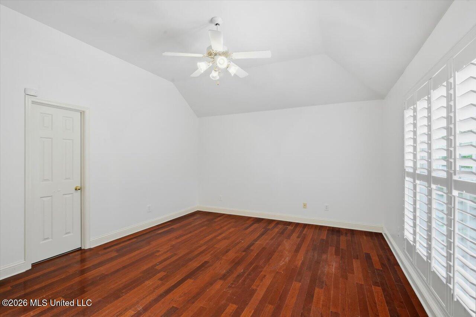
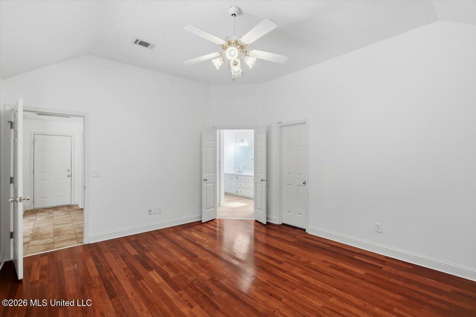
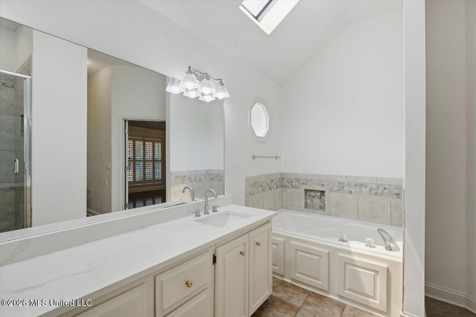
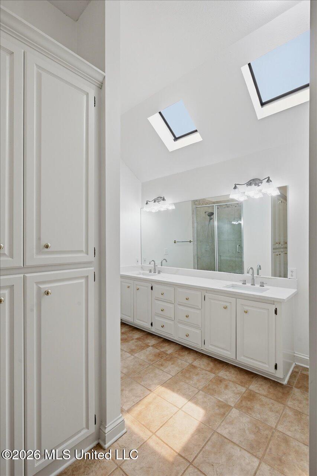
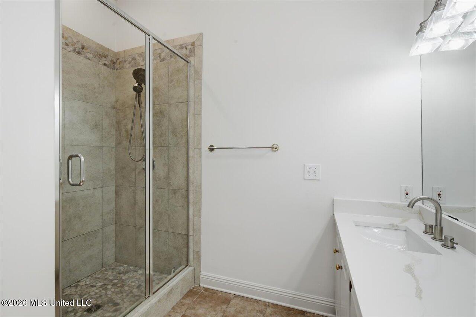
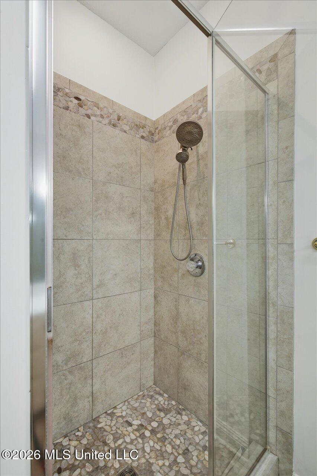
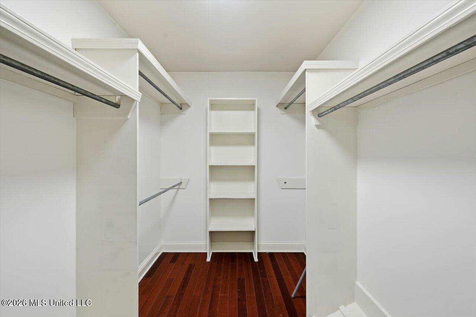
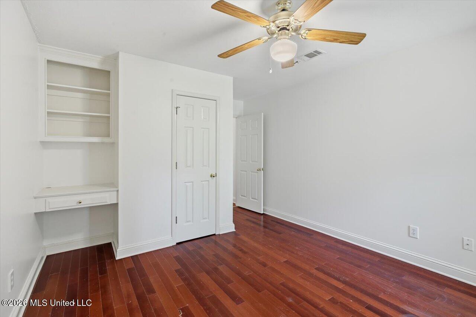
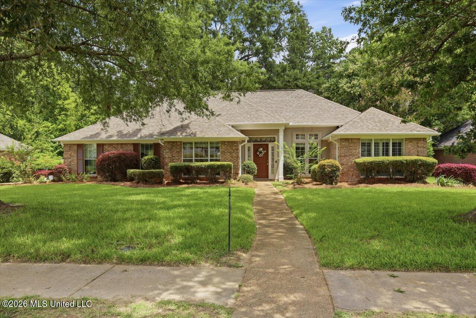
SELLER INCENTIVE! Seller is offering $10,000 TOWARDS BUYER'S CLOSING COSTS, which may be used for an INTEREST RATE BUY DOWN!! Ask how it can be applied. Welcome to 212 Cambridge Drive, a beautifully updated 3 bedroom, 2 bath home tucked into established Crescent Landing. It sits on a large lot that backs to private woods, all in the top-rated Madison school district. The sellers have done the work for you, including have the whole home freshly painted in a neutral white. There is also all new low-E window panes that brighten every room and cut energy costs. Step inside to rich hardwood floors, soaring ceilings, and crown molding throughout the main living spaces. The living room anchors the home with a corner brick fireplace and custom built-in bookcases, with French doors that open straight to the backyard. A separate formal dining room handles holidays and dinner parties with ease. The open flow between the kitchen, breakfast area, and living room keeps everyone connected, with natural light pouring in from every direction. The kitchen is fully updated. The sellers converted the range to gas and replaced every appliance with stainless steel, including a stainless farmhouse sink. You also get crisp white cabinetry, granite counters, a tile backsplash, open shelving, and a built-in desk. The breakfast bar adds counter seating, and the eat-in breakfast area looks straight out to the park like backyard. The primary suite is a true retreat with a fully upgraded en suite bath. It features a double quartz vanity, a jetted garden tub, a tiled walk-in shower with a stone floor, and a skylight that fills the space with natural light. A walk-in closet rounds out the suite. Two additional bedrooms and a full hall bath with quartz counter sit on a smart split layout that keeps the primary private. Both guest bedrooms offer large walk-in closets with room to spare. Step outside and the backyard does the rest. Relax under the covered porch or the oversized pergola, both overlooking a private wooded backdrop. There is room to garden, grill, and unwind without a neighbor in sight. Add a side-entry two-car garage, mature landscaping, and a prime location minutes from the Natchez Trace for commuting, the Reservoir, shopping, and schools. Schedule your private tour today!

3

BEDROOMS

2

BATHROOMS

0.35

ACRES

1996

YEAR BUILT

N/A

LEVELS

1996

SQ. FT.

Primary Information

MLS#:4154436

Price:$350,000

Bedrooms:3

Bathrooms:2

Lot Size:15246

Lot Acres:0.35

Years Built:1996

Status:Active

Neighborhood Information

Address:212 Cambridge Drive, Madison, MS 39110

Neighborhood:Crescent Landing

City:Madison

County:Madison

State:MS

School:Madison Avenue

Listing Details

Buyer Agent:Sims Realty

Listing Agent:Lesly Sica

Listing Office:Berkshire Hathaway HomeServices Preferred Properties

Updated:October 7, 2026 3:45:48

Interior Features

Interior:1996 Sq. Ft.

Flooring:Ceramic Tile,Wood

Windows:Insulated Windows,Low-Emissivity Windows,Plantation Shutters,Vinyl,Blinds

Water Heater:Natural Gas

Amenities

Waterfront Features:None

# Garage Stalls:2

Patio:Patio,Slab

Exterior Features

Roof:Architectural Shingles

Sewer:Public Sewer

Details

Details:SELLER INCENTIVE! Seller is offering $10,000 TOWARDS BUYER'S CLOSING COSTS, which may be used for an INTEREST RATE BUY DOWN!! Ask how it can be applied. Welcome to 212 Cambridge Drive, a beautifully updated 3 bedroom, 2 bath home tucked into established Crescent Landing. It sits on a large lot that backs to private woods, all in the top-rated Madison school district. The sellers have done the work for you, including have the whole home freshly painted in a neutral white. There is also all new low-E window panes that brighten every room and cut energy costs. Step inside to rich hardwood floors, soaring ceilings, and crown molding throughout the main living spaces. The living room anchors the home with a corner brick fireplace and custom built-in bookcases, with French doors that open straight to the backyard. A separate formal dining room handles holidays and dinner parties with ease. The open flow between the kitchen, breakfast area, and living room keeps everyone connected, with natural light pouring in from every direction. The kitchen is fully updated. The sellers converted the range to gas and replaced every appliance with stainless steel, including a stainless farmhouse sink. You also get crisp white cabinetry, granite counters, a tile backsplash, open shelving, and a built-in desk. The breakfast bar adds counter seating, and the eat-in breakfast area looks straight out to the park like backyard. The primary suite is a true retreat with a fully upgraded en suite bath. It features a double quartz vanity, a jetted garden tub, a tiled walk-in shower with a stone floor, and a skylight that fills the space with natural light. A walk-in closet rounds out the suite. Two additional bedrooms and a full hall bath with quartz counter sit on a smart split layout that keeps the primary private. Both guest bedrooms offer large walk-in closets with room to spare. Step outside and the backyard does the rest. Relax under the covered porch or the oversized pergola, both overlooking a private wooded backdrop. There is room to garden, grill, and unwind without a neighbor in sight. Add a side-entry two-car garage, mature landscaping, and a prime location minutes from the Natchez Trace for commuting, the Reservoir, shopping, and schools. Schedule your private tour today!

Our mortgage estimator will calculate the details of your estimated monthly mortgage payments. Figures entered below are examples and are used to demonstrate only. Edit the loan details on the bold selections, Select "Calculate Payment" and your information will update under "Your Results". For more information contact Sims Realty!

Loan Amount for MLS #4154436

Enter number of years

Enter an interest rate ( % )

Enter down payment ( $ / % )

Cash Down Payment Or Optional Percent
Make changes to these assumptions and click "Calculate Payment" to try different scenarios. Calculations are based on conventional terms.


Your Results:

Monthly Principal & Interest - $ Total Down Payment - $ Loan Amount - $ Interest Rate - % Term of Loan - ( Years )


Sims Realty and Development LLC
217 West Market St.
Greenwood, MS 38930
662-455-1343
info@buysimsrealty.com

© Sims Realty - - All Rights Reserved