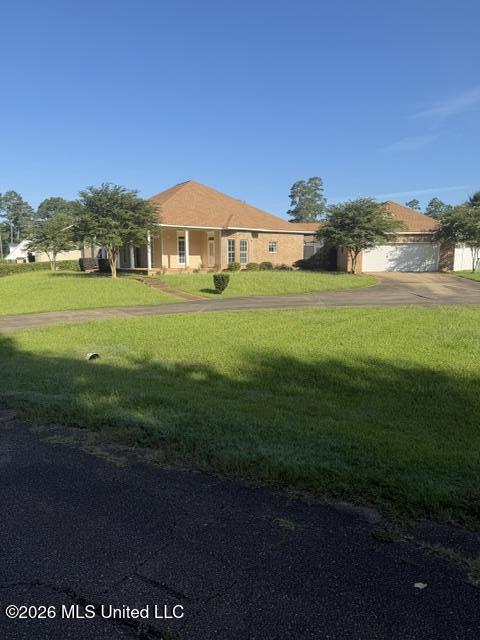
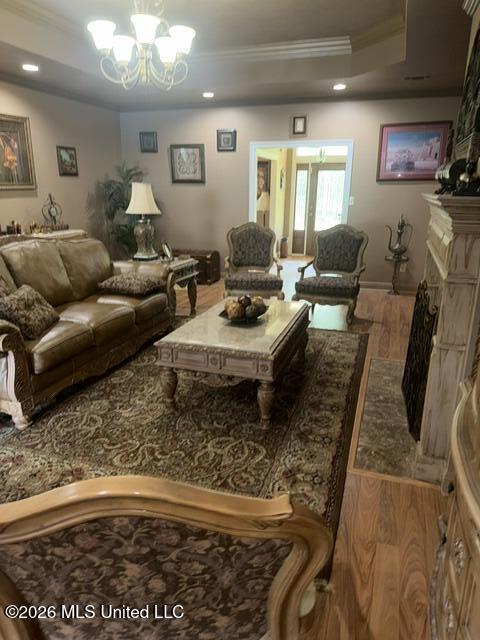
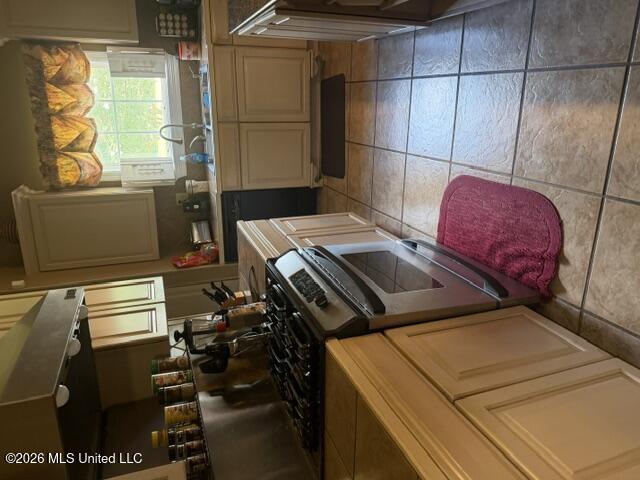
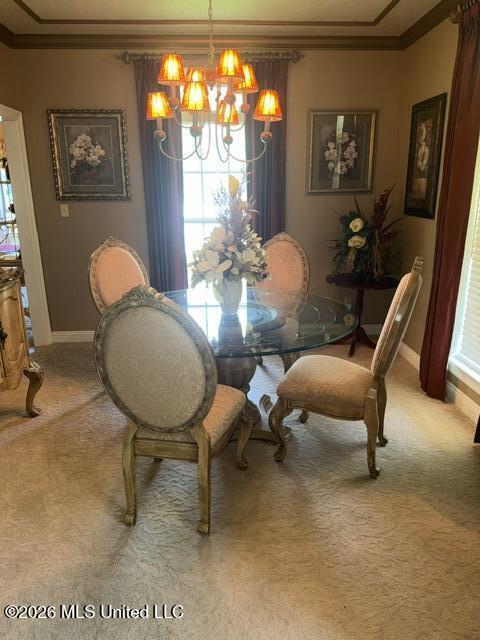
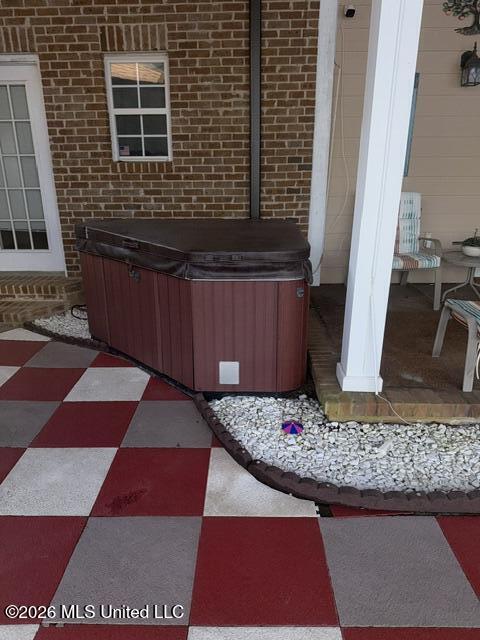
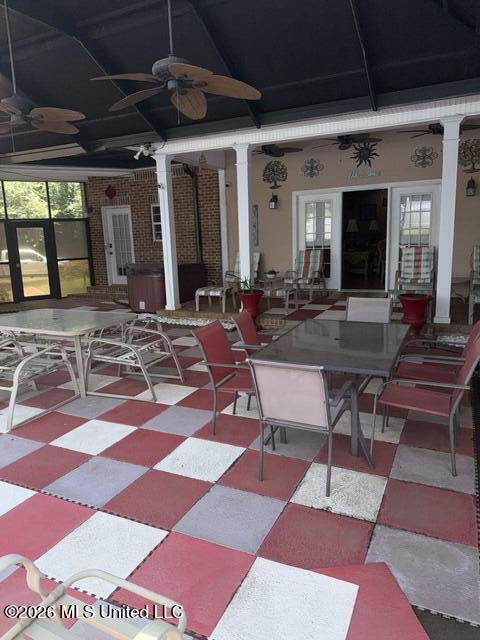
This beautiful maintained single-level brick home offers the perfect of comfort, space, and entertainment. The spacious interior features elegant living and dining areas a cozy fireplace. a well-appointed kitchen with gas cooking, and a primary suite with a soaking tub, walk-in shower, and generous closet space. Step outside to an impressive oversized covered and enclosed patio, complete with a private jacuzzi, creating an ideal year-round space for relaxing or entertainment. The fenced backyard also features an in-ground pool, private yard, and additional outdoor space. With 2-car attached garage, landscaped grounds, accessible living features and convenient one-level design, this home offer exceptional indoor-outdoor living and plenty of room to enjoy. If you show this home it will sell itself.
Details:This beautiful maintained single-level brick home offers the perfect of comfort, space, and entertainment. The spacious interior features elegant living and dining areas a cozy fireplace. a well-appointed kitchen with gas cooking, and a primary suite with a soaking tub, walk-in shower, and generous closet space. Step outside to an impressive oversized covered and enclosed patio, complete with a private jacuzzi, creating an ideal year-round space for relaxing or entertainment. The fenced backyard also features an in-ground pool, private yard, and additional outdoor space. With 2-car attached garage, landscaped grounds, accessible living features and convenient one-level design, this home offer exceptional indoor-outdoor living and plenty of room to enjoy. If you show this home it will sell itself.
Calculate Your Mortgage for MLS# 4155994
Our mortgage estimator will calculate the details of your estimated monthly mortgage payments. Figures entered below are examples and are used to demonstrate only. Edit the loan details on the bold selections, Select "Calculate Payment" and your information will update under "Your Results". For more information contact Sims Realty!
Your Results:
Monthly Principal & Interest - $Total Down Payment - $Loan Amount - $Interest Rate - %Term of Loan - ( Years )