Let us find a Home for You!
CALL: 662-455-1343    Call Sims Realty   

MLS: 4165956

Source MLS Verified

$463,900

Sims Realty
2102 Legacy Lane, Hernando, MS 38632

Click to EnlargeClick to Enlarge

Residential Description:

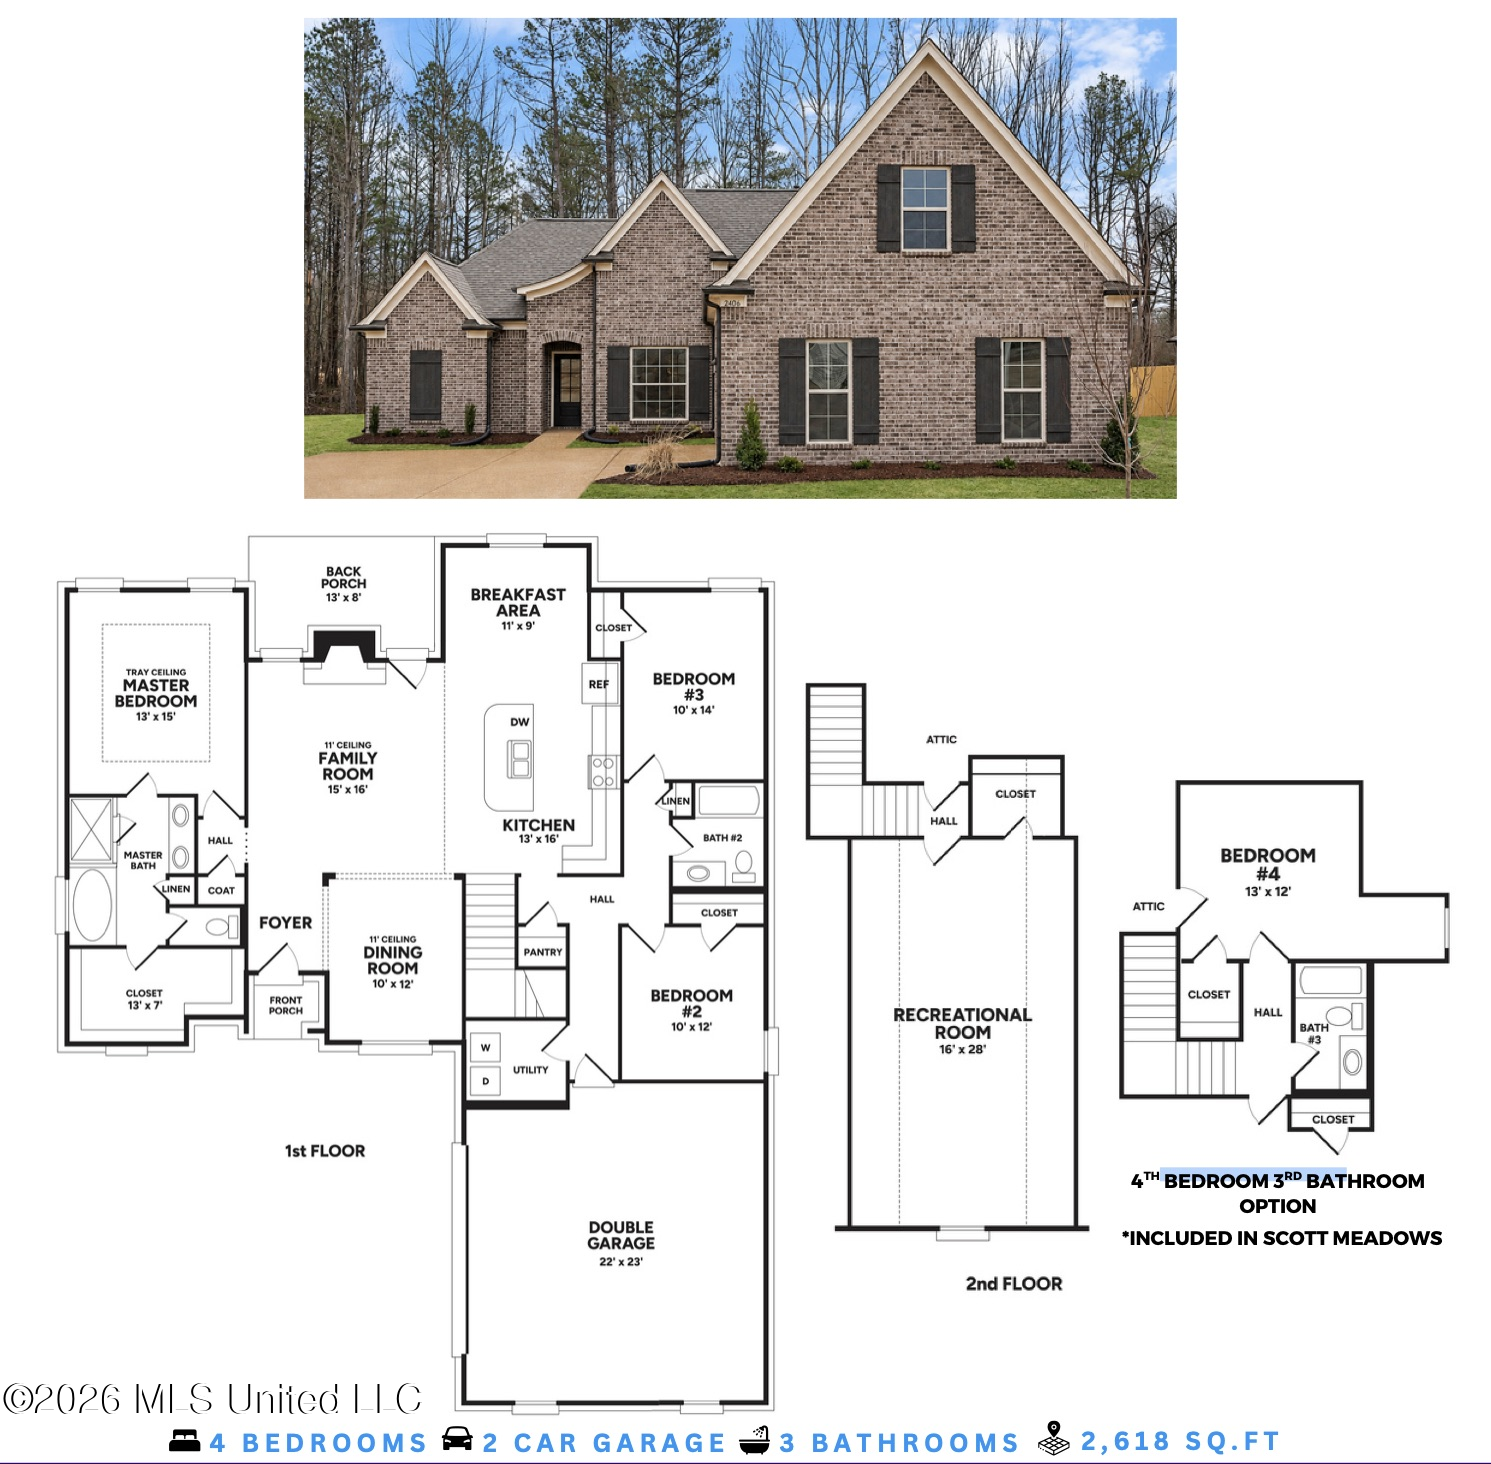
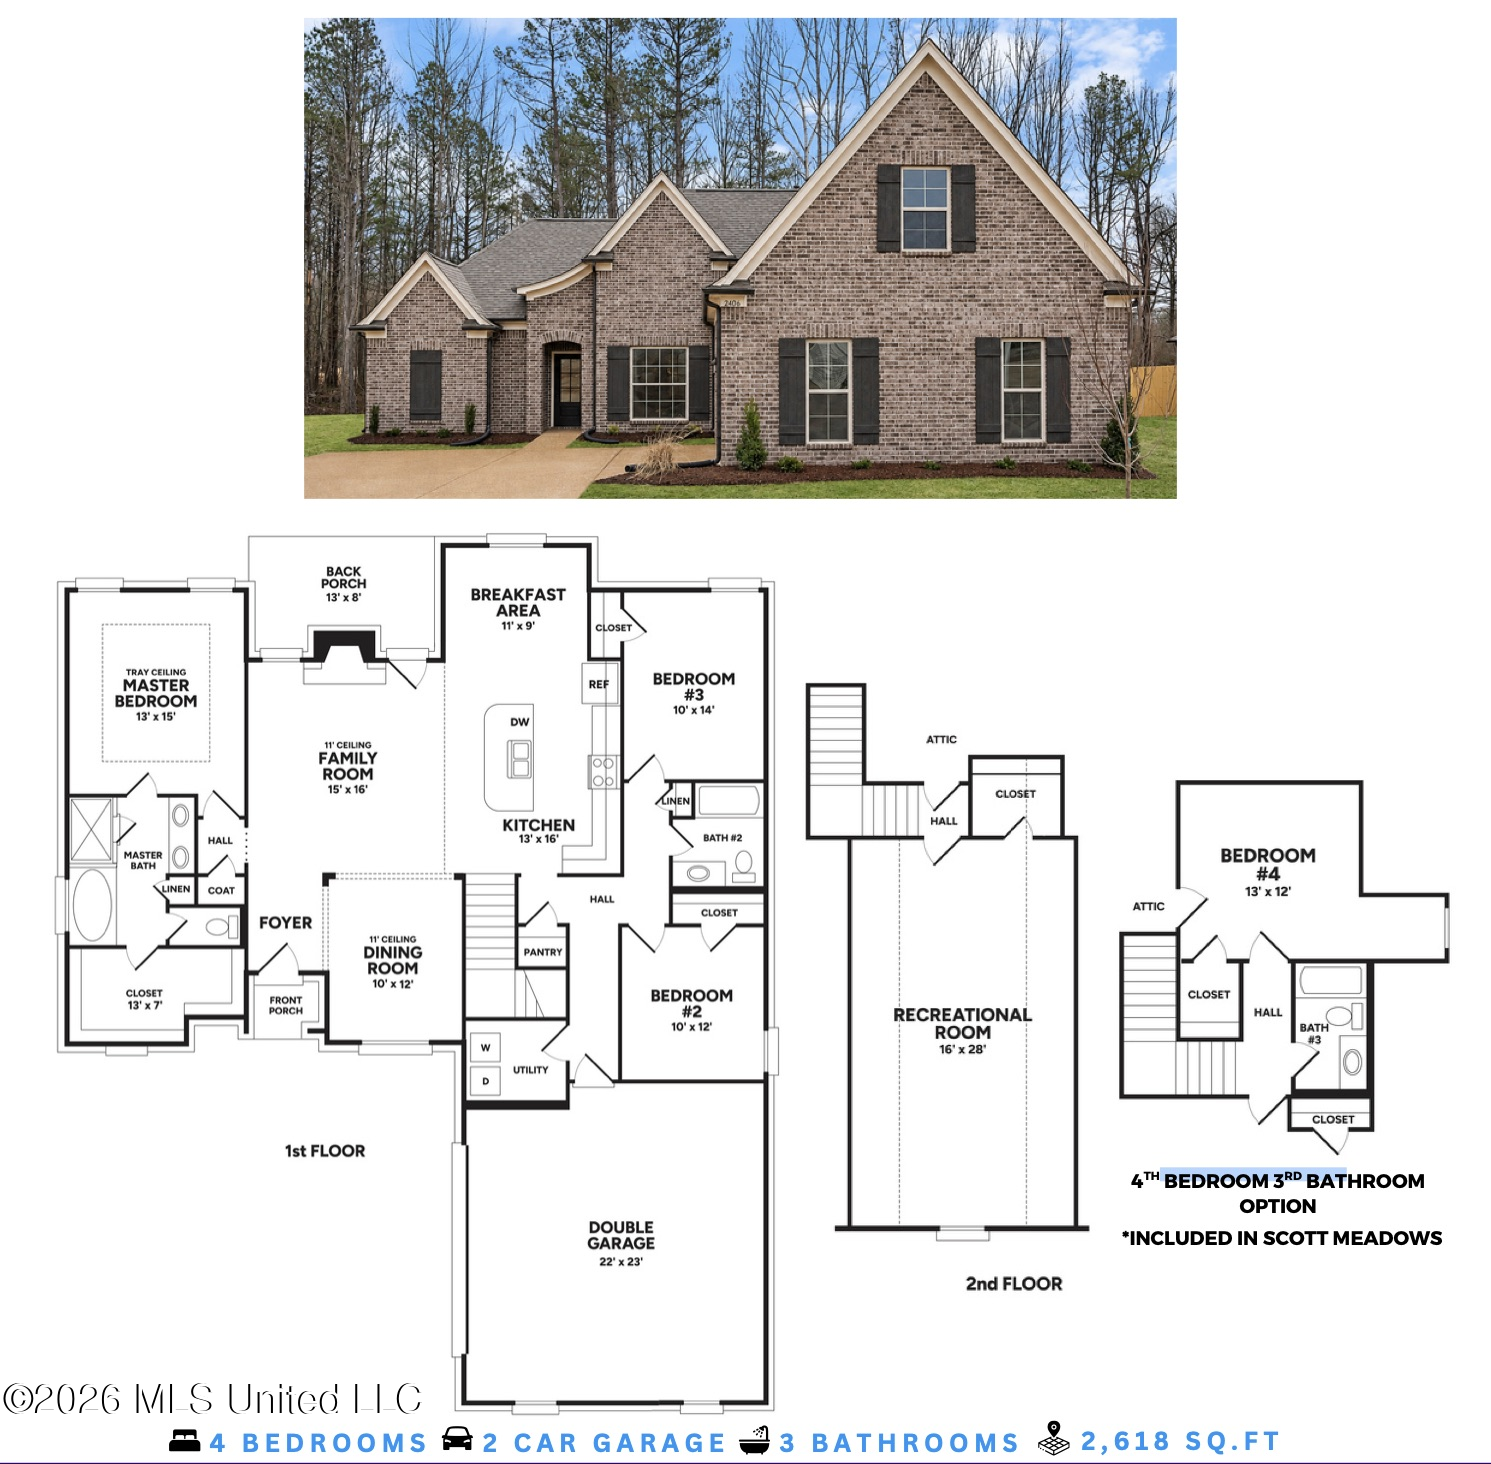
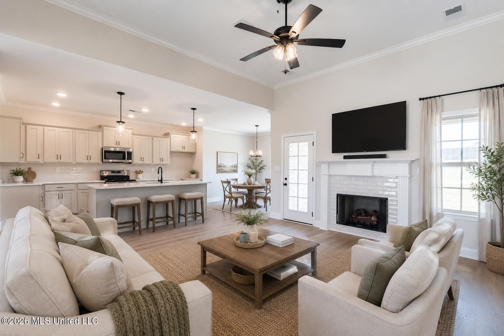
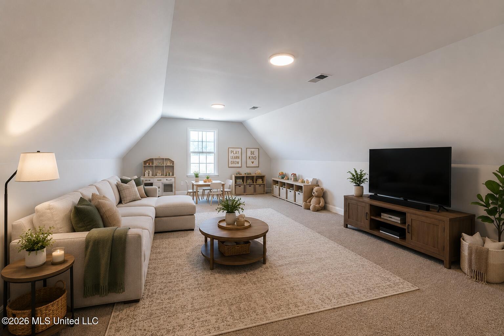
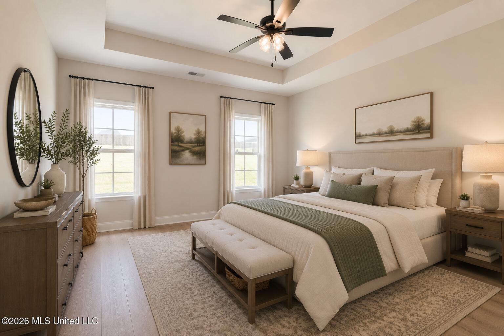
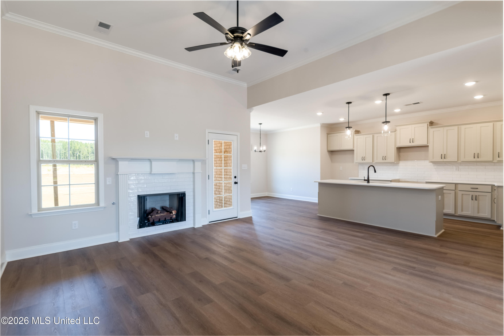
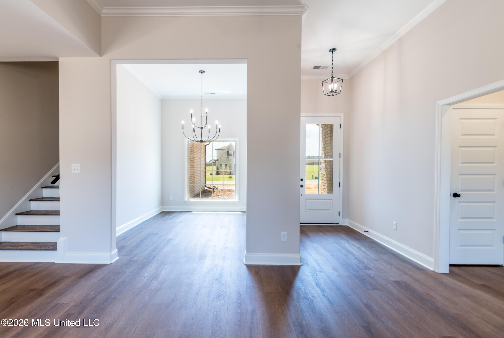
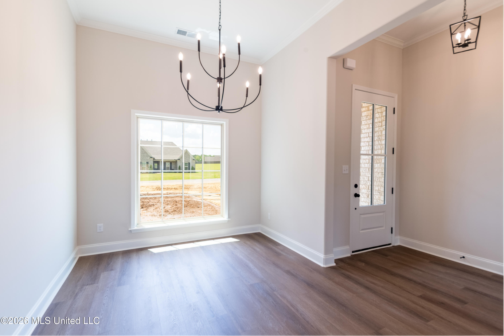
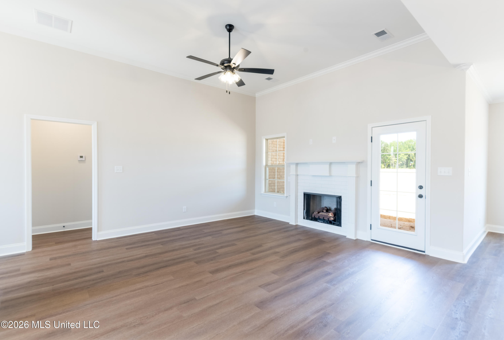
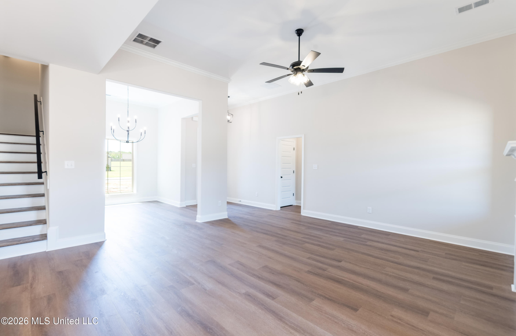
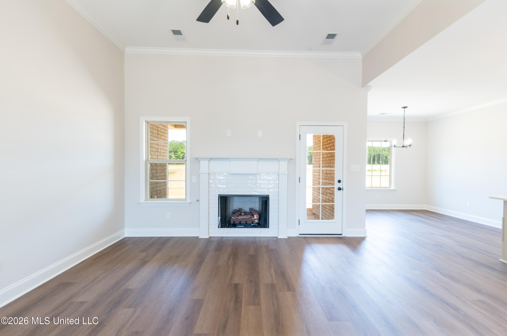
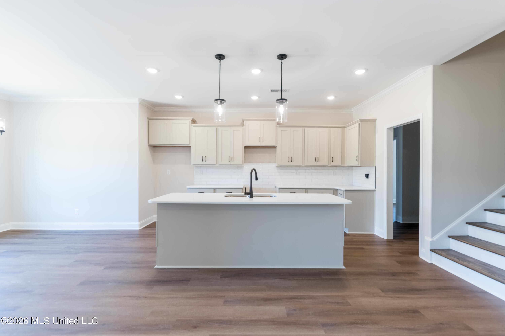
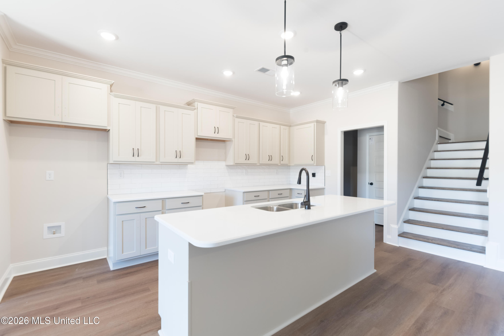
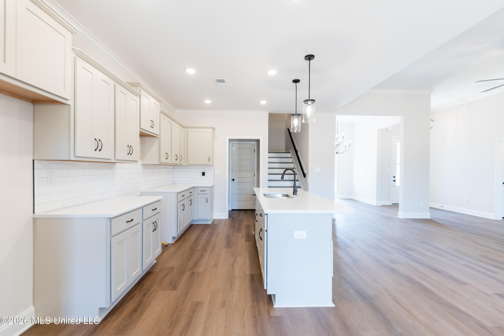
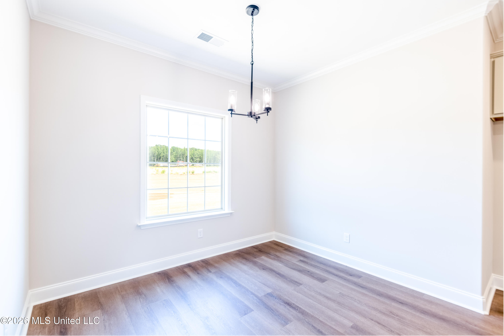
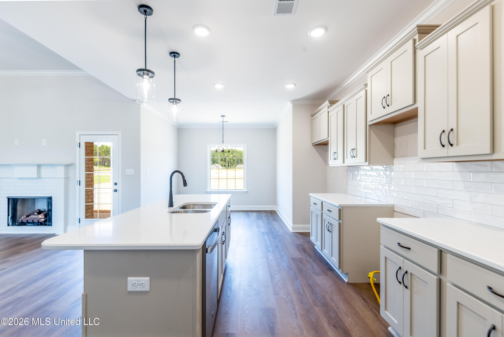
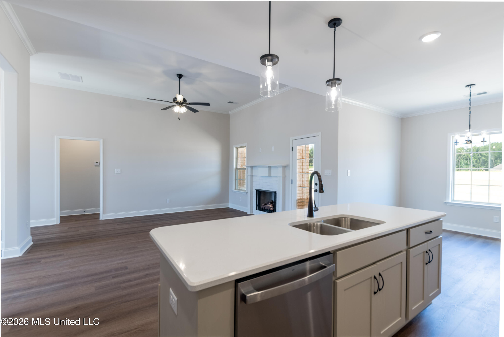
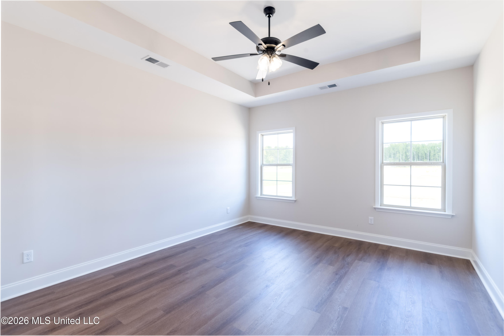
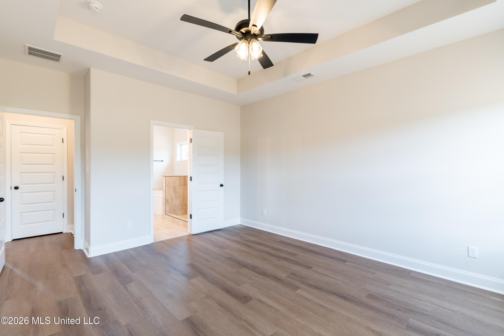
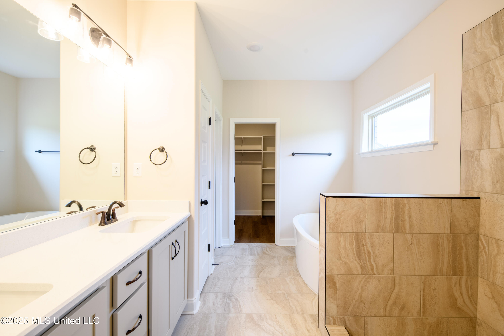
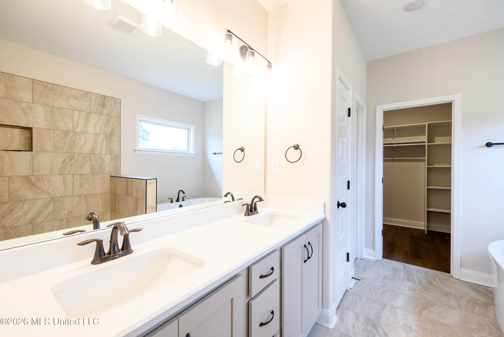
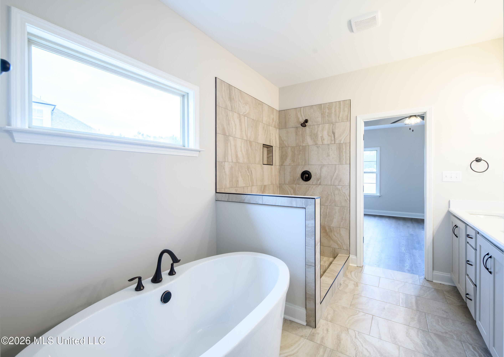
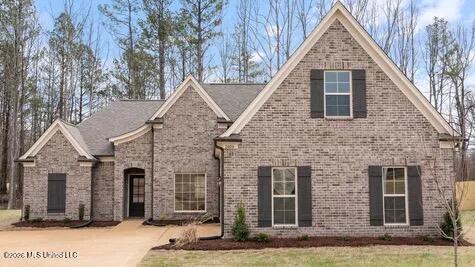
Builder Incentive! The builder is offering a 3% buyer concession toward closing costs or a rate buydown with a preferred lender, PLUS a $5,000 design credit that can be used towards a fence, refrigerator, washer/dryer, blinds or upgrades! Welcome to Scott Meadows, where beautiful new construction homes meet the convenience of being located in the award-winning Hernando School District, with easy access to Highway 269 and I-55. This popular Weston plan sits on a spacious 0.87 acre lot that backs up to the trees and offers an impressive combination of style, space, and functionality. Step inside to a stunning open-concept layout centered around a huge 15'x16'' Great Room featuring a cozy fireplace with gas logs. The beautifully appointed kitchen offers a large center island with abundant storage and breakfast bar seating, tall cabinetry with crown molding, soft-close doors and drawers, elegant quartz countertops, and a designer tile backsplash. The kitchen comes equipped with a stainless-steel GE gas range with self-cleaning oven, quiet dishwasher, built-in microwave, and disposal. The spacious breakfast area and formal dining room provides plenty of room for everyday dining, while the pantry with built-in shelving offers exceptional storage. The primary bedroom features a relaxing spa-like bath. The primary bathroom includes a large tiled walk-in shower, dual vanities with quartz countertops, soft close drawers and doors, freestanding soaking tub, and a spacious walk-in closet with built-in closet systems. The split-bedroom design provides added privacy, with two additional bedrooms and a full bathroom located on the opposite side of the home. Rev Wood by Mohawk flooring flows throughout the main living areas, hallways, and primary bedroom. Additional quality finishes include quartz countertops, smooth ceilings, rounded corners, wood stair treads, and wood closet shelving throughout. Upstairs, you'll find an additional bedroom, a large bonus room with a closet that could easily serve as a 5th bedroom, and a third full bathroom—providing plenty of flexible space for guests, a home office, playroom, or growing household. With generous living spaces, thoughtful design, premium finishes, and a 0.87-acre lot with a beautiful view of the trees, this home offers the best of new construction living in a convenient Hernando location. Some photos have been virtually staged and are photos of previous built homes. This home is under construction and will be ready in December. Hurry, while you can still make some selections.

5

BEDROOMS

3

BATHROOMS

0.87

ACRES

2026

YEAR BUILT

One and One Half

LEVELS

2618

SQ. FT.

Primary Information

MLS#:4165956

Price:$463,900

Bedrooms:5

Bathrooms:3

Lot Size:37897.2

Lot Acres:0.87

Years Built:2026

Total Levels:One and One Half

Status:Active

Neighborhood Information

Address:2102 Legacy Lane, Hernando, MS 38632

Neighborhood:Scott Meadows

City:Hernando

County:DeSoto

State:MS

School:Oak Grove Primary

Listing Details

Buyer Agent:Sims Realty

Listing Agent:Dawn Sandifer

Listing Office:Legacy Homes Realty, LLC

Updated:October 21, 2026 7:06:50

Interior Features

Interior:2618 Sq. Ft.

Flooring:Ceramic Tile,Carpet,See Remarks

Windows:Insulated Windows,Vinyl

Water Heater:Natural Gas

Amenities

# Garage Stalls:2

Patio:Covered,Porch

Other:Breakfast Bar

Exterior Features

Roof:Architectural Shingles

Sewer:Public Sewer

Details

Details: Builder Incentive! The builder is offering a 3% buyer concession toward closing costs or a rate buydown with a preferred lender, PLUS a $5,000 design credit that can be used towards a fence, refrigerator, washer/dryer, blinds or upgrades! Welcome to Scott Meadows, where beautiful new construction homes meet the convenience of being located in the award-winning Hernando School District, with easy access to Highway 269 and I-55. This popular Weston plan sits on a spacious 0.87 acre lot that backs up to the trees and offers an impressive combination of style, space, and functionality. Step inside to a stunning open-concept layout centered around a huge 15'x16'' Great Room featuring a cozy fireplace with gas logs. The beautifully appointed kitchen offers a large center island with abundant storage and breakfast bar seating, tall cabinetry with crown molding, soft-close doors and drawers, elegant quartz countertops, and a designer tile backsplash. The kitchen comes equipped with a stainless-steel GE gas range with self-cleaning oven, quiet dishwasher, built-in microwave, and disposal. The spacious breakfast area and formal dining room provides plenty of room for everyday dining, while the pantry with built-in shelving offers exceptional storage. The primary bedroom features a relaxing spa-like bath. The primary bathroom includes a large tiled walk-in shower, dual vanities with quartz countertops, soft close drawers and doors, freestanding soaking tub, and a spacious walk-in closet with built-in closet systems. The split-bedroom design provides added privacy, with two additional bedrooms and a full bathroom located on the opposite side of the home. Rev Wood by Mohawk flooring flows throughout the main living areas, hallways, and primary bedroom. Additional quality finishes include quartz countertops, smooth ceilings, rounded corners, wood stair treads, and wood closet shelving throughout. Upstairs, you'll find an additional bedroom, a large bonus room with a closet that could easily serve as a 5th bedroom, and a third full bathroom—providing plenty of flexible space for guests, a home office, playroom, or growing household. With generous living spaces, thoughtful design, premium finishes, and a 0.87-acre lot with a beautiful view of the trees, this home offers the best of new construction living in a convenient Hernando location. Some photos have been virtually staged and are photos of previous built homes. This home is under construction and will be ready in December. Hurry, while you can still make some selections.

Our mortgage estimator will calculate the details of your estimated monthly mortgage payments. Figures entered below are examples and are used to demonstrate only. Edit the loan details on the bold selections, Select "Calculate Payment" and your information will update under "Your Results". For more information contact Sims Realty!

Loan Amount for MLS #4165956

Enter number of years

Enter an interest rate ( % )

Enter down payment ( $ / % )

Cash Down Payment Or Optional Percent
Make changes to these assumptions and click "Calculate Payment" to try different scenarios. Calculations are based on conventional terms.


Your Results:

Monthly Principal & Interest - $ Total Down Payment - $ Loan Amount - $ Interest Rate - % Term of Loan - ( Years )


Sims Realty and Development LLC
217 West Market St.
Greenwood, MS 38930
662-455-1343
info@buysimsrealty.com

© Sims Realty - - All Rights Reserved