Let us find a Home for You!
CALL: 662-455-1343    Call Sims Realty   

MLS: 4161573

Source MLS Verified

$499,900

Sims Realty
209 Oakville Circle, Brandon, MS 39047

Click to EnlargeClick to Enlarge

Residential Description:

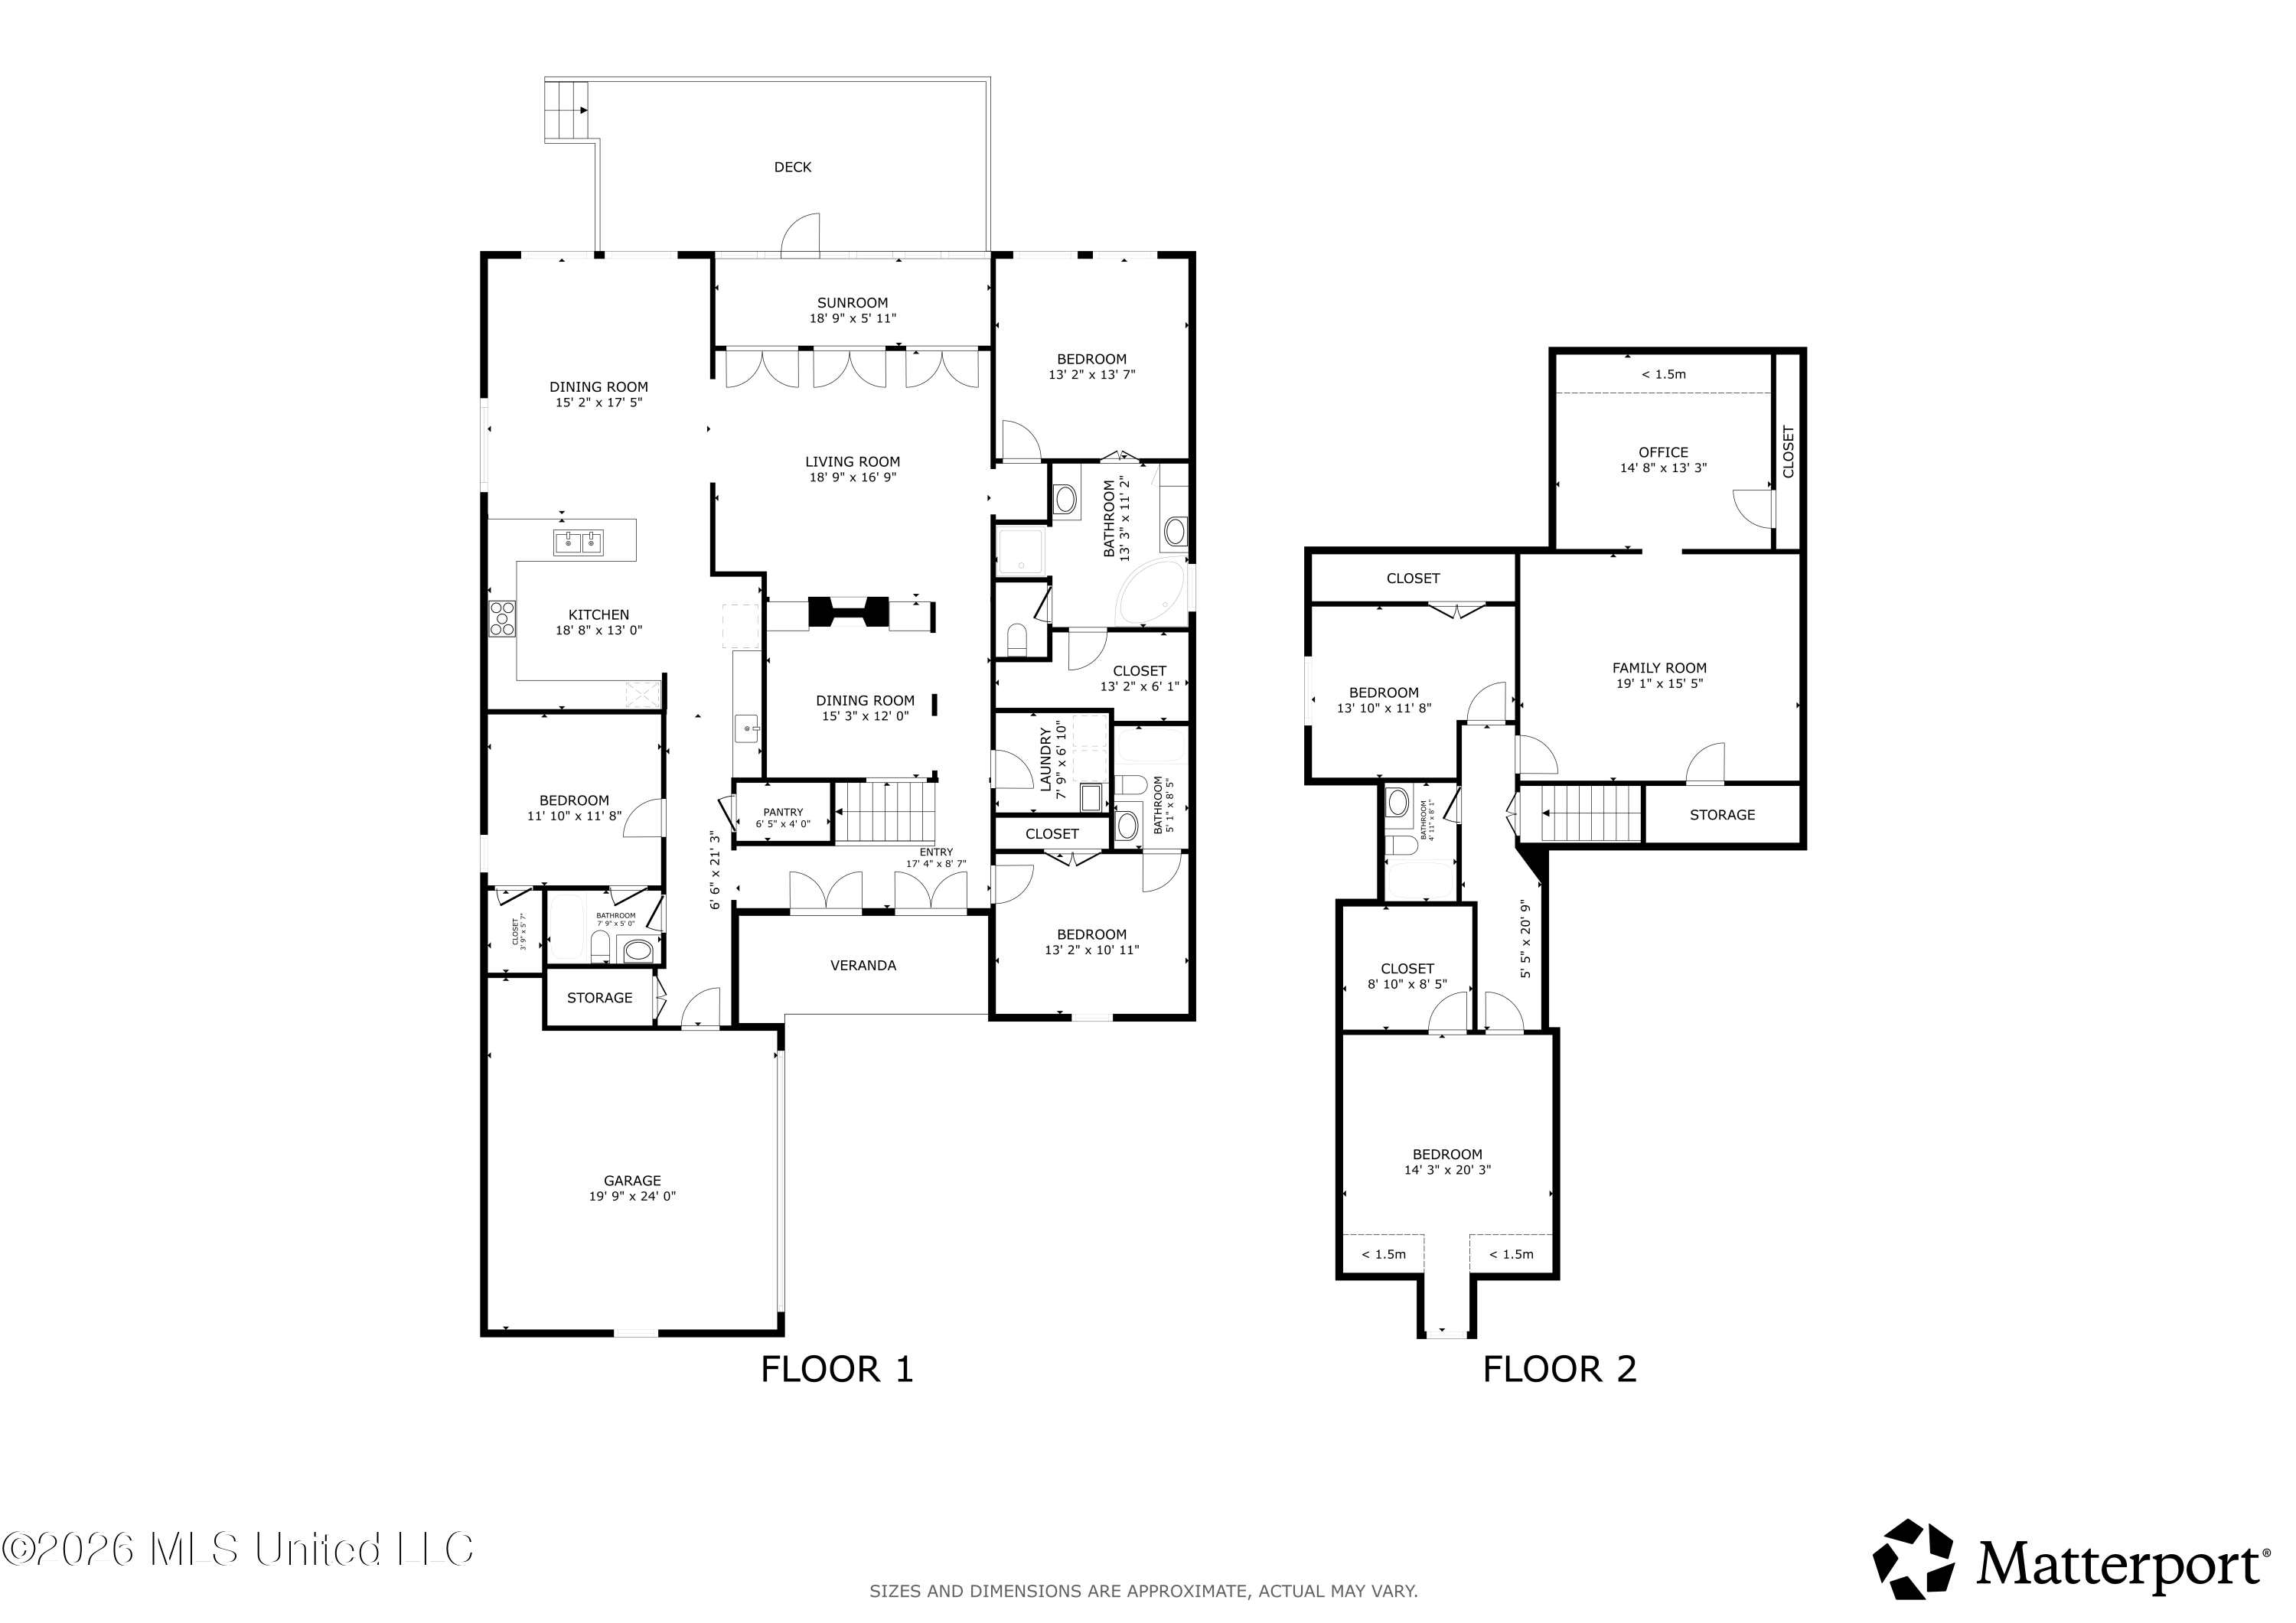
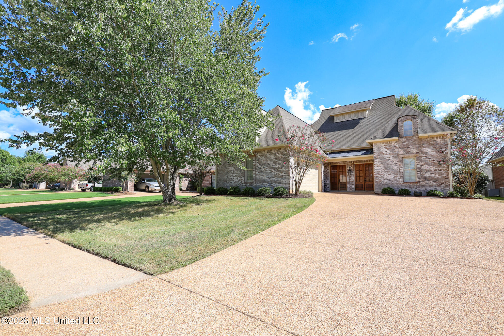
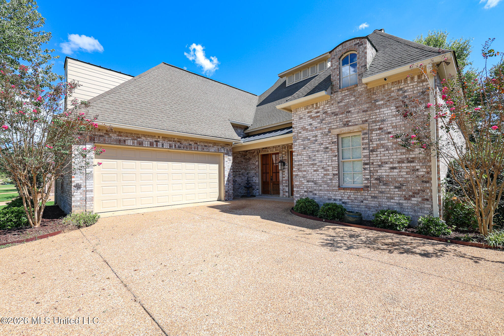
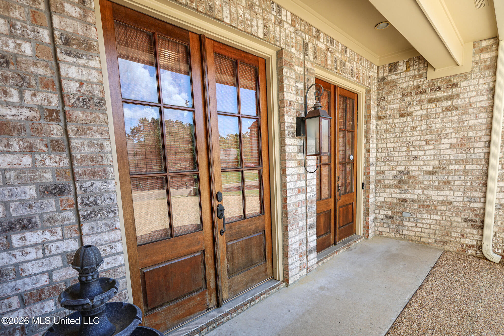
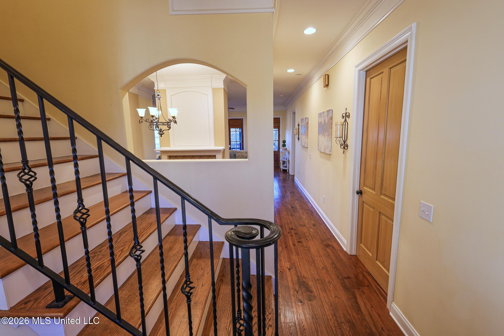
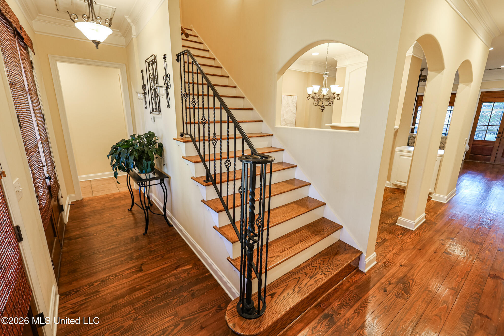
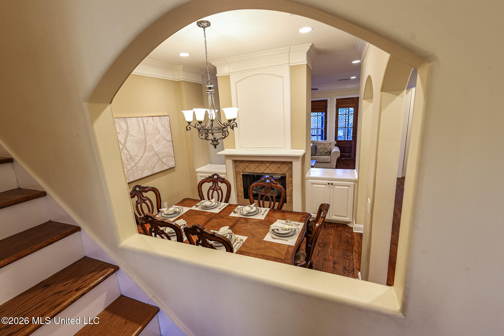
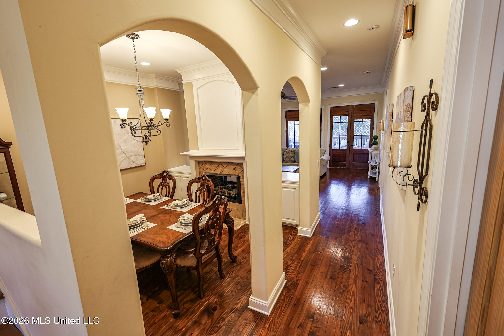
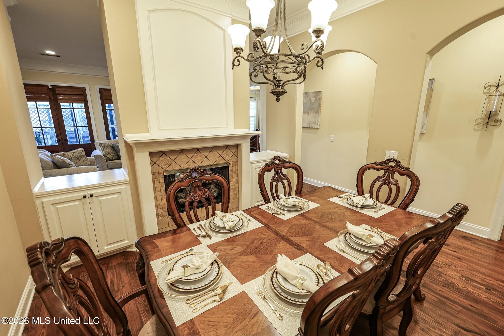
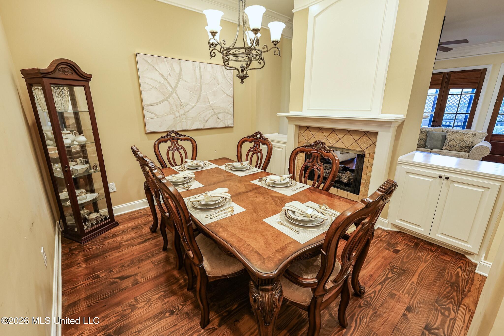
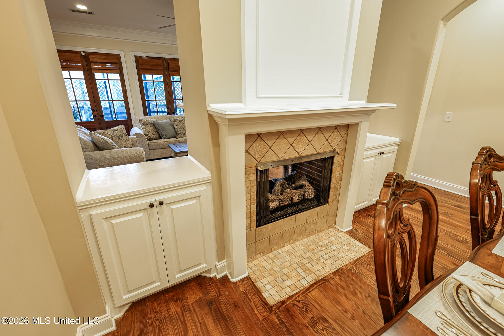
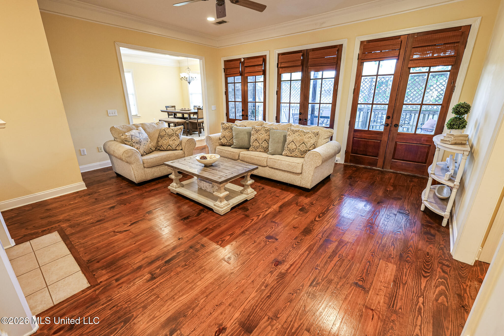
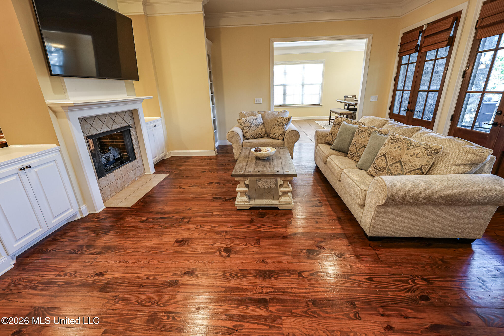
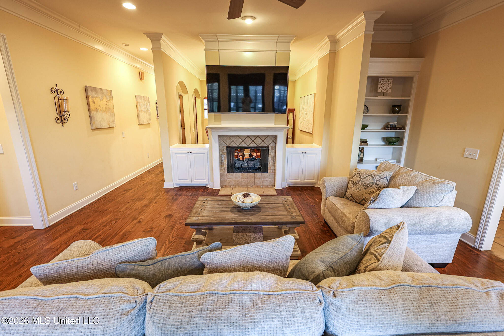
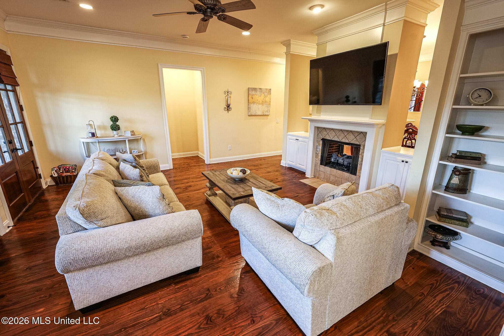
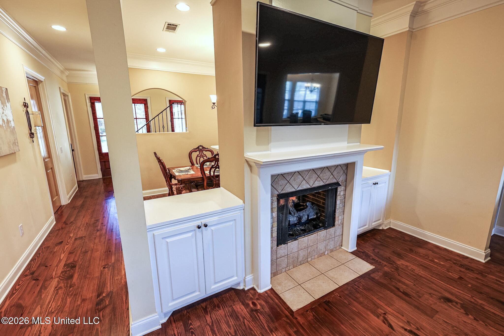
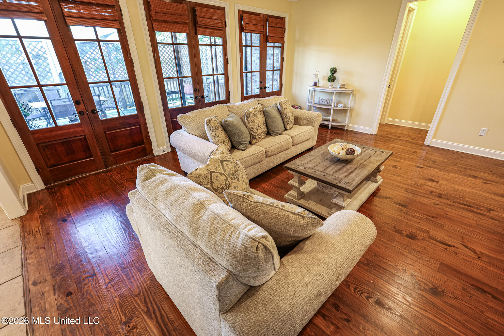
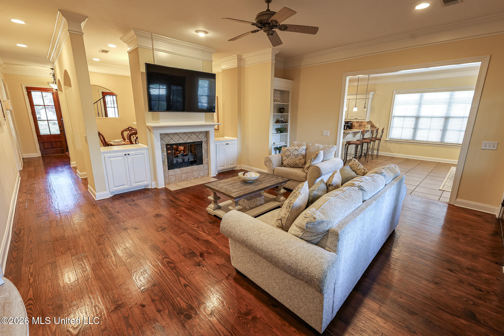
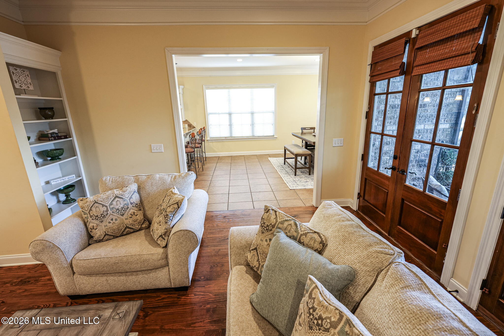
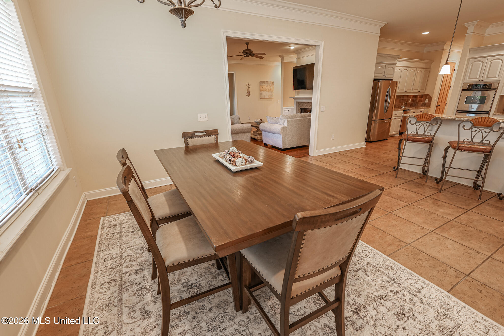
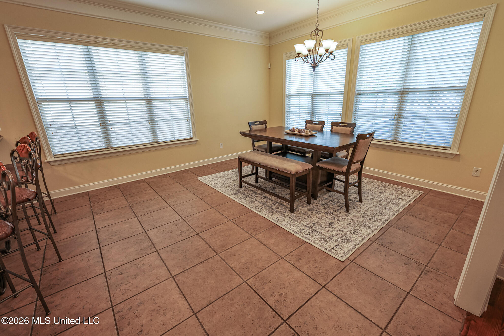
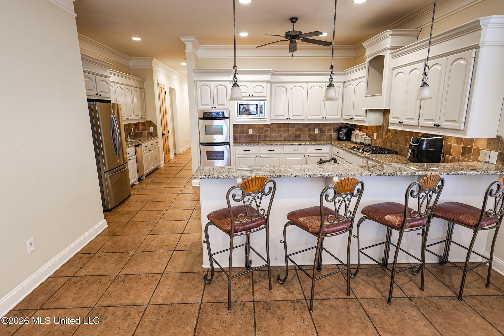
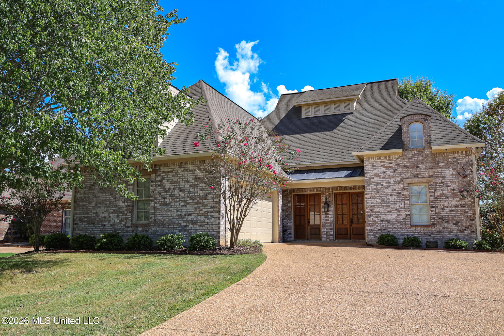
If you are looking for space, this is the home for you! Five-bedrooms, four full baths and two bonus rooms in this beautiful French Acadian style home Vintner's Crossing in Brandon, MS. Built in 2006, this 3,508-square-foot residence sits on a 0.44-acre wood-fenced lot and offers a floor plan that is genuinely difficult to find in this market: three bedrooms on the main level, including the primary suite, with two additional bedrooms and two bonus rooms upstairs. The updated kitchen is a large U-shaped layout in its own dedicated room, with generous prep space, a butler's serving area, and a walk-in pantry. Adjoining it, an oversized eat-in area is sized to work as a keeping room, with enough space for both a table and a seating area. A separate formal dining room features a double-sided fireplace that is shared with the living room. Three sets of double stained doors line the back wall of the living room and lead to a screened in porch/sunroom. Heart-of-pine floors run through the main living areas. The main-level primary suite includes a jetted tub, separate shower, double vanity, and walk-in closet. Two additional main-level bedrooms sit on the same floor but on opposite sites of the home so every bedroom has privacy. Upstairs, two more bedrooms, a full bath, and two bonus rooms provide flexible space for a home office, gym, playroom, media room, or guest suite. Outdoor living includes a deck overlooking the fenced backyard. Three HVAC units, one recently replaced, serve the home. Vintner's Crossing is a covenanted community with a homeowner association, located in the Rankin County School District and conveniently located to schools, shoppings, and restaurants. Lakeland Drive and Hwy 471 are both just minutes away. Homes of this size with five bedrooms and four full baths rarely come available in this price range. Schedule your showing today!

5

BEDROOMS

4

BATHROOMS

0.21

ACRES

2006

YEAR BUILT

Two

LEVELS

3508

SQ. FT.

Primary Information

MLS#:4161573

Price:$499,900

Bedrooms:5

Bathrooms:4

Lot Size:9147.6

Lot Acres:0.21

Years Built:2006

Total Levels:Two

Status:Active

Neighborhood Information

Address:209 Oakville Circle, Brandon, MS 39047

Neighborhood:Vintners Crossing

City:Brandon

County:Rankin

State:MS

School:Northwest Rankin

Listing Details

Buyer Agent:Sims Realty

Listing Agent:April Smith

Listing Office:Southern Homes Real Estate

Updated:October 19, 2026 1:34:57

Interior Features

Interior:3508 Sq. Ft.

Flooring:Ceramic Tile,Wood

Windows:Insulated Windows

Water Heater:Natural Gas

Amenities

# Garage Stalls:2

Patio:Deck,Screened,Rear Porch

Exterior Features

Roof:Architectural Shingles

Sewer:Public Sewer

Details

Details:If you are looking for space, this is the home for you! Five-bedrooms, four full baths and two bonus rooms in this beautiful French Acadian style home Vintner's Crossing in Brandon, MS. Built in 2006, this 3,508-square-foot residence sits on a 0.44-acre wood-fenced lot and offers a floor plan that is genuinely difficult to find in this market: three bedrooms on the main level, including the primary suite, with two additional bedrooms and two bonus rooms upstairs. The updated kitchen is a large U-shaped layout in its own dedicated room, with generous prep space, a butler's serving area, and a walk-in pantry. Adjoining it, an oversized eat-in area is sized to work as a keeping room, with enough space for both a table and a seating area. A separate formal dining room features a double-sided fireplace that is shared with the living room. Three sets of double stained doors line the back wall of the living room and lead to a screened in porch/sunroom. Heart-of-pine floors run through the main living areas. The main-level primary suite includes a jetted tub, separate shower, double vanity, and walk-in closet. Two additional main-level bedrooms sit on the same floor but on opposite sites of the home so every bedroom has privacy. Upstairs, two more bedrooms, a full bath, and two bonus rooms provide flexible space for a home office, gym, playroom, media room, or guest suite. Outdoor living includes a deck overlooking the fenced backyard. Three HVAC units, one recently replaced, serve the home. Vintner's Crossing is a covenanted community with a homeowner association, located in the Rankin County School District and conveniently located to schools, shoppings, and restaurants. Lakeland Drive and Hwy 471 are both just minutes away. Homes of this size with five bedrooms and four full baths rarely come available in this price range. Schedule your showing today!

Our mortgage estimator will calculate the details of your estimated monthly mortgage payments. Figures entered below are examples and are used to demonstrate only. Edit the loan details on the bold selections, Select "Calculate Payment" and your information will update under "Your Results". For more information contact Sims Realty!

Loan Amount for MLS #4161573

Enter number of years

Enter an interest rate ( % )

Enter down payment ( $ / % )

Cash Down Payment Or Optional Percent
Make changes to these assumptions and click "Calculate Payment" to try different scenarios. Calculations are based on conventional terms.


Your Results:

Monthly Principal & Interest - $ Total Down Payment - $ Loan Amount - $ Interest Rate - % Term of Loan - ( Years )


Sims Realty and Development LLC
217 West Market St.
Greenwood, MS 38930
662-455-1343
info@buysimsrealty.com

© Sims Realty - - All Rights Reserved