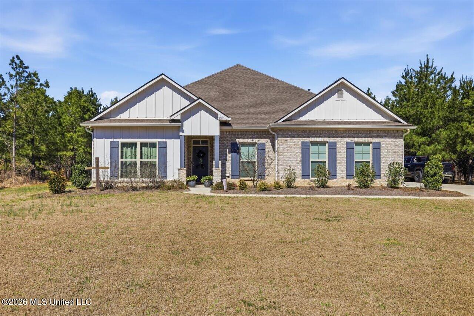
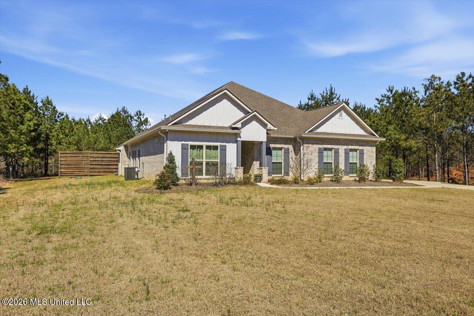
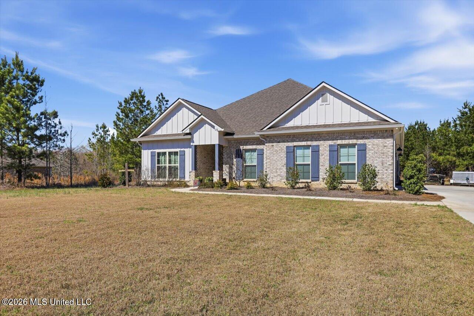
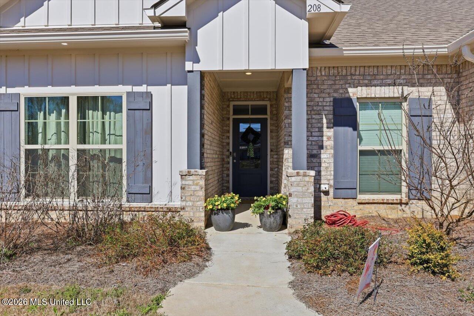
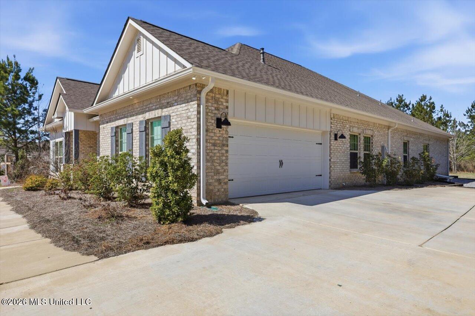
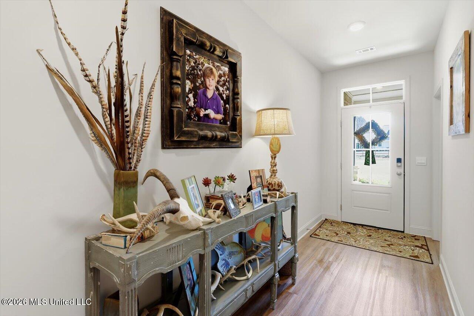
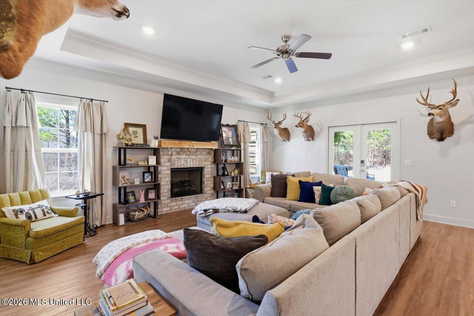
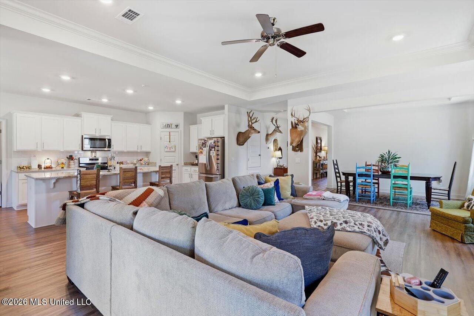
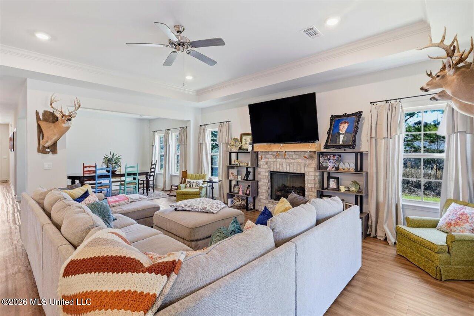
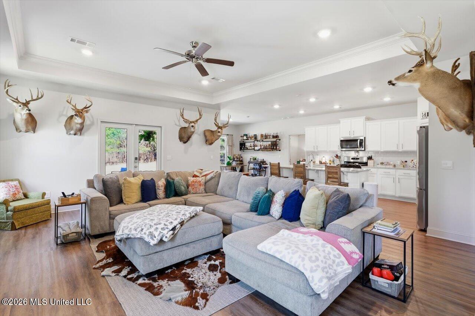
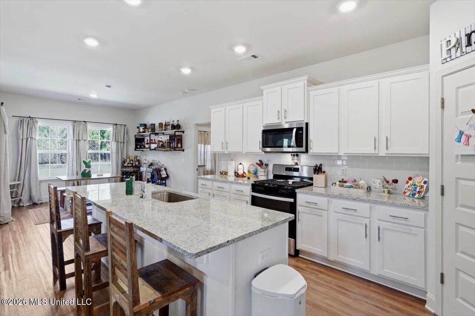
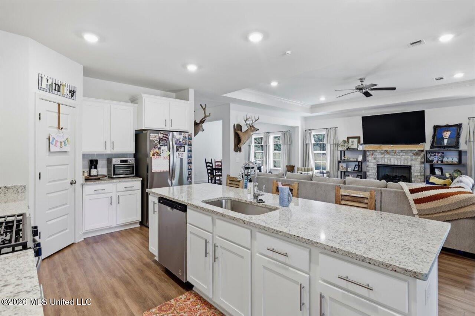
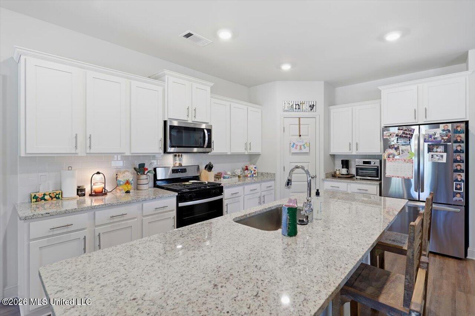
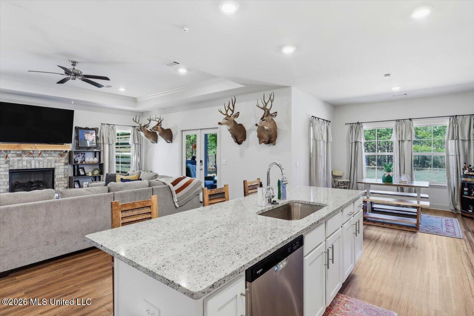
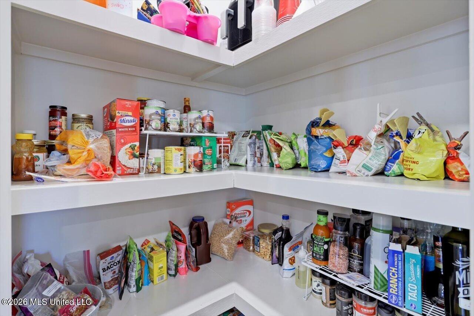
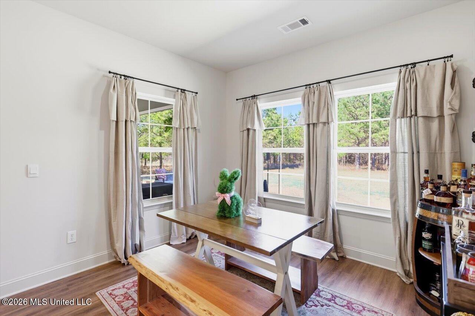
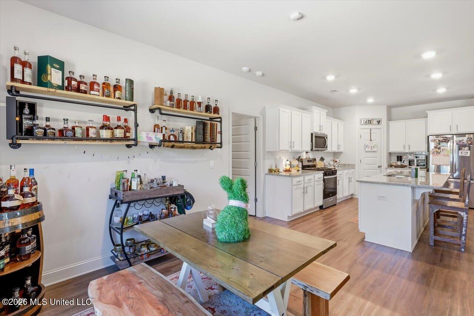
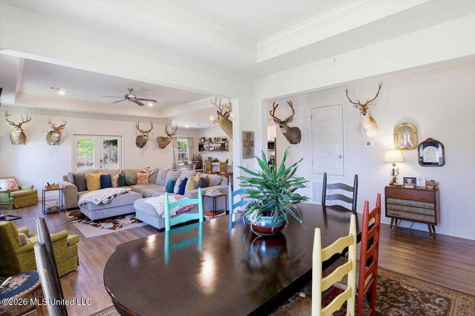
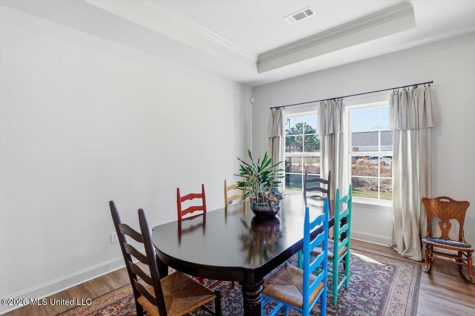
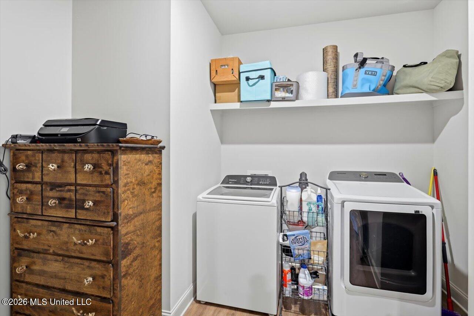
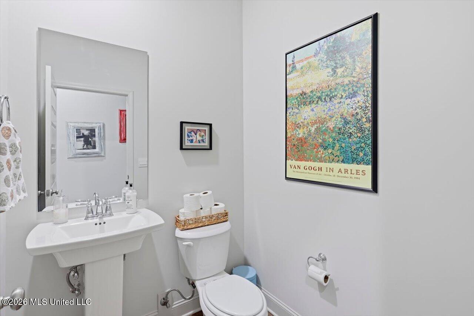
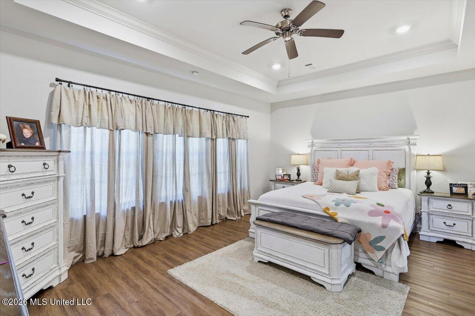
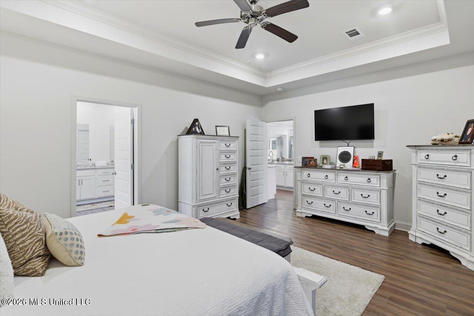
Are you looking for the country setting to stretch out, build a shop, and not have to deal with all the restrictions of an HOA but the cost to build is just holding you back?? Well look no further! Welcome to The Meadows at Stout Farms, a lightly covenanted development with people just like you in mind! This 4 bedroom/3.5 bath home with bonus was built in 2024 and is practically like new. Situated on 2+/- acres fronting Stout Rd, this 2,855 sqft home has all the latest style and a functional layout that works for all types of families. The front entrance of the home leads down a hallway to 2 guest bedrooms that share a jack-and-jill style bathroom. From there the home opens to the large living space with features a formal dining room that overlooks the spacious living room. The open concept layout creates a very usable space and provides flexibility for owners to create the space they want! The kitchen features a large island that is the focal point of the room and provides a great gathering area during get togethers or a place to prepare meals. It also features a nice breakfast area, all granite counters, stainless steel appliances, walk-in pantry, and a stylish backsplash to top it all off. The primary suite is located just off of the kitchen and provides ample room along with a large ensuite bath with double vanities, garden tub, separate shower, water closet, and walk-on closet. On the opposite side of the house is a hallway with a nice powder room, large laundry room with sink, a small drop zone area, and the 4th bedroom. The 4th bedroom features an attached bonus room with kitchenette that could serve a number of purposes like teenage hangout, mother in law suite, playroom, the list goes on and on! The back has a covered patio with extended porch that overlooks the large private backyard! This home has so much to offer and at a great price that you really have to come see it for yourself and soak it all in!
Details:Are you looking for the country setting to stretch out, build a shop, and not have to deal with all the restrictions of an HOA but the cost to build is just holding you back?? Well look no further! Welcome to The Meadows at Stout Farms, a lightly covenanted development with people just like you in mind! This 4 bedroom/3.5 bath home with bonus was built in 2024 and is practically like new. Situated on 2+/- acres fronting Stout Rd, this 2,855 sqft home has all the latest style and a functional layout that works for all types of families. The front entrance of the home leads down a hallway to 2 guest bedrooms that share a jack-and-jill style bathroom. From there the home opens to the large living space with features a formal dining room that overlooks the spacious living room. The open concept layout creates a very usable space and provides flexibility for owners to create the space they want! The kitchen features a large island that is the focal point of the room and provides a great gathering area during get togethers or a place to prepare meals. It also features a nice breakfast area, all granite counters, stainless steel appliances, walk-in pantry, and a stylish backsplash to top it all off. The primary suite is located just off of the kitchen and provides ample room along with a large ensuite bath with double vanities, garden tub, separate shower, water closet, and walk-on closet. On the opposite side of the house is a hallway with a nice powder room, large laundry room with sink, a small drop zone area, and the 4th bedroom. The 4th bedroom features an attached bonus room with kitchenette that could serve a number of purposes like teenage hangout, mother in law suite, playroom, the list goes on and on! The back has a covered patio with extended porch that overlooks the large private backyard! This home has so much to offer and at a great price that you really have to come see it for yourself and soak it all in!
Calculate Your Mortgage for MLS# 4154560
Our mortgage estimator will calculate the details of your estimated monthly mortgage payments. Figures entered below are examples and are used to demonstrate only. Edit the loan details on the bold selections, Select "Calculate Payment" and your information will update under "Your Results". For more information contact Sims Realty!
Your Results:
Monthly Principal & Interest - $Total Down Payment - $Loan Amount - $Interest Rate - %Term of Loan - ( Years )