Let us find a Home for You!
CALL: 662-455-1343    Call Sims Realty   

MLS: 4164993

Source MLS Verified

$749,000

Sims Realty
208 Old Bay Lane, Bay Saint Louis, MS 39520

Click to EnlargeClick to Enlarge

Residential Description:

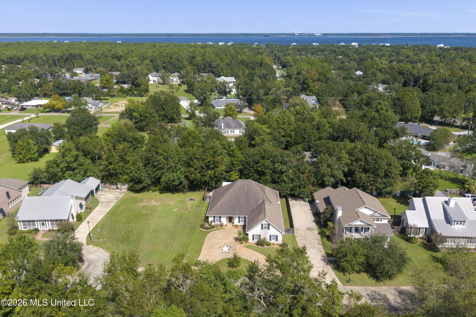
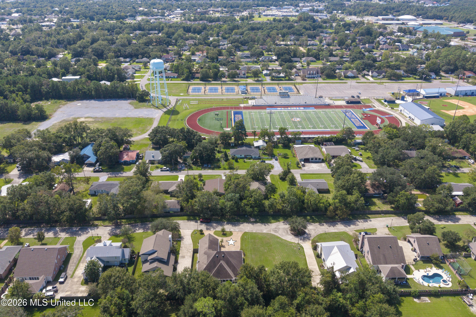
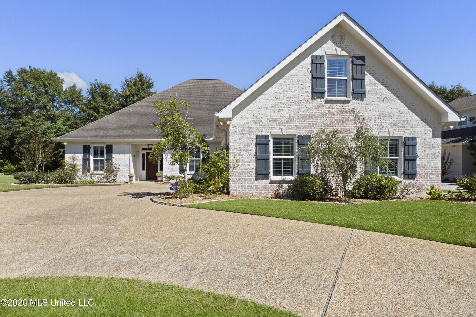
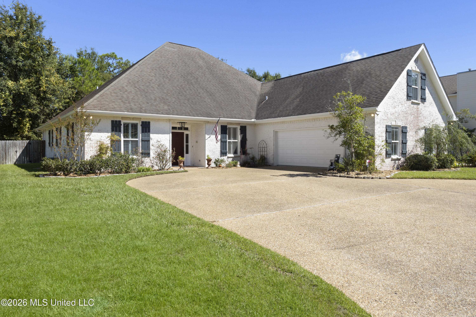
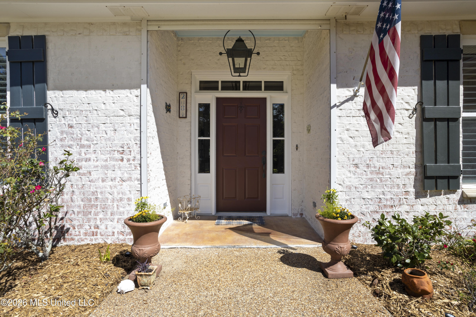
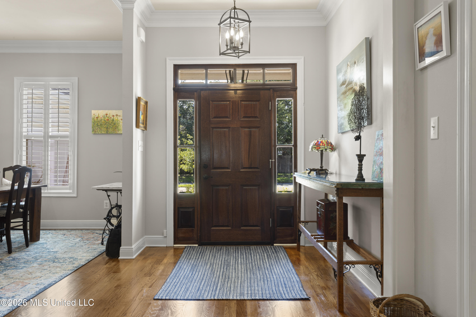
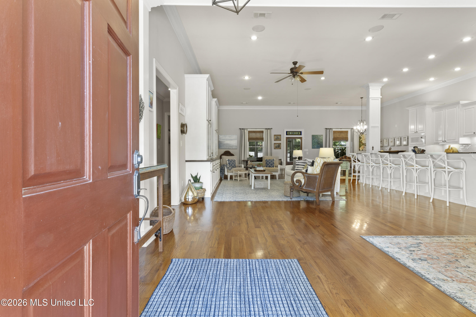
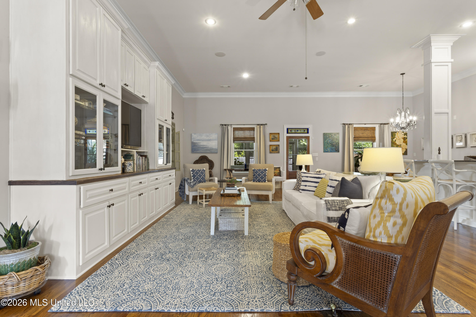
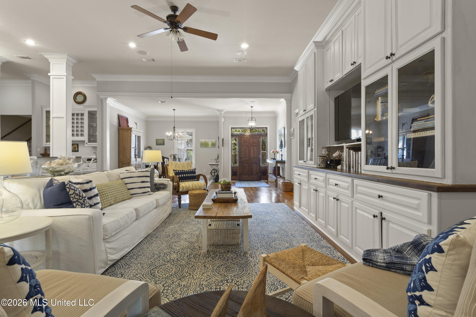
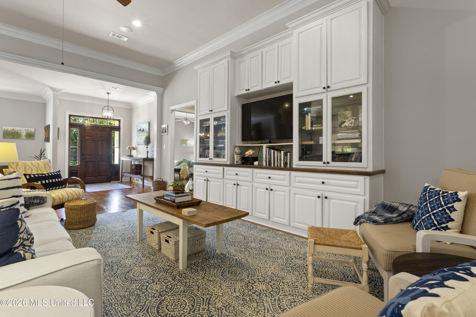
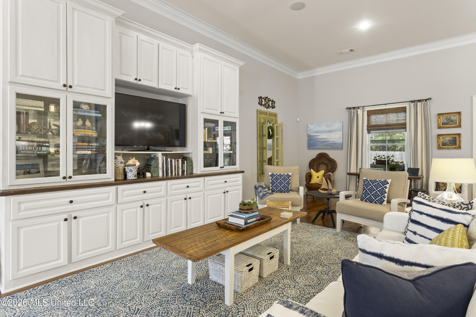
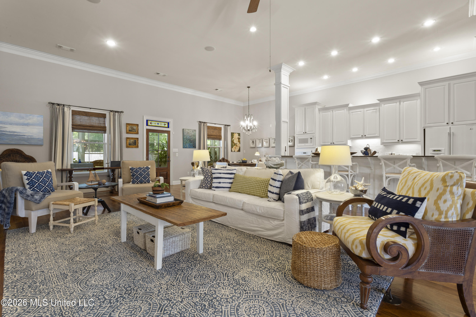
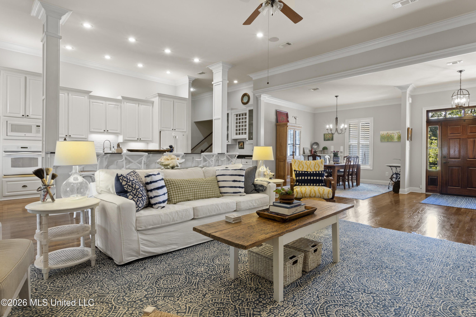
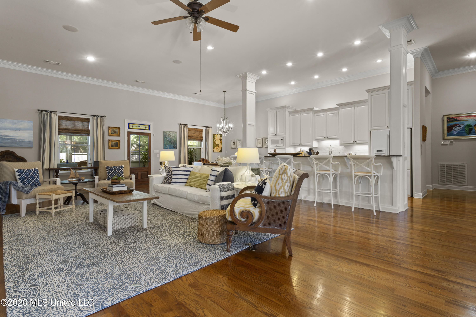
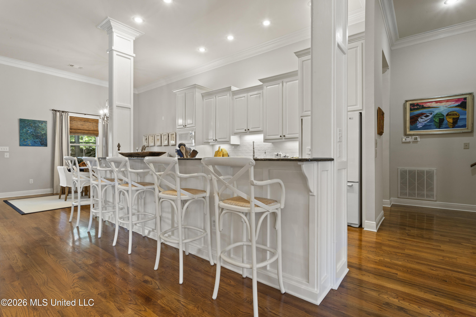
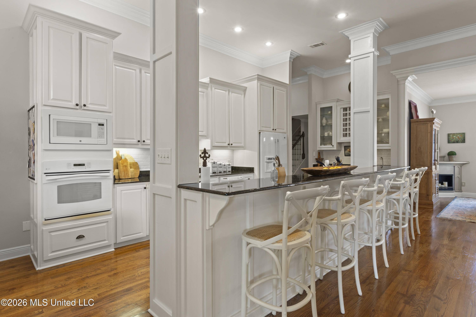
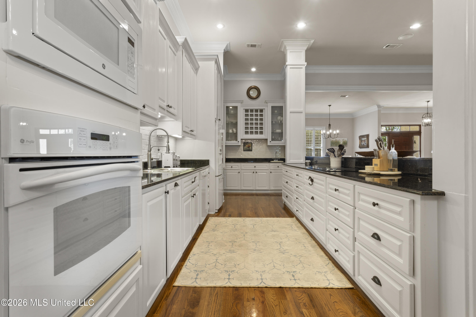
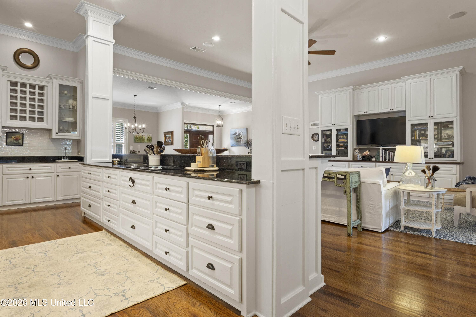
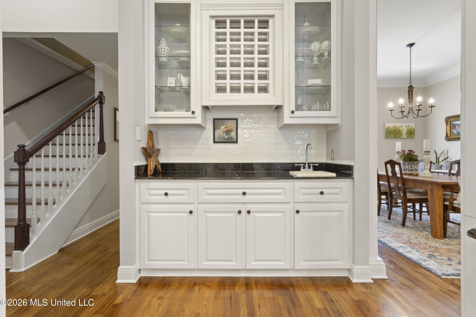
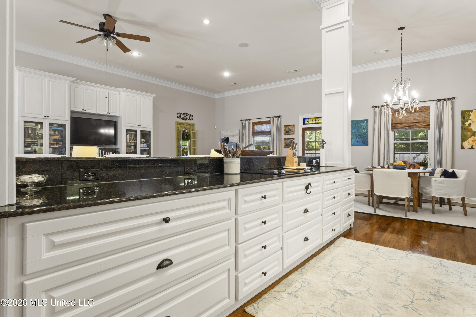
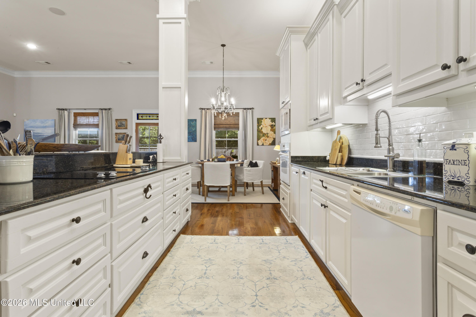
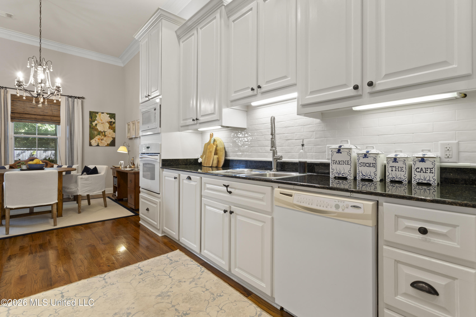
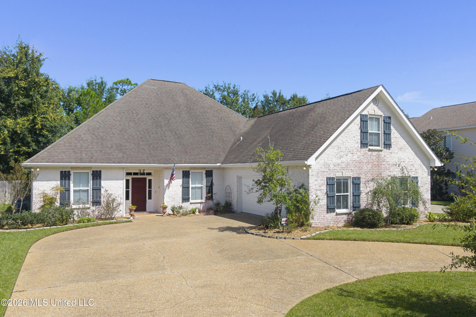
Welcome to this beautifully appointed home in the desirable Old Bay Lane subdivision, offering +/- 3,177 square feet of thoughtfully designed living space with timeless details and exceptional functionality. From the moment you enter, the home impresses with soaring ceilings, elegant columns, crown molding, custom cabinetry, and an inviting open living environment. The well-designed split floor plan offers a private primary suite on the main level, complete with direct access to the beautiful sunroom, a luxurious bathroom with a large soaking tub and separate shower, and a custom walk-in closet with built-ins that connects directly to the laundry room for added convenience. Two additional generously sized bedrooms are located on the main level, while the second floor offers a private fourth bedroom with its own en-suite bathroom and built-in desk area, creating a wonderful private space for guests, an office, or extended family. At the heart of the home is a stunning kitchen featuring custom cabinetry, granite countertops, a walk-in pantry, and a huge expansive bar framed by dramatic floor-to-ceiling columns, creating a beautiful gathering space that seamlessly connects the kitchen to the surrounding living areas. Just beyond the main living space, the beautiful sunroom provides an inviting extension of the home, complete with ceiling fans and views of the private backyard. Step outside to enjoy the covered patio and beautifully fenced backyard, offering a peaceful and private setting for outdoor dining, entertaining, relaxing, or simply enjoying the coastal lifestyle. A spacious circular driveway and two-car garage provide additional convenience and curb appeal. With its generous living spaces, striking architectural details, exceptional primary suite, impressive kitchen, versatile upstairs retreat, and beautiful indoor-outdoor living spaces, this Old Bay Lane home offers an exceptional combination of elegance, comfort, and functionality.

4

BEDROOMS

3

BATHROOMS

0.23

ACRES

2006

YEAR BUILT

Two

LEVELS

3177

SQ. FT.

Primary Information

MLS#:4164993

Price:$749,000

Bedrooms:4

Bathrooms:3

Half Baths:1

Lot Size:10018.8

Lot Acres:0.23

Years Built:2006

Total Levels:Two

Status:Active

Neighborhood Information

Address:208 Old Bay Lane, Bay Saint Louis, MS 39520

Neighborhood:Old Bay Lane

City:Bay Saint Louis

County:Hancock

State:MS

Listing Details

Buyer Agent:Sims Realty

Listing Agent:Holly Lemoine Raymond

Listing Office:HL Raymond Properties, LLC

Updated:October 12, 2026 4:16:20

Interior Features

Interior:3177 Sq. Ft.

Flooring:Carpet,Wood,Tile

Windows:Window Treatments,Blinds

Water Heater:Electric,Two or More

Amenities

# Garage Stalls:2

Patio:Screened,Patio

Other:Breakfast Bar,Kitchen Island

Exterior Features

Roof:Architectural Shingles,Shingle

Sewer:Public Sewer

Details

Details:Welcome to this beautifully appointed home in the desirable Old Bay Lane subdivision, offering +/- 3,177 square feet of thoughtfully designed living space with timeless details and exceptional functionality. From the moment you enter, the home impresses with soaring ceilings, elegant columns, crown molding, custom cabinetry, and an inviting open living environment. The well-designed split floor plan offers a private primary suite on the main level, complete with direct access to the beautiful sunroom, a luxurious bathroom with a large soaking tub and separate shower, and a custom walk-in closet with built-ins that connects directly to the laundry room for added convenience. Two additional generously sized bedrooms are located on the main level, while the second floor offers a private fourth bedroom with its own en-suite bathroom and built-in desk area, creating a wonderful private space for guests, an office, or extended family. At the heart of the home is a stunning kitchen featuring custom cabinetry, granite countertops, a walk-in pantry, and a huge expansive bar framed by dramatic floor-to-ceiling columns, creating a beautiful gathering space that seamlessly connects the kitchen to the surrounding living areas. Just beyond the main living space, the beautiful sunroom provides an inviting extension of the home, complete with ceiling fans and views of the private backyard. Step outside to enjoy the covered patio and beautifully fenced backyard, offering a peaceful and private setting for outdoor dining, entertaining, relaxing, or simply enjoying the coastal lifestyle. A spacious circular driveway and two-car garage provide additional convenience and curb appeal. With its generous living spaces, striking architectural details, exceptional primary suite, impressive kitchen, versatile upstairs retreat, and beautiful indoor-outdoor living spaces, this Old Bay Lane home offers an exceptional combination of elegance, comfort, and functionality.

Our mortgage estimator will calculate the details of your estimated monthly mortgage payments. Figures entered below are examples and are used to demonstrate only. Edit the loan details on the bold selections, Select "Calculate Payment" and your information will update under "Your Results". For more information contact Sims Realty!

Loan Amount for MLS #4164993

Enter number of years

Enter an interest rate ( % )

Enter down payment ( $ / % )

Cash Down Payment Or Optional Percent
Make changes to these assumptions and click "Calculate Payment" to try different scenarios. Calculations are based on conventional terms.


Your Results:

Monthly Principal & Interest - $ Total Down Payment - $ Loan Amount - $ Interest Rate - % Term of Loan - ( Years )


Sims Realty and Development LLC
217 West Market St.
Greenwood, MS 38930
662-455-1343
info@buysimsrealty.com

© Sims Realty - - All Rights Reserved