Let us find a Home for You!
CALL: 662-455-1343    Call Sims Realty   

MLS: 4154126

Source MLS Verified

$197,500

Sims Realty
2038 SW Ceasar Trail, Bogue Chitto, MS 39629

Click to EnlargeClick to Enlarge

Residential Description:

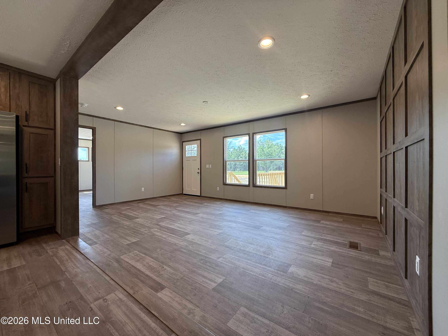
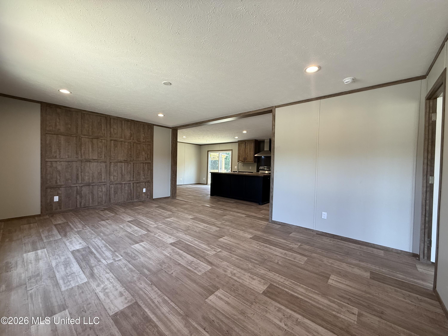
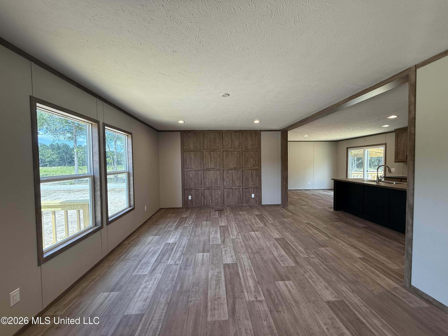
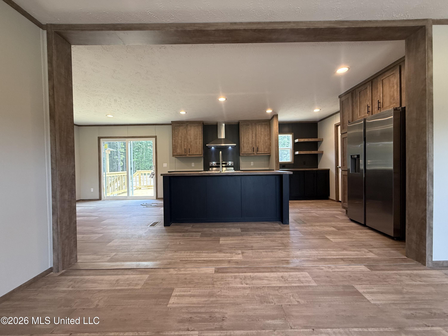
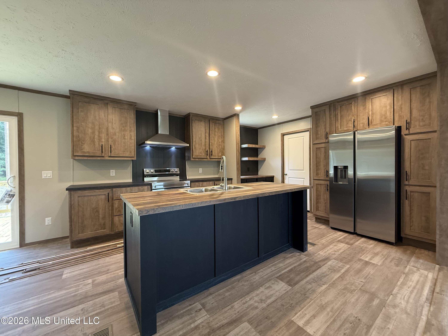
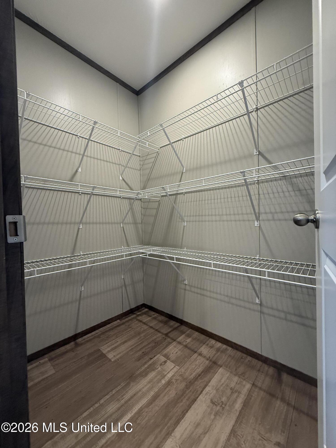
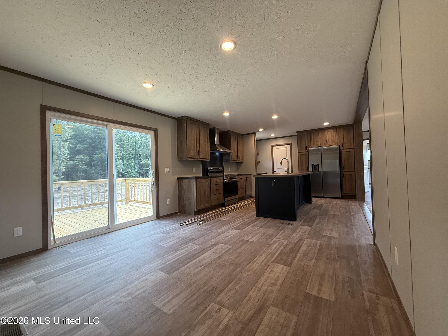
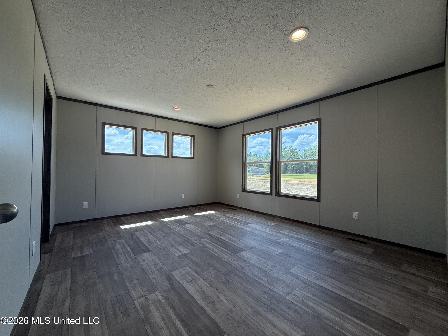
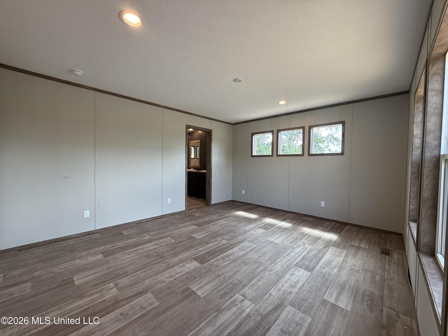
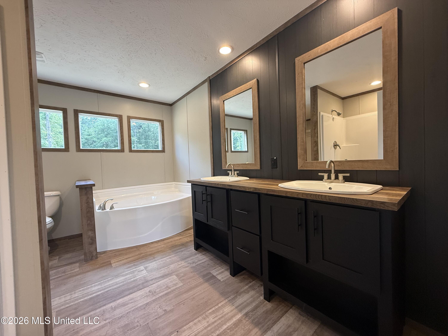
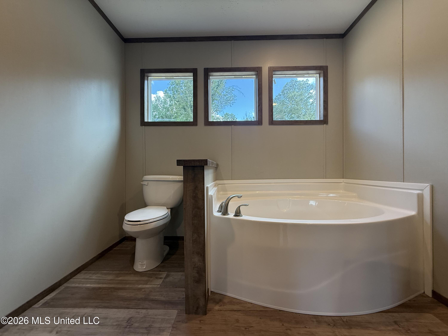
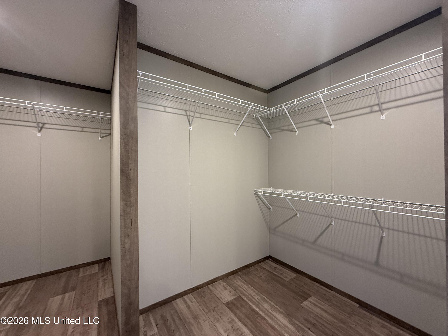
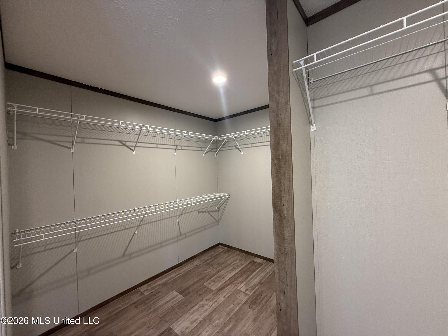
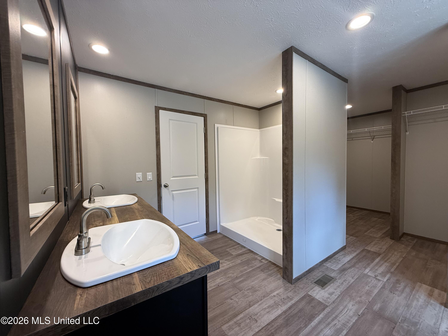
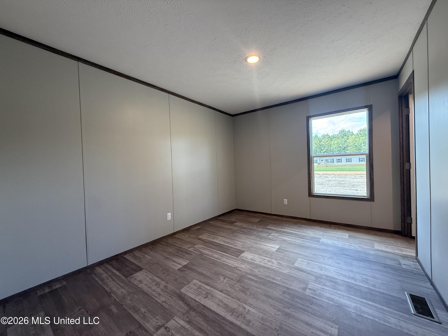
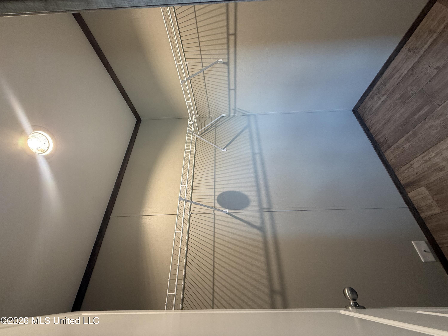
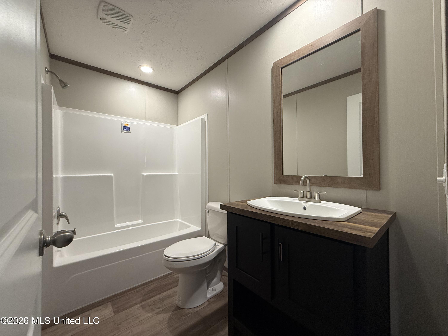
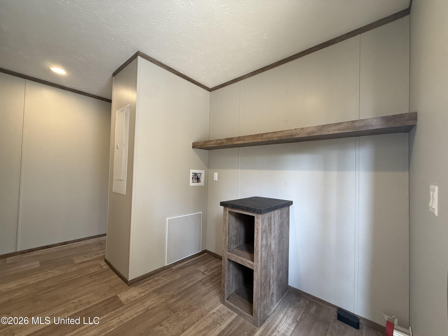
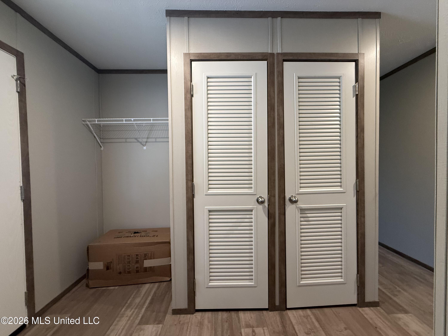
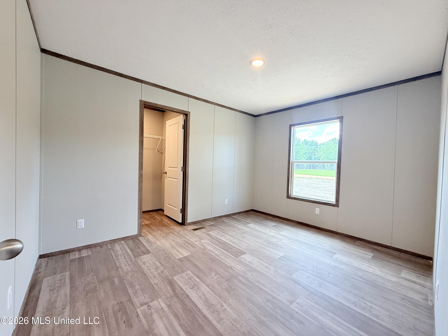
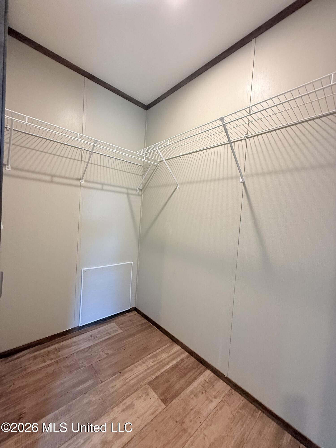
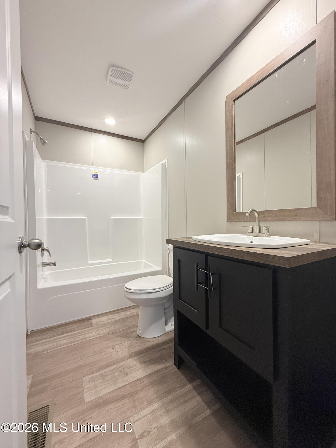
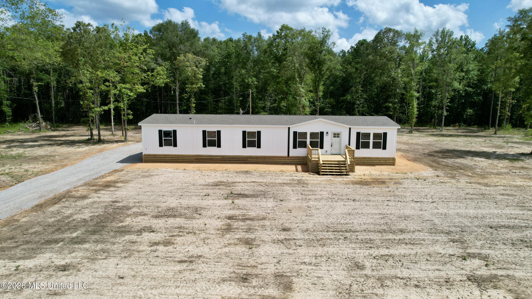
This brand new 2026 4-bedroom, 3-bath manufactured home sits on 2± acres of beautiful countryside in Bogue Chitto. The property features a cleared and leveled yard planted with grass and shaded by stunning mature oaks, creating an inviting setting with plenty of room to enjoy the outdoors. A limestone driveway leads to the home, which also offers front and back decks plus a covered carport for convenient parking and outdoor living space. Inside, the home boasts an open-concept split floor plan with modern finishes throughout. The spacious living room features a striking accent wall and recessed lighting that flows seamlessly into the kitchen and dining areas. Brand new matching stainless steel appliances highlight the kitchen, which also includes a walk-in pantry for excellent storage and organization. All bedrooms are generously sized, with walk-in closets in all but one. The primary suite offers a private retreat, while a secondary living room/flex space is conveniently located off the kids' bedrooms — perfect for a playroom, media area, or additional family space. Recessed lighting brightens the entire home, adding to its contemporary feel. The centrally located laundry room includes mudroom access and bonus storage space, making organization easy for busy households. Perfectly situated approximately halfway between Brookhaven and McComb, this move-in ready new construction home delivers modern comfort, thoughtful design, and peaceful country living with easy access to both communities.

4

BEDROOMS

3

BATHROOMS

2

ACRES

2026

YEAR BUILT

One

LEVELS

2128

SQ. FT.

Primary Information

MLS#:4154126

Price:$197,500

Bedrooms:4

Bathrooms:3

Lot Size:87120

Lot Acres:2

Years Built:2026

Total Levels:One

Status:Active

Neighborhood Information

Address:2038 SW Ceasar Trail, Bogue Chitto, MS 39629

Neighborhood:Metes And Bounds

City:Bogue Chitto

County:Lincoln

State:MS

School:Bogue Chitto Attendance

Listing Details

Buyer Agent:Sims Realty

Listing Agent:Blake Sasser

Listing Office:Southern Oaks RE Properties LLC

Updated:October 17, 2026 1:51:18

Interior Features

Interior:2128 Sq. Ft.

Flooring:Linoleum

Water Heater:Electric,Over 40 Gallons

Amenities

Waterfront Features:None

# Garage Stalls:0

Patio:Porch,Rear Porch

Exterior Features

Roof:Architectural Shingles

Sewer:Septic Tank

Details

Details:This brand new 2026 4-bedroom, 3-bath manufactured home sits on 2± acres of beautiful countryside in Bogue Chitto. The property features a cleared and leveled yard planted with grass and shaded by stunning mature oaks, creating an inviting setting with plenty of room to enjoy the outdoors. A limestone driveway leads to the home, which also offers front and back decks plus a covered carport for convenient parking and outdoor living space. Inside, the home boasts an open-concept split floor plan with modern finishes throughout. The spacious living room features a striking accent wall and recessed lighting that flows seamlessly into the kitchen and dining areas. Brand new matching stainless steel appliances highlight the kitchen, which also includes a walk-in pantry for excellent storage and organization. All bedrooms are generously sized, with walk-in closets in all but one. The primary suite offers a private retreat, while a secondary living room/flex space is conveniently located off the kids' bedrooms — perfect for a playroom, media area, or additional family space. Recessed lighting brightens the entire home, adding to its contemporary feel. The centrally located laundry room includes mudroom access and bonus storage space, making organization easy for busy households. Perfectly situated approximately halfway between Brookhaven and McComb, this move-in ready new construction home delivers modern comfort, thoughtful design, and peaceful country living with easy access to both communities.

Our mortgage estimator will calculate the details of your estimated monthly mortgage payments. Figures entered below are examples and are used to demonstrate only. Edit the loan details on the bold selections, Select "Calculate Payment" and your information will update under "Your Results". For more information contact Sims Realty!

Loan Amount for MLS #4154126

Enter number of years

Enter an interest rate ( % )

Enter down payment ( $ / % )

Cash Down Payment Or Optional Percent
Make changes to these assumptions and click "Calculate Payment" to try different scenarios. Calculations are based on conventional terms.


Your Results:

Monthly Principal & Interest - $ Total Down Payment - $ Loan Amount - $ Interest Rate - % Term of Loan - ( Years )


Sims Realty and Development LLC
217 West Market St.
Greenwood, MS 38930
662-455-1343
info@buysimsrealty.com

© Sims Realty - - All Rights Reserved