Let us find a Home for You!
CALL: 662-455-1343    Call Sims Realty   

MLS: 4166090

Source MLS Verified

$499,900

Sims Realty
2034 Cleary Road, Florence, MS 39073

Click to EnlargeClick to Enlarge

Residential Description:

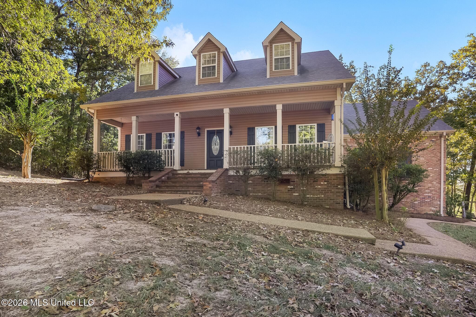
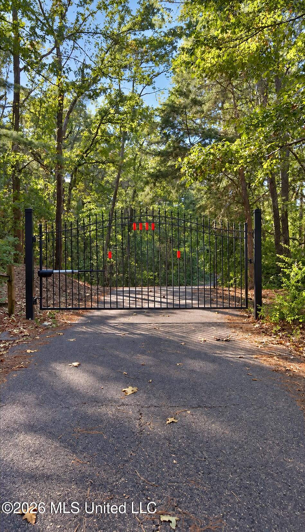
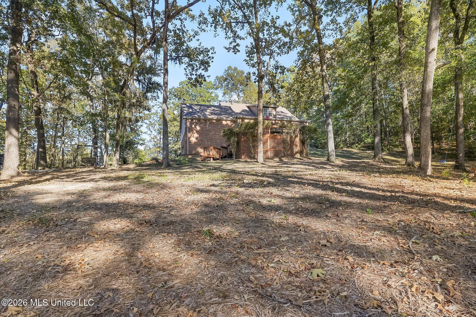
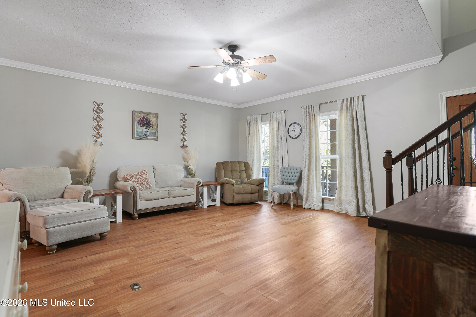
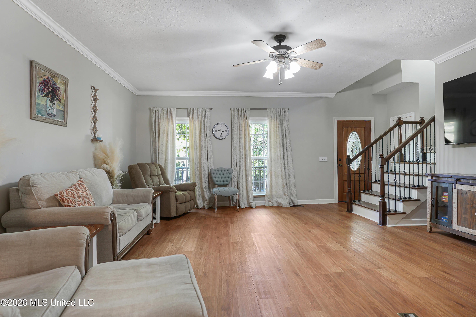
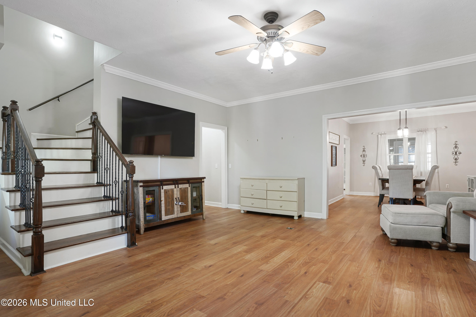
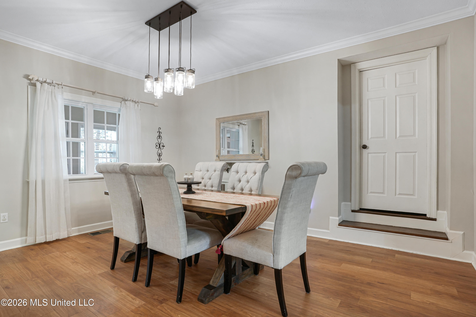
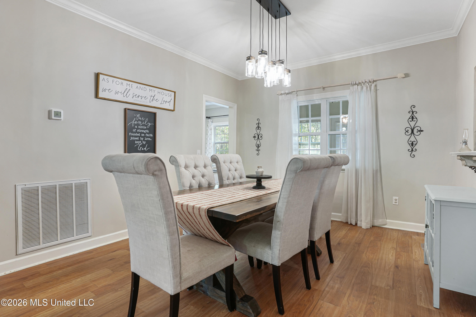
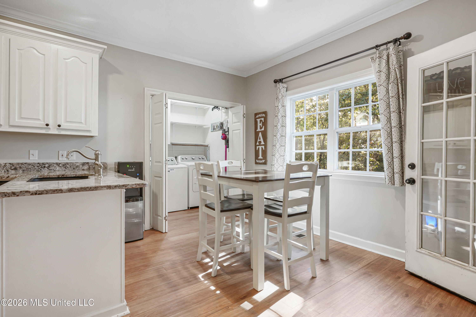
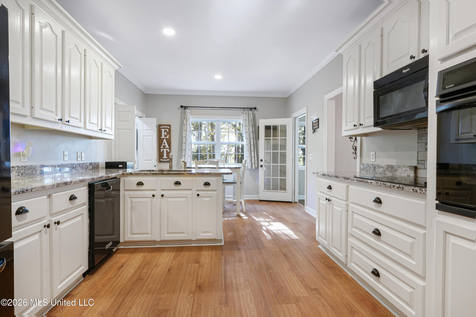
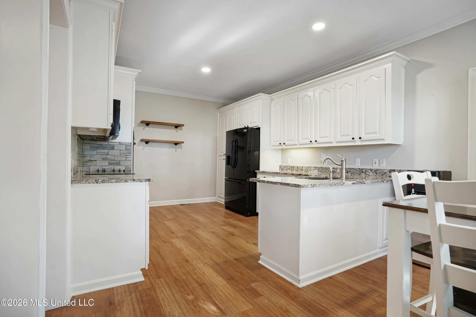
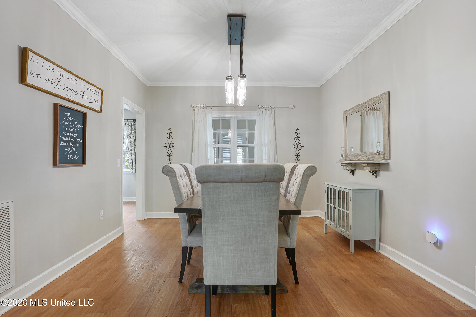
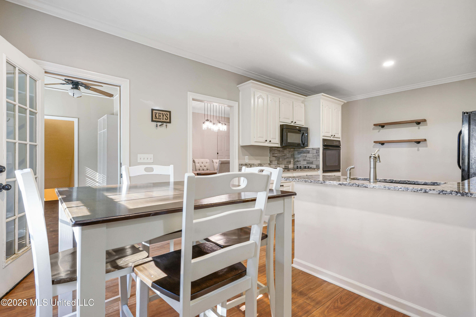
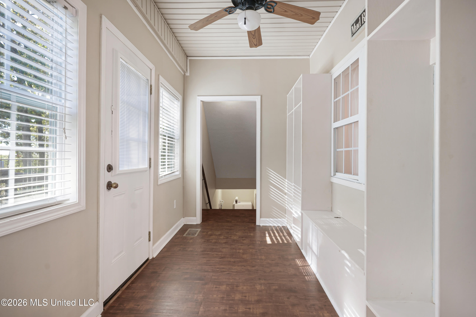
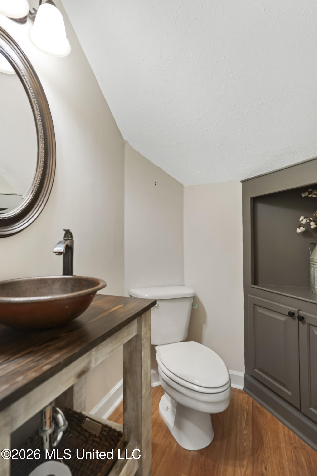
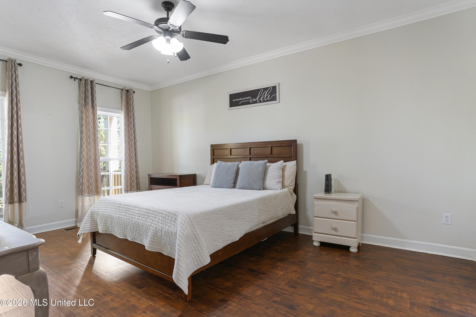
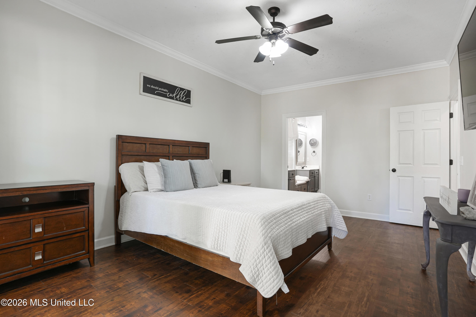
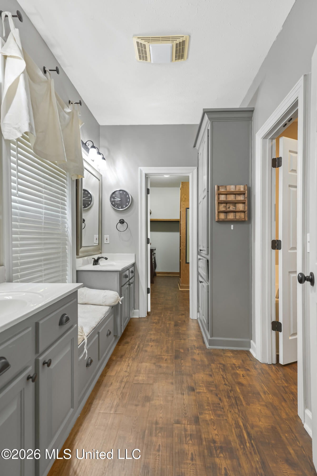
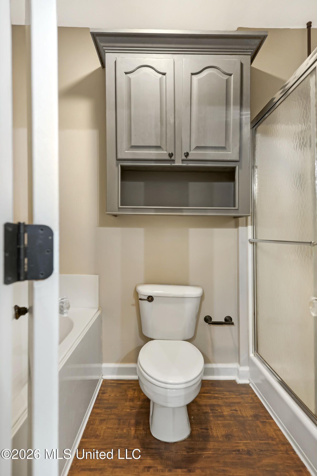
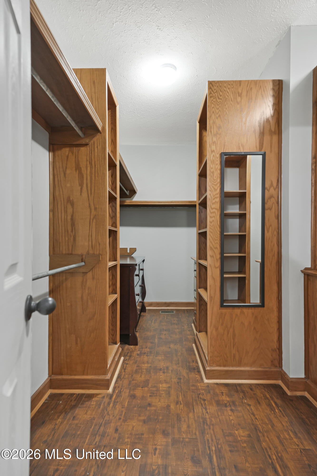
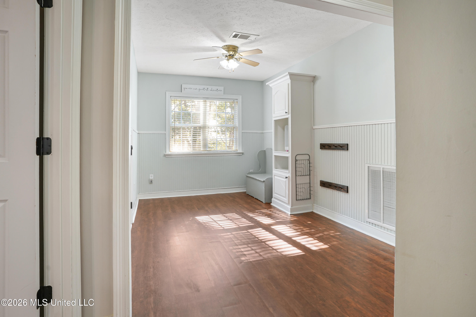
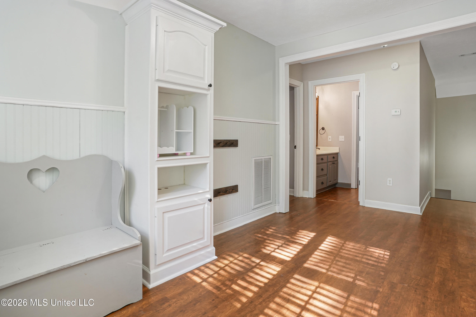
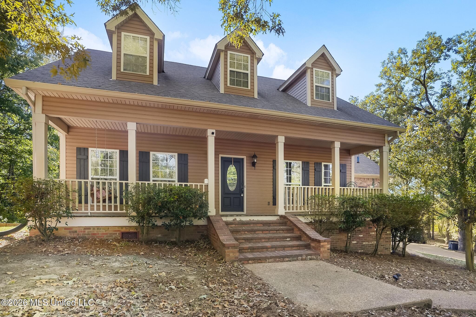
Welcome home to your own private retreat in Florence, tucked away at the end of a gated, lighted driveway on over +/- 1.37 peaceful, wooded acres that offer true country-living privacy with fast access to top Florence schools and city amenities. The classic exterior welcomes you with an inviting covered front porch, charming dormer windows, and a mix of brick and siding framed by timeless black shutters. Inside, enjoy an open, sunlit floor plan with warm neutral finishes, rich wood-look flooring, a convenient half bath tucked off the living area, and a striking wooden staircase with wrought-iron spindles. The bright farmhouse kitchen showcases white raised-panel cabinetry, granite countertops with a breakfast bar peninsula, tile backsplash, built-in appliances, floating wood shelves, and a cozy adjacent dining nook with French doors leading into a functional mudroom equipped with built-in bench and locker storage. Designed for modern comfort and complete peace of mind with two newer high-efficiency Trane HVAC units under warranty, this spacious home includes a main-level primary suite with a huge walk-in closet featuring custom built-ins and an ensuite bath with dual vanities, a deep soaking tub, separate shower, and built-in window bench. A flexible downstairs bonus room easily converts into a 4th bedroom or dedicated office, while upstairs offers two generous bedrooms with built-in vanity desks and double closets, a large central bonus/game room, and dual walk-in attic access points. Step outside onto the expansive two-level back deck featuring built-in bench seating overlooking the serene, tree-lined yard, or work on projects in the 24'x24' detached metal shop featuring a roll-up door, covered side overhang, and an outdoor deer-cleaning station with night lighting—combining privacy, storage, and practical living into one hard-to-find Florence gem! Call your realtor today and come see this beautiful home for yourself.

3

BEDROOMS

2

BATHROOMS

1.32

ACRES

2000

YEAR BUILT

Two

LEVELS

3024

SQ. FT.

Primary Information

MLS#:4166090

Price:$499,900

Bedrooms:3

Bathrooms:2

Half Baths:1

Lot Size:57499.2

Lot Acres:1.32

Years Built:2000

Total Levels:Two

Status:Active

Neighborhood Information

Address:2034 Cleary Road, Florence, MS 39073

Neighborhood:Metes And Bounds

City:Florence

County:Rankin

State:MS

School:Florence

Listing Details

Buyer Agent:Sims Realty

Listing Agent:Melanie Gibson

Listing Office:Keller Williams

Updated:October 20, 2026 8:38:50

Interior Features

Interior:3024 Sq. Ft.

Flooring:Ceramic Tile,Vinyl

Windows:Insulated Windows

Water Heater:Propane

Amenities

# Garage Stalls:2

Patio:Porch

Exterior Features

Roof:Architectural Shingles

Sewer:Waste Treatment Plant

Details

Details:Welcome home to your own private retreat in Florence, tucked away at the end of a gated, lighted driveway on over +/- 1.37 peaceful, wooded acres that offer true country-living privacy with fast access to top Florence schools and city amenities. The classic exterior welcomes you with an inviting covered front porch, charming dormer windows, and a mix of brick and siding framed by timeless black shutters. Inside, enjoy an open, sunlit floor plan with warm neutral finishes, rich wood-look flooring, a convenient half bath tucked off the living area, and a striking wooden staircase with wrought-iron spindles. The bright farmhouse kitchen showcases white raised-panel cabinetry, granite countertops with a breakfast bar peninsula, tile backsplash, built-in appliances, floating wood shelves, and a cozy adjacent dining nook with French doors leading into a functional mudroom equipped with built-in bench and locker storage. Designed for modern comfort and complete peace of mind with two newer high-efficiency Trane HVAC units under warranty, this spacious home includes a main-level primary suite with a huge walk-in closet featuring custom built-ins and an ensuite bath with dual vanities, a deep soaking tub, separate shower, and built-in window bench. A flexible downstairs bonus room easily converts into a 4th bedroom or dedicated office, while upstairs offers two generous bedrooms with built-in vanity desks and double closets, a large central bonus/game room, and dual walk-in attic access points. Step outside onto the expansive two-level back deck featuring built-in bench seating overlooking the serene, tree-lined yard, or work on projects in the 24'x24' detached metal shop featuring a roll-up door, covered side overhang, and an outdoor deer-cleaning station with night lighting—combining privacy, storage, and practical living into one hard-to-find Florence gem! Call your realtor today and come see this beautiful home for yourself.

Our mortgage estimator will calculate the details of your estimated monthly mortgage payments. Figures entered below are examples and are used to demonstrate only. Edit the loan details on the bold selections, Select "Calculate Payment" and your information will update under "Your Results". For more information contact Sims Realty!

Loan Amount for MLS #4166090

Enter number of years

Enter an interest rate ( % )

Enter down payment ( $ / % )

Cash Down Payment Or Optional Percent
Make changes to these assumptions and click "Calculate Payment" to try different scenarios. Calculations are based on conventional terms.


Your Results:

Monthly Principal & Interest - $ Total Down Payment - $ Loan Amount - $ Interest Rate - % Term of Loan - ( Years )


Sims Realty and Development LLC
217 West Market St.
Greenwood, MS 38930
662-455-1343
info@buysimsrealty.com

© Sims Realty - - All Rights Reserved