Let us find a Home for You!
CALL: 662-455-1343    Call Sims Realty   

MLS: 4157765

203 Reunion Drive, Madison, MS 39110

$1,249,000

Sims Realty
203 Reunion Drive, Madison, MS 39110

Click to EnlargeClick to Enlarge

Residential Description:

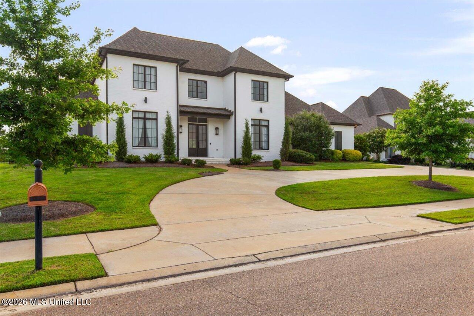
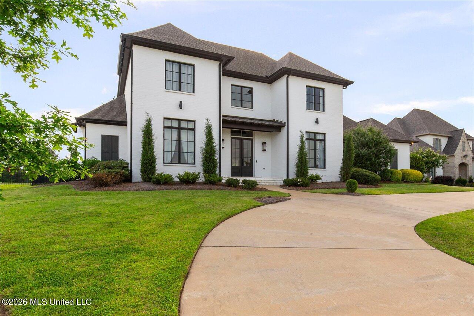
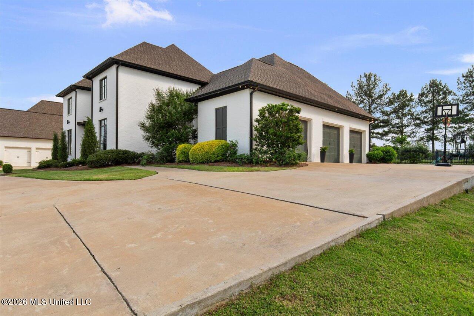
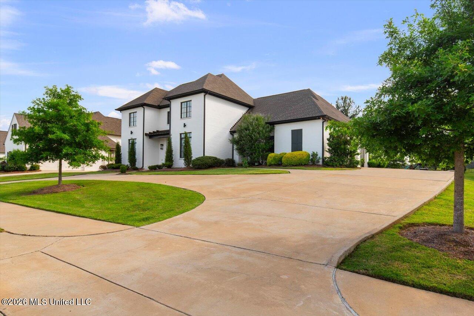
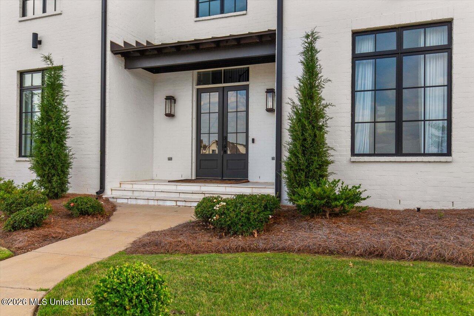
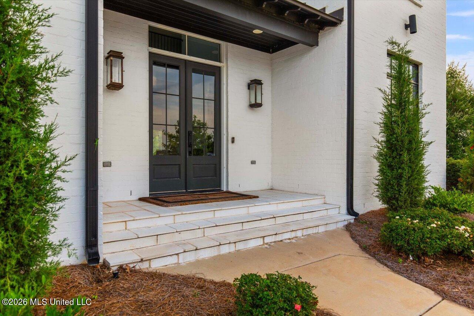
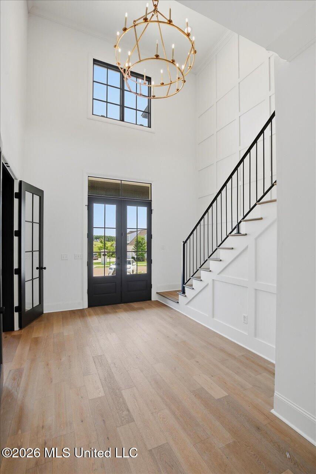
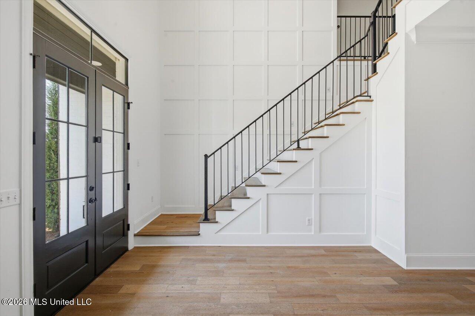
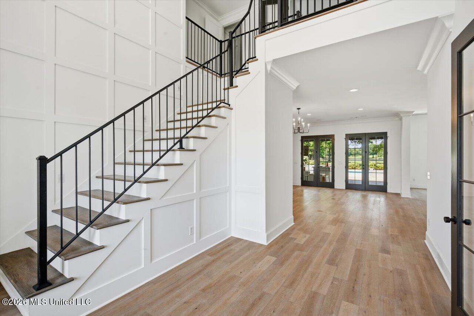
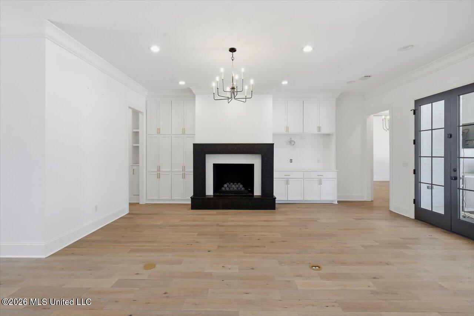
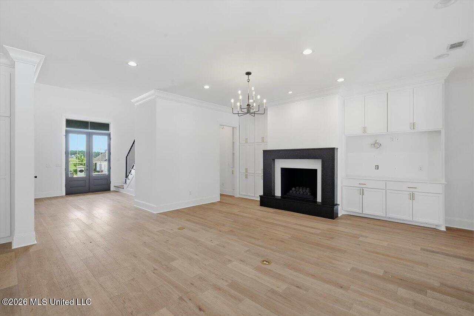
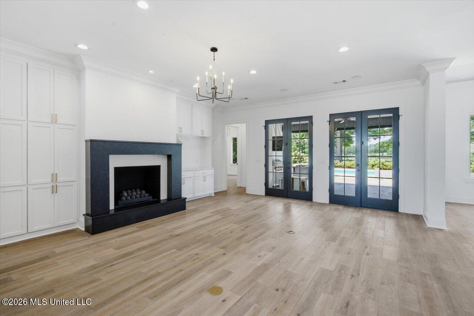
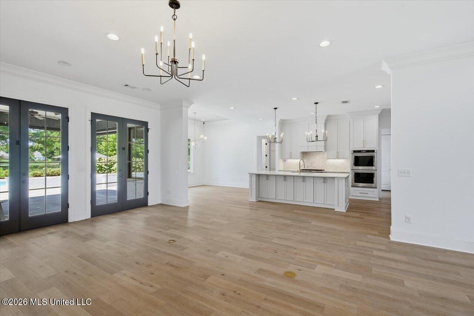
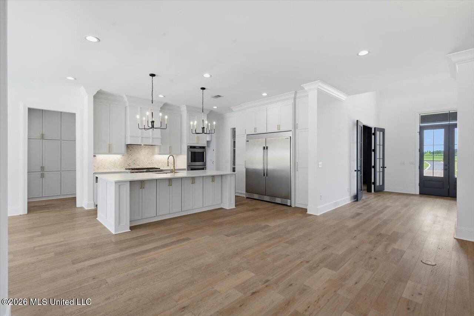
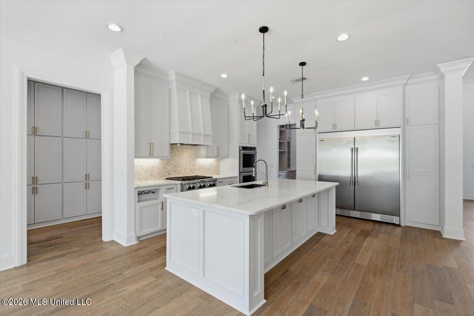
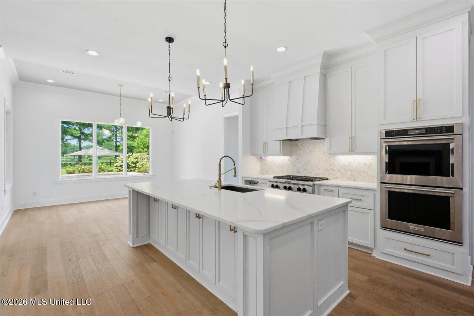
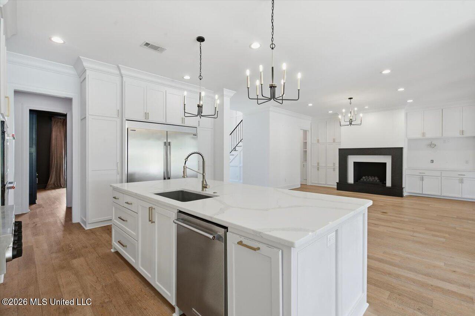
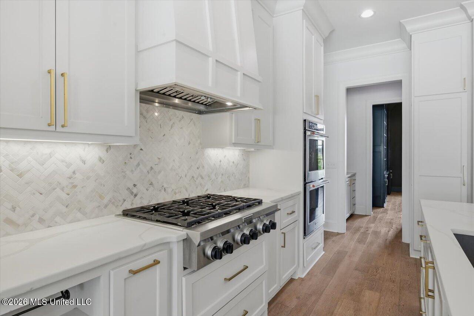
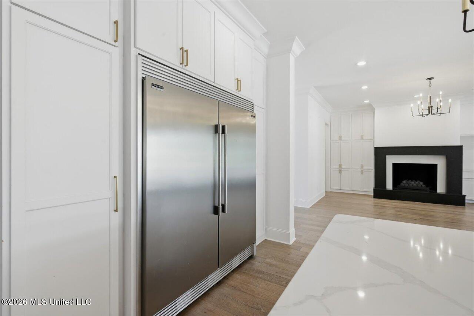
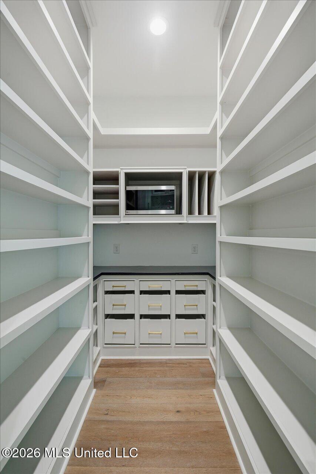
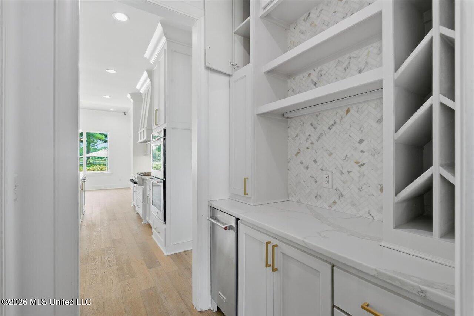
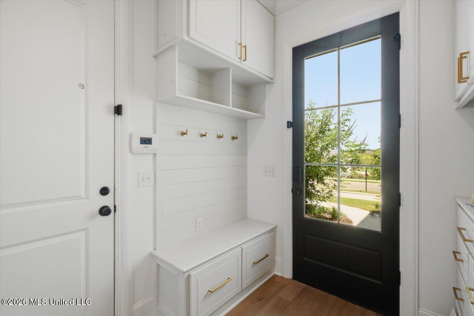
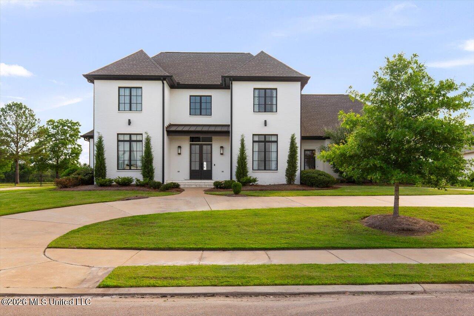
Located in the prestigious gated community of Reunion, this exceptional home offers luxury living with breathtaking golf course and lake views. A circular drive and side entry three car garage create an impressive arrival, while the grand foyer welcomes you with a stunning chandelier and elegant entryway. Throughout the home, abundant natural light and beautiful designer chandeliers create a bright, sophisticated atmosphere. Designed for both everyday living and entertaining, the open concept floor plan features a spacious living room with a fireplace, custom built ins, and seamless flow into the gourmet kitchen. The chef's kitchen is beautifully appointed with a large center island, built in refrigerator, double ovens, gas range, and an incredible walk in pantry complete with custom shelving and pull out drawers. A wet bar with an ice maker, oversized utility room with a sink, window, hanging racks, and abundant storage add thoughtful functionality. Just beyond the kitchen, the keeping room offers a second fireplace, creating another inviting gathering space. The thoughtfully designed floor plan includes the luxurious primary suite and bathroom on the main level, along with an additional downstairs bedroom with its own full bathroom and a convenient powder room for guests. The private primary suite is complemented by dream worthy custom closets featuring extensive cabinetry, drawers, hanging space, and dedicated shoe storage. A private office with custom built ins and glass French doors provides the perfect work from home space. Upstairs, you'll find two additional bedrooms, each with its own private bathroom, along with a spacious playroom featuring custom built ins that offers endless possibilities for recreation, media, or a second living area. Step outside to your own backyard retreat featuring a covered porch with an outdoor kitchen complete with a grill and sink, a beautiful pool and spa, and a fire pit area perfect for relaxing evenings. The expansive backyard overlooks Reunion's signature golf course and peaceful lake views, creating an unmatched outdoor setting. A convenient friend entry and generous green space complete this remarkable property. Offering 4 bedrooms, 4 full bathrooms, and a powder room, this extraordinary home combines timeless elegance, exceptional craftsmanship, and resort style outdoor living in one of Madison's most sought after gated communities. From the stunning chandeliers and abundant natural light to the incredible entertaining spaces inside and out, every detail has been thoughtfully designed. This is a rare opportunity to own an exceptional Reunion home that truly has it all.
4

BEDROOMS

4

BATHROOMS

0.44

ACRES

2019

YEAR BUILT

Two

LEVELS

4071

SQ. FT.

Primary Information

MLS#:4157765

Price:$1,249,000

Bedrooms:4

Bathrooms:4

Half Baths:1

Lot Size:19166.4

Lot Acres:0.44

Years Built:2019

Total Levels:Two

Status:Active

Neighborhood Information

Address:203 Reunion Drive, Madison, MS 39110

Neighborhood:Reunion

City:Madison

County:Madison

State:MS

School:Madison Station

Listing Details

Buyer Agent:Sims Realty

Listing Agent:John Polles

Listing Office:Polles Properties, LLC

Interior Features

Interior:4071 Sq. Ft.

Flooring:Wood,Tile

Windows:Shutters,Drapes

Water Heater:Natural Gas,Tankless

Amenities

Waterfront Features:Lake,View

# Garage Stalls:3

Patio:Rear Porch

Exterior Features

Roof:Architectural Shingles

Sewer:Public Sewer

Details

Details:Located in the prestigious gated community of Reunion, this exceptional home offers luxury living with breathtaking golf course and lake views. A circular drive and side entry three car garage create an impressive arrival, while the grand foyer welcomes you with a stunning chandelier and elegant entryway. Throughout the home, abundant natural light and beautiful designer chandeliers create a bright, sophisticated atmosphere. Designed for both everyday living and entertaining, the open concept floor plan features a spacious living room with a fireplace, custom built ins, and seamless flow into the gourmet kitchen. The chef's kitchen is beautifully appointed with a large center island, built in refrigerator, double ovens, gas range, and an incredible walk in pantry complete with custom shelving and pull out drawers. A wet bar with an ice maker, oversized utility room with a sink, window, hanging racks, and abundant storage add thoughtful functionality. Just beyond the kitchen, the keeping room offers a second fireplace, creating another inviting gathering space. The thoughtfully designed floor plan includes the luxurious primary suite and bathroom on the main level, along with an additional downstairs bedroom with its own full bathroom and a convenient powder room for guests. The private primary suite is complemented by dream worthy custom closets featuring extensive cabinetry, drawers, hanging space, and dedicated shoe storage. A private office with custom built ins and glass French doors provides the perfect work from home space. Upstairs, you'll find two additional bedrooms, each with its own private bathroom, along with a spacious playroom featuring custom built ins that offers endless possibilities for recreation, media, or a second living area. Step outside to your own backyard retreat featuring a covered porch with an outdoor kitchen complete with a grill and sink, a beautiful pool and spa, and a fire pit area perfect for relaxing evenings. The expansive backyard overlooks Reunion's signature golf course and peaceful lake views, creating an unmatched outdoor setting. A convenient friend entry and generous green space complete this remarkable property. Offering 4 bedrooms, 4 full bathrooms, and a powder room, this extraordinary home combines timeless elegance, exceptional craftsmanship, and resort style outdoor living in one of Madison's most sought after gated communities. From the stunning chandeliers and abundant natural light to the incredible entertaining spaces inside and out, every detail has been thoughtfully designed. This is a rare opportunity to own an exceptional Reunion home that truly has it all.

Our mortgage estimator will calculate the details of your estimated monthly mortgage payments. Figures entered below are examples and are used to demonstrate only. Edit the loan details on the bold selections, Select "Calculate Payment" and your information will update under "Your Results". For more information contact Sims Realty!

Loan Amount for MLS #4157765

Enter number of years

Enter an interest rate ( % )

Enter down payment ( $ / % )

Cash Down Payment Or Optional Percent
Make changes to these assumptions and click "Calculate Payment" to try different scenarios. Calculations are based on conventional terms.


Your Results:

Monthly Principal & Interest - $ Total Down Payment - $ Loan Amount - $ Interest Rate - % Term of Loan - ( Years )


Sims Realty and Development LLC
217 West Market St.
Greenwood, MS 38930
662-455-1343
info@buysimsrealty.com

© Sims Realty - - All Rights Reserved