Let us find a Home for You!
CALL: 662-455-1343    Call Sims Realty   

MLS: 4161082

Source MLS Verified

$339,500

Sims Realty
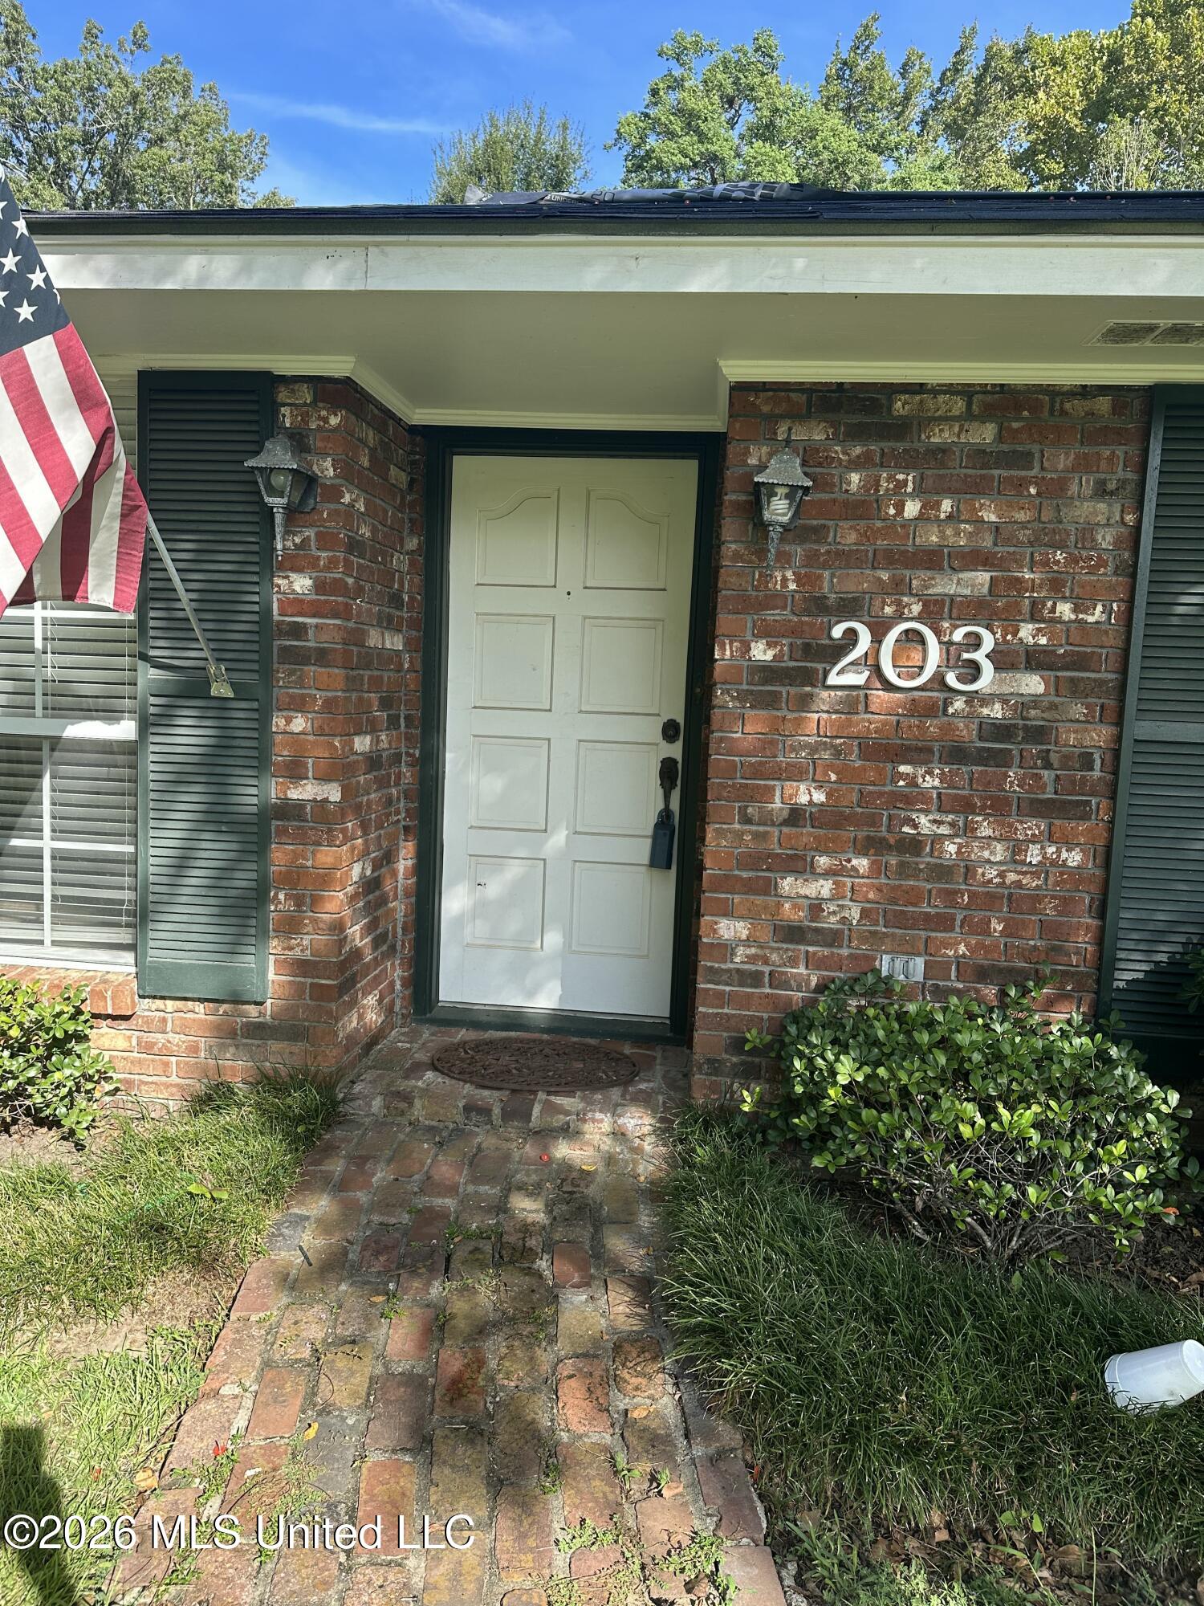
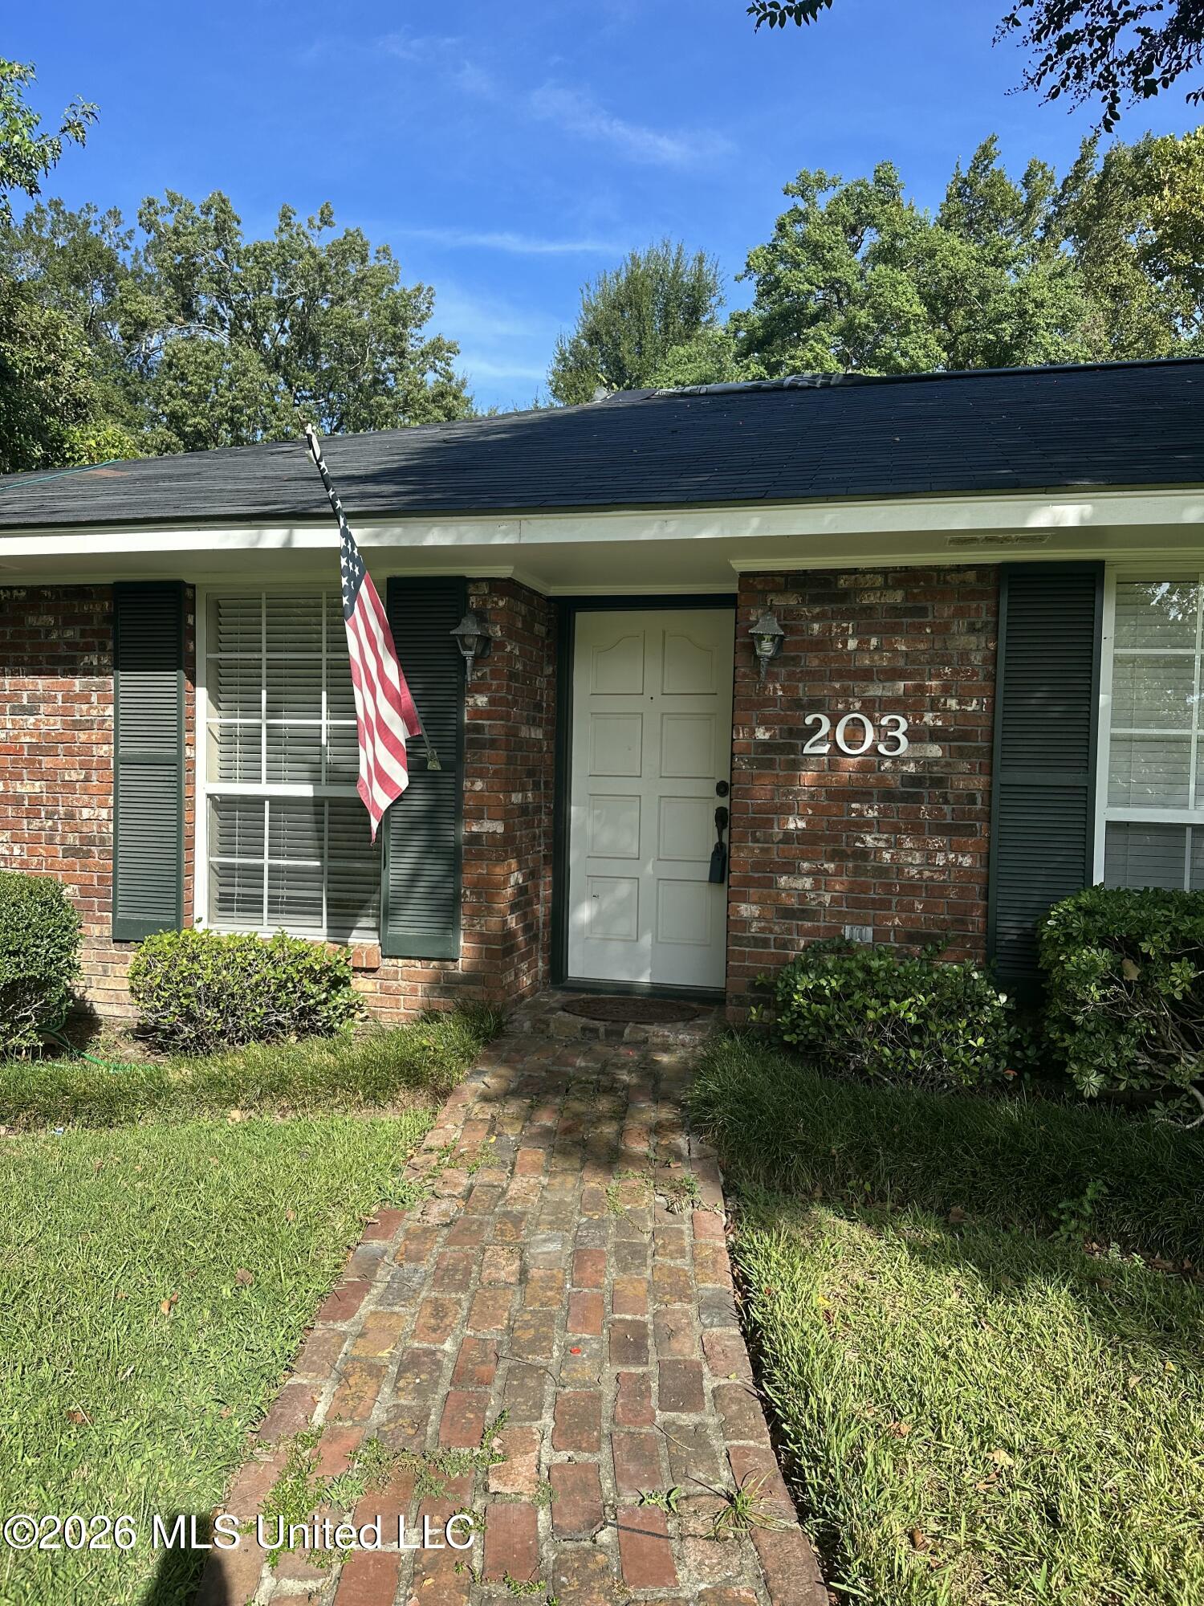
203 N Temple Road, Natchez, MS 39120

Click to EnlargeClick to Enlarge

Residential Description:

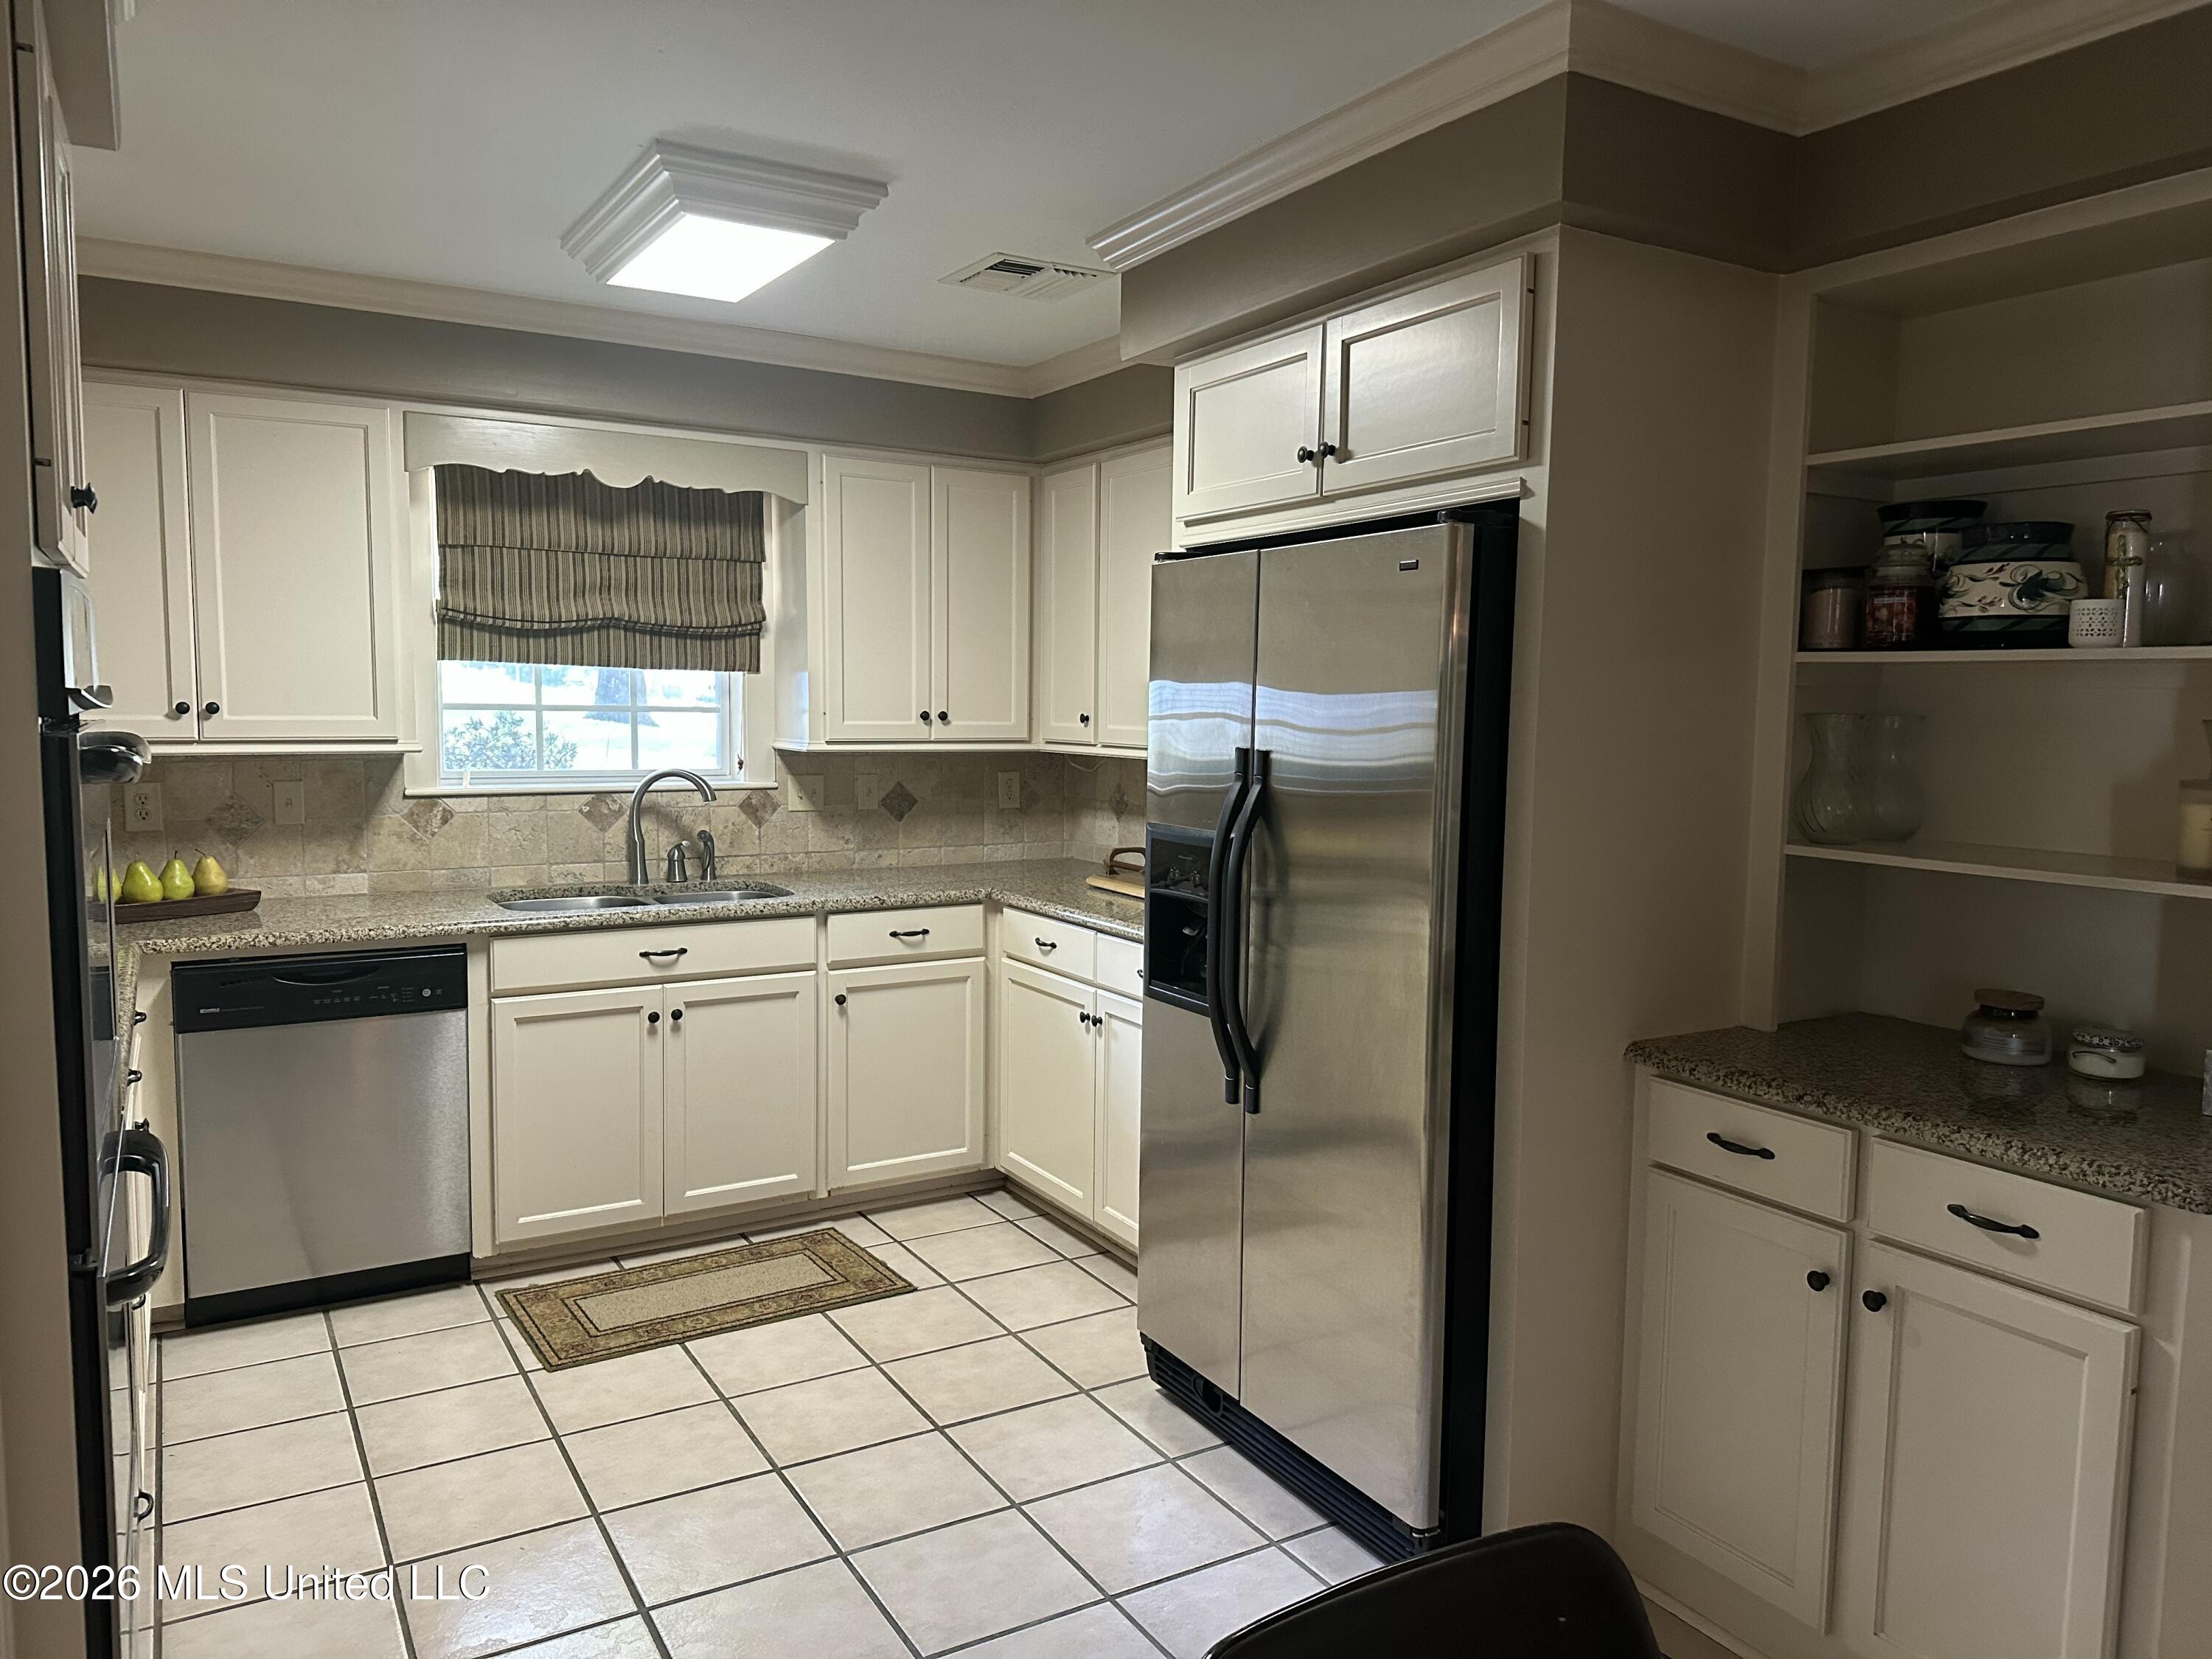
Welcome to this beautifully designed 4-bedroom, 2-bath home with brand new roof, 2 week old HVAC and other HVAC only 2 years old, offering comfortable living spaces and a versatile floor plan. The kitchen was updated and offers an electric cooktop and double ovens. The inviting den features a wood-burning fireplace and flows naturally into the open kitchen and breakfast area, creating a wonderful gathering space. A separate living and dining room provides additional room for entertaining. The fourth bedroom offers flexibility as a home office, study, or guest room. Outdoors a covered patio and fenced backyard provide the perfect setting for relaxing or entertaining. Additional features include 2 car carport, storage shed, all electric utilities, double pane windows, crown molding and insulation.

4

BEDROOMS

2

BATHROOMS

0.46

ACRES

1973

YEAR BUILT

One

LEVELS

2649

SQ. FT.

Primary Information

MLS#:4161082

Price:$339,500

Bedrooms:4

Bathrooms:2

Lot Size:20037.6

Lot Acres:0.46

Years Built:1973

Total Levels:One

Status:Active

Neighborhood Information

Address:203 N Temple Road, Natchez, MS 39120

Neighborhood:Fatherland

City:Natchez

County:Adams

State:MS

Listing Details

Buyer Agent:Sims Realty

Listing Agent:Dianne Brown

Listing Office:Crescent Sotheby's International

Updated:October 26, 2026 1:12:37

Interior Features

Interior:2649 Sq. Ft.

Flooring:Carpet,Tile

Windows:Double Pane Windows,Blinds

Water Heater:Electric

Amenities

# Garage Stalls:0

Patio:Covered,Patio

Exterior Features

Roof:Asphalt Shingle

Sewer:Public Sewer

Details

Details:Welcome to this beautifully designed 4-bedroom, 2-bath home with brand new roof, 2 week old HVAC and other HVAC only 2 years old, offering comfortable living spaces and a versatile floor plan. The kitchen was updated and offers an electric cooktop and double ovens. The inviting den features a wood-burning fireplace and flows naturally into the open kitchen and breakfast area, creating a wonderful gathering space. A separate living and dining room provides additional room for entertaining. The fourth bedroom offers flexibility as a home office, study, or guest room. Outdoors a covered patio and fenced backyard provide the perfect setting for relaxing or entertaining. Additional features include 2 car carport, storage shed, all electric utilities, double pane windows, crown molding and insulation.

Our mortgage estimator will calculate the details of your estimated monthly mortgage payments. Figures entered below are examples and are used to demonstrate only. Edit the loan details on the bold selections, Select "Calculate Payment" and your information will update under "Your Results". For more information contact Sims Realty!

Loan Amount for MLS #4161082

Enter number of years

Enter an interest rate ( % )

Enter down payment ( $ / % )

Cash Down Payment Or Optional Percent
Make changes to these assumptions and click "Calculate Payment" to try different scenarios. Calculations are based on conventional terms.


Your Results:

Monthly Principal & Interest - $ Total Down Payment - $ Loan Amount - $ Interest Rate - % Term of Loan - ( Years )


Sims Realty and Development LLC
217 West Market St.
Greenwood, MS 38930
662-455-1343
info@buysimsrealty.com

© Sims Realty - - All Rights Reserved