Let us find a Home for You!
CALL: 662-455-1343    Call Sims Realty   

MLS: 4157533

$800,000

Sims Realty
200 Silas Trace, Ridgeland, MS 39157

Click to EnlargeClick to Enlarge

Residential Description:

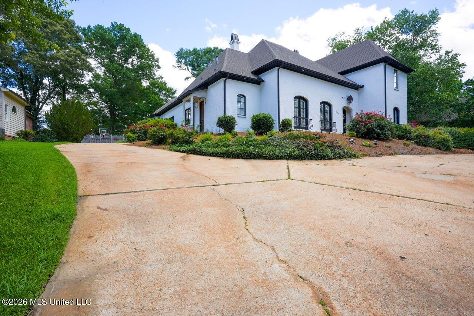
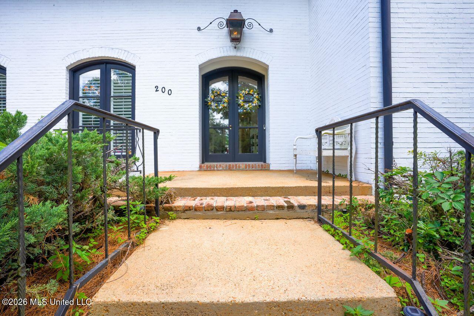
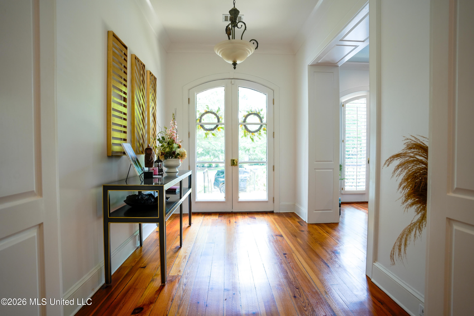
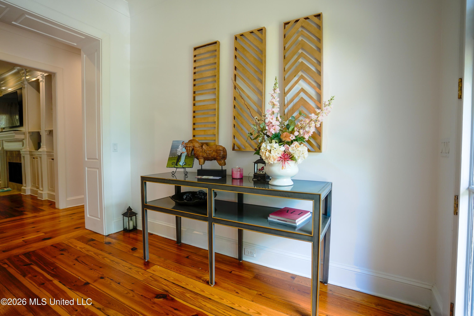
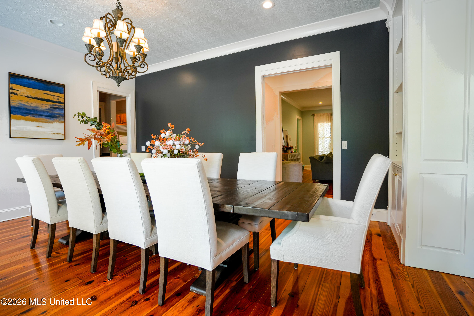
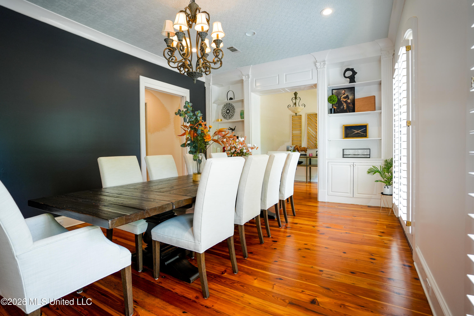
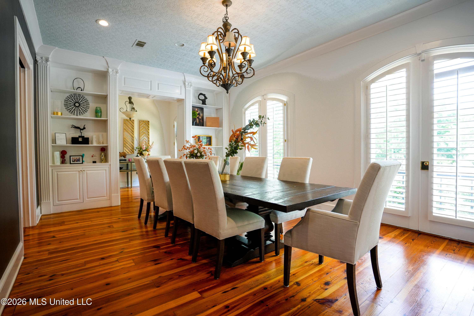
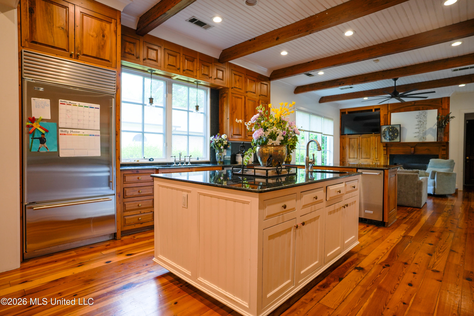
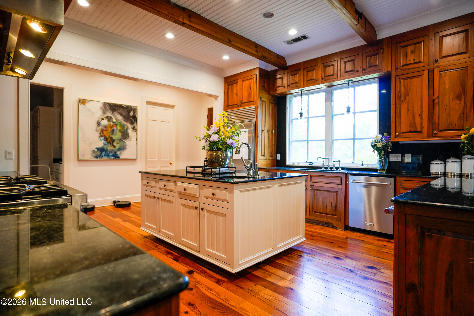
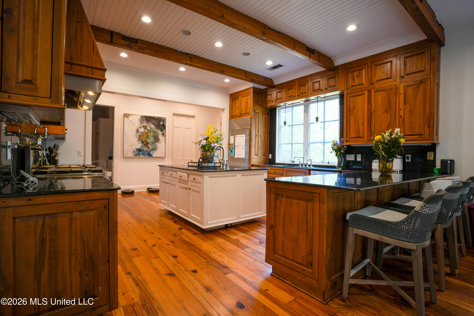
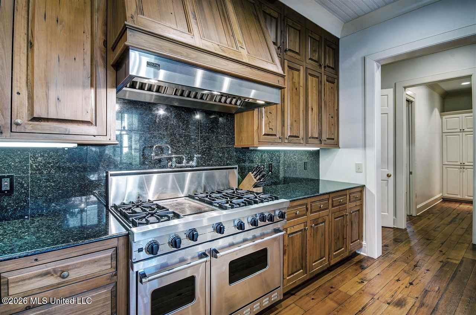
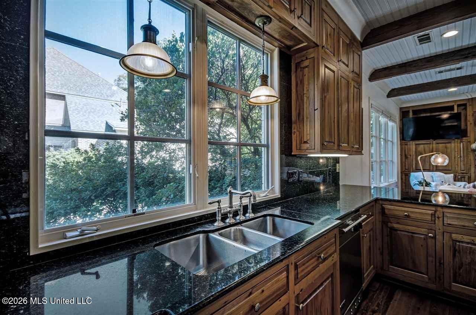
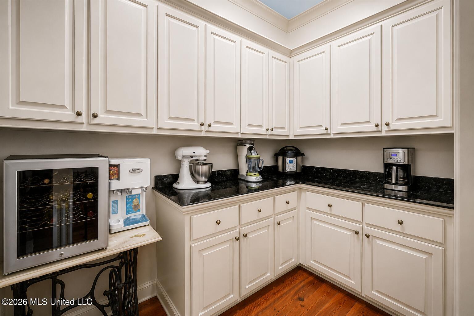
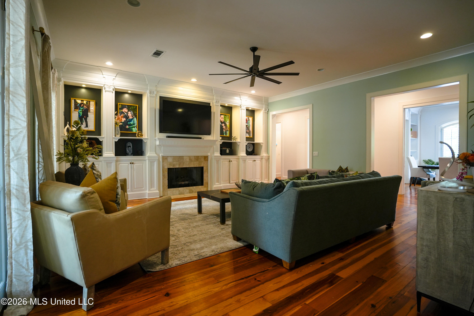
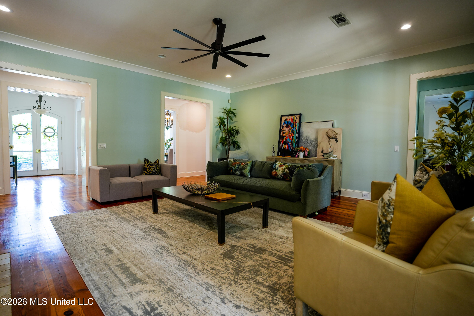
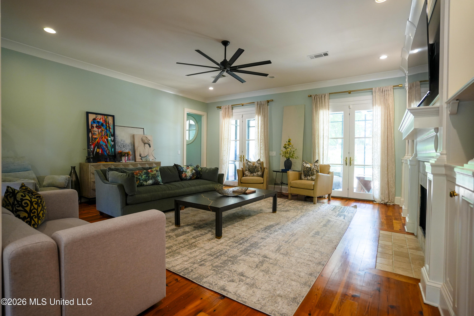
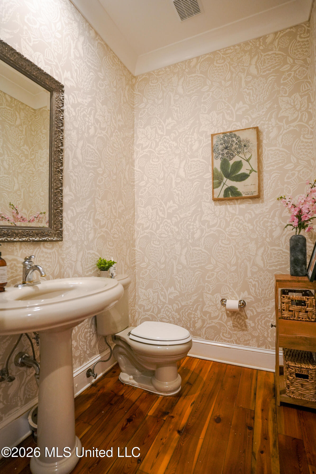
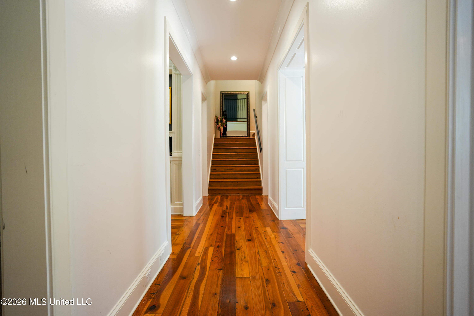
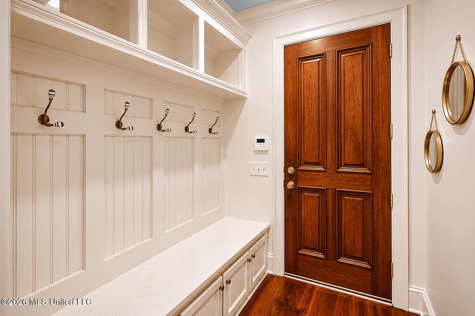
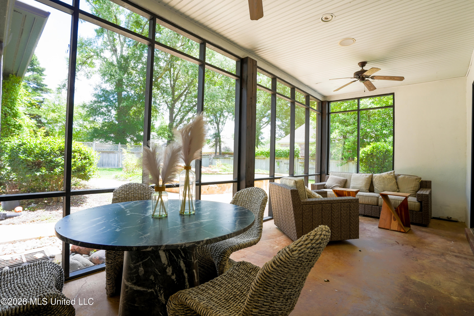
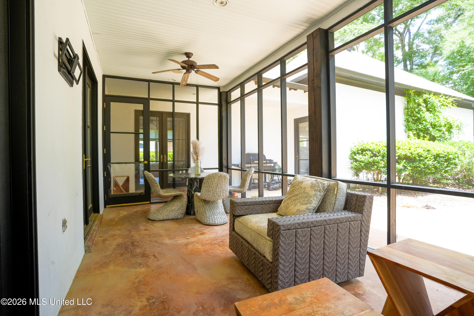
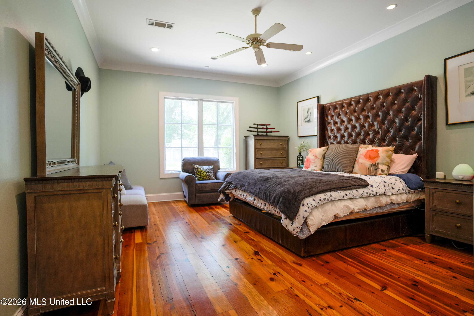
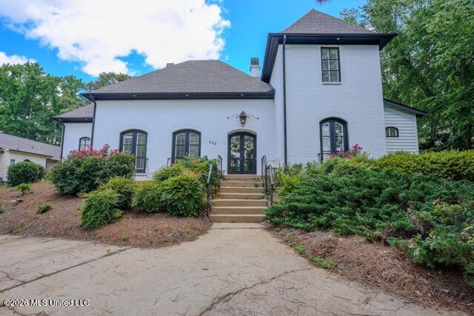
An Extraordinary Estate in the Coveted Old Agency & Parkway Corridor! Gracefully blending timeless Southern elegance with exceptional craftsmanship, this award-winning custom residence offers a rare opportunity to own one of the area's most distinguished homes. Every detail reflects a commitment to quality, beauty, and enduring design. The Dinsmor Subdivision is a peaceful, family-friendly neighborhood in Ridgeland, MS, known for its well-maintained homes and green spaces. It's a tight-knit community with a golf course, tennis courts, and a clubhouse, making it a great place for active families. A welcoming presence and impeccable curb appeal set the tone as you step inside to soaring 10-foot ceilings, rich heart pine floors, and beautifully appointed living spaces designed to be both grand and inviting. Natural light pours throughout the home, highlighting exquisite architectural details and creating an atmosphere of effortless sophistication. At the heart of the residence, the gourmet kitchen is a masterpiece—crafted for both everyday living and elegant entertaining. Anchored by a warm keeping room adorned with antique beams, it flows seamlessly into a gracious formal dining room through a thoughtfully designed butler's pantry, making every gathering feel unforgettable. The expansive great room offers a stunning backdrop for entertaining on any scale, while the screened porch invites quiet mornings and relaxed evenings overlooking the beautifully landscaped grounds. Beyond, a flagstone terrace surrounds the sparkling gunite plunge pool, creating a private outdoor sanctuary that feels like a luxury resort. The main-level owner's retreat is a true haven, offering generous proportions and a spa-inspired bath designed for rest and renewal. A second bedroom on the first floor, complete with a spacious closet and private bath, provides exceptional comfort for guests or multigenerational living. The recently renovated upper level continues the home's thoughtful design with three additional bedrooms, including two connected by a Jack-and-Jill bath and another featuring its own private en-suite. A fifth bedroom, currently serving as a media room, offers endless possibilities as a home theater, executive office, fitness studio, or private guest suite. Set within one of the area's most desirable communities, residents enjoy exclusive neighborhood amenities including a beautifully appointed clubhouse, swimming pool, tennis courts, and picturesque walking trails. Perfectly positioned in the prestigious Old Agency and Parkway corridor, this remarkable residence offers the rare combination of architectural distinction, luxurious comfort, and an exceptional lifestyle. This home is thoughtfully designed for gracious Southern living and destined to be cherished for generations to come.
5

BEDROOMS

4

BATHROOMS

0.5

ACRES

2002

YEAR BUILT

Two

LEVELS

4692

SQ. FT.

Primary Information

MLS#:4157533

Price:$800,000

Bedrooms:5

Bathrooms:4

Half Baths:1

Lot Size:21780

Lot Acres:0.5

Years Built:2002

Total Levels:Two

Status:Active

Neighborhood Information

Address:200 Silas Trace, Ridgeland, MS 39157

Neighborhood:Dinsmor

City:Ridgeland

County:Madison

State:MS

School:Ann Smith

Listing Details

Buyer Agent:Sims Realty

Listing Agent:Shandra Thompson

Listing Office:THOMPSON REALTY AND INVESTMENTS

Interior Features

Interior:4692 Sq. Ft.

Flooring:Ceramic Tile,Carpet,Marble,Wood

Windows:Insulated Windows,Window Treatments

Amenities

# Garage Stalls:3

Patio:Screened,Porch,Rear Porch

Exterior Features

Roof:Architectural Shingles

Sewer:Public Sewer

Details

Details:An Extraordinary Estate in the Coveted Old Agency & Parkway Corridor! Gracefully blending timeless Southern elegance with exceptional craftsmanship, this award-winning custom residence offers a rare opportunity to own one of the area's most distinguished homes. Every detail reflects a commitment to quality, beauty, and enduring design. The Dinsmor Subdivision is a peaceful, family-friendly neighborhood in Ridgeland, MS, known for its well-maintained homes and green spaces. It's a tight-knit community with a golf course, tennis courts, and a clubhouse, making it a great place for active families. A welcoming presence and impeccable curb appeal set the tone as you step inside to soaring 10-foot ceilings, rich heart pine floors, and beautifully appointed living spaces designed to be both grand and inviting. Natural light pours throughout the home, highlighting exquisite architectural details and creating an atmosphere of effortless sophistication. At the heart of the residence, the gourmet kitchen is a masterpiece—crafted for both everyday living and elegant entertaining. Anchored by a warm keeping room adorned with antique beams, it flows seamlessly into a gracious formal dining room through a thoughtfully designed butler's pantry, making every gathering feel unforgettable. The expansive great room offers a stunning backdrop for entertaining on any scale, while the screened porch invites quiet mornings and relaxed evenings overlooking the beautifully landscaped grounds. Beyond, a flagstone terrace surrounds the sparkling gunite plunge pool, creating a private outdoor sanctuary that feels like a luxury resort. The main-level owner's retreat is a true haven, offering generous proportions and a spa-inspired bath designed for rest and renewal. A second bedroom on the first floor, complete with a spacious closet and private bath, provides exceptional comfort for guests or multigenerational living. The recently renovated upper level continues the home's thoughtful design with three additional bedrooms, including two connected by a Jack-and-Jill bath and another featuring its own private en-suite. A fifth bedroom, currently serving as a media room, offers endless possibilities as a home theater, executive office, fitness studio, or private guest suite. Set within one of the area's most desirable communities, residents enjoy exclusive neighborhood amenities including a beautifully appointed clubhouse, swimming pool, tennis courts, and picturesque walking trails. Perfectly positioned in the prestigious Old Agency and Parkway corridor, this remarkable residence offers the rare combination of architectural distinction, luxurious comfort, and an exceptional lifestyle. This home is thoughtfully designed for gracious Southern living and destined to be cherished for generations to come.

Our mortgage estimator will calculate the details of your estimated monthly mortgage payments. Figures entered below are examples and are used to demonstrate only. Edit the loan details on the bold selections, Select "Calculate Payment" and your information will update under "Your Results". For more information contact Sims Realty!

Loan Amount for MLS #4157533

Enter number of years

Enter an interest rate ( % )

Enter down payment ( $ / % )

Cash Down Payment Or Optional Percent
Make changes to these assumptions and click "Calculate Payment" to try different scenarios. Calculations are based on conventional terms.


Your Results:

Monthly Principal & Interest - $ Total Down Payment - $ Loan Amount - $ Interest Rate - % Term of Loan - ( Years )


Sims Realty and Development LLC
217 West Market St.
Greenwood, MS 38930
662-455-1343
info@buysimsrealty.com

© Sims Realty - - All Rights Reserved