Let us find a Home for You!
CALL: 662-455-1343    Call Sims Realty   

MLS: 4160670

Source MLS Verified

$389,900

Sims Realty
199 Pierce Road, Florence, MS 39073

Click to EnlargeClick to Enlarge

Residential Description:

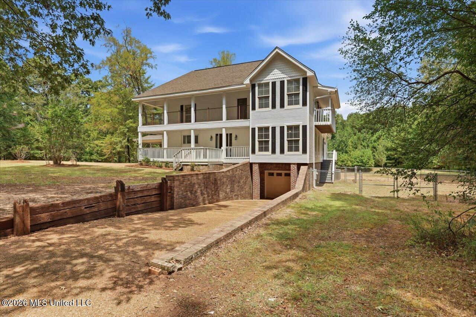
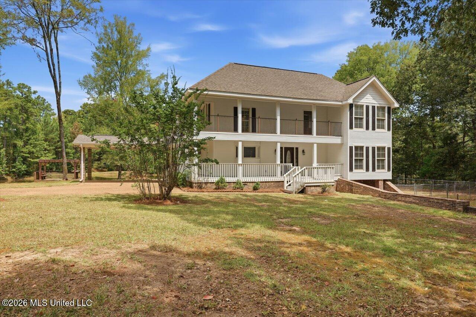
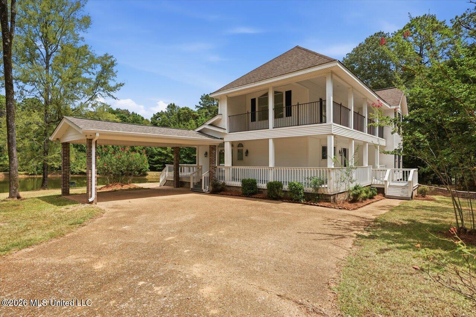
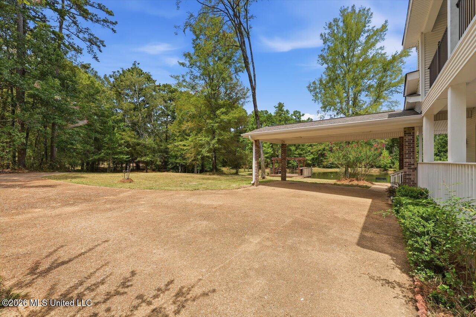
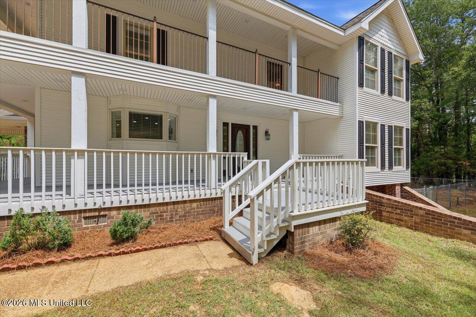
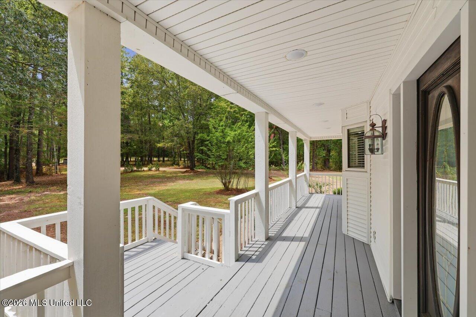
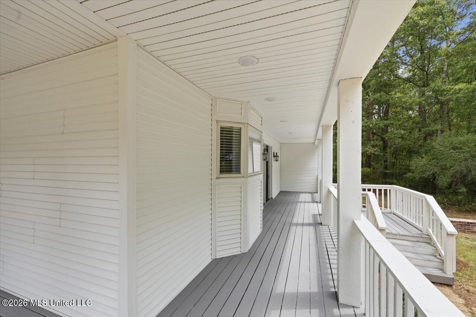
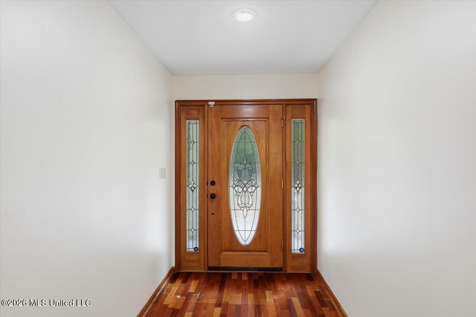
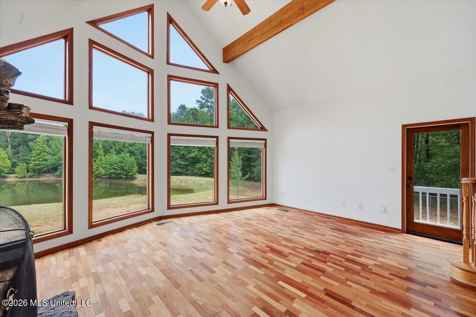
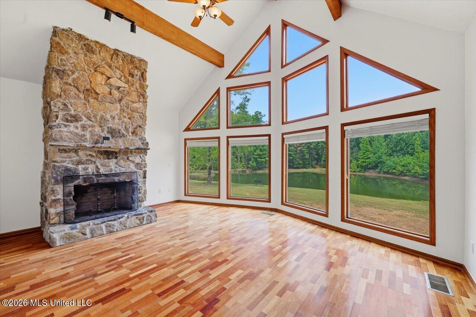
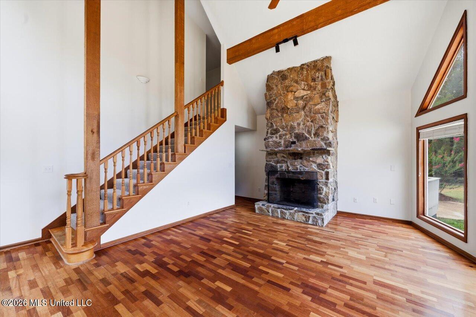
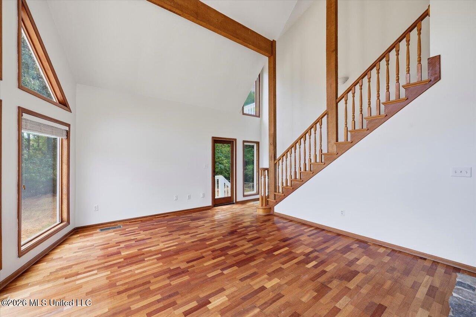
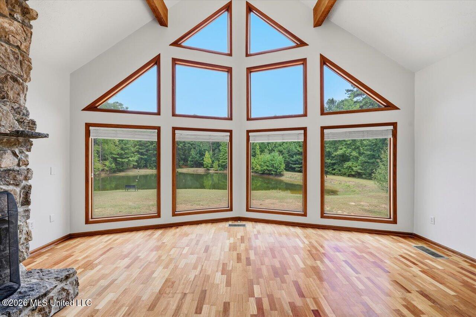
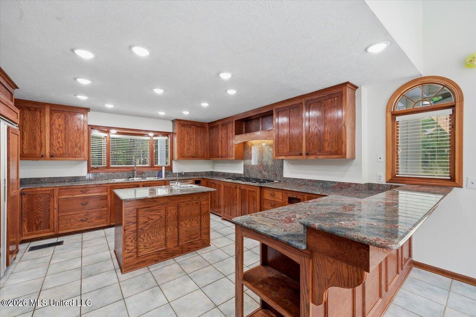
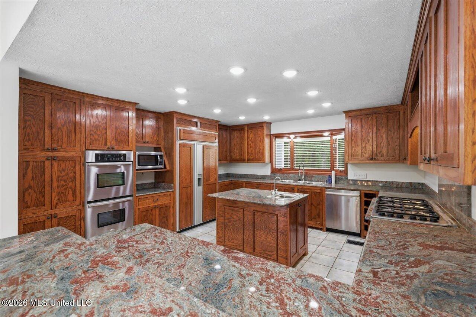
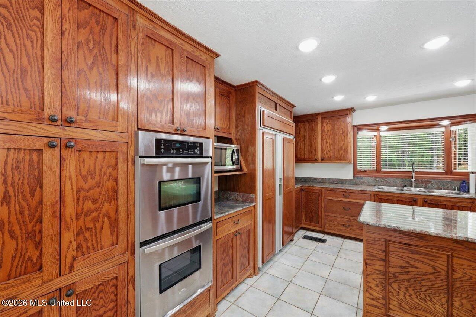
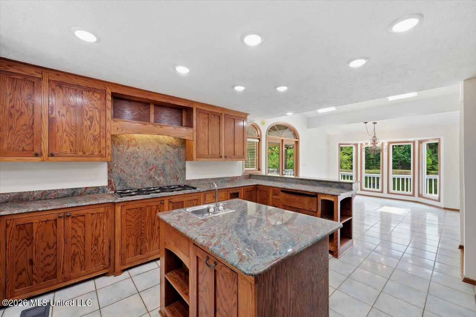
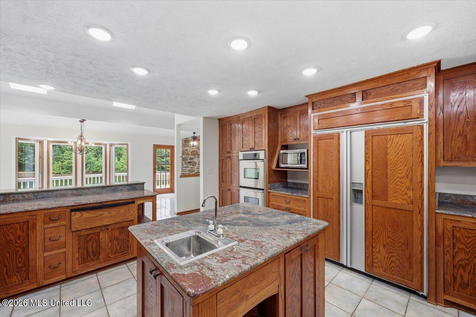
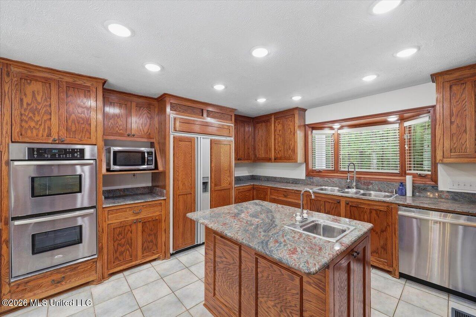
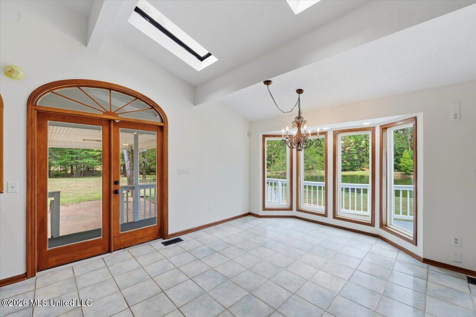
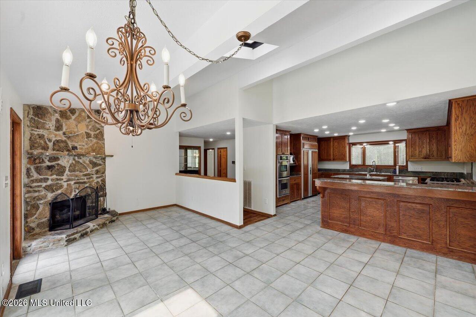
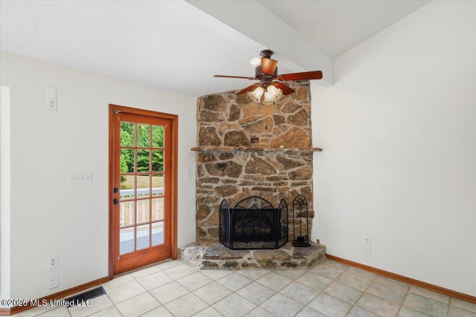
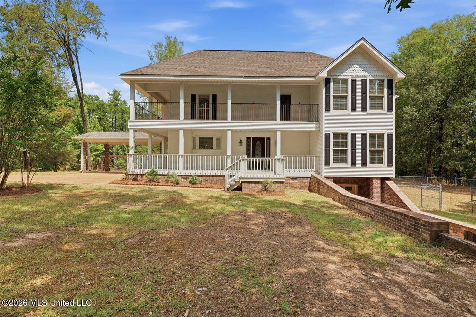
Southern farmhouse charm meets exceptional craftsmanship in this stunning Florence School District property! Nestled on beautiful acreage and thoughtfully designed for both everyday living and effortless entertaining, this remarkable home offers timeless character, custom details, and the kind of indoor-outdoor living that makes a property truly special. From the moment you arrive, the inviting farmhouse presence and expansive porches set the tone for what awaits inside. Step through the doors and discover a home filled with warmth, character, and carefully considered details. The cozy living room is a true focal point, featuring soaring vaulted cathedral ceilings, floor to ceiling windows with a view, and a beautiful stone fireplace, creating an impressive yet warm and inviting gathering space for family and friends. Just beyond, the keeping room/dining area offers a second stone fireplace and a wet bar, making this an ideal space for everything from quiet evenings at home to holiday gatherings and entertaining. The natural stone fireplaces add warmth, texture, and timeless character that perfectly complement the farmhouse aesthetic. At the heart of the home is the showstopping chef's kitchen—a true dream for anyone who loves to cook and entertain. Outfitted with a Sub-Zero refrigerator, top-of-the-line appliances, and an abundance of custom features, this kitchen is as beautiful as it is functional. Custom details throughout give the space a distinctive, elevated farmhouse feel while providing the convenience and quality today's discerning homeowner expects. The home's primary suite is tucked away upstairs, offering a private retreat with exceptional character and charm. The primary bedroom offers a separate seating area and elaborate ensuite with large jacuzzi tub, separate step-in shower, and double vanity. The room opens onto a wraparound balcony, creating the perfect spot to sip your morning coffee, unwind in the evening, or simply take in the peaceful surroundings. A utility room is conveniently located on the second floor near the large walk-in primary closet, adding an unexpected level of functionality and convenience. With three bedrooms and two bathrooms, the home provides comfortable accommodations while maintaining an inviting, intimate feel. Every space has been thoughtfully designed to blend classic farmhouse style with distinctive custom craftsmanship. Parking and storage are equally impressive. The attached carport provides covered parking for two vehicles, while a separate one-vehicle garage offers additional parking and convenient access directly into the basement area. Whether you need room for vehicles, outdoor equipment, storage, or hobbies, this property provides plenty of options. Step outside and the property truly comes alive. A beautiful stocked pond offers a peaceful backdrop and is stocked with catfish, bream, and bass, providing hours of enjoyment right in your own backyard. Whether you're fishing with friends, enjoying a quiet afternoon by the water, or simply taking in the beauty of the acreage, this is country living at its finest. And then there's the porch—because no Southern farmhouse would be complete without one. The expansive wraparound porch provides plenty of room for rocking chairs, outdoor dining, and gathering with friends while enjoying the peaceful country setting, while the upstairs wraparound balcony provides an additional vantage point to take in the surrounding landscape. This is far more than a farmhouse—it's a place to slow down, spread out, entertain, enjoy the land, and make memories for years to come.

3

BEDROOMS

2

BATHROOMS

3.47

ACRES

1997

YEAR BUILT

Two

LEVELS

2669

SQ. FT.

Primary Information

MLS#:4160670

Price:$389,900

Bedrooms:3

Bathrooms:2

Lot Size:151153.2

Lot Acres:3.47

Years Built:1997

Total Levels:Two

Status:Active

Neighborhood Information

Address:199 Pierce Road, Florence, MS 39073

Neighborhood:Metes And Bounds

City:Florence

County:Rankin

State:MS

School:Steen's Creek

Listing Details

Buyer Agent:Sims Realty

Listing Agent:Julie White

Listing Office:McKee Realty, Inc.

Updated:October 26, 2026 1:35:39

Interior Features

Interior:2669 Sq. Ft.

Flooring:Ceramic Tile,Carpet

Windows:Insulated Windows

Water Heater:Propane

Amenities

Waterfront:Yes

Waterfront Features:Pond

# Garage Stalls:1

Patio:Porch

Exterior Features

Roof:Architectural Shingles

Sewer:Septic Tank

Details

Details:Southern farmhouse charm meets exceptional craftsmanship in this stunning Florence School District property! Nestled on beautiful acreage and thoughtfully designed for both everyday living and effortless entertaining, this remarkable home offers timeless character, custom details, and the kind of indoor-outdoor living that makes a property truly special. From the moment you arrive, the inviting farmhouse presence and expansive porches set the tone for what awaits inside. Step through the doors and discover a home filled with warmth, character, and carefully considered details. The cozy living room is a true focal point, featuring soaring vaulted cathedral ceilings, floor to ceiling windows with a view, and a beautiful stone fireplace, creating an impressive yet warm and inviting gathering space for family and friends. Just beyond, the keeping room/dining area offers a second stone fireplace and a wet bar, making this an ideal space for everything from quiet evenings at home to holiday gatherings and entertaining. The natural stone fireplaces add warmth, texture, and timeless character that perfectly complement the farmhouse aesthetic. At the heart of the home is the showstopping chef's kitchen—a true dream for anyone who loves to cook and entertain. Outfitted with a Sub-Zero refrigerator, top-of-the-line appliances, and an abundance of custom features, this kitchen is as beautiful as it is functional. Custom details throughout give the space a distinctive, elevated farmhouse feel while providing the convenience and quality today's discerning homeowner expects. The home's primary suite is tucked away upstairs, offering a private retreat with exceptional character and charm. The primary bedroom offers a separate seating area and elaborate ensuite with large jacuzzi tub, separate step-in shower, and double vanity. The room opens onto a wraparound balcony, creating the perfect spot to sip your morning coffee, unwind in the evening, or simply take in the peaceful surroundings. A utility room is conveniently located on the second floor near the large walk-in primary closet, adding an unexpected level of functionality and convenience. With three bedrooms and two bathrooms, the home provides comfortable accommodations while maintaining an inviting, intimate feel. Every space has been thoughtfully designed to blend classic farmhouse style with distinctive custom craftsmanship. Parking and storage are equally impressive. The attached carport provides covered parking for two vehicles, while a separate one-vehicle garage offers additional parking and convenient access directly into the basement area. Whether you need room for vehicles, outdoor equipment, storage, or hobbies, this property provides plenty of options. Step outside and the property truly comes alive. A beautiful stocked pond offers a peaceful backdrop and is stocked with catfish, bream, and bass, providing hours of enjoyment right in your own backyard. Whether you're fishing with friends, enjoying a quiet afternoon by the water, or simply taking in the beauty of the acreage, this is country living at its finest. And then there's the porch—because no Southern farmhouse would be complete without one. The expansive wraparound porch provides plenty of room for rocking chairs, outdoor dining, and gathering with friends while enjoying the peaceful country setting, while the upstairs wraparound balcony provides an additional vantage point to take in the surrounding landscape. This is far more than a farmhouse—it's a place to slow down, spread out, entertain, enjoy the land, and make memories for years to come.

Our mortgage estimator will calculate the details of your estimated monthly mortgage payments. Figures entered below are examples and are used to demonstrate only. Edit the loan details on the bold selections, Select "Calculate Payment" and your information will update under "Your Results". For more information contact Sims Realty!

Loan Amount for MLS #4160670

Enter number of years

Enter an interest rate ( % )

Enter down payment ( $ / % )

Cash Down Payment Or Optional Percent
Make changes to these assumptions and click "Calculate Payment" to try different scenarios. Calculations are based on conventional terms.


Your Results:

Monthly Principal & Interest - $ Total Down Payment - $ Loan Amount - $ Interest Rate - % Term of Loan - ( Years )


Sims Realty and Development LLC
217 West Market St.
Greenwood, MS 38930
662-455-1343
info@buysimsrealty.com

© Sims Realty - - All Rights Reserved