Let us find a Home for You!
CALL: 662-455-1343    Call Sims Realty   

MLS: 4158392

Source MLS Verified

$365,000

Sims Realty
1932 Ava Drive, Nesbit, MS 38651

Click to EnlargeClick to Enlarge

Residential Description:

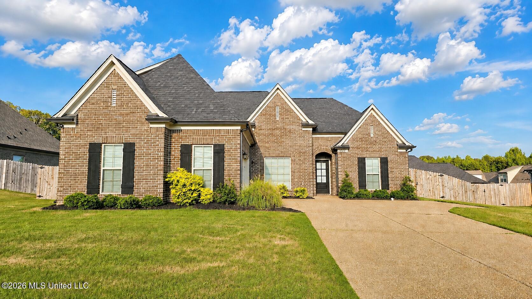
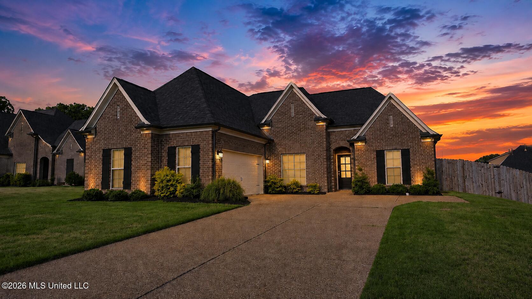
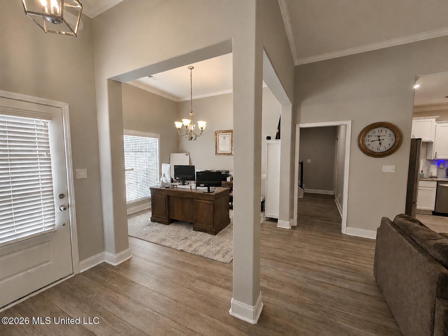
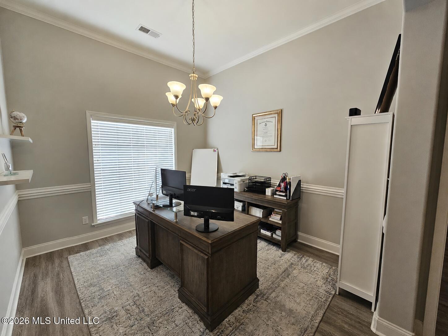
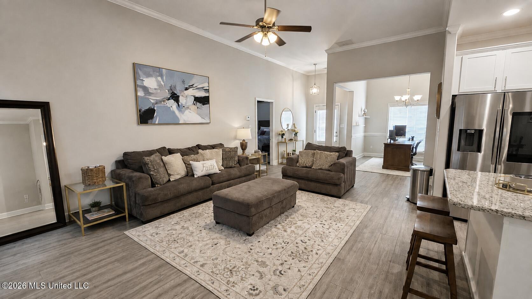
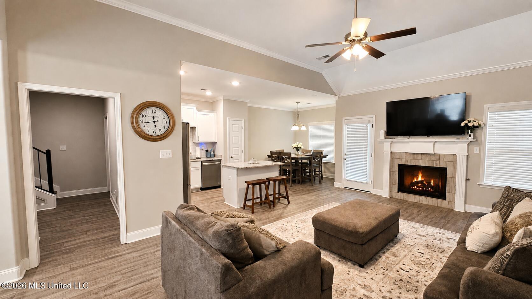
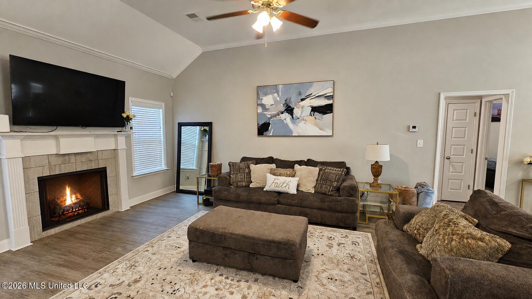
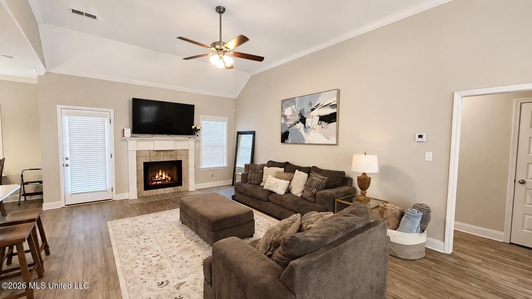
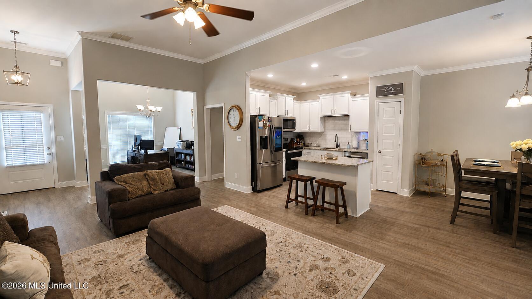
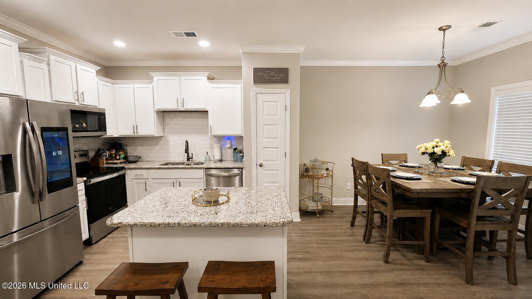
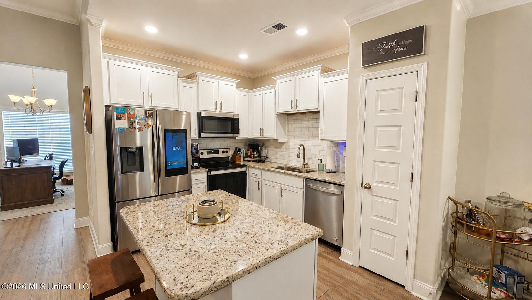
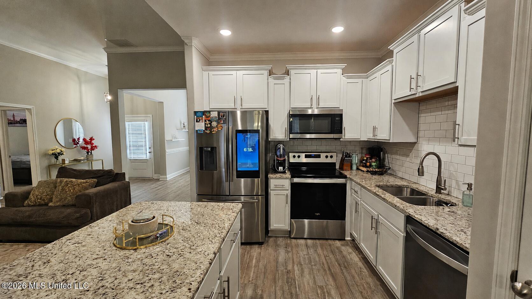
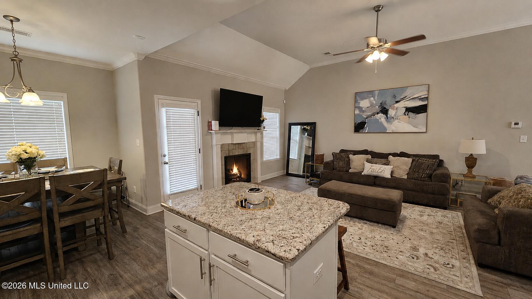
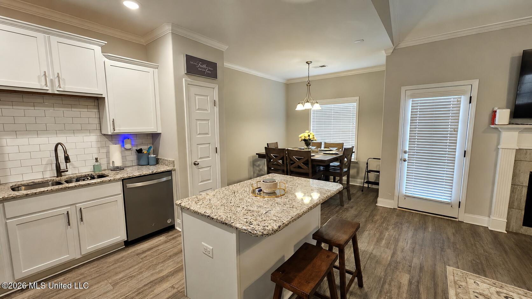
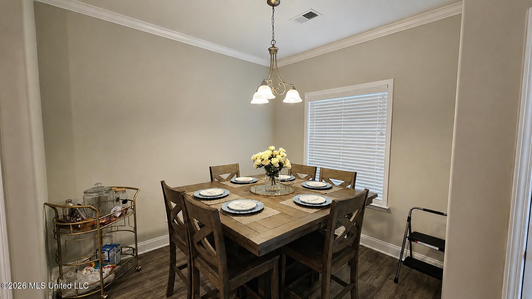
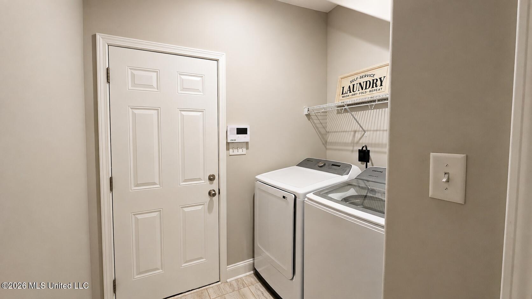
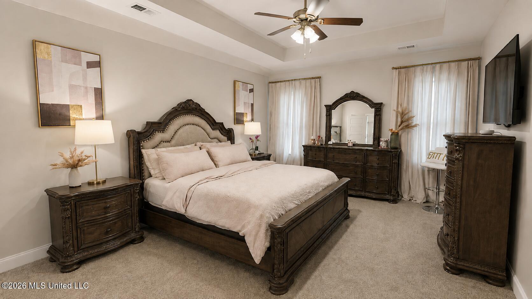
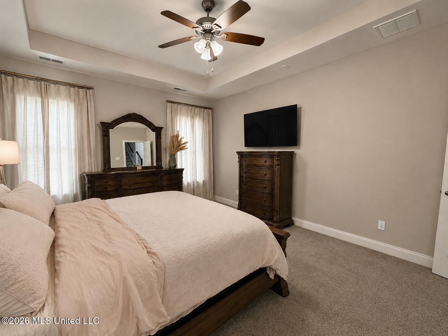
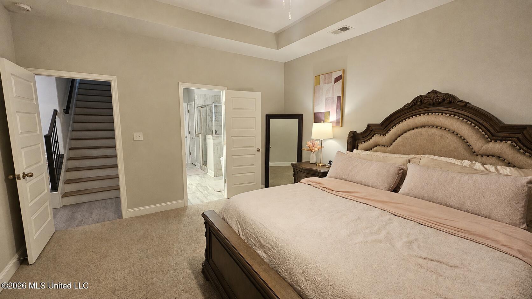
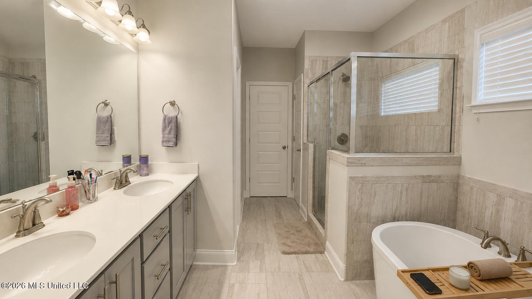
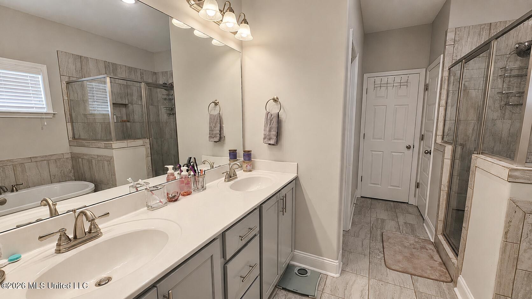
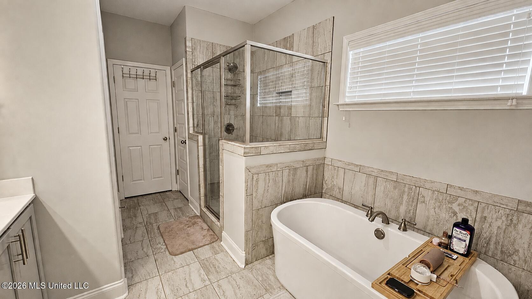
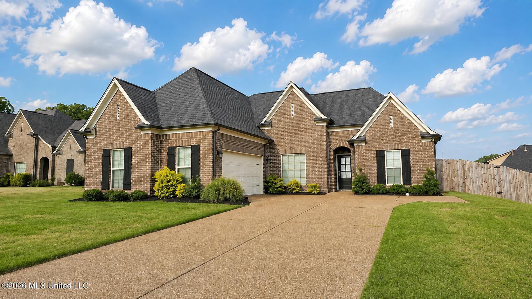
WELCOME HOME! This beauty has so much to offer, starting with an open and inviting floor plan featuring rigid core luxury vinyl plank flooring throughout the entry, kitchen, family room, and hallways. The family room is centered around a cozy gas-log fireplace, making it the perfect place to relax or gather with family and friends. The kitchen features stainless steel appliances, granite countertops, brand new backsplash, and a breakfast bar island with plenty of overhang for barstool seating. The spacious primary suite features a tray ceiling and plenty of room to unwind. The primary bathroom offers a double-sink vanity, spacious soaking tub, large walk-in closet, and additional linen closet for extra storage. Downstairs, you'll also find two additional generously sized bedrooms, a guest bathroom, and a separate laundry room. All bedrooms have been updated with new ceiling fans. Upstairs offers even more space with a huge fourth bedroom that could also be used as a bonus room, complete with its own walk-in closet. You'll also find a spacious walk-in attic providing plenty of convenient storage. Step outside to a spacious backyard featuring an extended concrete patio, a privacy fence, and plenty of room to make it your own, whether you envision adding a pool, play area, outdoor entertaining space, or more! Out front, newly refreshed flower beds add to the home's curb appeal. Located in the highly sought-after Hernando School District and within USDA-eligible territory, this home offers the perfect combination of space, convenience, and location. Commuting is a breeze with I-55 just 2 minutes away! Approximately 10 minutes to Southaven, 10 minutes to Hernando, 15 minutes to Olive Branch, and only 20 minutes to Downtown Memphis. This home truly has the space, location, and features you've been looking for. Schedule your private showing today! DISCLAIMER: The refrigerator is not included with the sale of the property.

4

BEDROOMS

2

BATHROOMS

0.26

ACRES

2022

YEAR BUILT

Two

LEVELS

2280

SQ. FT.

Primary Information

MLS#:4158392

Price:$365,000

Bedrooms:4

Bathrooms:2

Lot Size:11325.6

Lot Acres:0.26

Years Built:2022

Total Levels:Two

Status:Active

Neighborhood Information

Address:1932 Ava Drive, Nesbit, MS 38651

Neighborhood:Winningham Estates

City:Nesbit

County:DeSoto

State:MS

School:Hernando Hills

Listing Details

Buyer Agent:Sims Realty

Listing Agent:Erika Grantham Grantham

Listing Office:Crye-Leike Of MS-OB

Updated:October 20, 2026 11:21:06

Interior Features

Interior:2280 Sq. Ft.

Flooring:Luxury Vinyl

Water Heater:Electric

Amenities

# Garage Stalls:1

Patio:Patio

Other:Breakfast Bar

Exterior Features

Roof:Architectural Shingles

Sewer:Public Sewer

Details

Details:WELCOME HOME! This beauty has so much to offer, starting with an open and inviting floor plan featuring rigid core luxury vinyl plank flooring throughout the entry, kitchen, family room, and hallways. The family room is centered around a cozy gas-log fireplace, making it the perfect place to relax or gather with family and friends. The kitchen features stainless steel appliances, granite countertops, brand new backsplash, and a breakfast bar island with plenty of overhang for barstool seating. The spacious primary suite features a tray ceiling and plenty of room to unwind. The primary bathroom offers a double-sink vanity, spacious soaking tub, large walk-in closet, and additional linen closet for extra storage. Downstairs, you'll also find two additional generously sized bedrooms, a guest bathroom, and a separate laundry room. All bedrooms have been updated with new ceiling fans. Upstairs offers even more space with a huge fourth bedroom that could also be used as a bonus room, complete with its own walk-in closet. You'll also find a spacious walk-in attic providing plenty of convenient storage. Step outside to a spacious backyard featuring an extended concrete patio, a privacy fence, and plenty of room to make it your own, whether you envision adding a pool, play area, outdoor entertaining space, or more! Out front, newly refreshed flower beds add to the home's curb appeal. Located in the highly sought-after Hernando School District and within USDA-eligible territory, this home offers the perfect combination of space, convenience, and location. Commuting is a breeze with I-55 just 2 minutes away! Approximately 10 minutes to Southaven, 10 minutes to Hernando, 15 minutes to Olive Branch, and only 20 minutes to Downtown Memphis. This home truly has the space, location, and features you've been looking for. Schedule your private showing today! DISCLAIMER: The refrigerator is not included with the sale of the property.

Our mortgage estimator will calculate the details of your estimated monthly mortgage payments. Figures entered below are examples and are used to demonstrate only. Edit the loan details on the bold selections, Select "Calculate Payment" and your information will update under "Your Results". For more information contact Sims Realty!

Loan Amount for MLS #4158392

Enter number of years

Enter an interest rate ( % )

Enter down payment ( $ / % )

Cash Down Payment Or Optional Percent
Make changes to these assumptions and click "Calculate Payment" to try different scenarios. Calculations are based on conventional terms.


Your Results:

Monthly Principal & Interest - $ Total Down Payment - $ Loan Amount - $ Interest Rate - % Term of Loan - ( Years )


Sims Realty and Development LLC
217 West Market St.
Greenwood, MS 38930
662-455-1343
info@buysimsrealty.com

© Sims Realty - - All Rights Reserved