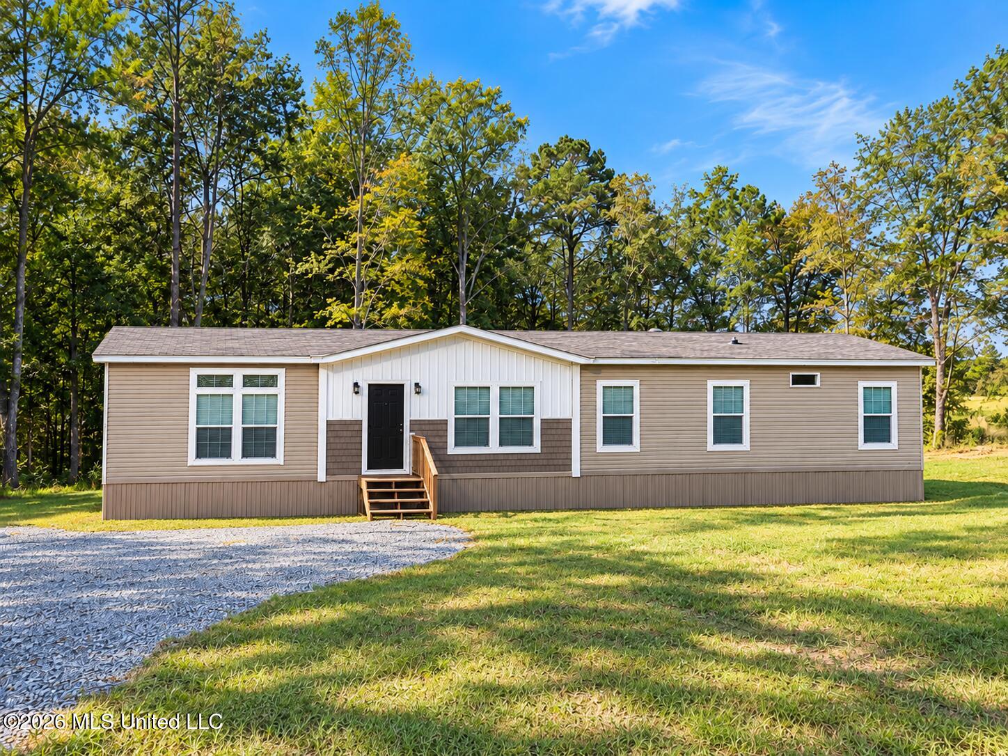
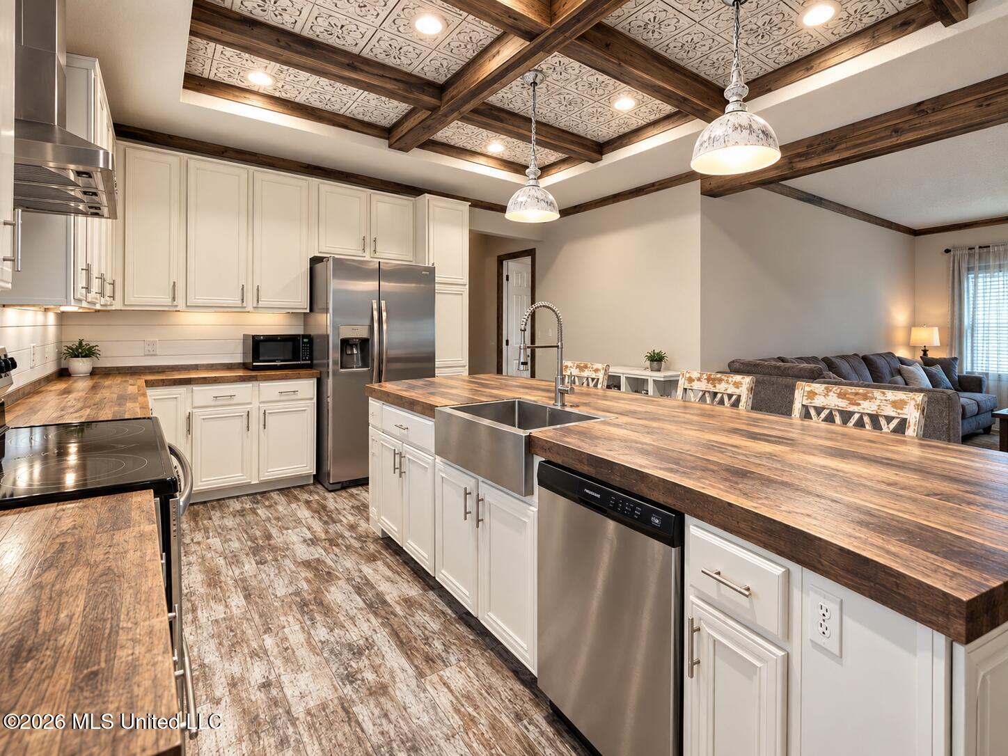
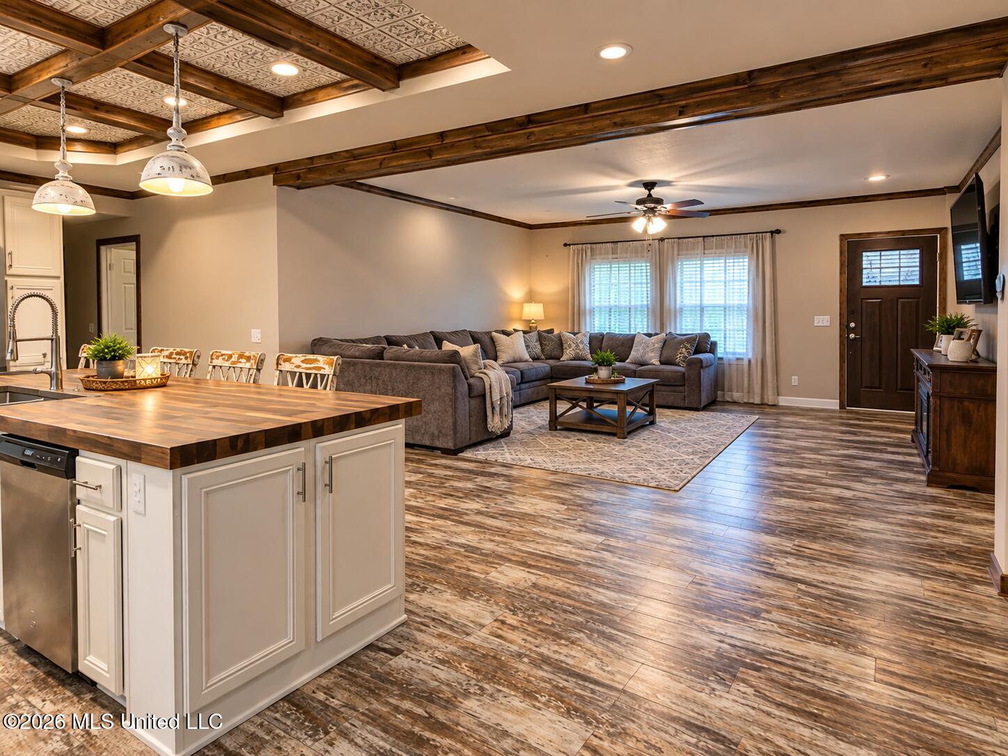
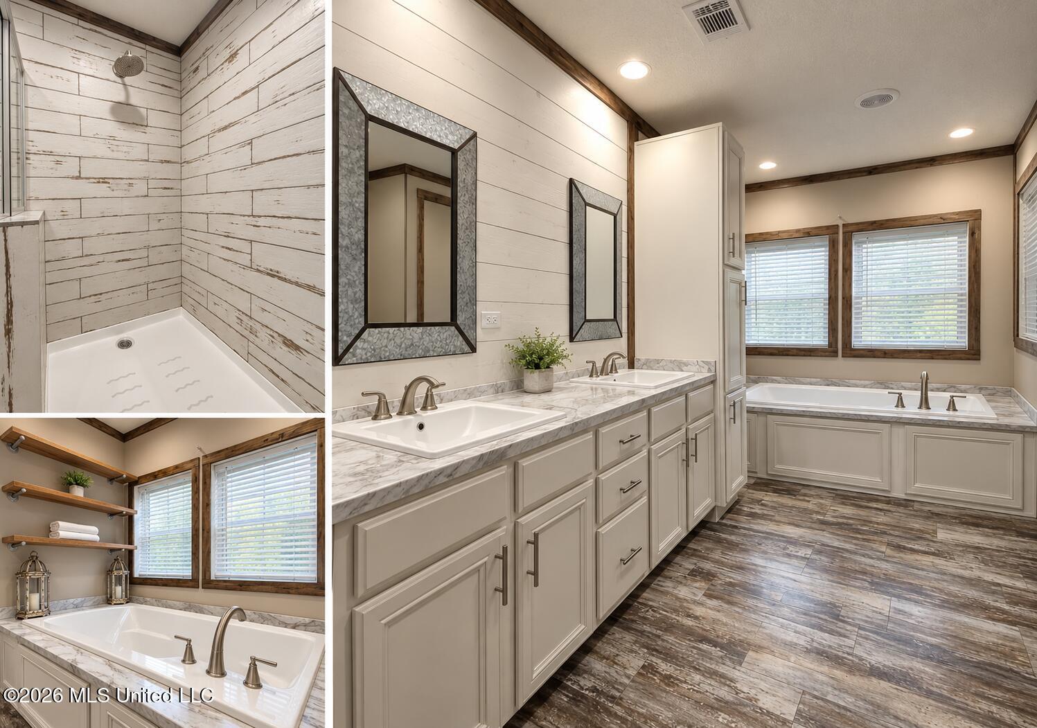
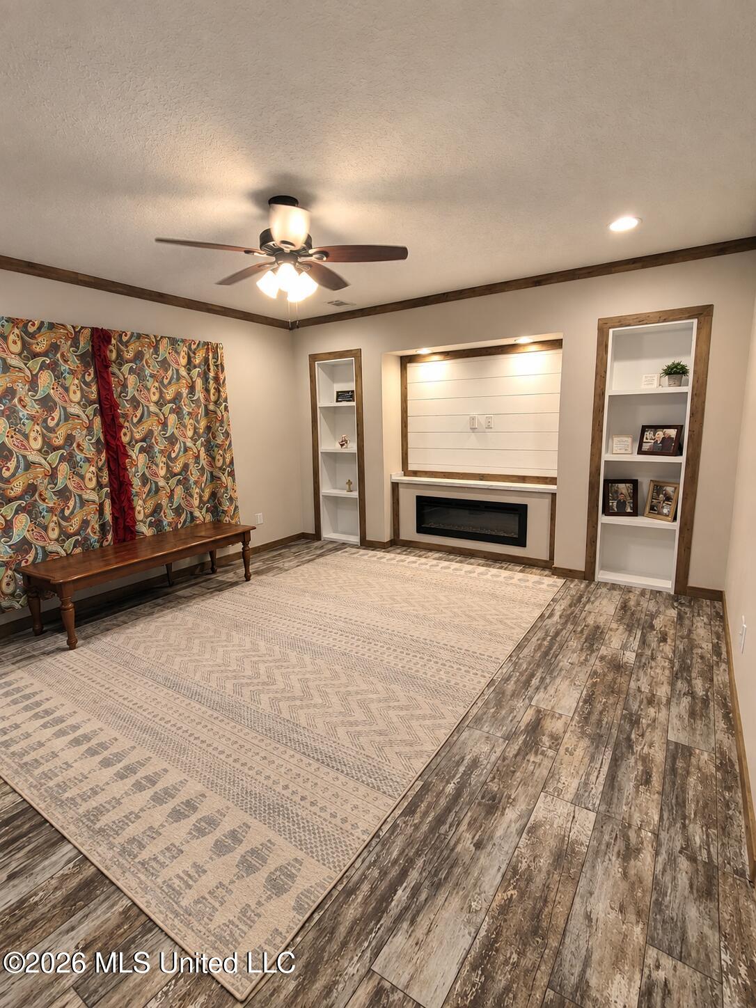
Welcome home to this beautiful 2023 manufactured home offering 2,432 square feet of spacious, thoughtfully designed living space on 1.82 acres in the highly sought-after Enterprise School District! This impressive 4-bedroom, 2-bath home features a desirable split-bedroom floor plan, providing both privacy and plenty of room for everyone. The heart of the home is the stunning chef's kitchen, complete with an oversized island, farmhouse sink, abundant cabinetry, and stainless-steel appliances, including the refrigerator. The spacious open-concept living area provides an inviting gathering space and features a fireplace for added warmth and character. The private primary suite is truly a retreat, featuring a spacious bedroom, large en-suite bath with separate soaking tub and shower, double vanities, and generous walk-in closets. On the opposite side of the home are three additional spacious bedrooms, a full bathroom, and a versatile playroom/den that offers even more living space and features its own fireplace. With 2,432 square feet, four bedrooms, two baths, two fireplaces, a beautiful chef's kitchen, and 1.82 acres, this property offers the space and flexibility you've been looking for. Located in the desirable Enterprise School District, this home is ready to welcome its next owners!
Details:Welcome home to this beautiful 2023 manufactured home offering 2,432 square feet of spacious, thoughtfully designed living space on 1.82 acres in the highly sought-after Enterprise School District! This impressive 4-bedroom, 2-bath home features a desirable split-bedroom floor plan, providing both privacy and plenty of room for everyone. The heart of the home is the stunning chef's kitchen, complete with an oversized island, farmhouse sink, abundant cabinetry, and stainless-steel appliances, including the refrigerator. The spacious open-concept living area provides an inviting gathering space and features a fireplace for added warmth and character. The private primary suite is truly a retreat, featuring a spacious bedroom, large en-suite bath with separate soaking tub and shower, double vanities, and generous walk-in closets. On the opposite side of the home are three additional spacious bedrooms, a full bathroom, and a versatile playroom/den that offers even more living space and features its own fireplace. With 2,432 square feet, four bedrooms, two baths, two fireplaces, a beautiful chef's kitchen, and 1.82 acres, this property offers the space and flexibility you've been looking for. Located in the desirable Enterprise School District, this home is ready to welcome its next owners!
Calculate Your Mortgage for MLS# 4163764
Our mortgage estimator will calculate the details of your estimated monthly mortgage payments. Figures entered below are examples and are used to demonstrate only. Edit the loan details on the bold selections, Select "Calculate Payment" and your information will update under "Your Results". For more information contact Sims Realty!
Your Results:
Monthly Principal & Interest - $Total Down Payment - $Loan Amount - $Interest Rate - %Term of Loan - ( Years )