Let us find a Home for You!
CALL: 662-455-1343    Call Sims Realty   

MLS: 4164111

Source MLS Verified

$1,850

Sims Realty
18225 Mill Cove, Gulfport, MS 39503

Click to EnlargeClick to Enlarge

Residential Lease Description:

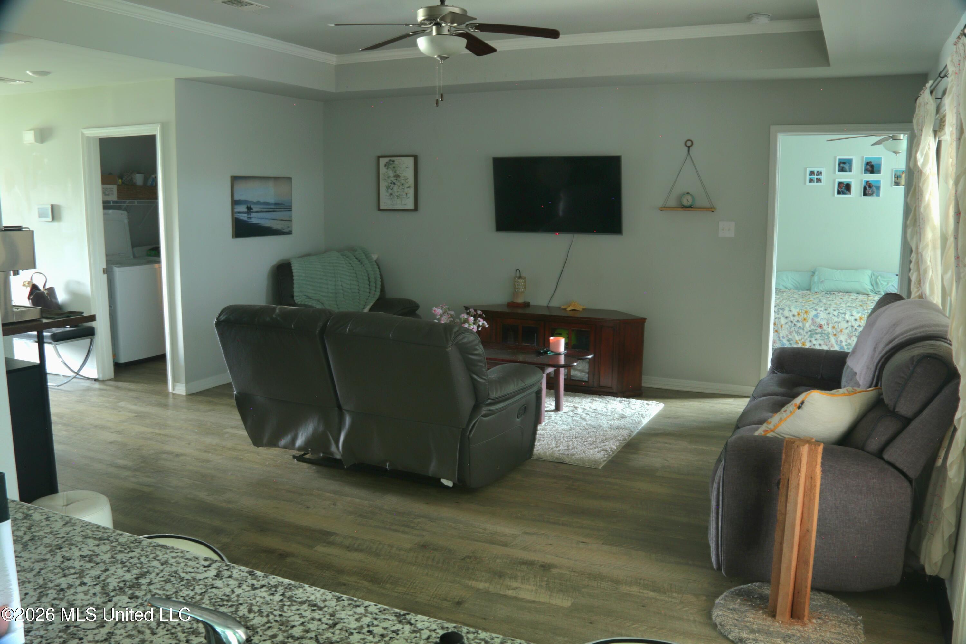
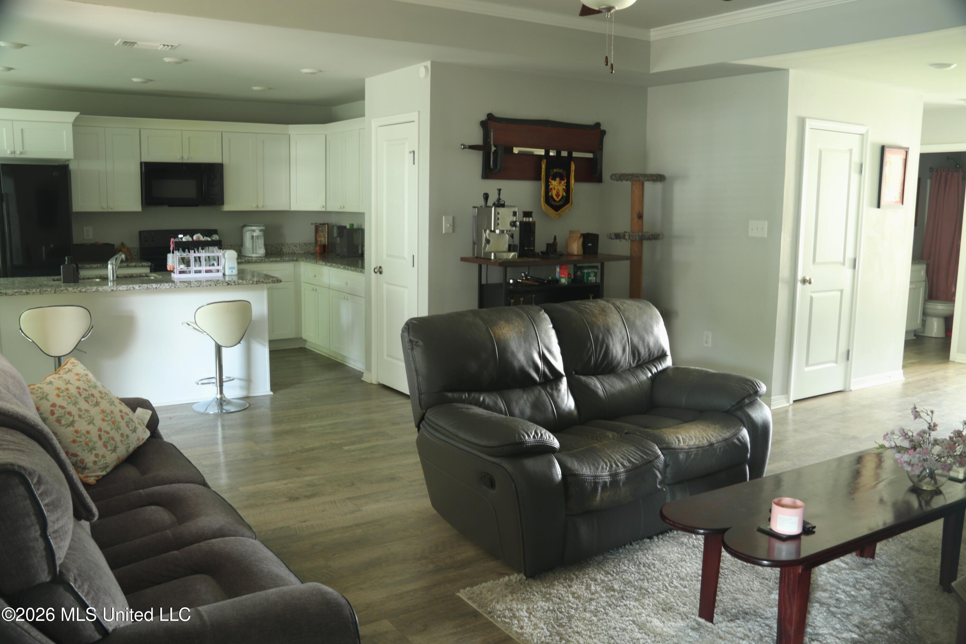
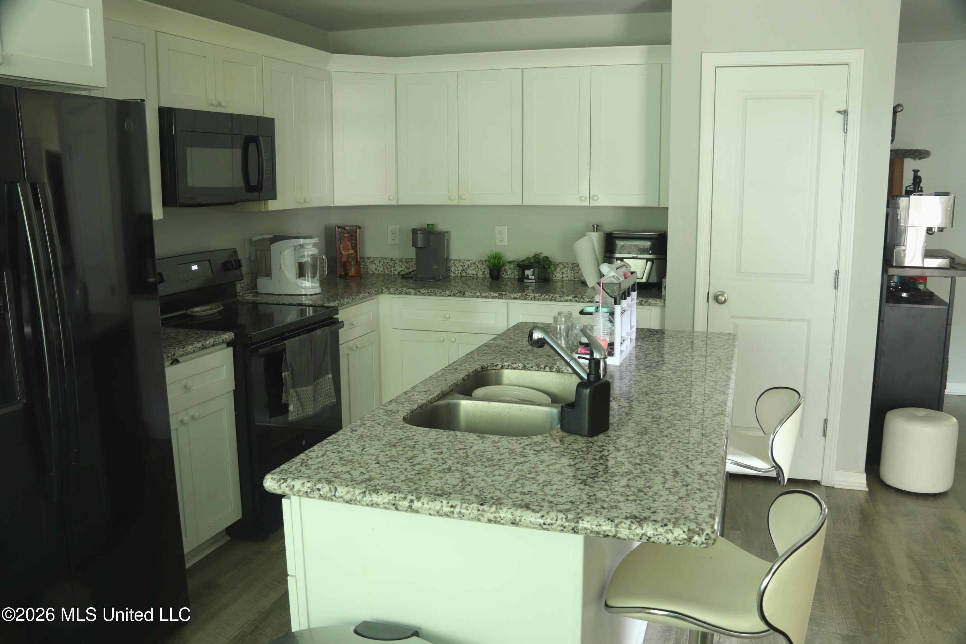
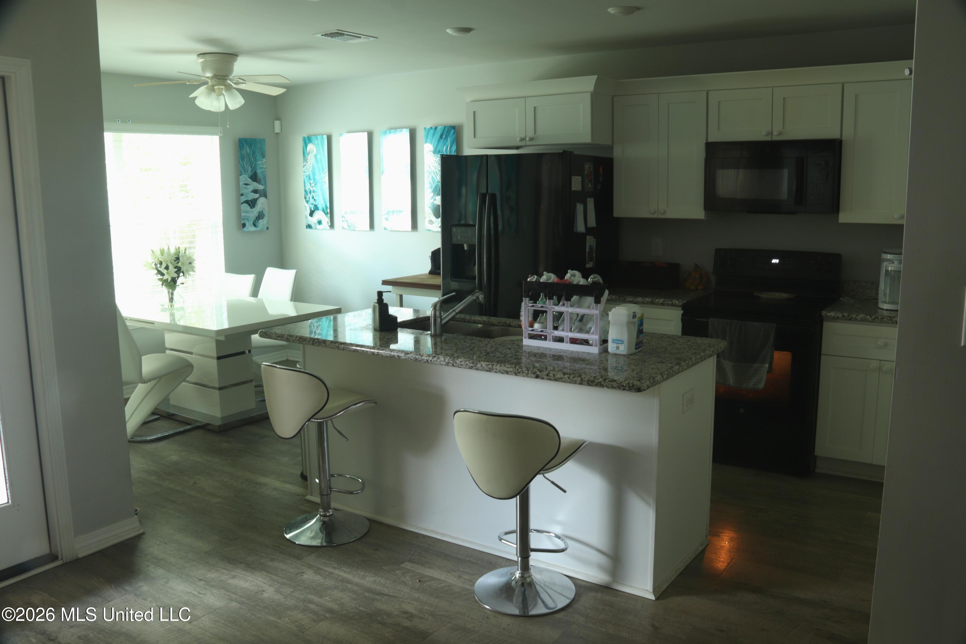
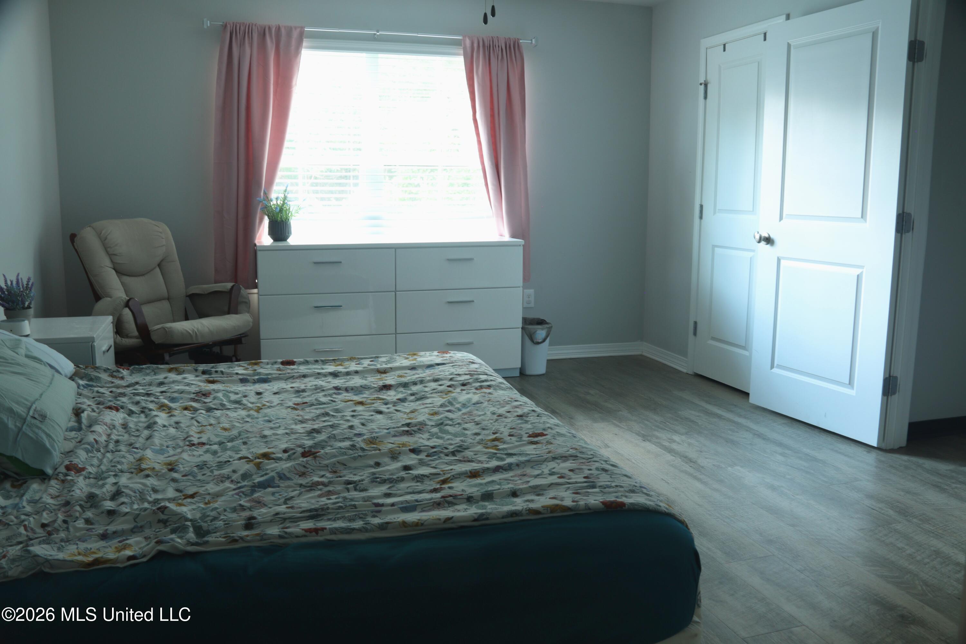
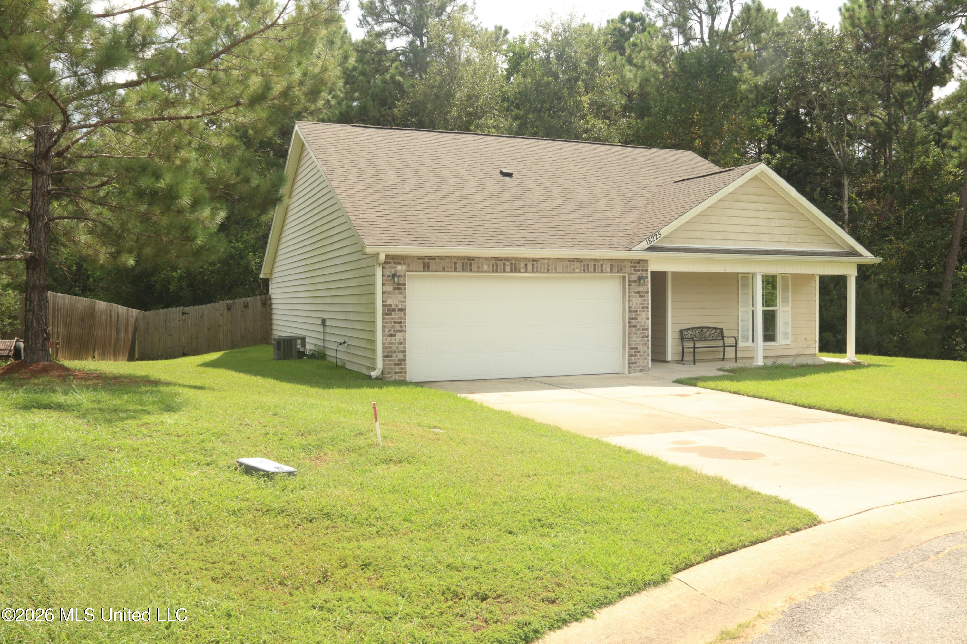
Tucked at the end of a cul-de-sac in Audubon Lake, this 3-bedroom, 2-bath rental offers room to breathe and a layout that works. Tray ceilings and recessed lighting set the tone in the open living area, while the kitchen delivers an island, granite counters, and soft-close cabinetry. The split floor plan keeps the primary suite, with its walk-in closet and spa-style bath, apart from the two guest rooms. A separate family room adds extra living space. Outside, relax on the deck, enjoy the large backyard, or unwind on the enclosed, covered back porch. Move-in ready 11-1-26 Application Required.

3

BEDROOMS

2

BATHROOMS

1.2

ACRES

2019

YEAR BUILT

N/A

LEVELS

1340

SQ. FT.

Primary Information

MLS#:4164111

Price:$1,850

Bedrooms:3

Bathrooms:2

Lot Size:52272

Lot Acres:1.2

Years Built:2019

Status:Active

Neighborhood Information

Address:18225 Mill Cove, Gulfport, MS 39503

Neighborhood:Audubon Lake

City:Gulfport

County:Harrison

State:MS

Listing Details

Buyer Agent:Sims Realty

Listing Agent:Jarrid Hill

Listing Office:Reliant Realty Group, LLC.

Updated:October 19, 2026 12:22:18

Interior Features

Interior:1340 Sq. Ft.

Flooring:Vinyl

Water Heater:Electric,Over 40 Gallons

Amenities

Waterfront Features:None

# Garage Stalls:2

Patio:Enclosed

Exterior Features

Roof:Asphalt Shingle

Sewer:Public Sewer

Details

Details:Tucked at the end of a cul-de-sac in Audubon Lake, this 3-bedroom, 2-bath rental offers room to breathe and a layout that works. Tray ceilings and recessed lighting set the tone in the open living area, while the kitchen delivers an island, granite counters, and soft-close cabinetry. The split floor plan keeps the primary suite, with its walk-in closet and spa-style bath, apart from the two guest rooms. A separate family room adds extra living space. Outside, relax on the deck, enjoy the large backyard, or unwind on the enclosed, covered back porch. Move-in ready 11-1-26 Application Required.

Our mortgage estimator will calculate the details of your estimated monthly mortgage payments. Figures entered below are examples and are used to demonstrate only. Edit the loan details on the bold selections, Select "Calculate Payment" and your information will update under "Your Results". For more information contact Sims Realty!

Loan Amount for MLS #4164111

Enter number of years

Enter an interest rate ( % )

Enter down payment ( $ / % )

Cash Down Payment Or Optional Percent
Make changes to these assumptions and click "Calculate Payment" to try different scenarios. Calculations are based on conventional terms.


Your Results:

Monthly Principal & Interest - $ Total Down Payment - $ Loan Amount - $ Interest Rate - % Term of Loan - ( Years )


Sims Realty and Development LLC
217 West Market St.
Greenwood, MS 38930
662-455-1343
info@buysimsrealty.com

© Sims Realty - - All Rights Reserved