Let us find a Home for You!
CALL: 662-455-1343    Call Sims Realty   

MLS: 4165855

Source MLS Verified

$359,900

Sims Realty
18134 S Village Drive, Saucier, MS 39574

Click to EnlargeClick to Enlarge

Residential Description:

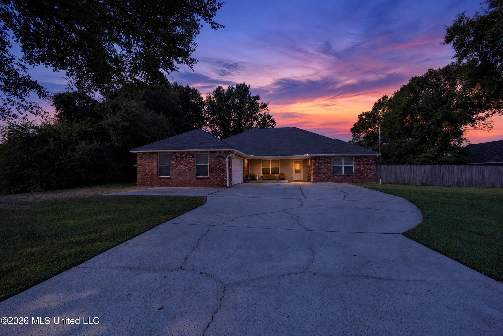
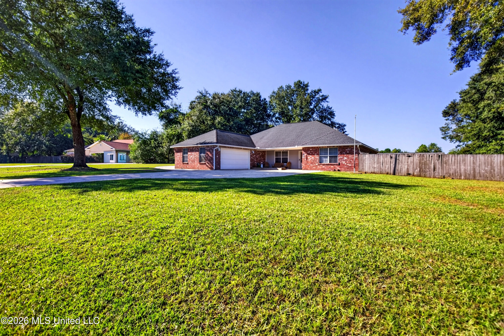
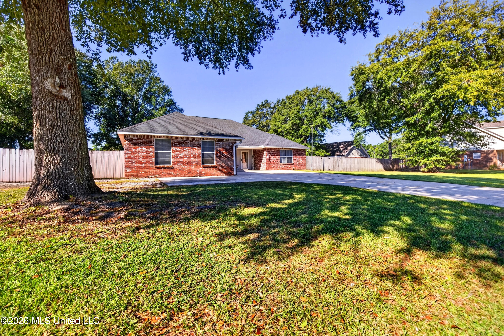
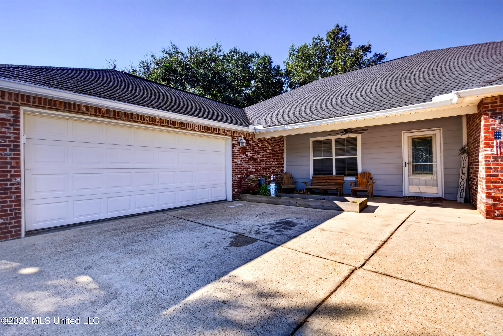
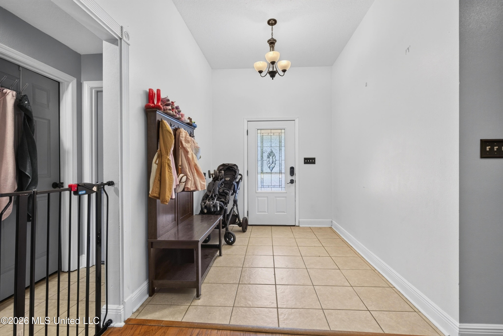
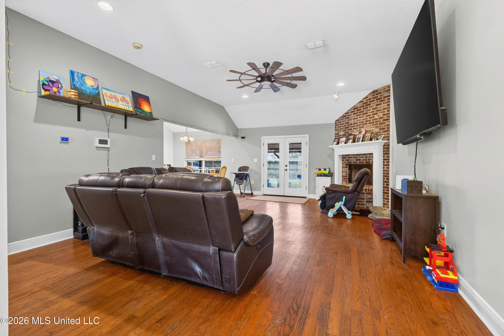
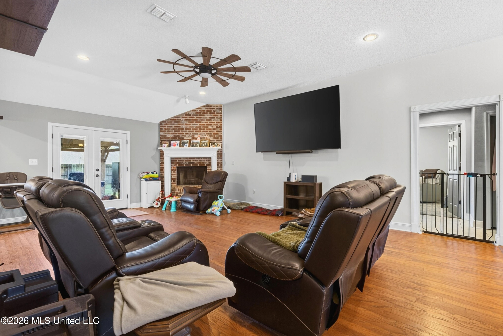
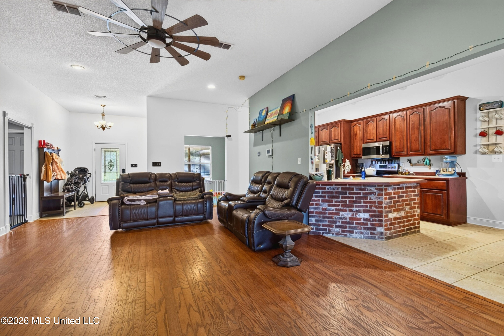
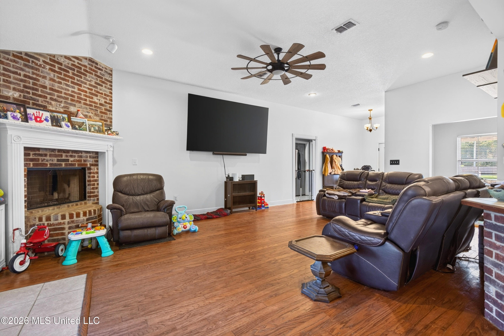
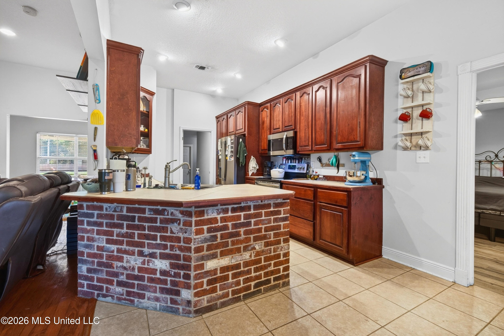
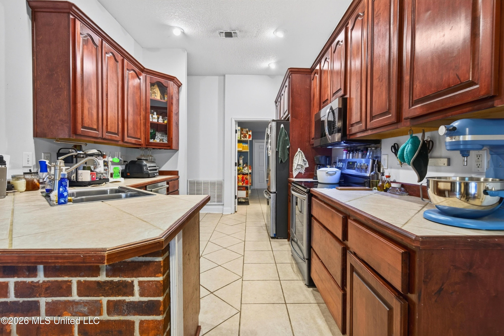
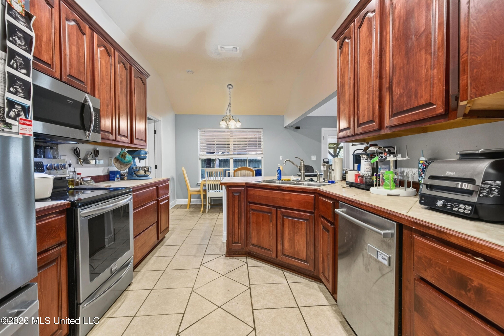
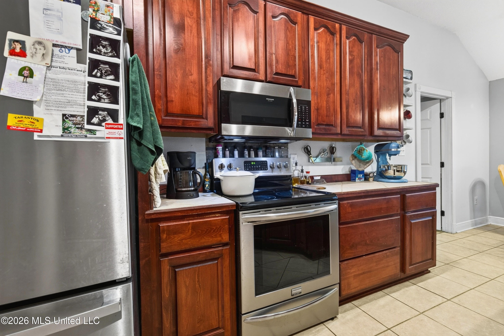
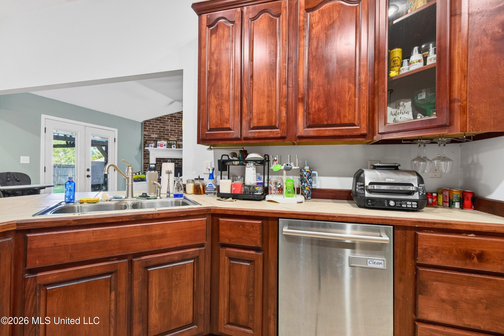
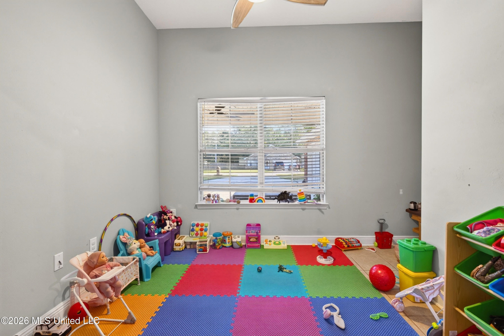
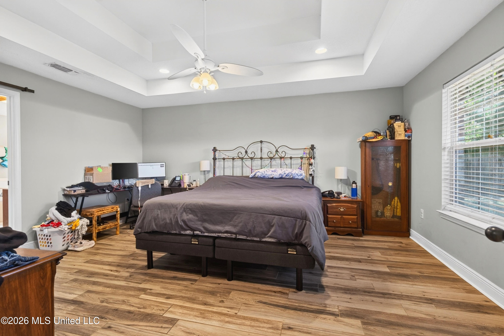
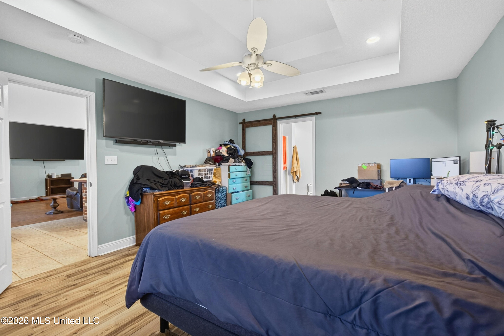
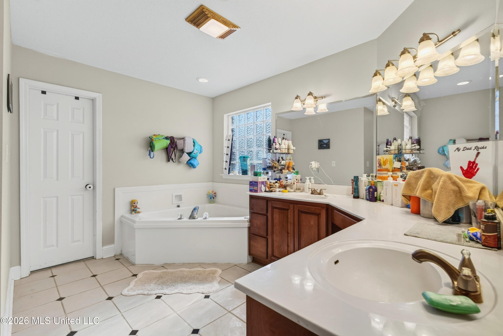
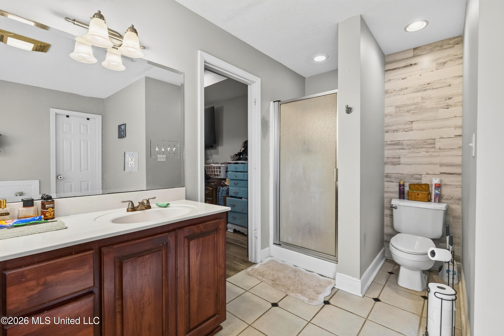
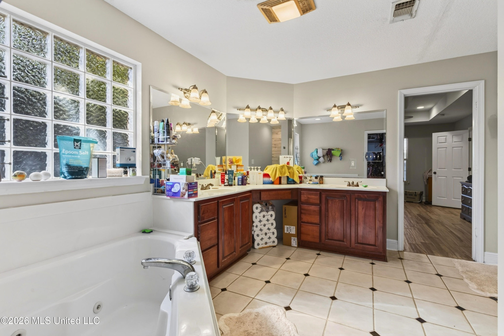
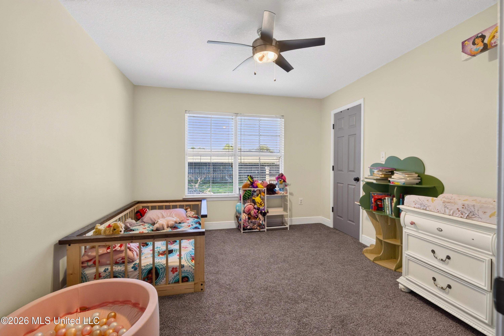
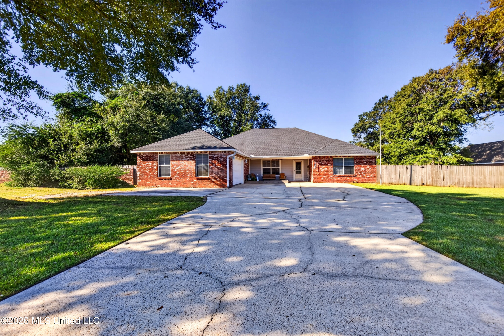
AFTER PROUDLY SERVING HIS COUNTRY, THIS HOMEOWNER IS BEGINNING A NEW CHAPTER BY BRINGING HIS FAMILY BACK TO THEIR HOME STATE TO ENJOY RETIREMENT. THIS SPECIAL PROPERTY IS READY TO WELCOME A NEW HOMEOWNER! Spacious 4-Bedroom, 3-Bath Brick Home with Flex Space on Half an Acre in Saucier — No HOA Fees! Welcome home to this move-in-ready 4-bedroom, 3-bathroom brick home offering approximately 2,233 square feet of comfortable living space in Robinwood Village! Situated on approximately 0.52 acres at the end of a cul-de-sac on a lightly traveled street, this property offers a desirable combination of privacy, space, and a functional floor plan designed for everyday living and entertaining. Step inside to an inviting layout featuring a spacious living room with a cozy wood-burning fireplace, creating the perfect gathering spot for family and friends. The split-bedroom floor plan offers added privacy for the primary suite, while three additional bedrooms provide comfortable accommodations for family and guests. Beyond the four bedrooms, you'll also enjoy a versatile flex space that can easily serve as a playroom, home office, hobby room, or additional living area to fit your needs. With three full bathrooms, there is plenty of room for everyone to spread out comfortably. The kitchen comes equipped with essential appliances, making meal preparation convenient, while the architectural shingle roof and central heating and cooling add to the home's everyday appeal. An Outdoor Space Designed for Fun and Entertaining! The spacious backyard offers endless possibilities for relaxation, recreation, and gatherings. Enjoy a refreshing swim in the above-ground pool or gather around the fire pit on cool evenings. Double gates provide convenient access for your boat or RV, while the attached two-car garage and expansive driveway offer ample parking for vehicles and guests. A Fantastic Bonus for RV Owners and Visiting Guests! An existing gravel RV pad is already equipped with 50-amp electrical offering a convenient setup for parking your own RV or accommodating family and friends who travel with theirs. It's a great way to welcome overnight visitors while giving them a space of their own! Enjoy the freedom of NO HOA fees and no required flood insurance, along with community water, public sewer, and fiber-optic internet service available at the home. Best of all, you're just minutes from Highway 49, Highway 67, and I-10, providing convenient access to surrounding Gulf Coast communities, shopping, dining, employment centers, and area attractions—all while enjoying the comfort of a neighborhood setting on a lightly traveled cul-de-sac. With its spacious interior, four bedrooms plus a flexible bonus space, three full bathrooms, entertaining-friendly backyard, above-ground pool, dedicated RV setup, and desirable location, this property offers a wonderful opportunity to enjoy comfortable Gulf Coast living with room to spread out. Don't miss your opportunity to make this Saucier property your own! Schedule your showing today!

4

BEDROOMS

3

BATHROOMS

0.51

ACRES

2004

YEAR BUILT

One

LEVELS

2233

SQ. FT.

Primary Information

MLS#:4165855

Price:$359,900

Bedrooms:4

Bathrooms:3

Lot Size:22215.6

Lot Acres:0.51

Years Built:2004

Total Levels:One

Status:Active

Neighborhood Information

Address:18134 S Village Drive, Saucier, MS 39574

Neighborhood:Robinwood Village

City:Saucier

County:Harrison

State:MS

School:West Wortham

Listing Details

Buyer Agent:Sims Realty

Listing Agent:Kim Alexander

Listing Office:Century 21 Busch Realty Group

Updated:October 22, 2026 12:47:12

Interior Features

Interior:2233 Sq. Ft.

Flooring:Ceramic Tile,Carpet,Luxury Vinyl

Water Heater:Electric

Amenities

# Garage Stalls:2

Patio:Covered

Exterior Features

Roof:Architectural Shingles

Sewer:Public Sewer

Details

Details:AFTER PROUDLY SERVING HIS COUNTRY, THIS HOMEOWNER IS BEGINNING A NEW CHAPTER BY BRINGING HIS FAMILY BACK TO THEIR HOME STATE TO ENJOY RETIREMENT. THIS SPECIAL PROPERTY IS READY TO WELCOME A NEW HOMEOWNER! Spacious 4-Bedroom, 3-Bath Brick Home with Flex Space on Half an Acre in Saucier — No HOA Fees! Welcome home to this move-in-ready 4-bedroom, 3-bathroom brick home offering approximately 2,233 square feet of comfortable living space in Robinwood Village! Situated on approximately 0.52 acres at the end of a cul-de-sac on a lightly traveled street, this property offers a desirable combination of privacy, space, and a functional floor plan designed for everyday living and entertaining. Step inside to an inviting layout featuring a spacious living room with a cozy wood-burning fireplace, creating the perfect gathering spot for family and friends. The split-bedroom floor plan offers added privacy for the primary suite, while three additional bedrooms provide comfortable accommodations for family and guests. Beyond the four bedrooms, you'll also enjoy a versatile flex space that can easily serve as a playroom, home office, hobby room, or additional living area to fit your needs. With three full bathrooms, there is plenty of room for everyone to spread out comfortably. The kitchen comes equipped with essential appliances, making meal preparation convenient, while the architectural shingle roof and central heating and cooling add to the home's everyday appeal. An Outdoor Space Designed for Fun and Entertaining! The spacious backyard offers endless possibilities for relaxation, recreation, and gatherings. Enjoy a refreshing swim in the above-ground pool or gather around the fire pit on cool evenings. Double gates provide convenient access for your boat or RV, while the attached two-car garage and expansive driveway offer ample parking for vehicles and guests. A Fantastic Bonus for RV Owners and Visiting Guests! An existing gravel RV pad is already equipped with 50-amp electrical offering a convenient setup for parking your own RV or accommodating family and friends who travel with theirs. It's a great way to welcome overnight visitors while giving them a space of their own! Enjoy the freedom of NO HOA fees and no required flood insurance, along with community water, public sewer, and fiber-optic internet service available at the home. Best of all, you're just minutes from Highway 49, Highway 67, and I-10, providing convenient access to surrounding Gulf Coast communities, shopping, dining, employment centers, and area attractions—all while enjoying the comfort of a neighborhood setting on a lightly traveled cul-de-sac. With its spacious interior, four bedrooms plus a flexible bonus space, three full bathrooms, entertaining-friendly backyard, above-ground pool, dedicated RV setup, and desirable location, this property offers a wonderful opportunity to enjoy comfortable Gulf Coast living with room to spread out. Don't miss your opportunity to make this Saucier property your own! Schedule your showing today!

Our mortgage estimator will calculate the details of your estimated monthly mortgage payments. Figures entered below are examples and are used to demonstrate only. Edit the loan details on the bold selections, Select "Calculate Payment" and your information will update under "Your Results". For more information contact Sims Realty!

Loan Amount for MLS #4165855

Enter number of years

Enter an interest rate ( % )

Enter down payment ( $ / % )

Cash Down Payment Or Optional Percent
Make changes to these assumptions and click "Calculate Payment" to try different scenarios. Calculations are based on conventional terms.


Your Results:

Monthly Principal & Interest - $ Total Down Payment - $ Loan Amount - $ Interest Rate - % Term of Loan - ( Years )


Sims Realty and Development LLC
217 West Market St.
Greenwood, MS 38930
662-455-1343
info@buysimsrealty.com

© Sims Realty - - All Rights Reserved