Let us find a Home for You!
CALL: 662-455-1343    Call Sims Realty   

MLS: 4161308

Source MLS Verified

$275,000

Sims Realty
18044 Evergreen Drive, Gulfport, MS 39503

Click to EnlargeClick to Enlarge

Residential Description:

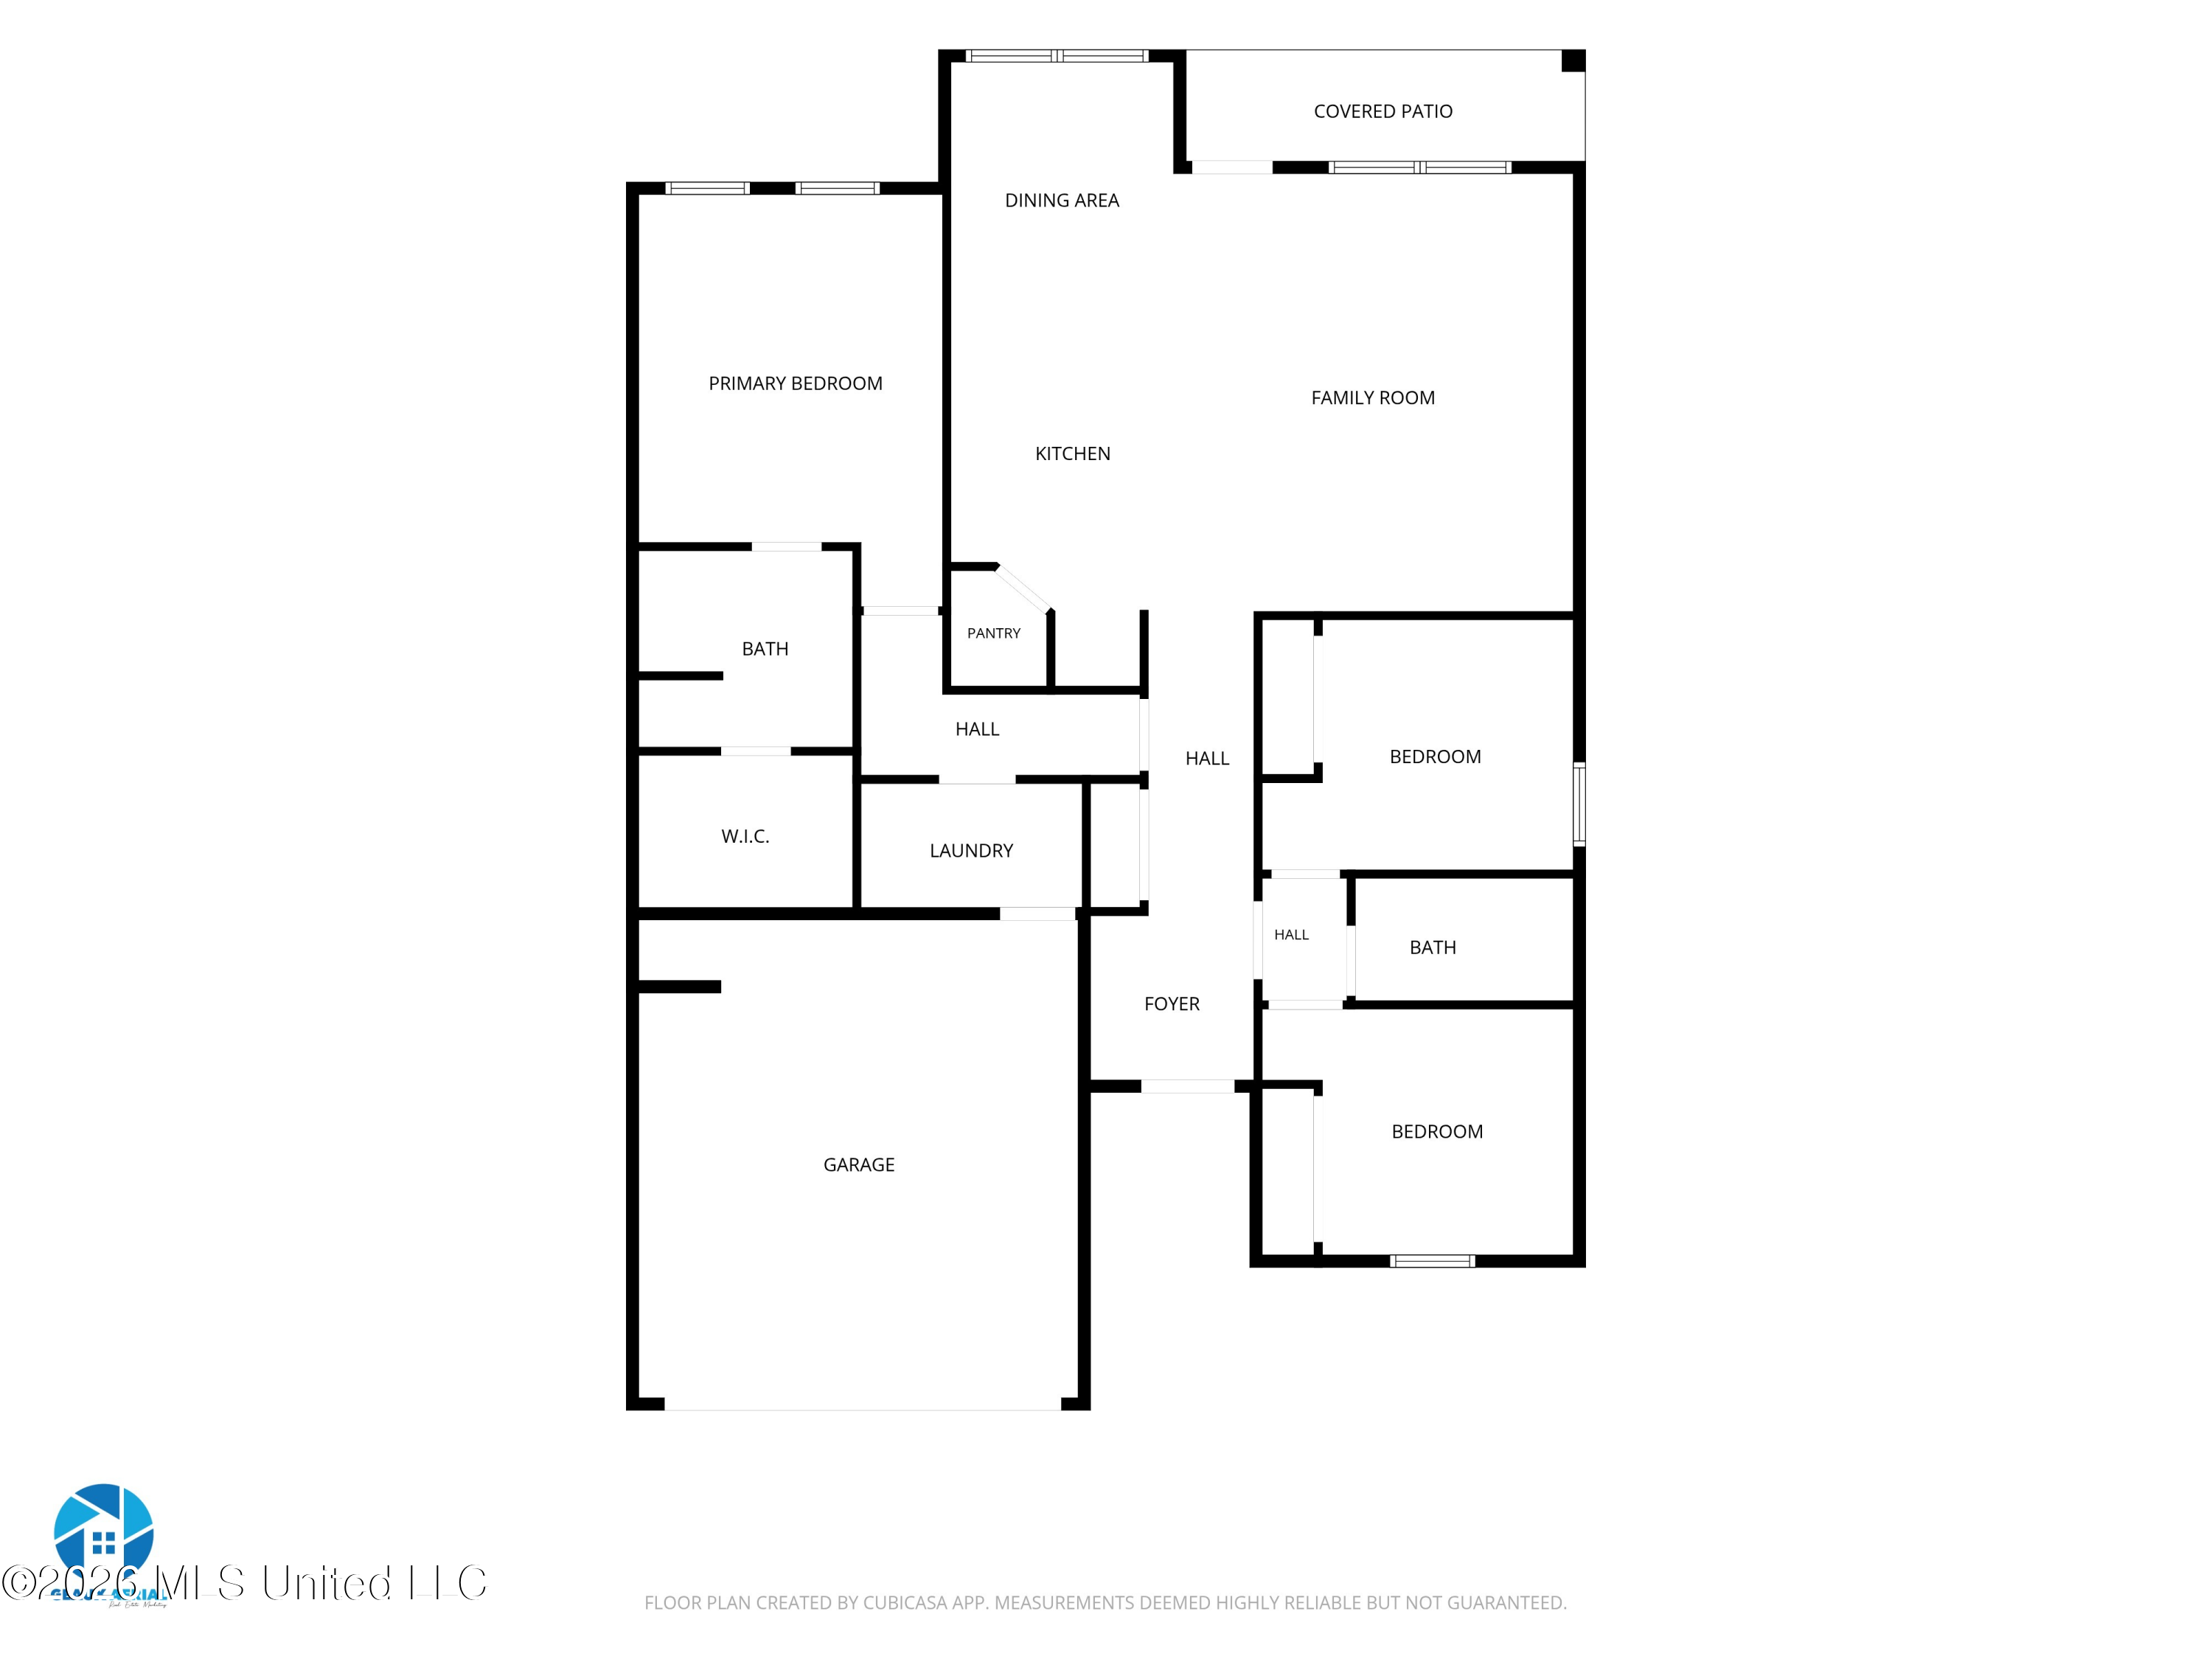
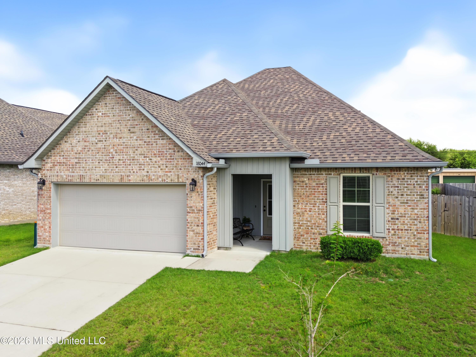
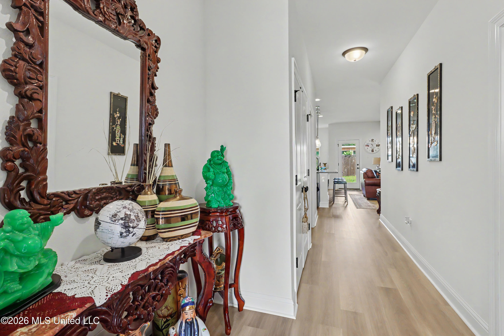
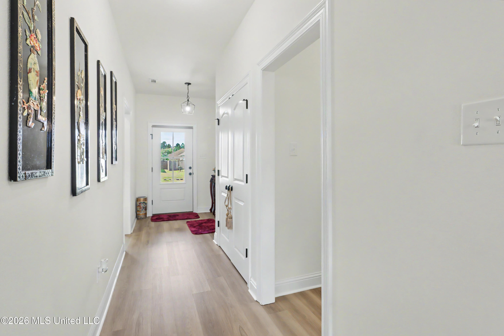
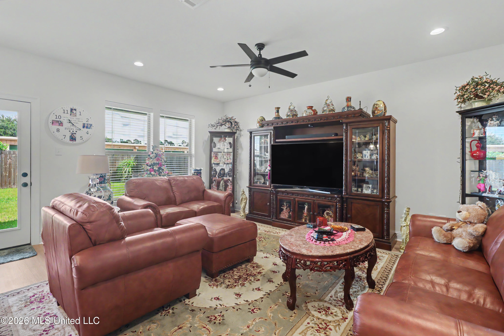
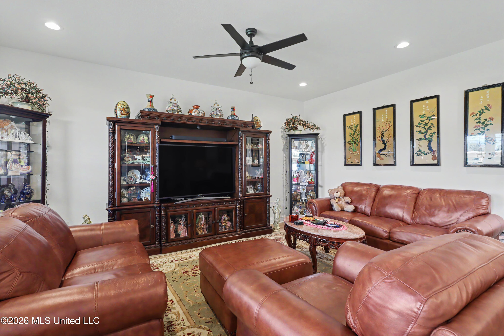
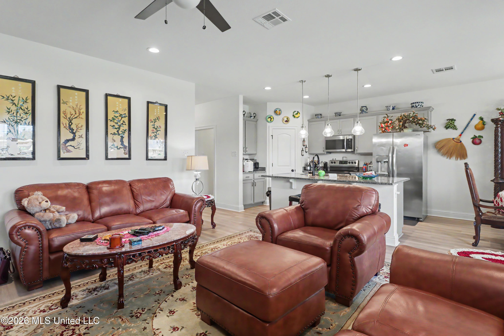
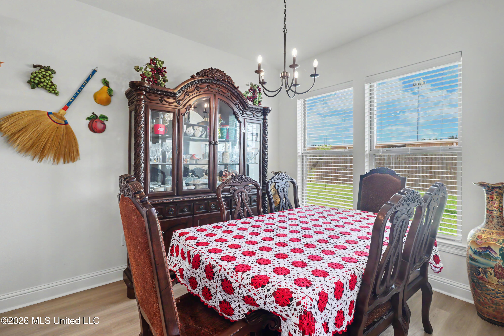
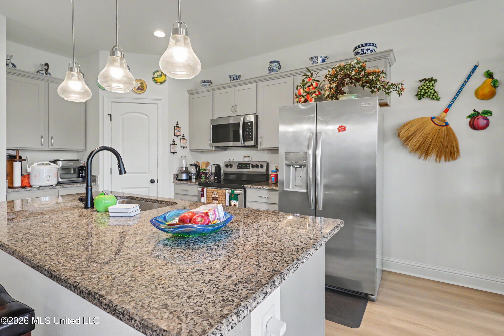
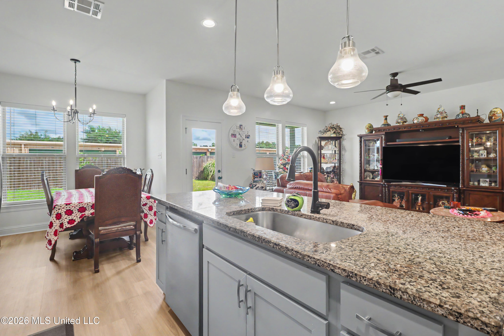
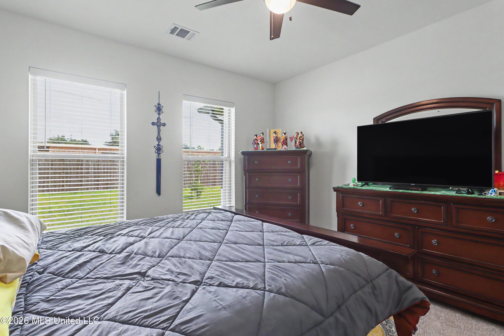
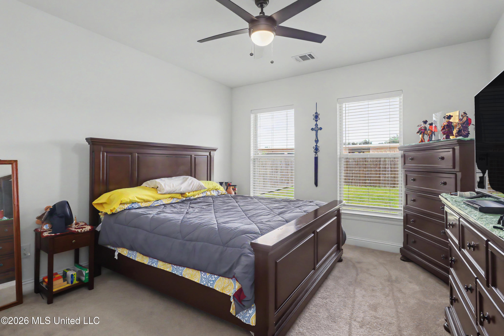
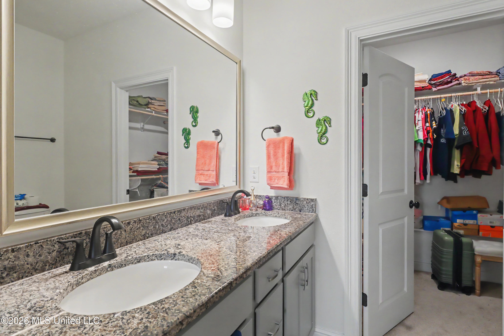
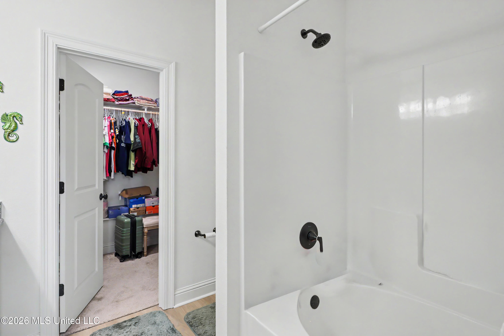
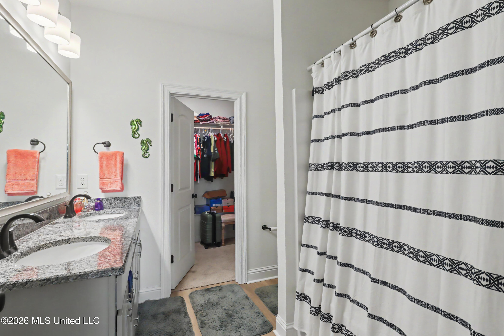
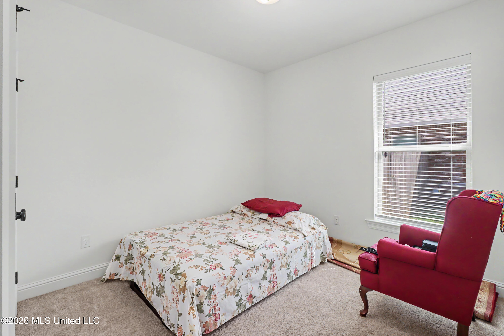
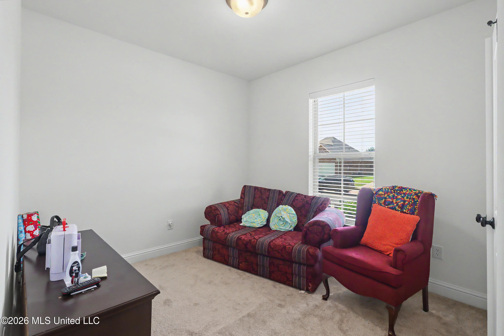
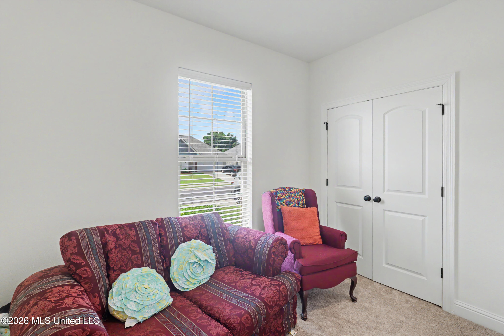
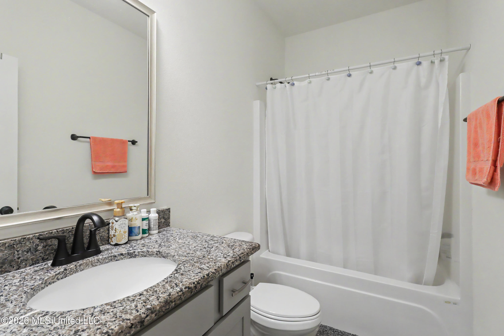
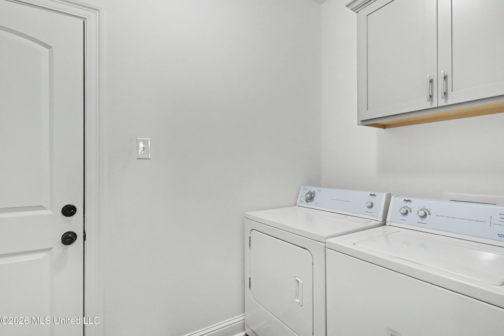
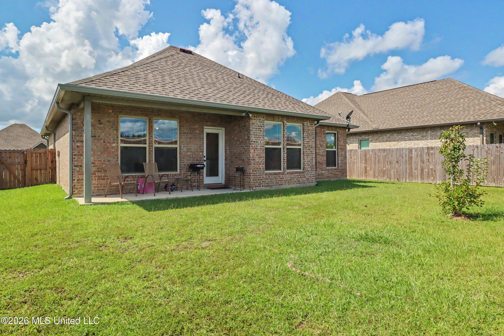
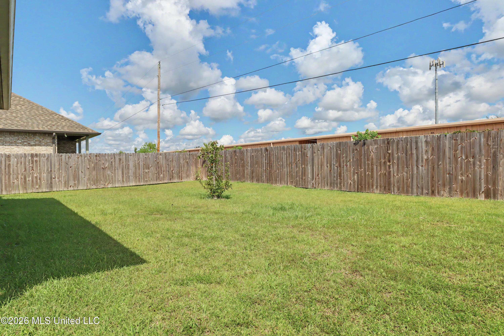
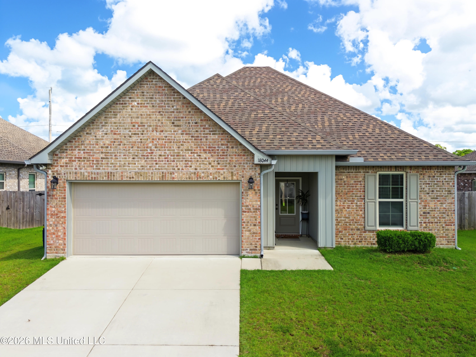
Beautiful 2023-Built Home in Crystal Lake Community Welcome to this beautifully maintained 3-bedroom, 2-full-bath home in the desirable Crystal Lake community, offering an open-concept floor plan and convenient access to I-10 and Highway 49. Located north of the interstate, this home may offer the added benefit of lower insurance costs compared with properties south of I-10. Built in 2023, this move-in-ready home features a spacious open design with thoughtful upgrades throughout. The kitchen includes upgraded cabinetry and stainless steel appliances, creating a functional and inviting space that opens naturally to the living and dining areas. The home features vinyl plank flooring throughout the living room, halls, and all wet areas, providing a durable and attractive finish. Additional interior upgrades include blinds throughout, framed bathroom mirrors, and undermount sinks throughout. The spacious primary suite offers a walk-in closet and double vanity in the primary bathroom. Ceiling fans in the living room and primary bedroom add comfort and efficiency. Smart-home features include a Smart Connect WiFi thermostat, along with smoke and carbon monoxide detectors for added peace of mind. Enjoy outdoor living on the covered patio, perfect for relaxing or entertaining. The spacious backyard is enclosed by a privacy fence, offering a secluded setting for outdoor living and entertaining. Energy-efficient features include vinyl Low-E tilt-in windows and stainless steel appliances. The home also features architectural 30-year shingles. For added convenience, furniture can remain with the home, making this an excellent opportunity for a buyer looking for a furnished or nearly turnkey property. With its newer construction, desirable upgrades, energy-efficient features, convenient location, and open floor plan, this Crystal Lake home is ready to welcome its next owner.

3

BEDROOMS

2

BATHROOMS

0.15

ACRES

2024

YEAR BUILT

One

LEVELS

1517

SQ. FT.

Primary Information

MLS#:4161308

Price:$275,000

Bedrooms:3

Bathrooms:2

Lot Size:6534

Lot Acres:0.15

Years Built:2024

Total Levels:One

Status:Active

Neighborhood Information

Address:18044 Evergreen Drive, Gulfport, MS 39503

Neighborhood:Crystal Lake

City:Gulfport

County:Harrison

State:MS

School:Orange Grove

Listing Details

Buyer Agent:Sims Realty

Listing Agent:Michelle Cole

Listing Office:Coldwell Banker Alfonso Realty-Lorraine Rd

Updated:September 3, 2026 8:05:24

Interior Features

Interior:1517 Sq. Ft.

Flooring:Carpet,Luxury Vinyl

Windows:ENERGY STAR Qualified Windows,Low-Emissivity Windows,Screens,Blinds

Water Heater:Electric

Amenities

# Garage Stalls:2

Patio:Covered,Rear Porch,Front Porch

Exterior Features

Roof:Architectural Shingles

Sewer:Public Sewer

Details

Details:Beautiful 2023-Built Home in Crystal Lake Community Welcome to this beautifully maintained 3-bedroom, 2-full-bath home in the desirable Crystal Lake community, offering an open-concept floor plan and convenient access to I-10 and Highway 49. Located north of the interstate, this home may offer the added benefit of lower insurance costs compared with properties south of I-10. Built in 2023, this move-in-ready home features a spacious open design with thoughtful upgrades throughout. The kitchen includes upgraded cabinetry and stainless steel appliances, creating a functional and inviting space that opens naturally to the living and dining areas. The home features vinyl plank flooring throughout the living room, halls, and all wet areas, providing a durable and attractive finish. Additional interior upgrades include blinds throughout, framed bathroom mirrors, and undermount sinks throughout. The spacious primary suite offers a walk-in closet and double vanity in the primary bathroom. Ceiling fans in the living room and primary bedroom add comfort and efficiency. Smart-home features include a Smart Connect WiFi thermostat, along with smoke and carbon monoxide detectors for added peace of mind. Enjoy outdoor living on the covered patio, perfect for relaxing or entertaining. The spacious backyard is enclosed by a privacy fence, offering a secluded setting for outdoor living and entertaining. Energy-efficient features include vinyl Low-E tilt-in windows and stainless steel appliances. The home also features architectural 30-year shingles. For added convenience, furniture can remain with the home, making this an excellent opportunity for a buyer looking for a furnished or nearly turnkey property. With its newer construction, desirable upgrades, energy-efficient features, convenient location, and open floor plan, this Crystal Lake home is ready to welcome its next owner.

Our mortgage estimator will calculate the details of your estimated monthly mortgage payments. Figures entered below are examples and are used to demonstrate only. Edit the loan details on the bold selections, Select "Calculate Payment" and your information will update under "Your Results". For more information contact Sims Realty!

Loan Amount for MLS #4161308

Enter number of years

Enter an interest rate ( % )

Enter down payment ( $ / % )

Cash Down Payment Or Optional Percent
Make changes to these assumptions and click "Calculate Payment" to try different scenarios. Calculations are based on conventional terms.


Your Results:

Monthly Principal & Interest - $ Total Down Payment - $ Loan Amount - $ Interest Rate - % Term of Loan - ( Years )


Sims Realty and Development LLC
217 West Market St.
Greenwood, MS 38930
662-455-1343
info@buysimsrealty.com

© Sims Realty - - All Rights Reserved