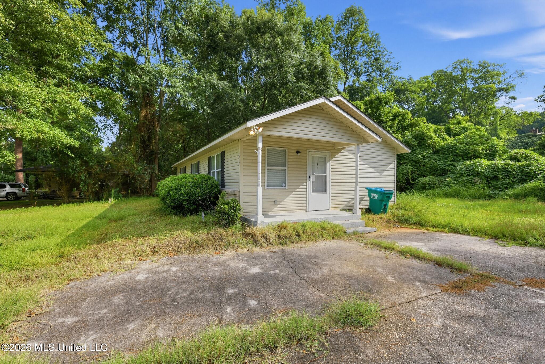
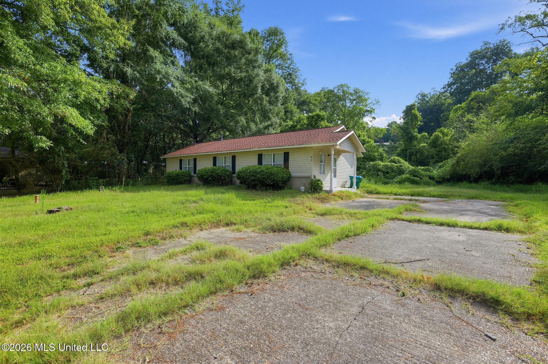
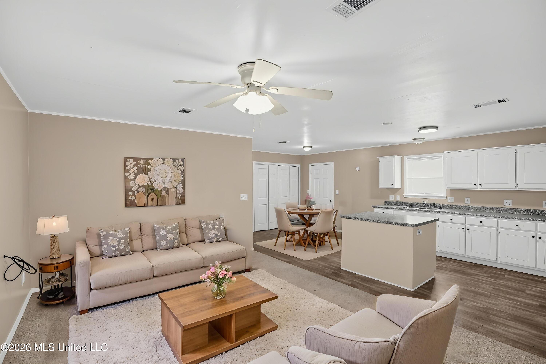
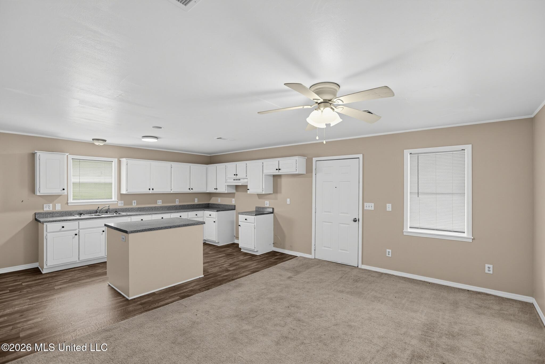
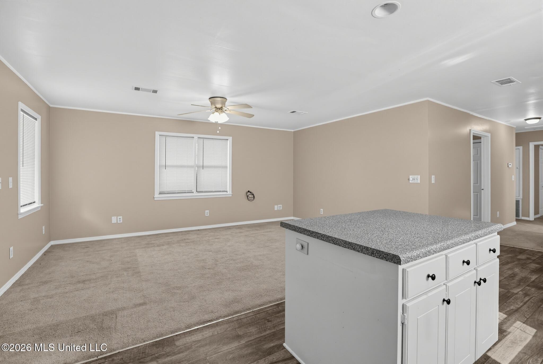
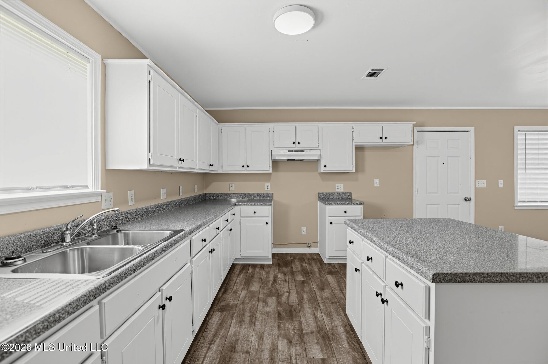
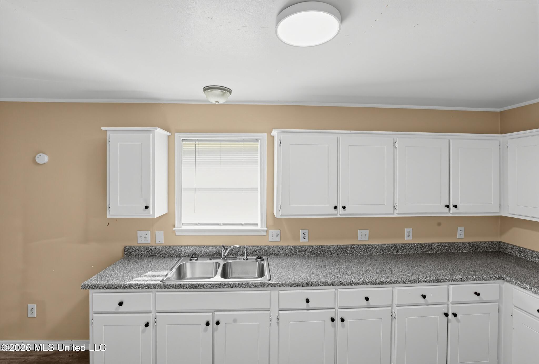
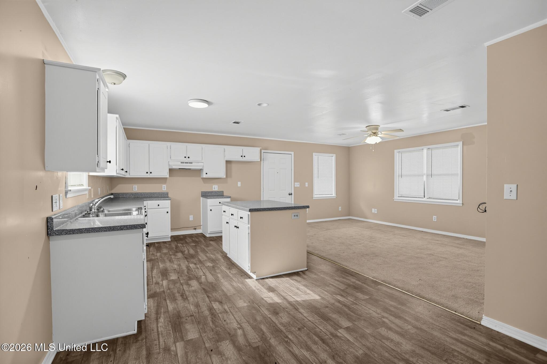
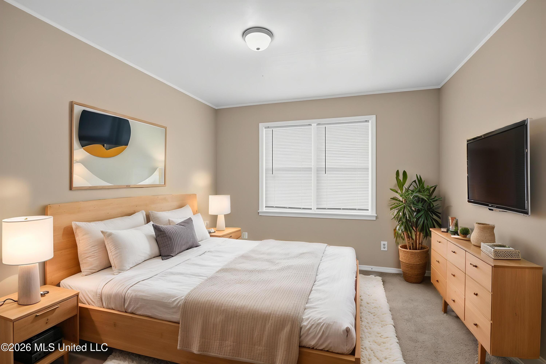
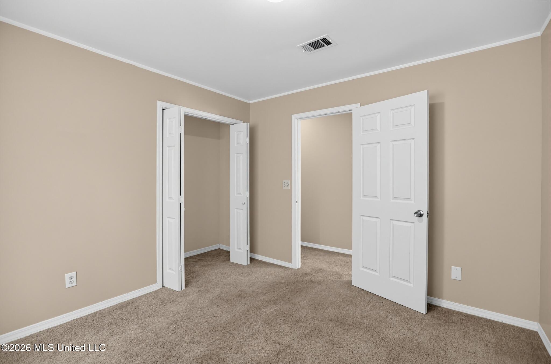
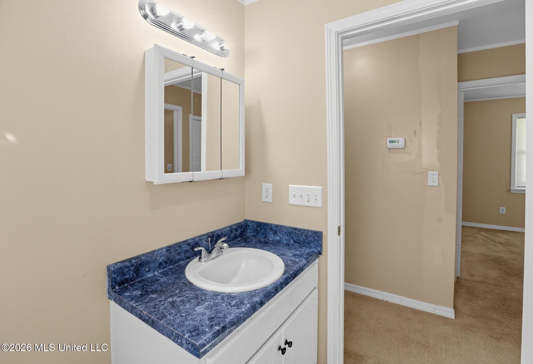
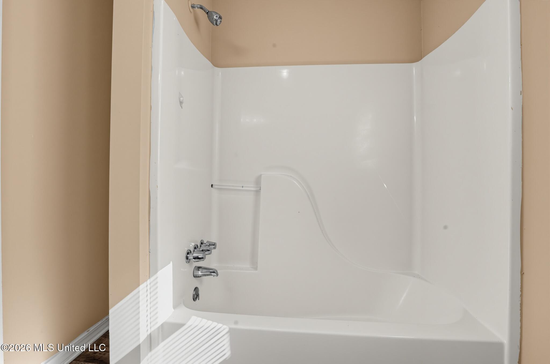
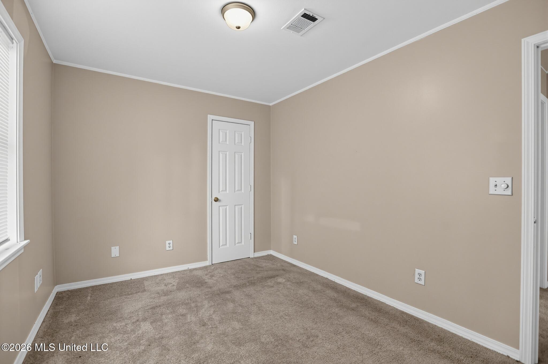
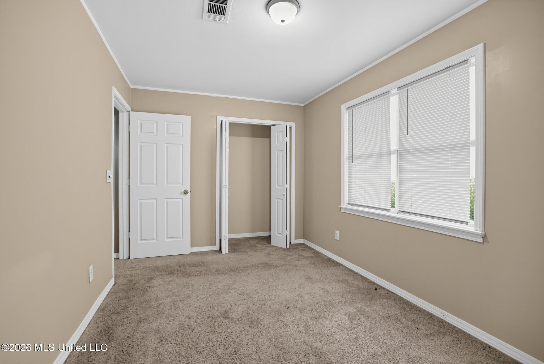
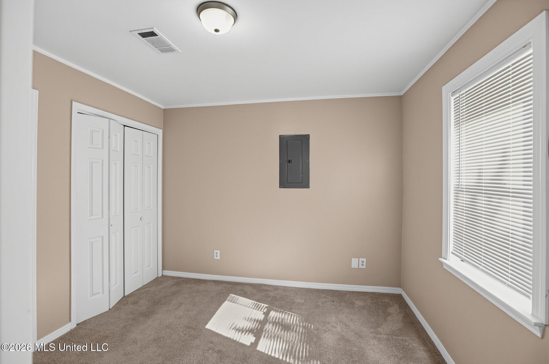
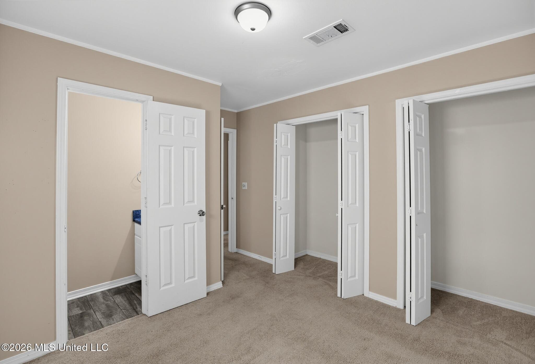
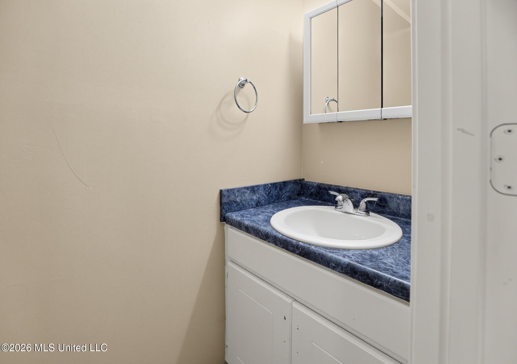
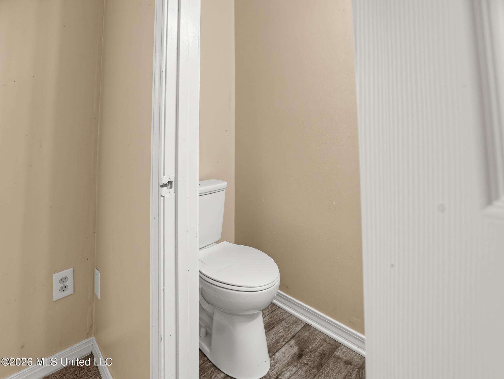
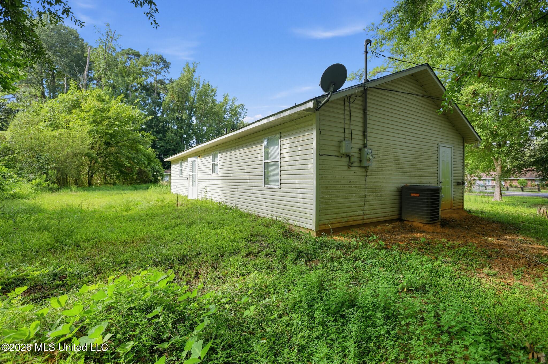
Charming cul-de-sac home in a prime location next to Highland Park and just minutes from downtown! The functional open-concept layout features a spacious eat-in kitchen that flows seamlessly into the living area, making everyday living and entertaining a breeze. The primary bedroom offers dual closets and a private half bath for added storage and convenience. Outside, enjoy a large lot with plenty of green space for relaxing, playing, or soaking up the sun. You don't want to miss this opportunity, schedule your showing today!
Listing Office:Trowbridge Realty Corporation dba Marketplace Homes
Updated:September 28, 2026 11:02:59
Interior Features
Interior:1127 Sq. Ft.
Flooring:Carpet,Laminate
Amenities
# Garage Stalls:0
Patio:Front Porch
Exterior Features
Roof:Composition
Sewer:Unknown
Details
Details:Charming cul-de-sac home in a prime location next to Highland Park and just minutes from downtown! The functional open-concept layout features a spacious eat-in kitchen that flows seamlessly into the living area, making everyday living and entertaining a breeze. The primary bedroom offers dual closets and a private half bath for added storage and convenience. Outside, enjoy a large lot with plenty of green space for relaxing, playing, or soaking up the sun. You don't want to miss this opportunity, schedule your showing today!
Calculate Your Mortgage for MLS# 4163301
Our mortgage estimator will calculate the details of your estimated monthly mortgage payments. Figures entered below are examples and are used to demonstrate only. Edit the loan details on the bold selections, Select "Calculate Payment" and your information will update under "Your Results". For more information contact Sims Realty!
Your Results:
Monthly Principal & Interest - $Total Down Payment - $Loan Amount - $Interest Rate - %Term of Loan - ( Years )