Let us find a Home for You!
CALL: 662-455-1343    Call Sims Realty   

MLS: 4157412

Source MLS Verified

$599,900

Sims Realty
1751 Caribe Drive, Nesbit, MS 38651

Click to EnlargeClick to Enlarge

Residential Description:

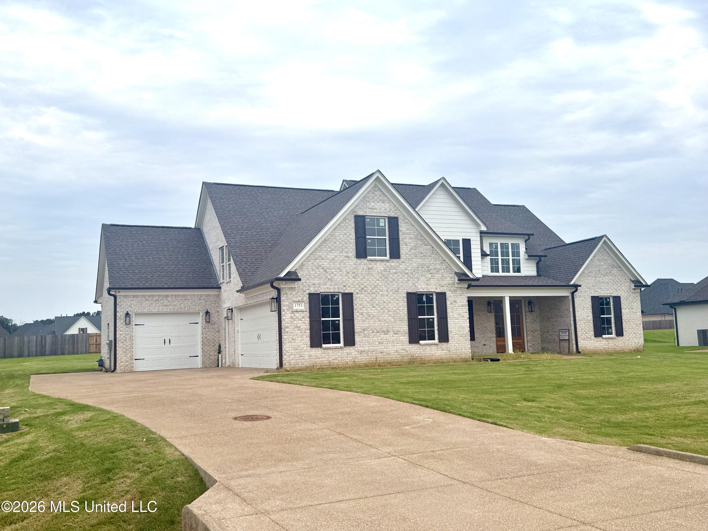
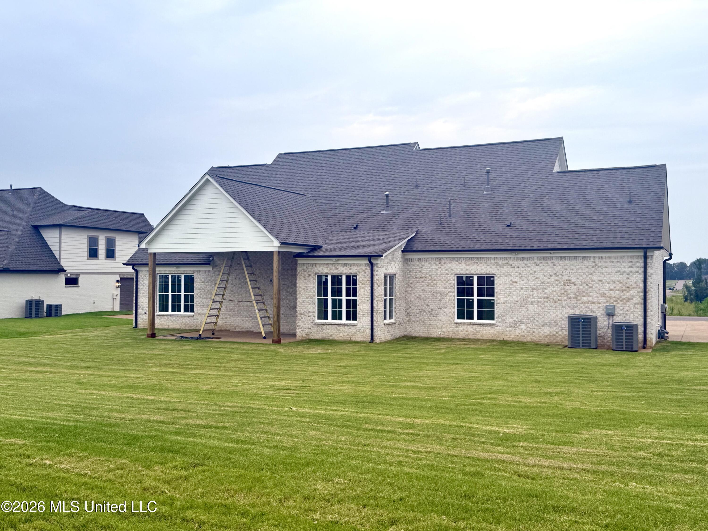
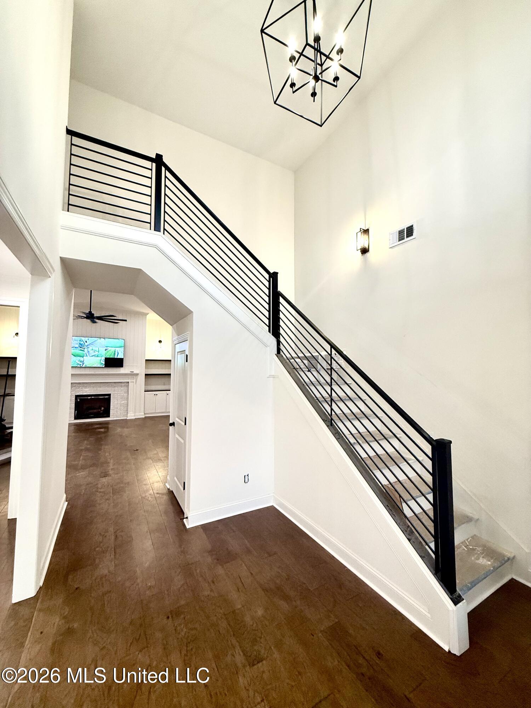
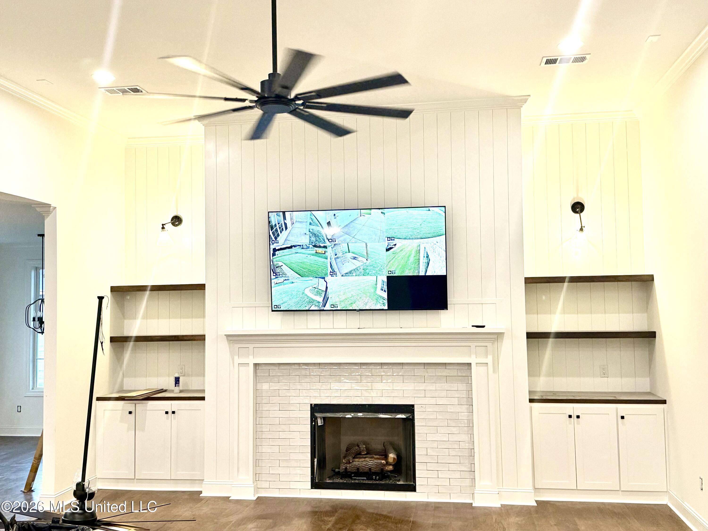
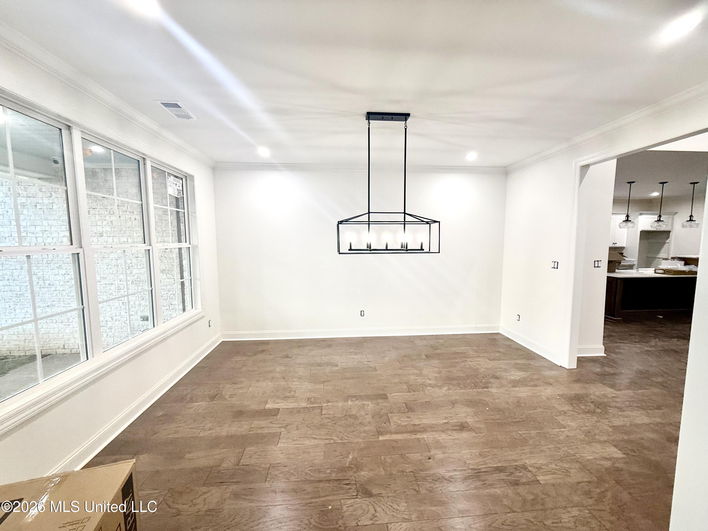
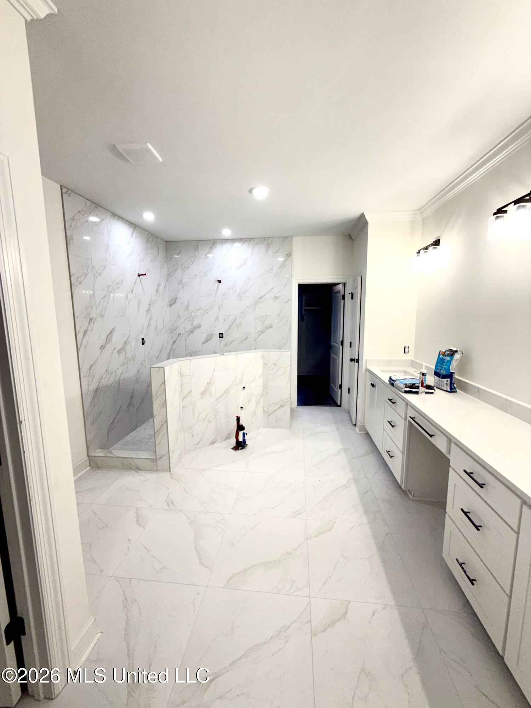
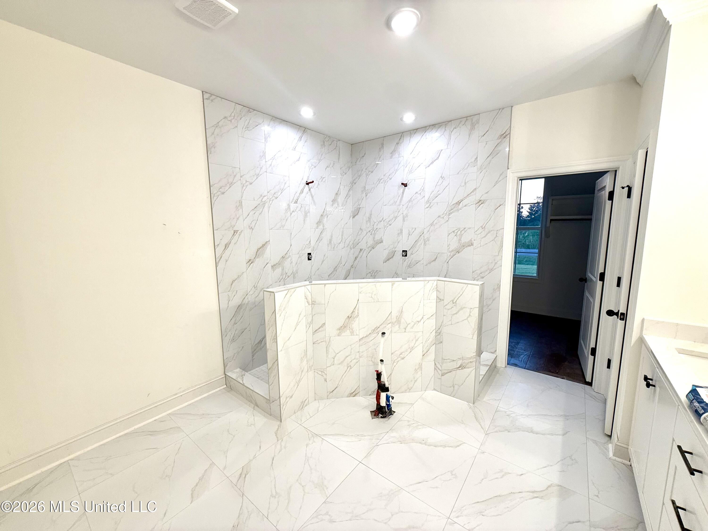
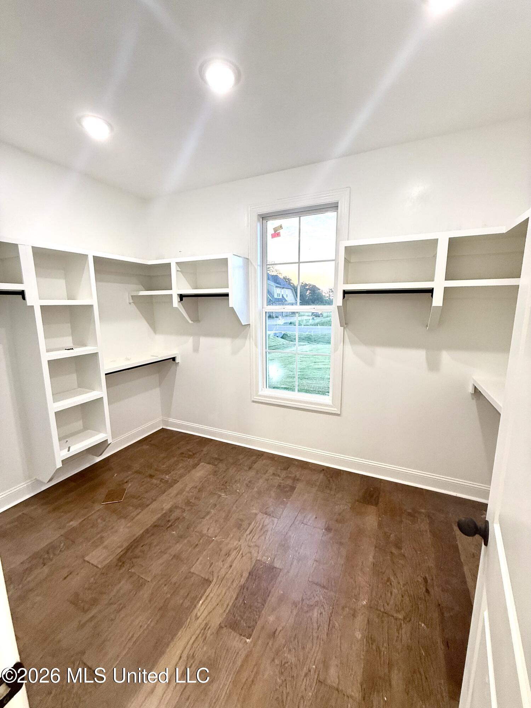
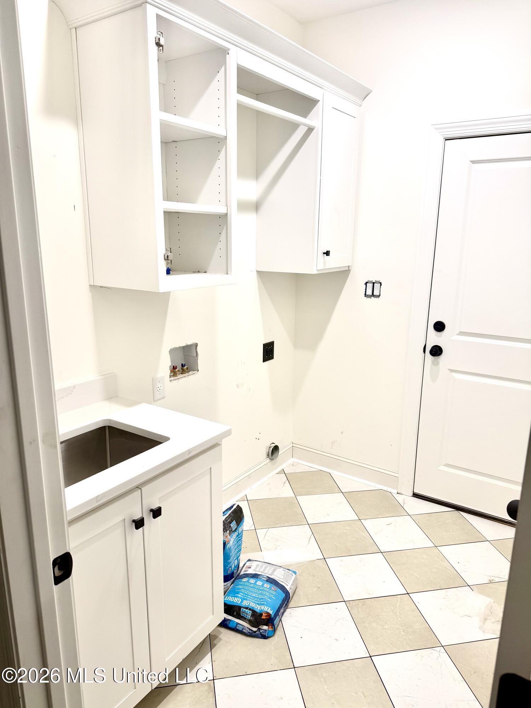
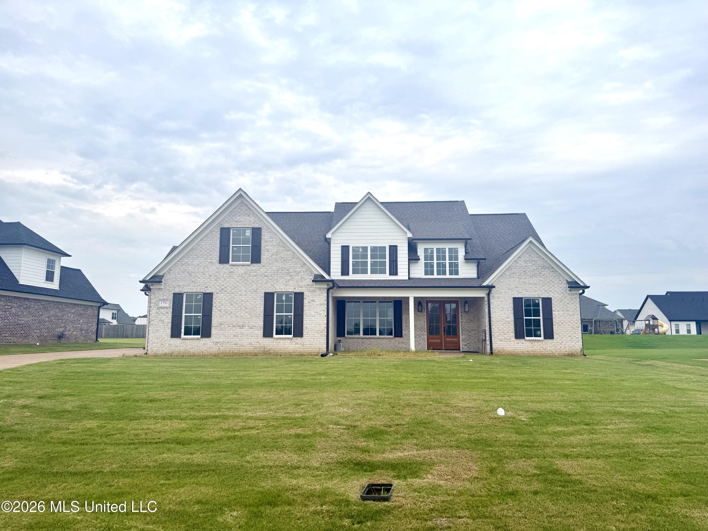
Exceptional 4-Bedroom Home in Lewisburg School District. Discover your dream home in this meticulously new construction home located within the Lewisburg school district. This property is a perfect blend of modern style and practical living. Key Features: Inviting Entry: Enter through the double doors into a welcoming entry hall that offers an impressive view of the dining room and a beautifully crafted staircase featuring wood treads, stair lighting, and wrought iron railings. Elegant Living Room: Enjoy the spacious living room with vaulted ceilings, an oversized ceiling fan, a cozy brick fireplace with blower, built-in shelving, surround sound, and recessed lighting, creating the perfect atmosphere for relaxation and entertainment. Gourmet Kitchen: The chef's kitchen is designed for culinary enthusiasts, featuring an 8 ½ ft. center island with a farm sink, disposal, and built-in dishwasher. Custom cabinets with under-lighting, a walk-in pantry, and stainless-steel appliances—including stacked double ovens, a microwave, and a 5-burner gas cooktop with an upgraded vent hood will make this kitchen a dream come true. Master Suite: Retreat to the master suite, complete with trayed ceilings, crown molding, and recessed lighting. The salon bath includes a centered soaker tub, tiled and glass wall shower with dual heads, built-in shelves, custom cabinets with double sinks, marble countertops, and a dedicated sit-down makeup area. Convenient Laundry Room: The well-appointed laundry room features a built-in sink, washer and dryer hookups, and door leading to 3rd car garage. Upstairs: Upstairs, you'll find the 3rd and 4th bedrooms, both with walk-in closets, a full bath featuring a steel tub and tile surround, and a spacious game room situated over the garage—perfect for family gatherings or entertainment. Outdoor Entertainment: Enjoy outdoor living with vaulted 15X20 covered back patio, complete with ceiling fans, ample recessed lighting, surround sound, and TV wall hookup. Low-Maintenance Exterior: The exterior features durable brick and hardy board siding, gutters, flowerbeds, soffit lighting, and a 2-car garage & 1-car garage your convenience.

4

BEDROOMS

3

BATHROOMS

0.46

ACRES

2026

YEAR BUILT

Two

LEVELS

3429

SQ. FT.

Primary Information

MLS#:4157412

Price:$599,900

Bedrooms:4

Bathrooms:3

Lot Size:20037.6

Lot Acres:0.46

Years Built:2026

Total Levels:Two

Status:Right of First Refusal

Neighborhood Information

Address:1751 Caribe Drive, Nesbit, MS 38651

Neighborhood:Bakersfield

City:Nesbit

County:DeSoto

State:MS

School:Lewisburg

Listing Details

Buyer Agent:Sims Realty

Listing Agent:Bill Stoddard

Listing Office:Turn Key Realty Group LLC

Interior Features

Interior:3429 Sq. Ft.

Flooring:Carpet,Wood

Windows:Vinyl

Water Heater:Natural Gas,Tankless

Amenities

# Garage Stalls:3

Patio:Covered,Rear Porch,Front Porch

Status

Right of First Refusal

Exterior Features

Roof:Architectural Shingles

Sewer:Public Sewer

Details

Details:Exceptional 4-Bedroom Home in Lewisburg School District. Discover your dream home in this meticulously new construction home located within the Lewisburg school district. This property is a perfect blend of modern style and practical living. Key Features: Inviting Entry: Enter through the double doors into a welcoming entry hall that offers an impressive view of the dining room and a beautifully crafted staircase featuring wood treads, stair lighting, and wrought iron railings. Elegant Living Room: Enjoy the spacious living room with vaulted ceilings, an oversized ceiling fan, a cozy brick fireplace with blower, built-in shelving, surround sound, and recessed lighting, creating the perfect atmosphere for relaxation and entertainment. Gourmet Kitchen: The chef's kitchen is designed for culinary enthusiasts, featuring an 8 ½ ft. center island with a farm sink, disposal, and built-in dishwasher. Custom cabinets with under-lighting, a walk-in pantry, and stainless-steel appliances—including stacked double ovens, a microwave, and a 5-burner gas cooktop with an upgraded vent hood will make this kitchen a dream come true. Master Suite: Retreat to the master suite, complete with trayed ceilings, crown molding, and recessed lighting. The salon bath includes a centered soaker tub, tiled and glass wall shower with dual heads, built-in shelves, custom cabinets with double sinks, marble countertops, and a dedicated sit-down makeup area. Convenient Laundry Room: The well-appointed laundry room features a built-in sink, washer and dryer hookups, and door leading to 3rd car garage. Upstairs: Upstairs, you'll find the 3rd and 4th bedrooms, both with walk-in closets, a full bath featuring a steel tub and tile surround, and a spacious game room situated over the garage—perfect for family gatherings or entertainment. Outdoor Entertainment: Enjoy outdoor living with vaulted 15X20 covered back patio, complete with ceiling fans, ample recessed lighting, surround sound, and TV wall hookup. Low-Maintenance Exterior: The exterior features durable brick and hardy board siding, gutters, flowerbeds, soffit lighting, and a 2-car garage & 1-car garage your convenience.

Our mortgage estimator will calculate the details of your estimated monthly mortgage payments. Figures entered below are examples and are used to demonstrate only. Edit the loan details on the bold selections, Select "Calculate Payment" and your information will update under "Your Results". For more information contact Sims Realty!

Loan Amount for MLS #4157412

Enter number of years

Enter an interest rate ( % )

Enter down payment ( $ / % )

Cash Down Payment Or Optional Percent
Make changes to these assumptions and click "Calculate Payment" to try different scenarios. Calculations are based on conventional terms.


Your Results:

Monthly Principal & Interest - $ Total Down Payment - $ Loan Amount - $ Interest Rate - % Term of Loan - ( Years )


Sims Realty and Development LLC
217 West Market St.
Greenwood, MS 38930
662-455-1343
info@buysimsrealty.com

© Sims Realty - - All Rights Reserved