Let us find a Home for You!
CALL: 662-455-1343    Call Sims Realty   

MLS: 4161435

17341 Doc Lizana Road, Gulfport, MS 39503

$1,250,000

Sims Realty
17341 Doc Lizana Road, Gulfport, MS 39503

Click to EnlargeClick to Enlarge

Residential Description:

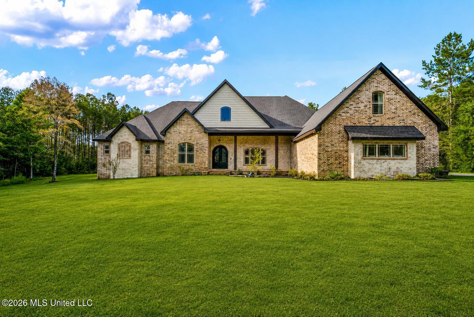
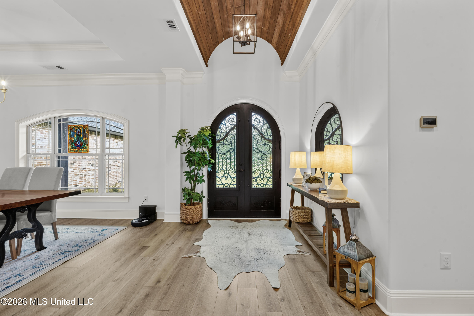
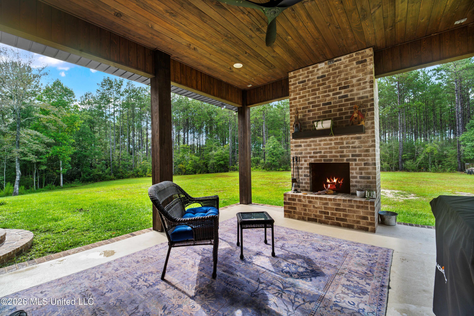
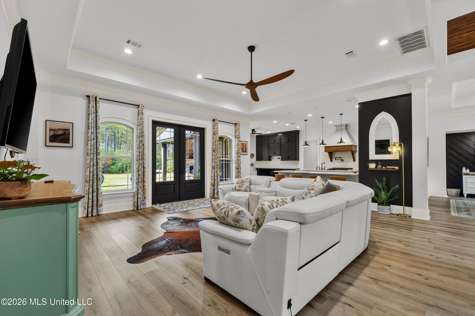
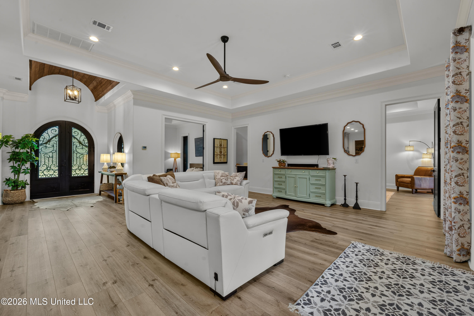
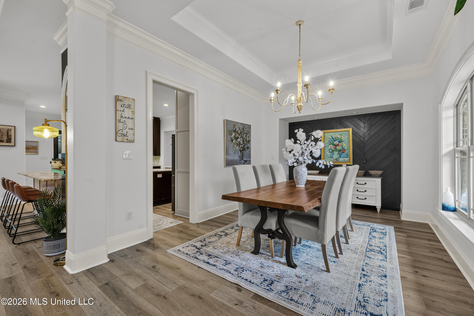
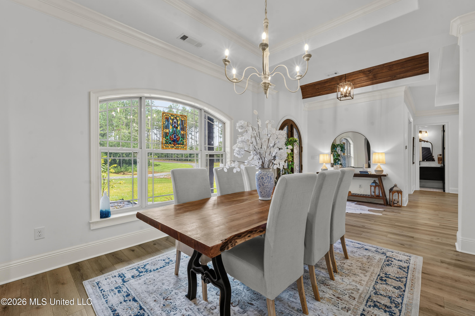
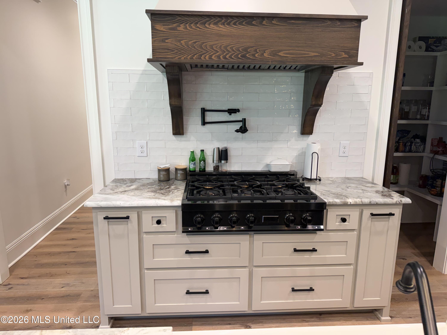
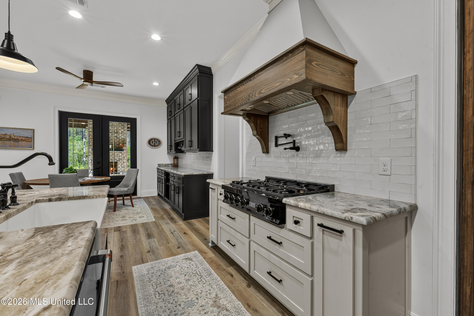
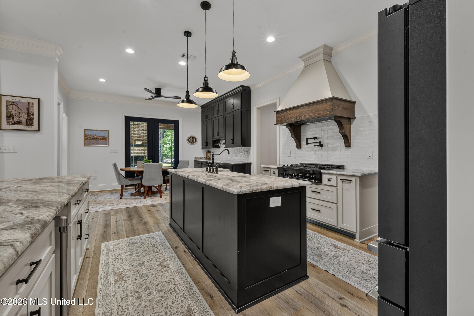
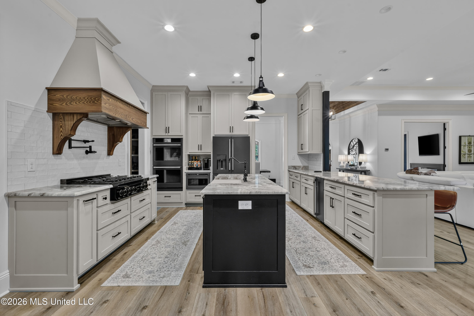
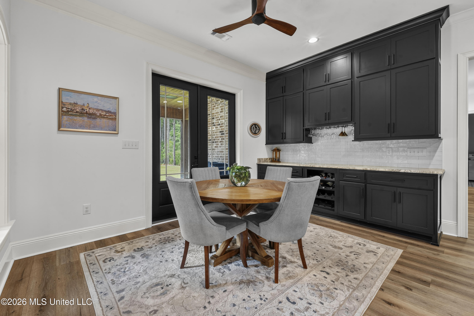
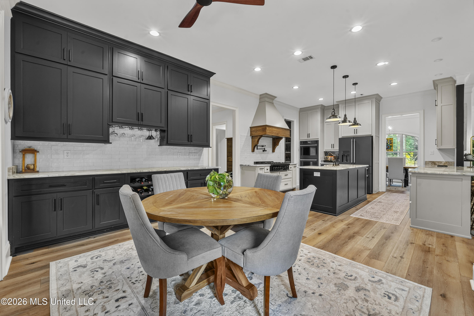
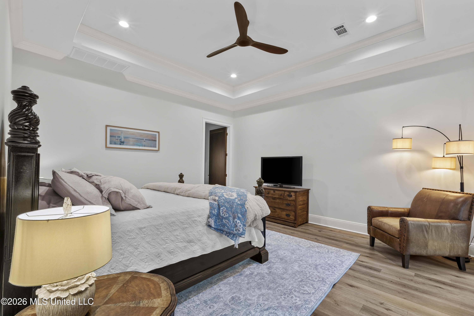
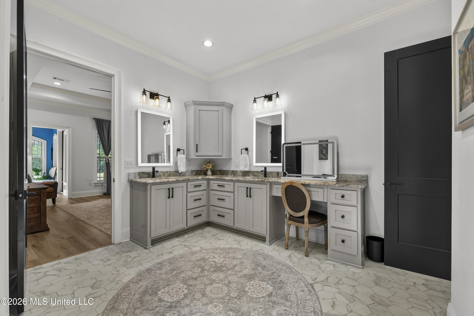
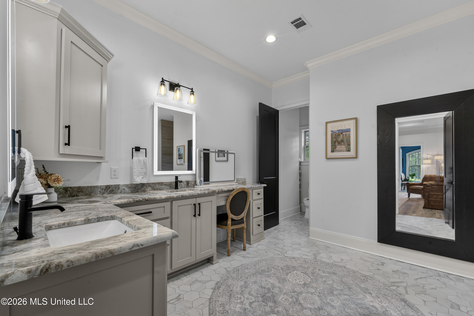
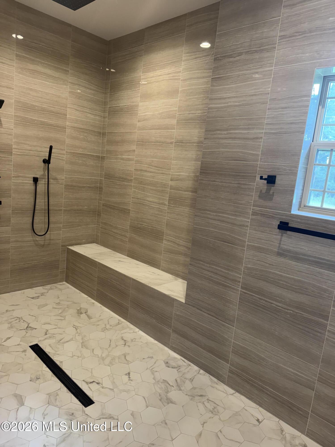
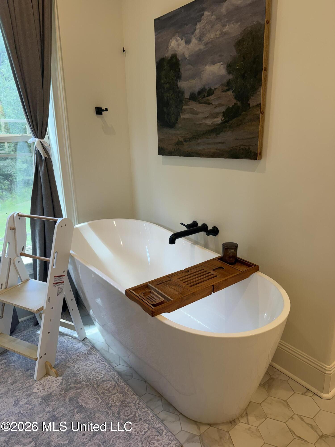
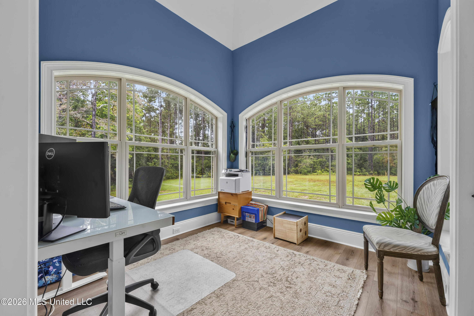
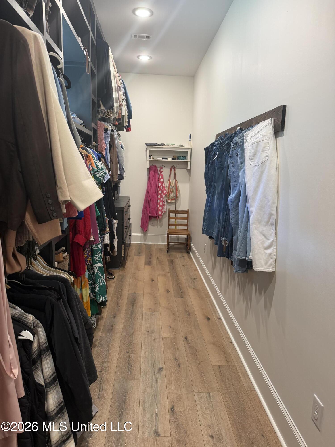
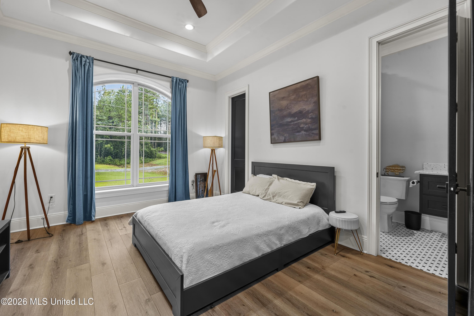
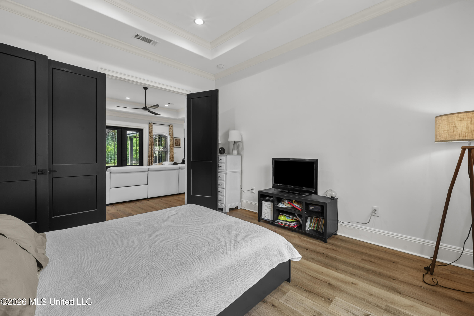
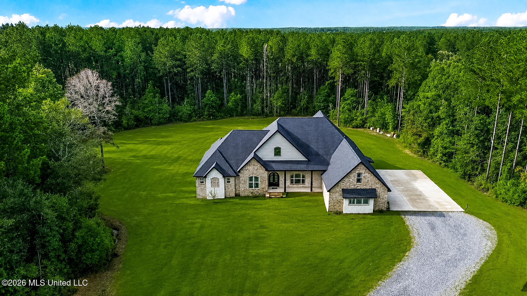
Private Southern Estate At the end of a private, winding limestone drive, discover an exceptional custom-built Southern estate nestled on 10 serene acres in Harrison County. Offering approximately 4,500 square feet, this remarkable 5-bedroom, 5-bath residence showcases timeless craftsmanship, refined finishes, and thoughtful design throughout. Cypress details make a striking first impression, including tongue-and-groove porch ceilings, substantial cypress posts, and beautifully stained cypress trim. Inside, the open-concept floor plan features durable LVP flooring, bullnose corners, abundant natural light, and custom tilework in every bathroom. Designed for both everyday living and elegant entertaining, the gourmet kitchen is equipped with GE Café appliances, a custom vent hood, and an additional ice maker. The kitchen flows seamlessly into the outdoor entertainment area, complete with ceiling fans and a fireplace on the back patio. A dramatic barrel-vaulted cypress ceiling, CAT 6 wiring, Wi-Fi repeaters, and smart-wiring enhancements add comfort and modern convenience. The luxurious primary suite offers a private sitting area, an impressive 6-foot-by-12-foot walk-in shower, a spacious walk-in closet, and a private office just off the bedroom. Each bedroom includes its own en-suite bathroom. Above the garage, a private upstairs suite with a bedroom, bath, and closet provides an ideal retreat for guests or flexible living arrangements. Additional highlights include two oversized hallway storage closets, a breakfast-area storage feature with wine rack, extensive attic storage, an oversized three-car garage, a 500-gallon buried propane tank, generator-ready switch, two tankless water heaters, and a well house stubbed with 200-amp service for future expansion. The home is also pre-stubbed for a future heated and cooled pool. With selective clearing, the property may reveal a beautiful lake view. The expansive acreage offers room for outdoor pursuits, animals, an RV, or a future workshop, with separate power available for RV or workshop use. Conveniently located approximately 6.9 miles from Highway 49 and 31 miles from Highway 59 Exit 27, this private estate offers a peaceful country setting. A rare opportunity to own a beautifully crafted private estate where Southern elegance, modern amenities, and expansive acreage come together.
5

BEDROOMS

5

BATHROOMS

10

ACRES

2024

YEAR BUILT

Two

LEVELS

4500

SQ. FT.

Primary Information

MLS#:4161435

Price:$1,250,000

Bedrooms:5

Bathrooms:5

Lot Size:435600

Lot Acres:10

Years Built:2024

Total Levels:Two

Status:Active

Neighborhood Information

Address:17341 Doc Lizana Road, Gulfport, MS 39503

Neighborhood:Metes And Bounds

City:Gulfport

County:Harrison

State:MS

School:Lizana

Listing Details

Buyer Agent:Sims Realty

Listing Agent:Vivian Champaigne

Listing Office:Coldwell Banker Alfonso Realty-Lorraine Rd

Interior Features

Interior:4500 Sq. Ft.

Flooring:Luxury Vinyl

Windows:ENERGY STAR Qualified Windows,Insulated Windows

Water Heater:Two or More,Propane,Tankless

Amenities

# Garage Stalls:3

Patio:Rear Porch,Front Porch

Exterior Features

Roof:Architectural Shingles

Sewer:Septic Tank

Details

Details:Private Southern Estate At the end of a private, winding limestone drive, discover an exceptional custom-built Southern estate nestled on 10 serene acres in Harrison County. Offering approximately 4,500 square feet, this remarkable 5-bedroom, 5-bath residence showcases timeless craftsmanship, refined finishes, and thoughtful design throughout. Cypress details make a striking first impression, including tongue-and-groove porch ceilings, substantial cypress posts, and beautifully stained cypress trim. Inside, the open-concept floor plan features durable LVP flooring, bullnose corners, abundant natural light, and custom tilework in every bathroom. Designed for both everyday living and elegant entertaining, the gourmet kitchen is equipped with GE Café appliances, a custom vent hood, and an additional ice maker. The kitchen flows seamlessly into the outdoor entertainment area, complete with ceiling fans and a fireplace on the back patio. A dramatic barrel-vaulted cypress ceiling, CAT 6 wiring, Wi-Fi repeaters, and smart-wiring enhancements add comfort and modern convenience. The luxurious primary suite offers a private sitting area, an impressive 6-foot-by-12-foot walk-in shower, a spacious walk-in closet, and a private office just off the bedroom. Each bedroom includes its own en-suite bathroom. Above the garage, a private upstairs suite with a bedroom, bath, and closet provides an ideal retreat for guests or flexible living arrangements. Additional highlights include two oversized hallway storage closets, a breakfast-area storage feature with wine rack, extensive attic storage, an oversized three-car garage, a 500-gallon buried propane tank, generator-ready switch, two tankless water heaters, and a well house stubbed with 200-amp service for future expansion. The home is also pre-stubbed for a future heated and cooled pool. With selective clearing, the property may reveal a beautiful lake view. The expansive acreage offers room for outdoor pursuits, animals, an RV, or a future workshop, with separate power available for RV or workshop use. Conveniently located approximately 6.9 miles from Highway 49 and 31 miles from Highway 59 Exit 27, this private estate offers a peaceful country setting. A rare opportunity to own a beautifully crafted private estate where Southern elegance, modern amenities, and expansive acreage come together.

Our mortgage estimator will calculate the details of your estimated monthly mortgage payments. Figures entered below are examples and are used to demonstrate only. Edit the loan details on the bold selections, Select "Calculate Payment" and your information will update under "Your Results". For more information contact Sims Realty!

Loan Amount for MLS #4161435

Enter number of years

Enter an interest rate ( % )

Enter down payment ( $ / % )

Cash Down Payment Or Optional Percent
Make changes to these assumptions and click "Calculate Payment" to try different scenarios. Calculations are based on conventional terms.


Your Results:

Monthly Principal & Interest - $ Total Down Payment - $ Loan Amount - $ Interest Rate - % Term of Loan - ( Years )


Sims Realty and Development LLC
217 West Market St.
Greenwood, MS 38930
662-455-1343
info@buysimsrealty.com

© Sims Realty - - All Rights Reserved