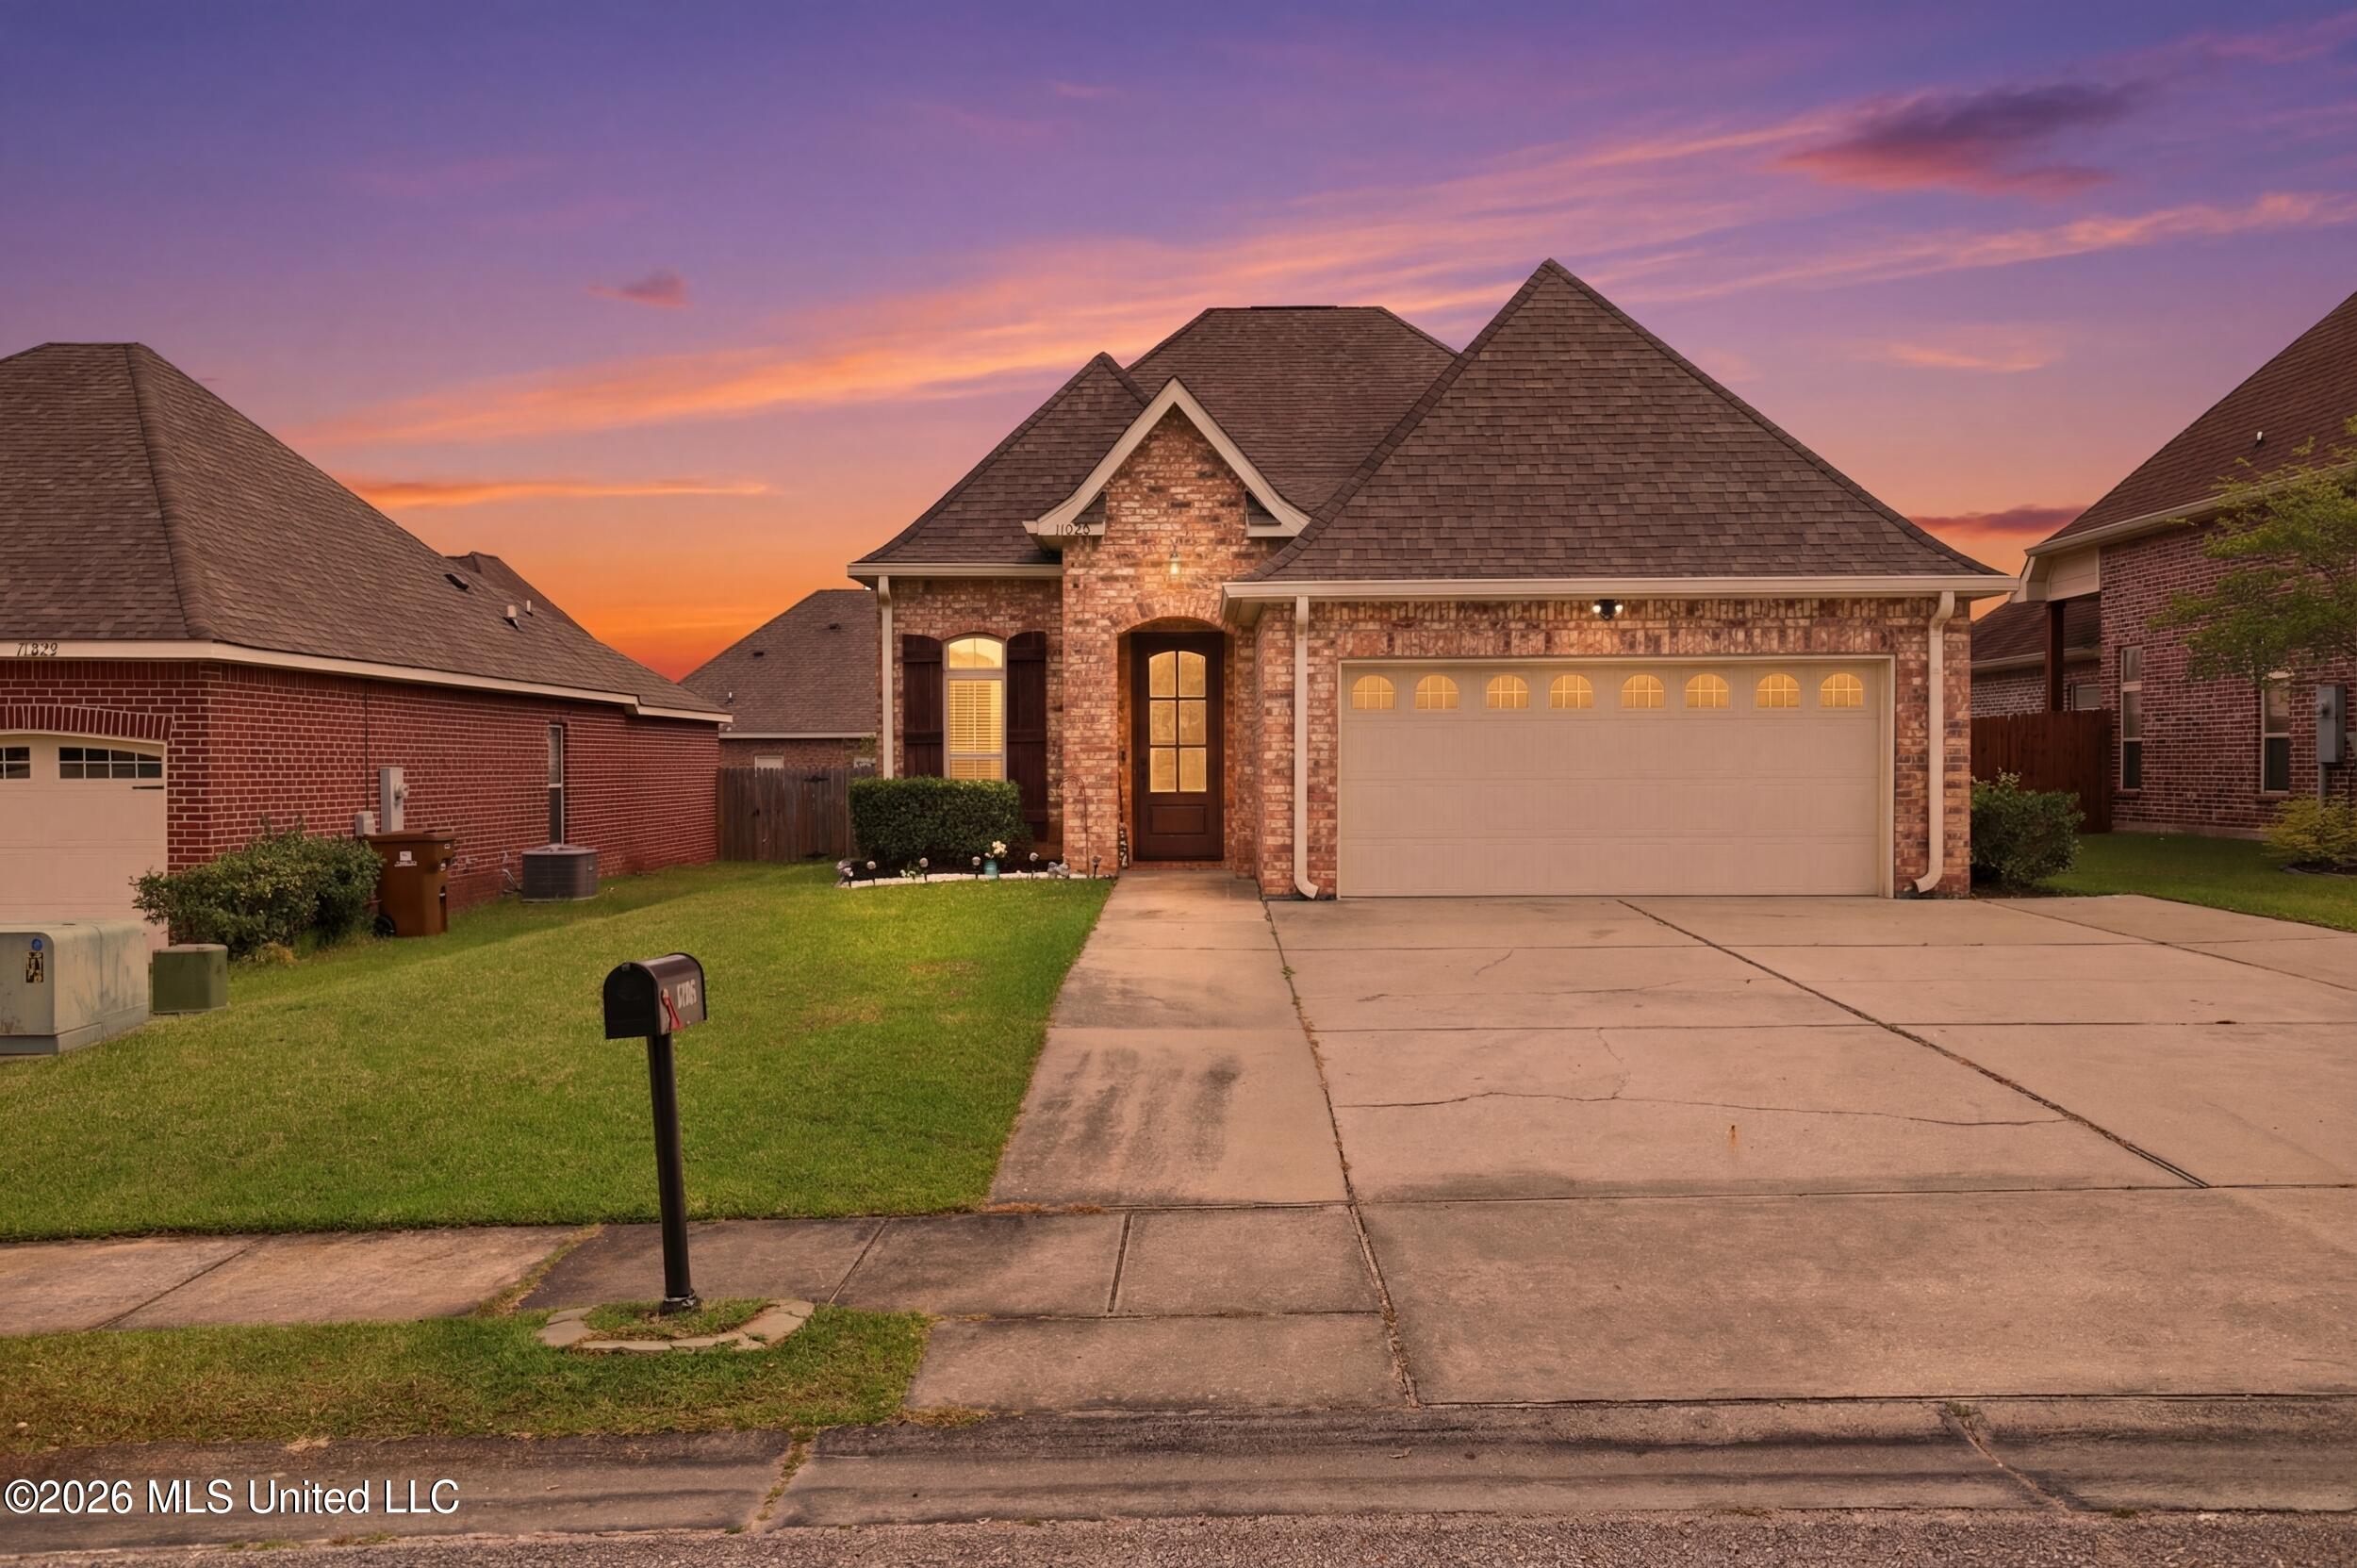
**SHORT SALE - Subject to lender approval.** Welcome to Palm Ridge Estates! This charming home features soaring 12-ft ceilings, abundant natural light, 8-ft doors, granite countertops, and stainless steel appliances. Enjoy an additional 287 sq. ft. enclosed, centrally heated and cooled sunroom, perfect for entertaining or relaxing. The spacious primary suite offers a walk-in closet, double vanities, jetted tub, and tiled shower. Extended driveway provides extra parking. Conveniently located near shopping, dining, and schools. **All offers, terms, and seller concessions are subject to lender approval.**
Details:**SHORT SALE - Subject to lender approval.** Welcome to Palm Ridge Estates! This charming home features soaring 12-ft ceilings, abundant natural light, 8-ft doors, granite countertops, and stainless steel appliances. Enjoy an additional 287 sq. ft. enclosed, centrally heated and cooled sunroom, perfect for entertaining or relaxing. The spacious primary suite offers a walk-in closet, double vanities, jetted tub, and tiled shower. Extended driveway provides extra parking. Conveniently located near shopping, dining, and schools. **All offers, terms, and seller concessions are subject to lender approval.**
Calculate Your Mortgage for MLS# 4144674
Our mortgage estimator will calculate the details of your estimated monthly mortgage payments. Figures entered below are examples and are used to demonstrate only. Edit the loan details on the bold selections, Select "Calculate Payment" and your information will update under "Your Results". For more information contact Sims Realty!
Your Results:
Monthly Principal & Interest - $Total Down Payment - $Loan Amount - $Interest Rate - %Term of Loan - ( Years )